Overview
|Features
- Gym
- Co-working space
- Swimming Pool
- Social club
- Sea-views
- Storage and Car Park
- Next to golf courses
Description
Greenity – 2 and 3 Bedroom Apartments in Mijas
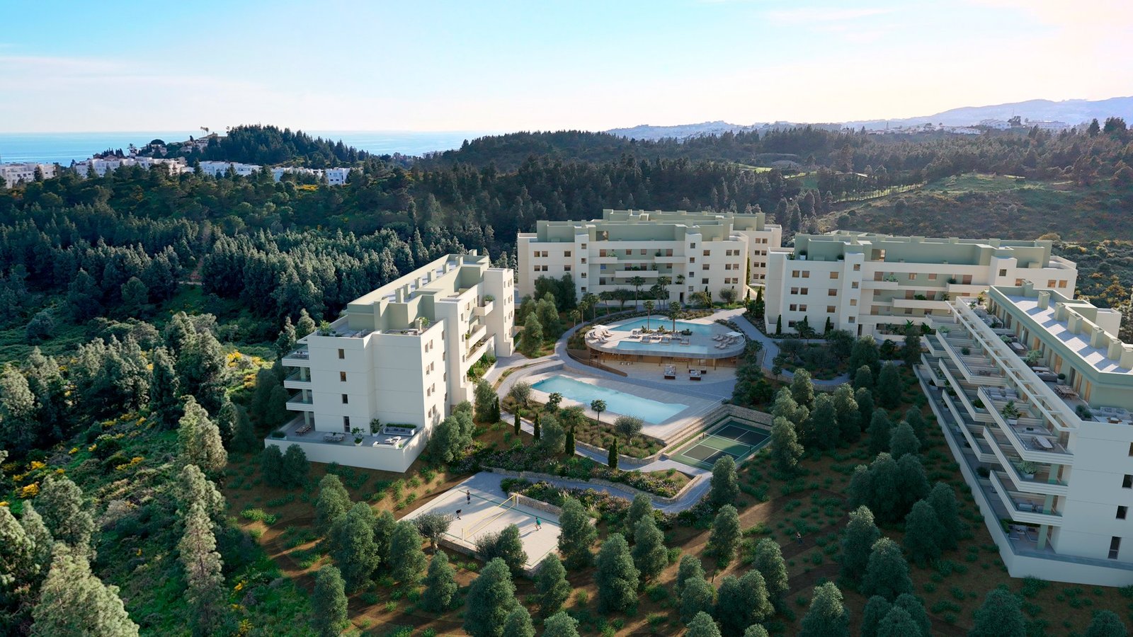
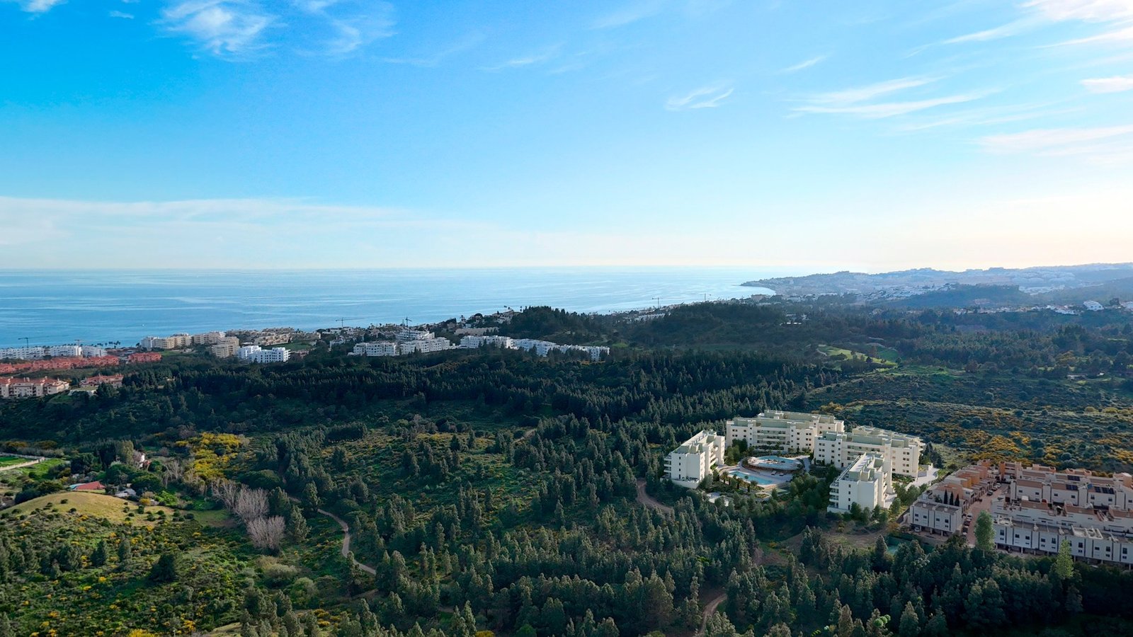
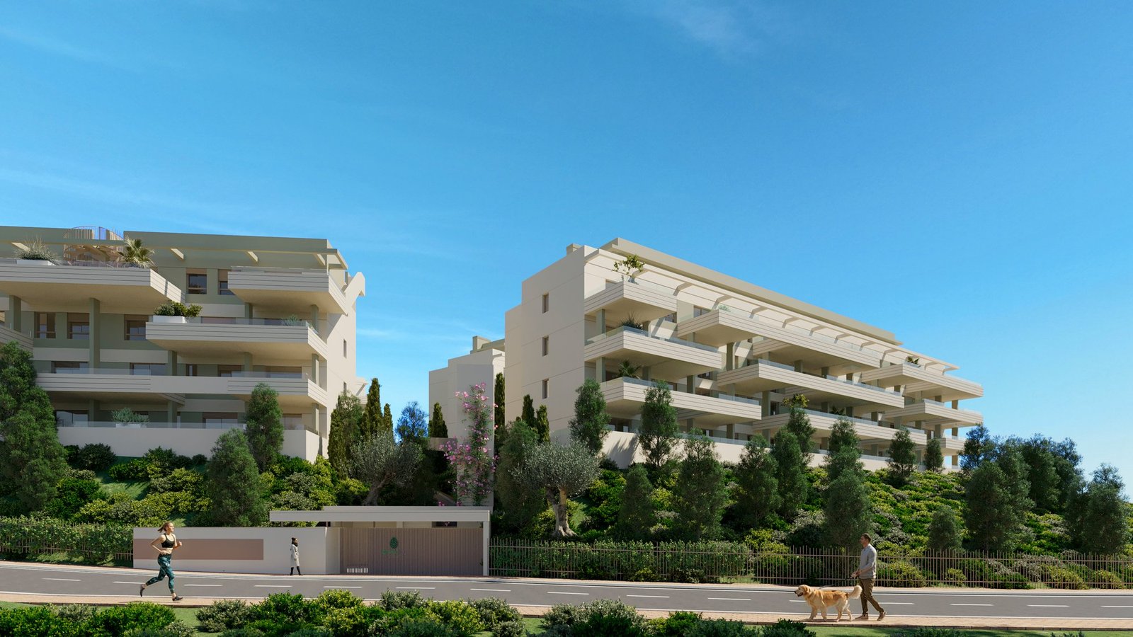
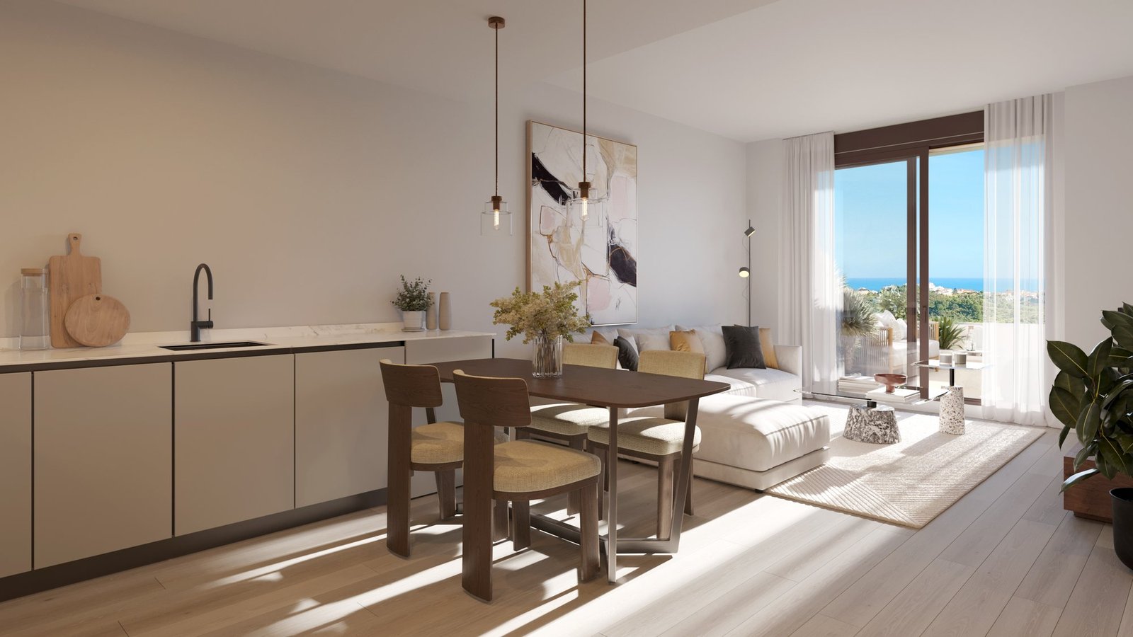
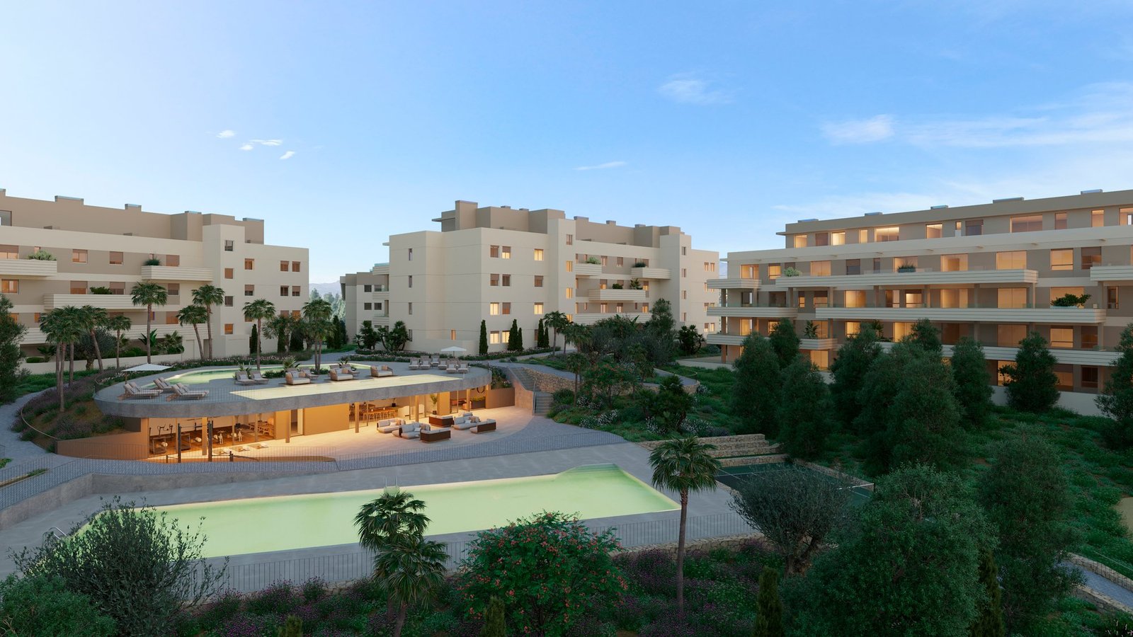
Greenity is a gated development of 195 homes spread over several blocks on a green hillside in Mijas, between La Cala de Mijas and Fuengirola. The homes have two or three bedrooms and two bathrooms, all of them with a parking space and a storage room; the ground floors open onto private terraces and gardens and the top floors onto large solariums. Twenty-two homes of the first phase are still available, from 389.000 €, with delivery scheduled for the third quarter of 2029.
Homes designed around light and views
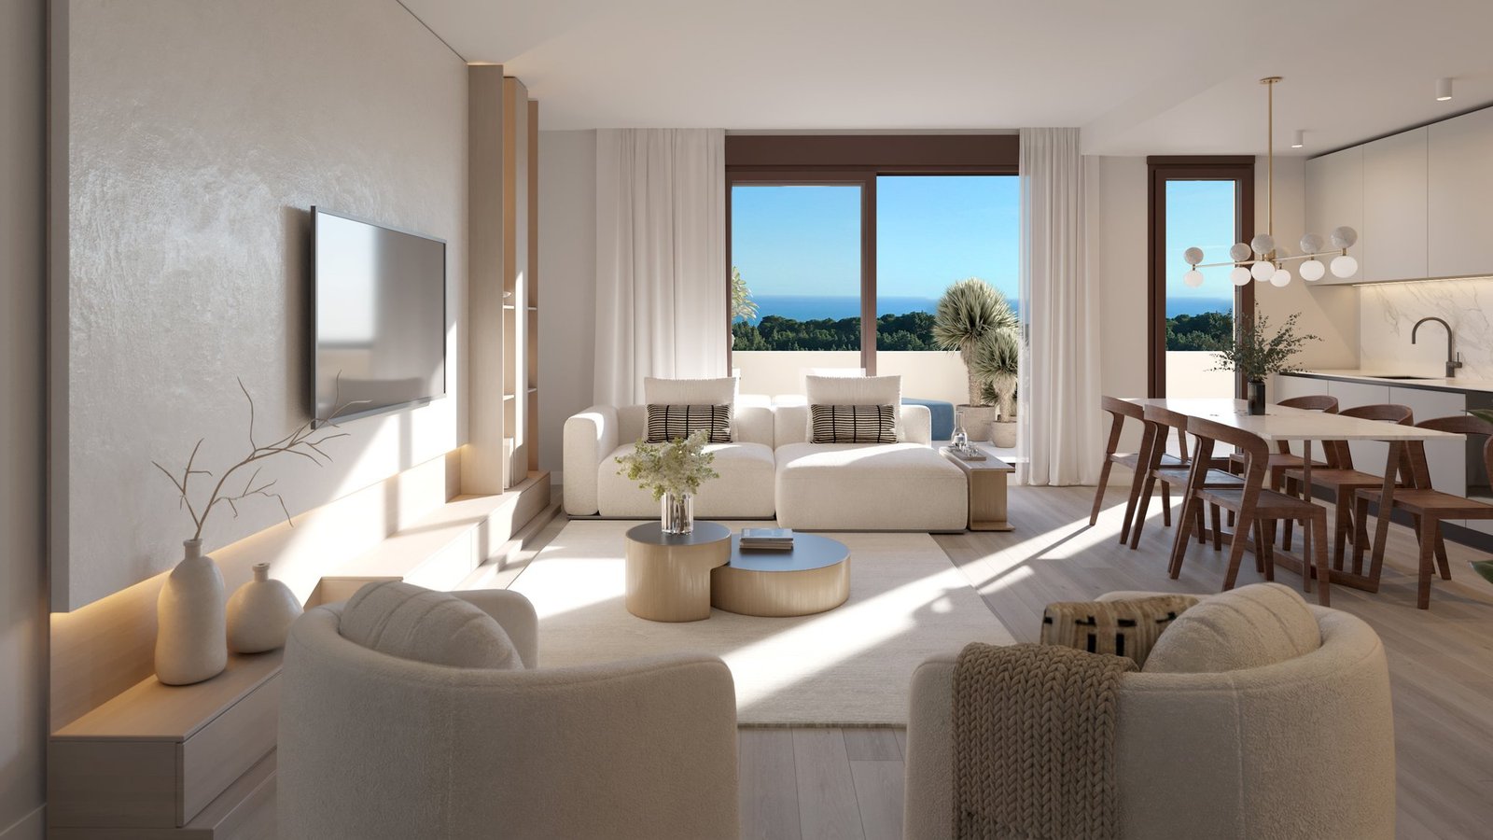
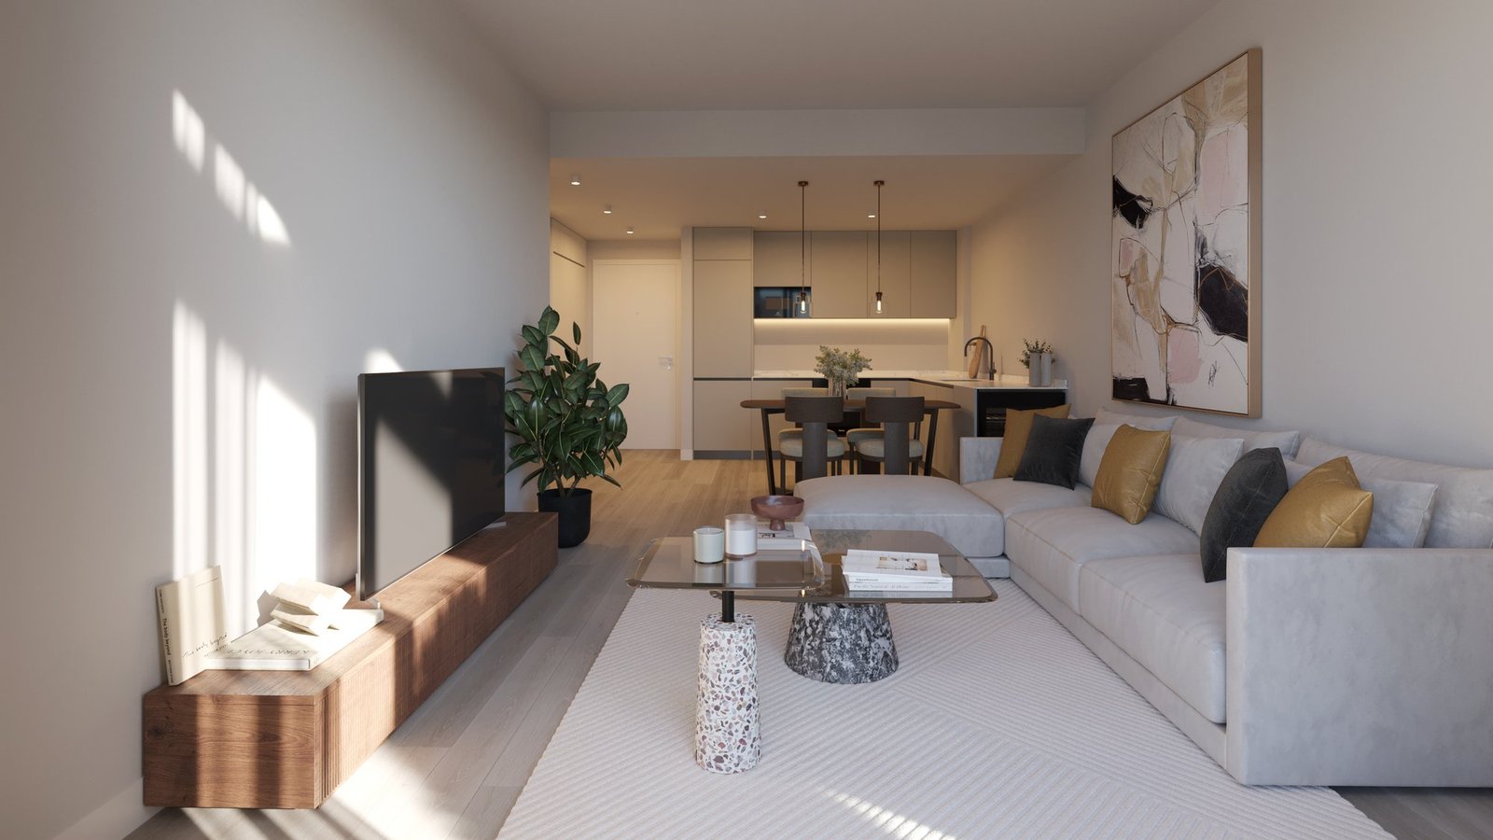
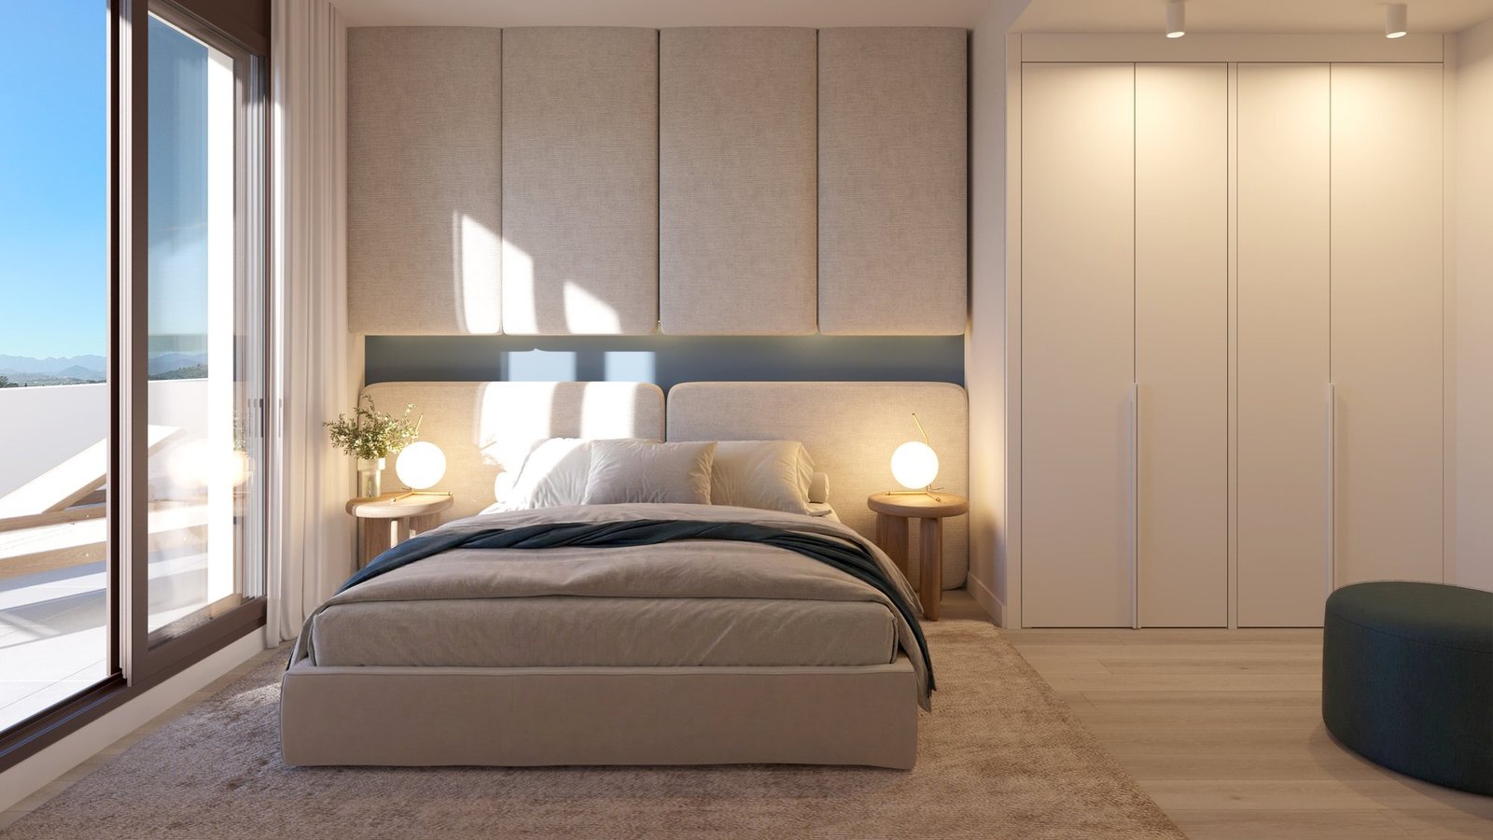
Interiors run from 60 m² to 84 m² of usable floor area, or 93 m² to 237 m² built once terraces and the share of common areas are counted. The two-bedroom homes are laid out around an open living-dining-kitchen of about 27 m²; the three-bedroom homes reach 30 m² in the same space, with a hall that separates the day and night areas. Every home has two bathrooms and a utility area off the kitchen.
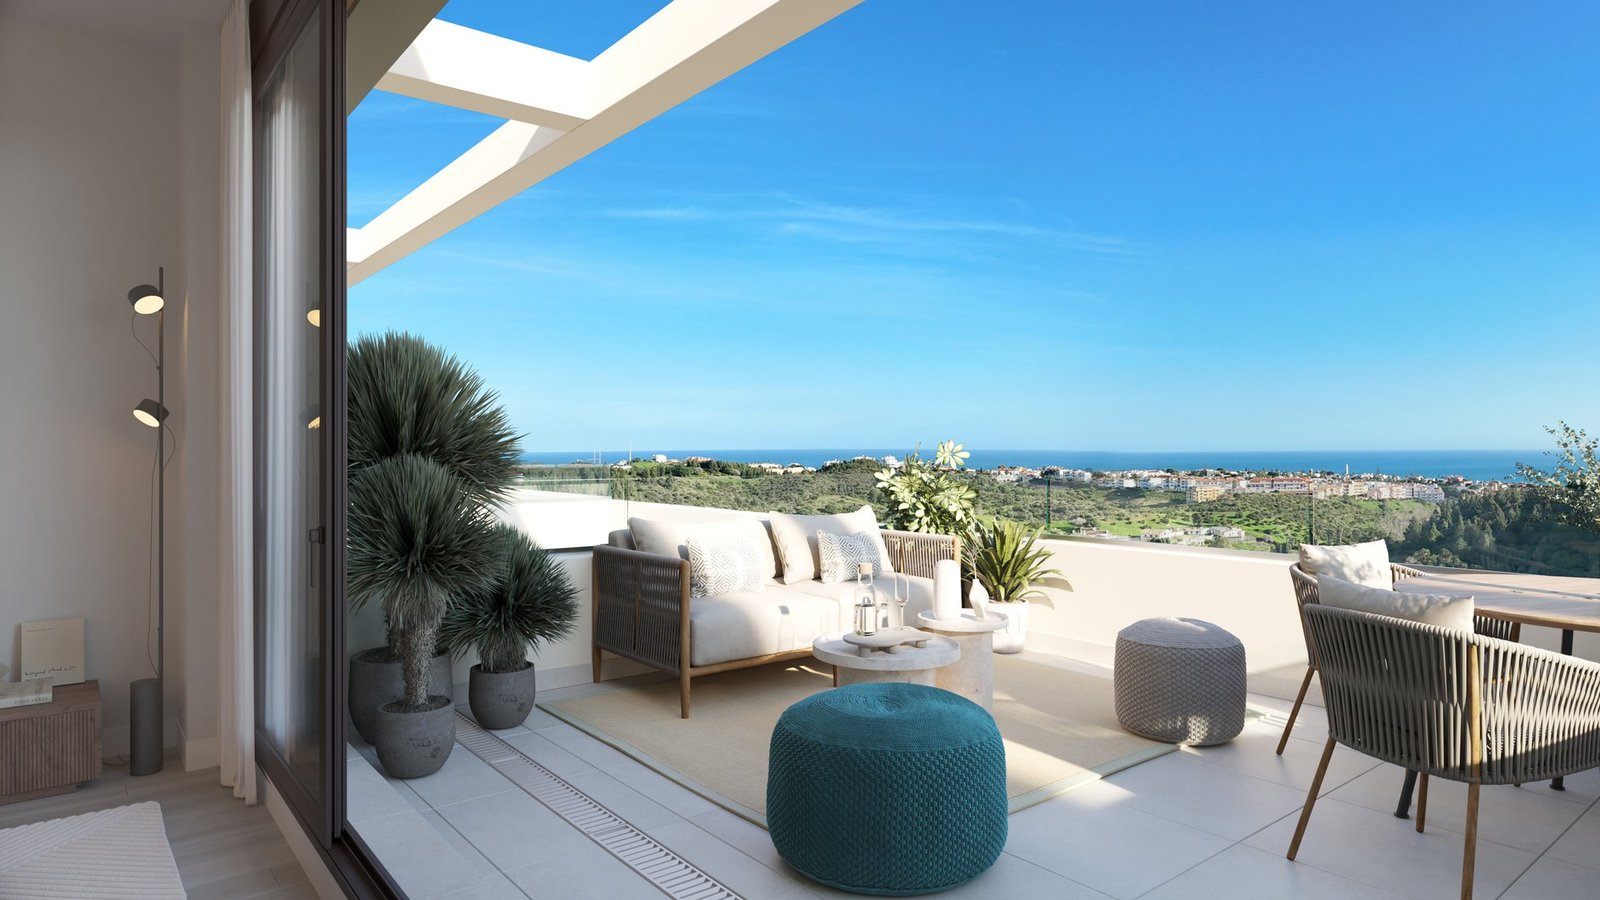
Outdoor space is what sets the levels apart: terraces of 15 m² to 25 m² on the middle floors, 23 m² to 37 m² on the ground floors, a 79 m² solarium on the top-floor home, and up to 111 m² of terrace with a 38 m² garden on the largest ground-floor apartment.
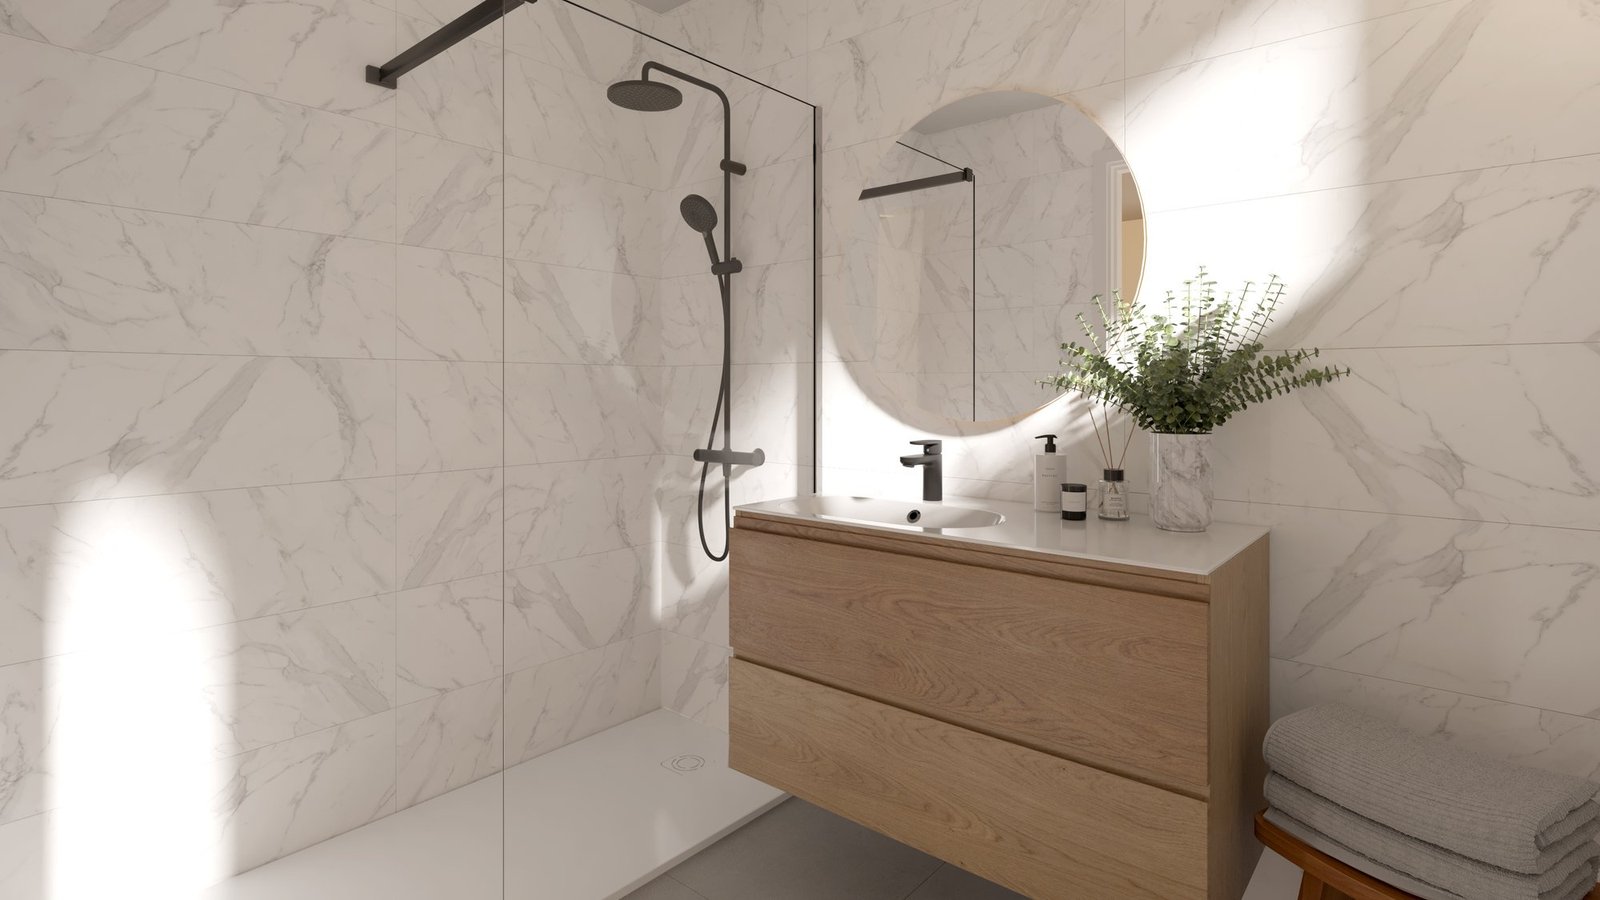
Inside, floors are XL-format SPC – waterproof and hard-wearing – with porcelain stoneware in the main bathroom and anti-slip ceramic on the terraces. The kitchen is fitted with a compact stone worktop and a full set of appliances: oven, induction hob, extractor hood, microwave, fridge-freezer and dishwasher. Climate control is ducted hot and cold air with grilles in the living room and bedrooms, and hot water comes from an individual aerothermal heat pump. Windows are double glazed in thermal-break aluminium or PVC, with insulated roller blinds in the bedrooms and living room; the front door is reinforced and acoustically insulated, and the garage is delivered with pre-installation for electric vehicle charging.
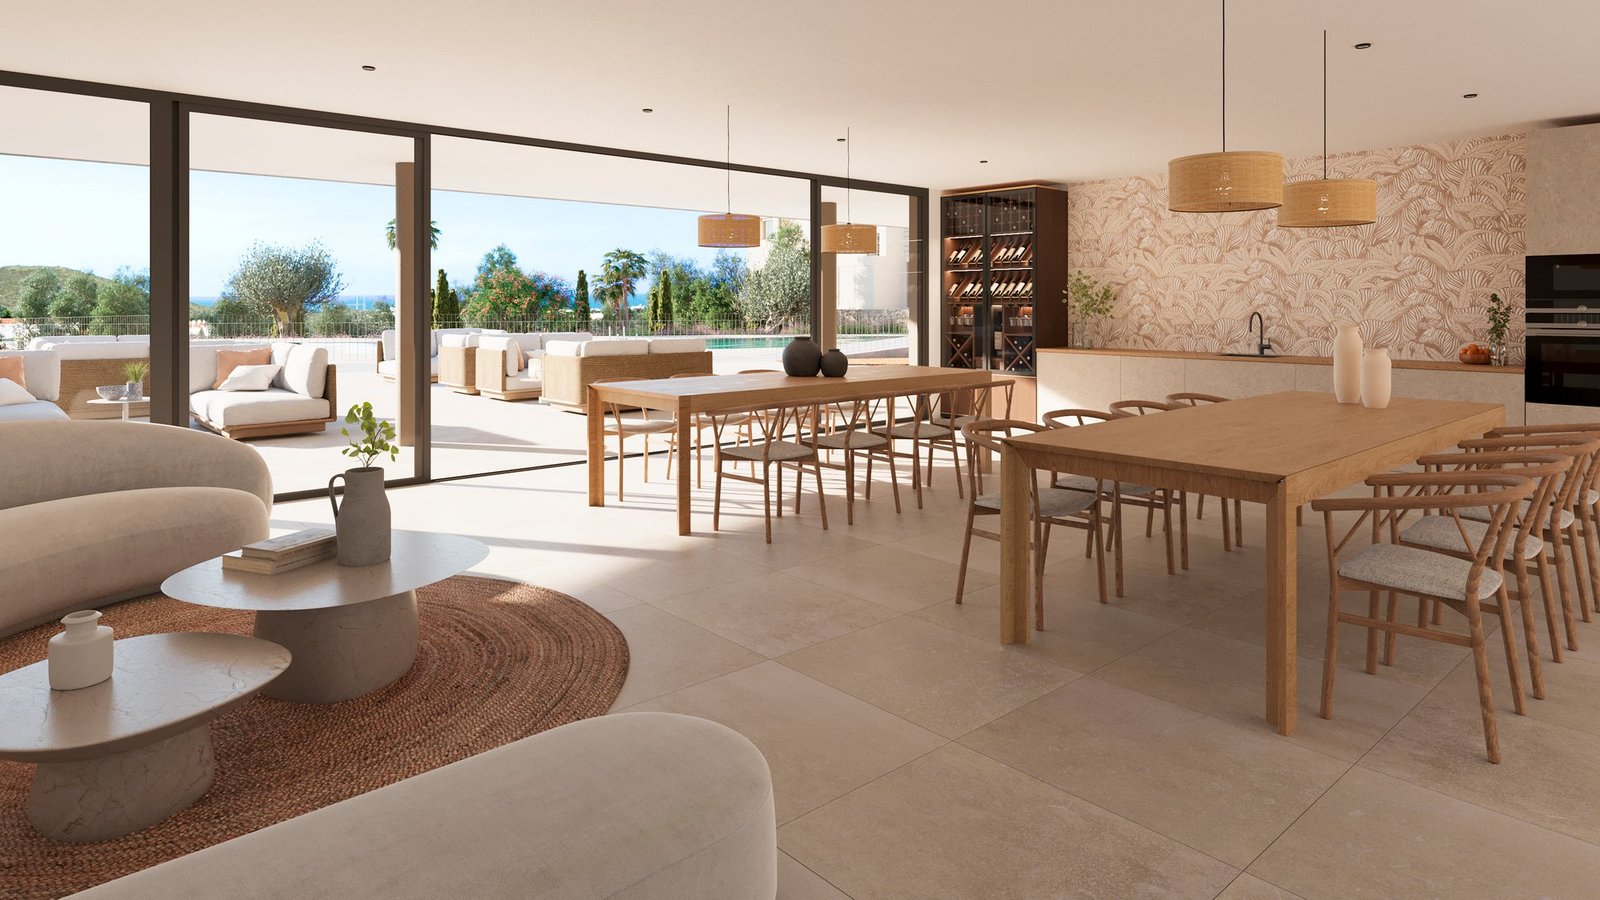
Resort-style communal areas
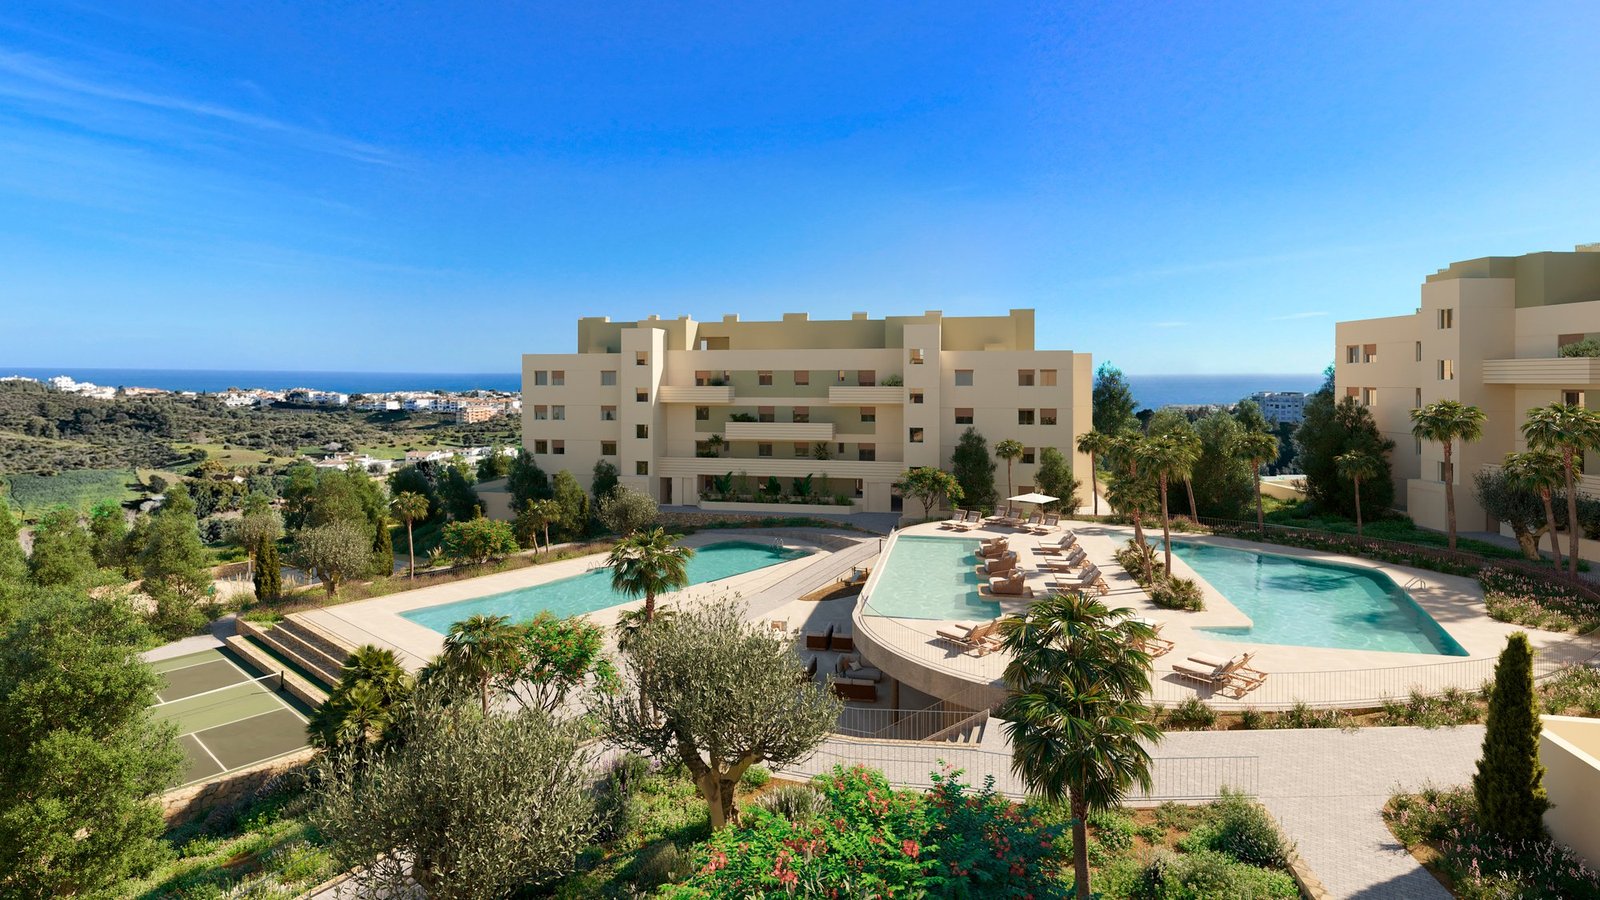
The whole complex is gated, landscaped with native trees and shrubs, and run through a building app that handles access control, parcel notifications and booking of the communal spaces:
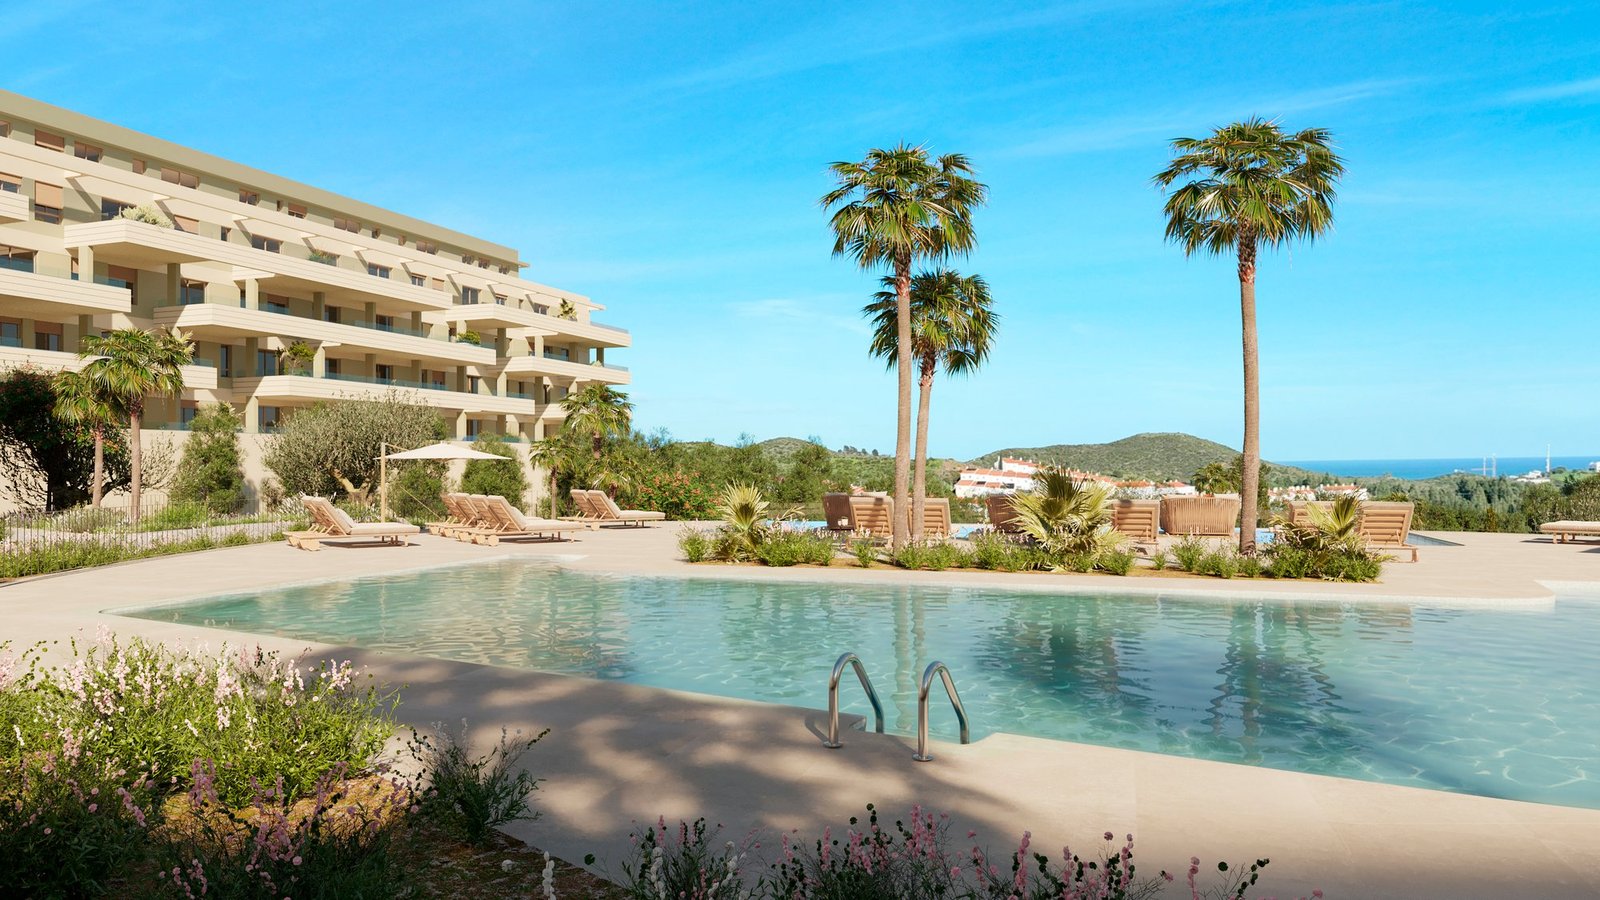
- Outdoor saltwater pools with night lighting and solarium, plus a separate lap pool
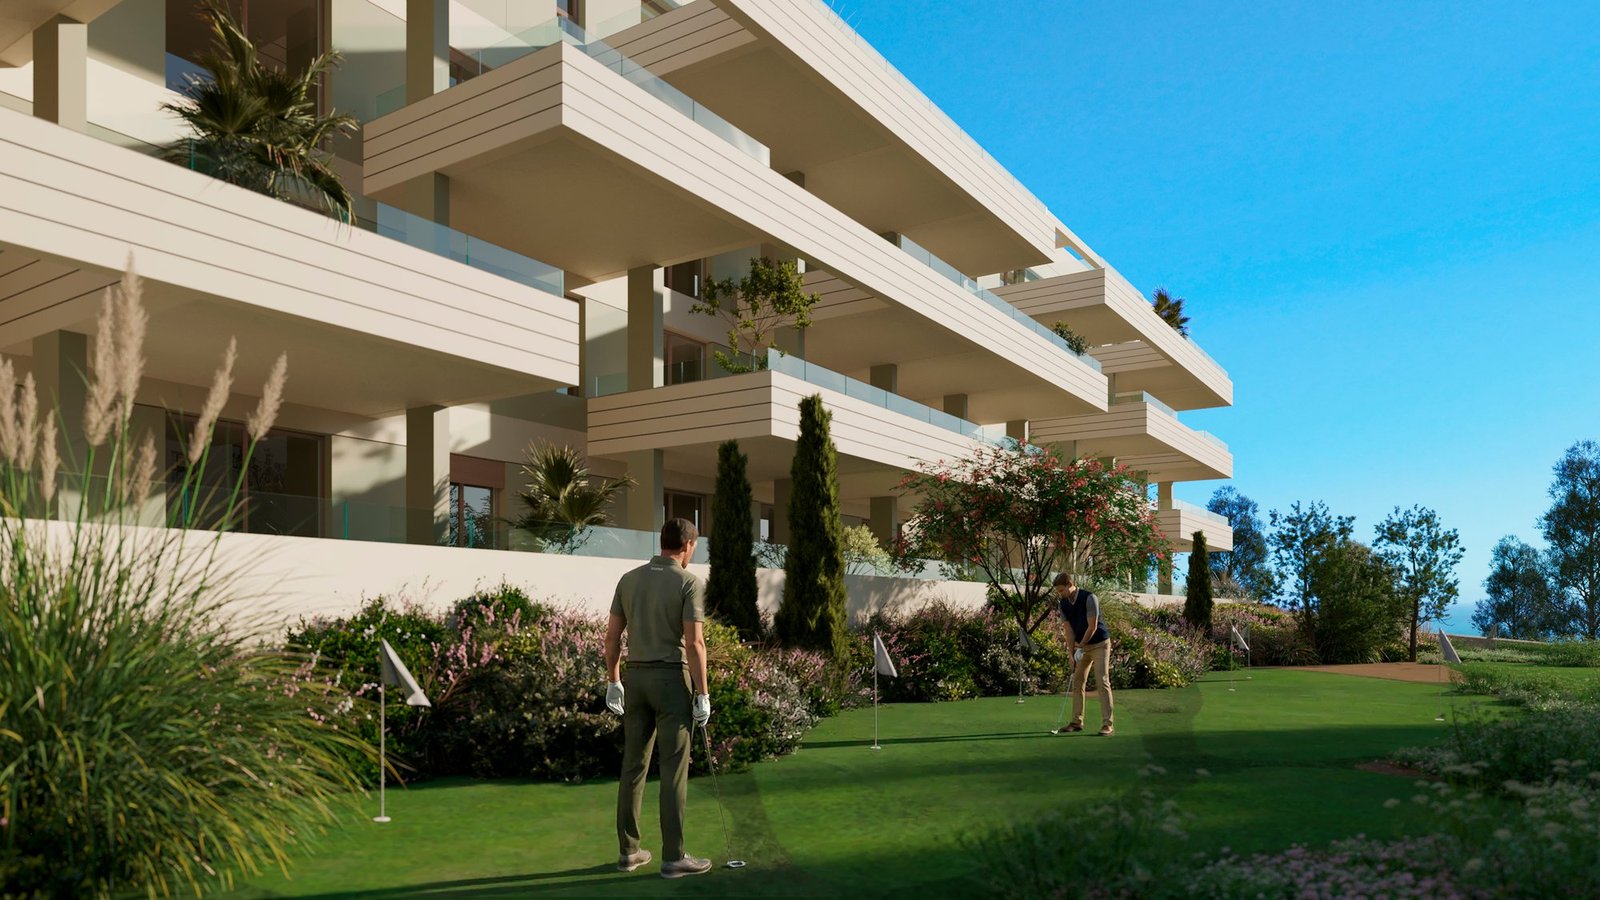
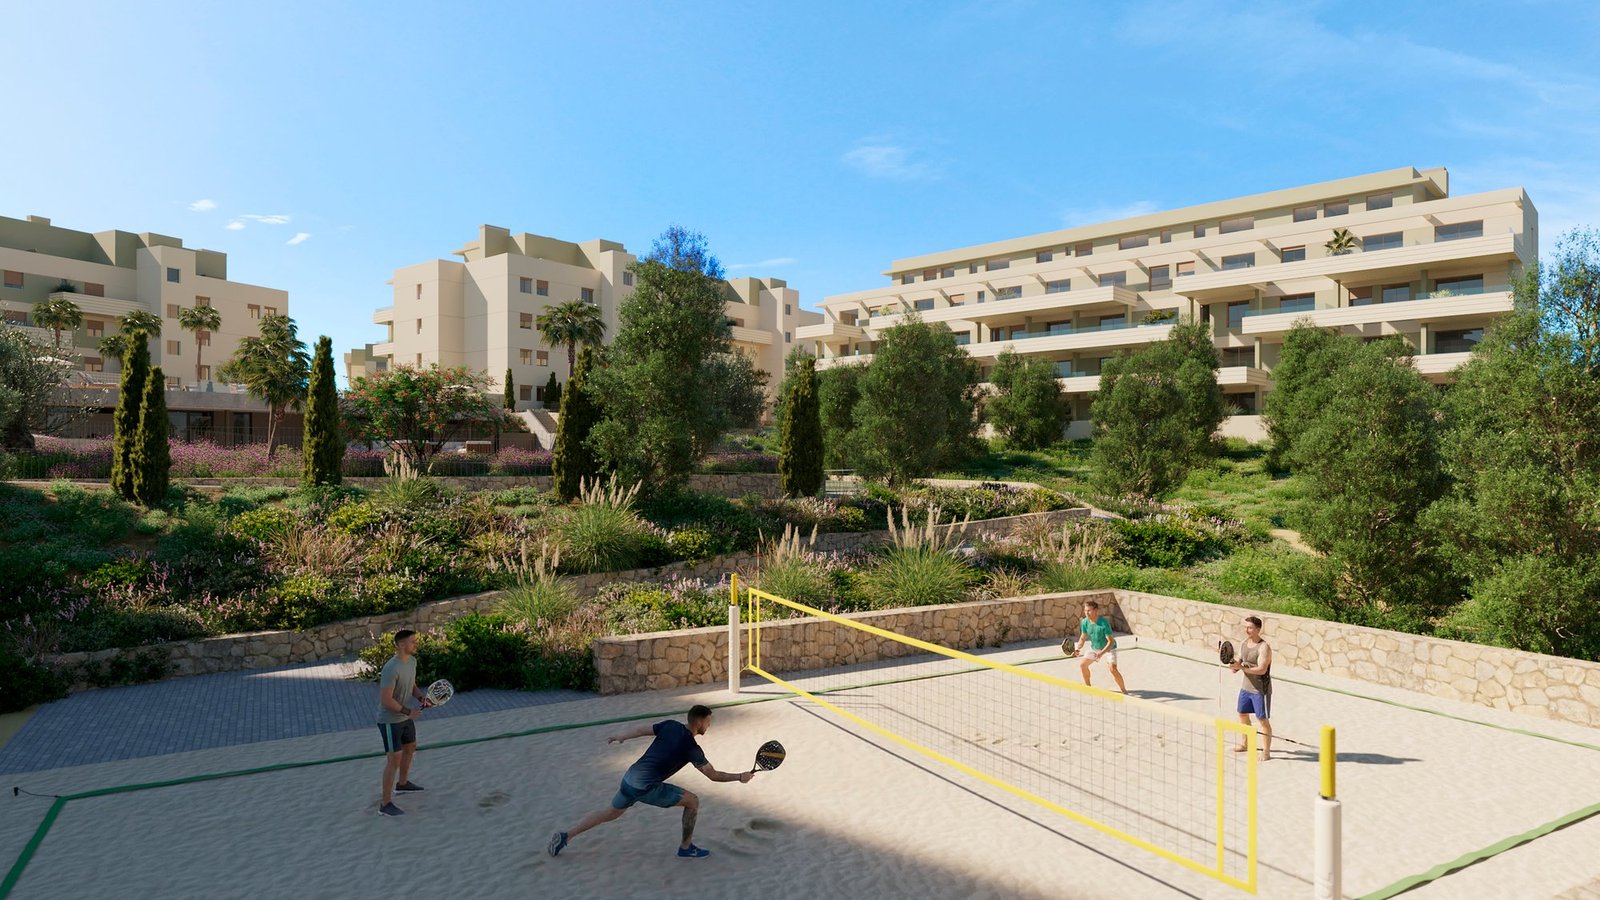
- Beach padel and pickleball courts, a putting green and an outdoor calisthenics area
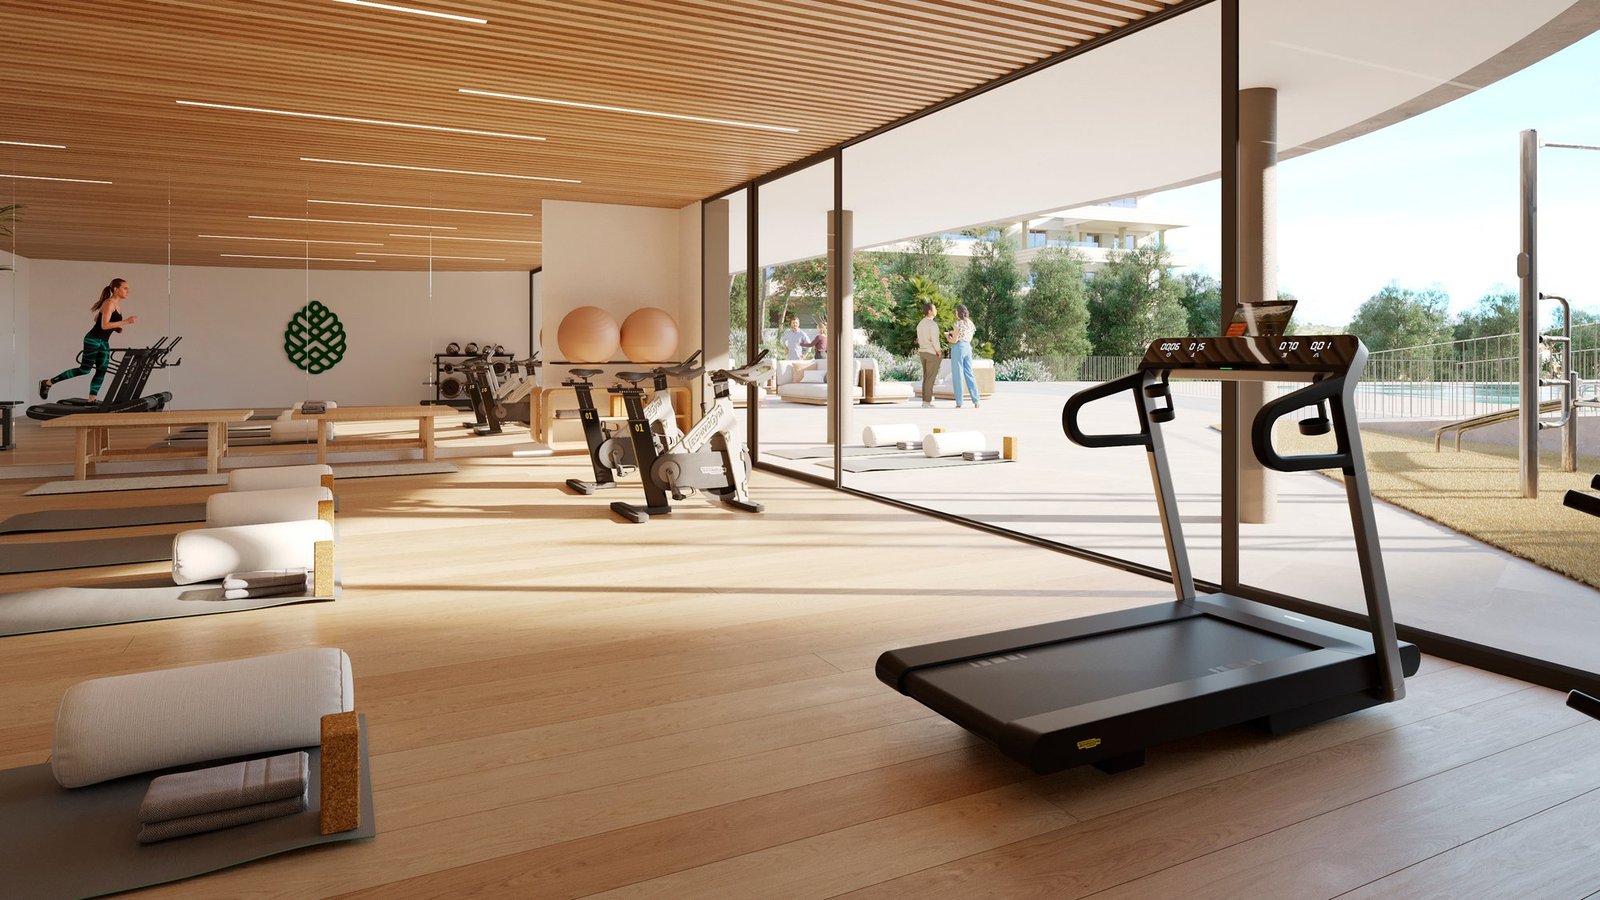
- Fully equipped communal gym
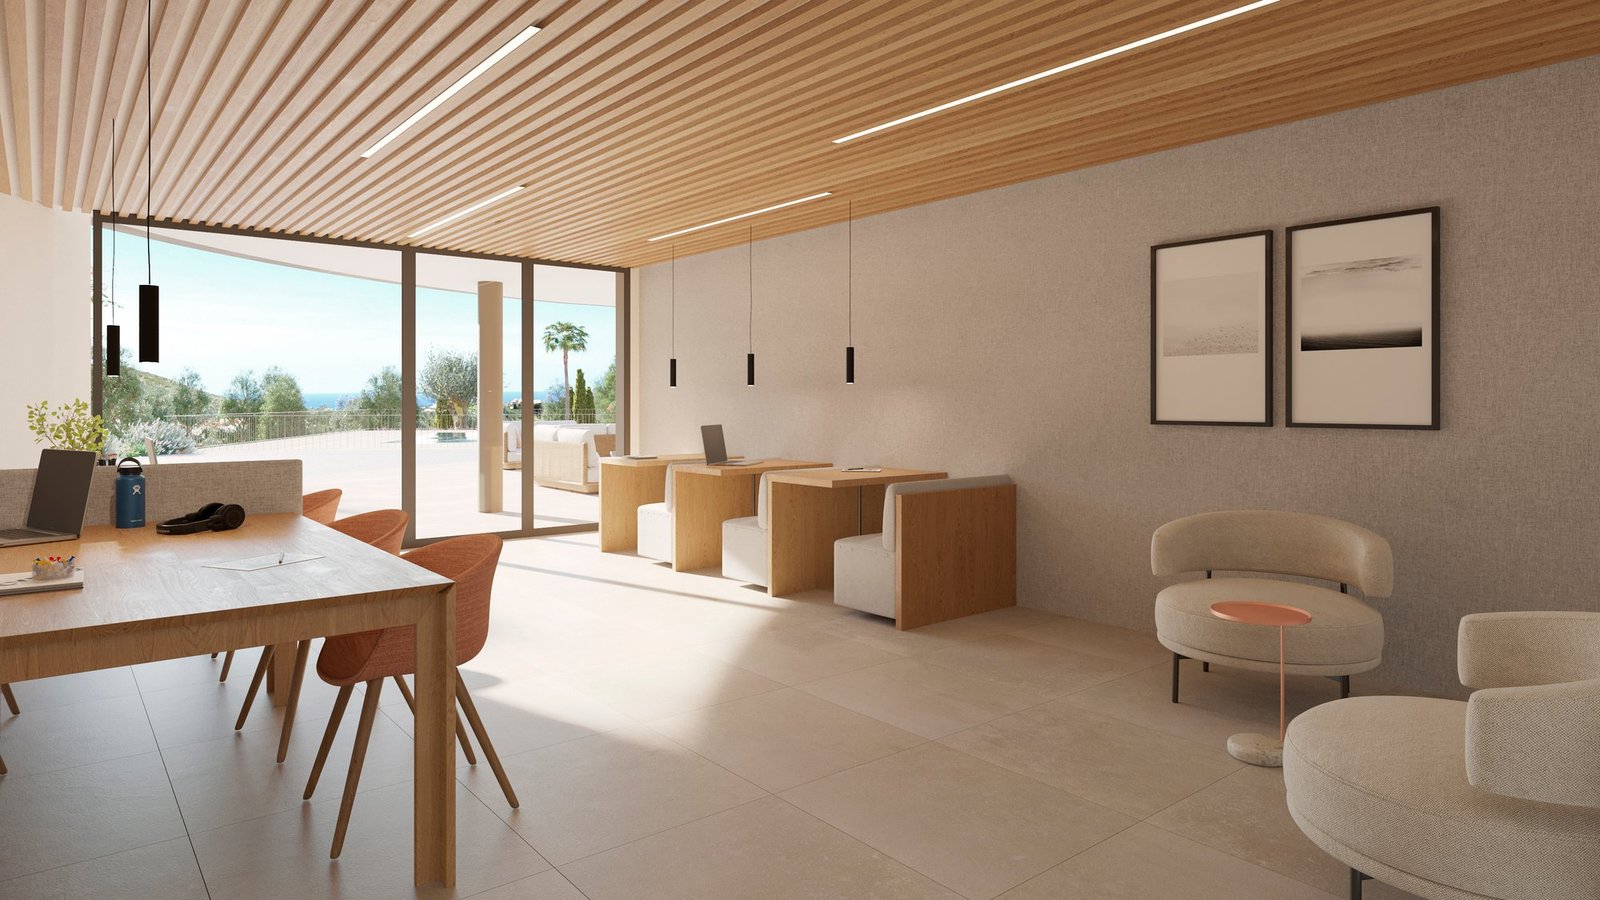
- Events room and co-working space
- A natural trekking trail running through the grounds
- Bicycle storage with a charging point, and a photovoltaic installation powering the communal services
Location and connections
The development sits off Calle Espuela, in Mijas, on plot S-6.2 of sector SUP C24, a few minutes from the beaches of Mijas Costa and Fuengirola and close to La Cala de Mijas. Access is direct onto the A-7, with the AP-7 alongside; Málaga airport is about 35 minutes away, and Marbella, Puerto Banús and several golf courses are within easy reach.
Typologies and prices
| Type | Bedrooms | Bathrooms | Interior area | Outdoor space | Available | From |
|---|---|---|---|---|---|---|
| Apartment | 2 | 2 | 60 – 64 m² | Terrace 16 – 25 m² | 8 | 389.000 € |
| Ground-floor apartment | 2 | 2 | 60 – 64 m² | Terrace 23 – 37 m² | 5 | 413.000 € |
| Apartment | 3 | 2 | 82 – 84 m² | Terrace 15 m² | 6 | 480.000 € |
| Ground-floor apartment with garden | 3 | 2 | 82 – 84 m² | Terrace 52 – 111 m², garden 27 – 38 m² | 2 | 506.000 € |
| Penthouse | 3 | 2 | 82 m² | Solarium 79 m² | 1 | 521.000 € |
Prices VAT excluded, dated September 2026, subject to availability and change. Interior areas are usable floor areas; built areas including terraces and the share of common areas run from 93 m² to 237 m².
Payment Plan
| Stage | Amount |
|---|---|
| Reservation | 6.600 € |
| Private purchase contract | 30% of the price + 10% VAT, less the reservation deposit |
| Title deed signature | 70% of the price + 10% VAT |
Construction and delivery
The development is sold off plan and is being released in phases: the homes on sale now belong to the first phase, in blocks 1 and 3. The unit plans in circulation are the February 2026 revision of the commercial project, and the developer gives the third quarter of 2029 as the delivery period. The building licence reference has not been published.
Tell us which block and typology interest you and we will send the full plan and the current price for that specific home, and arrange a visit to the sales office in Mijas.
Weighing up other options? Compare it with the other new developments in Mijas, side by side on price, delivery date and payment plan.
Floor Plans
2 bedrooms – 93 m²
62 m² of usable interior with an open living-dining-kitchen, two bedrooms and two bathrooms, plus a 16 m² terrace.
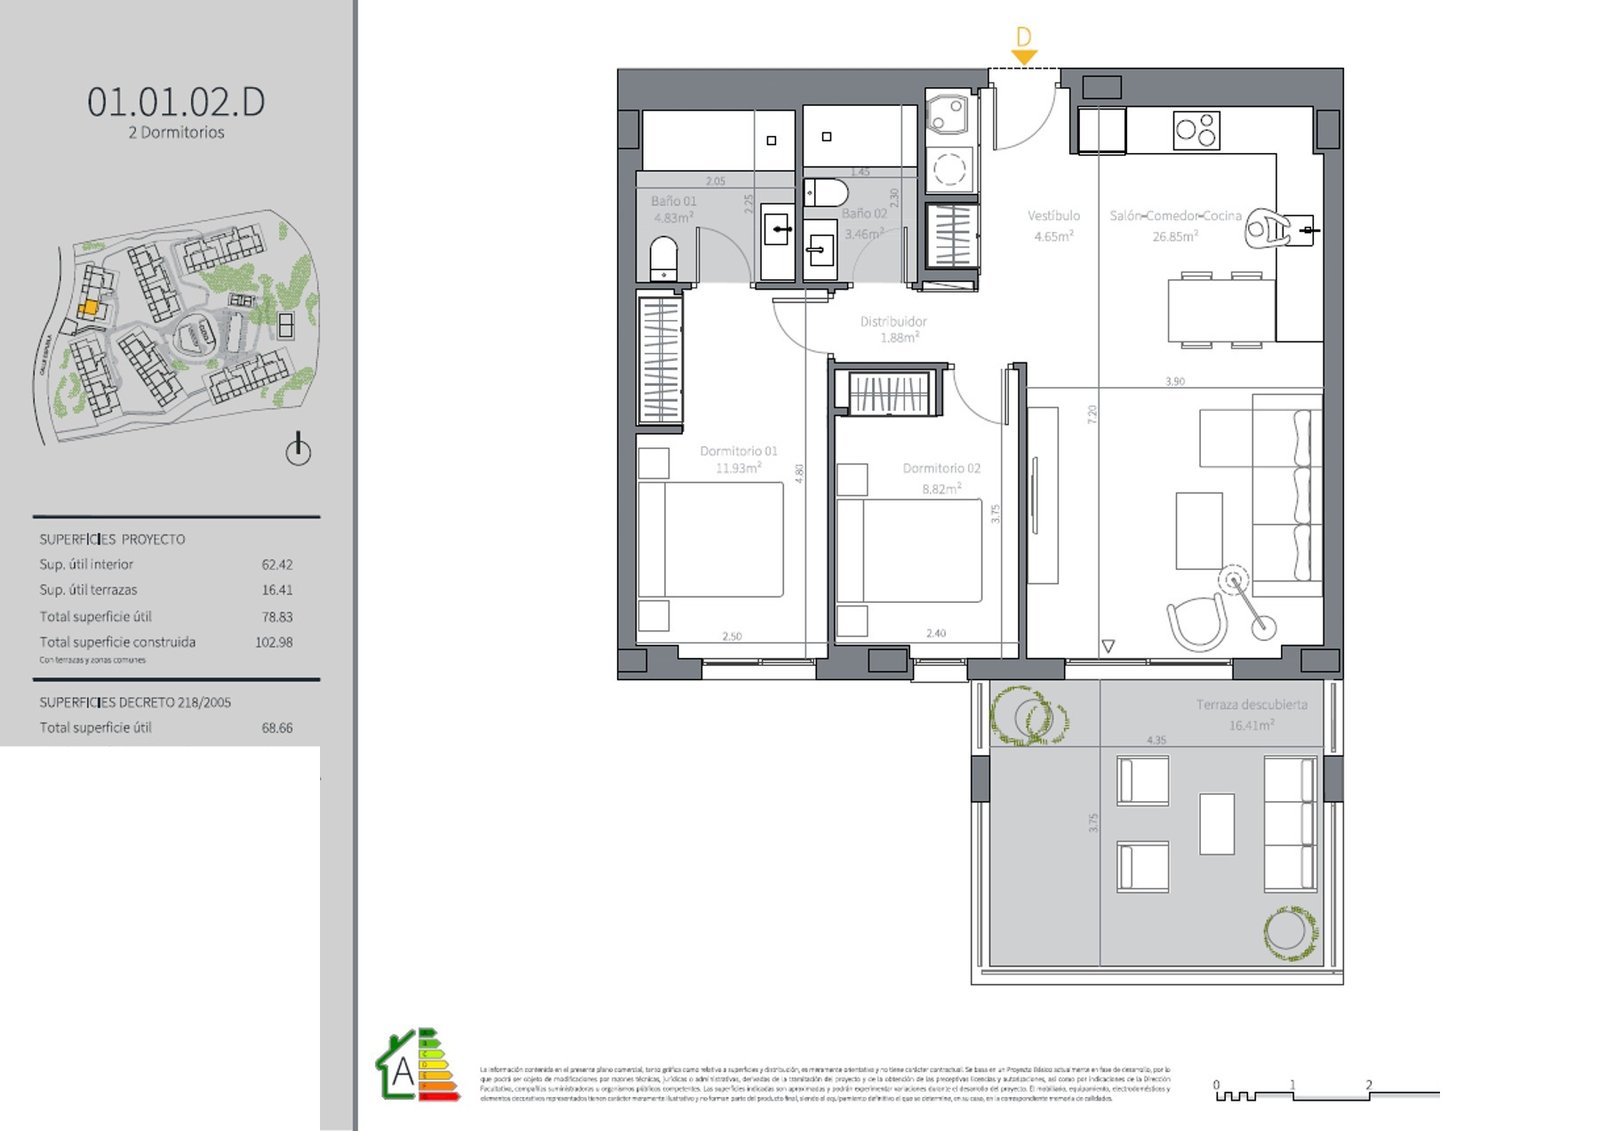
2 bedrooms – 94 m², ground floor
62 m² of usable interior opening onto a 37 m² terrace at garden level.
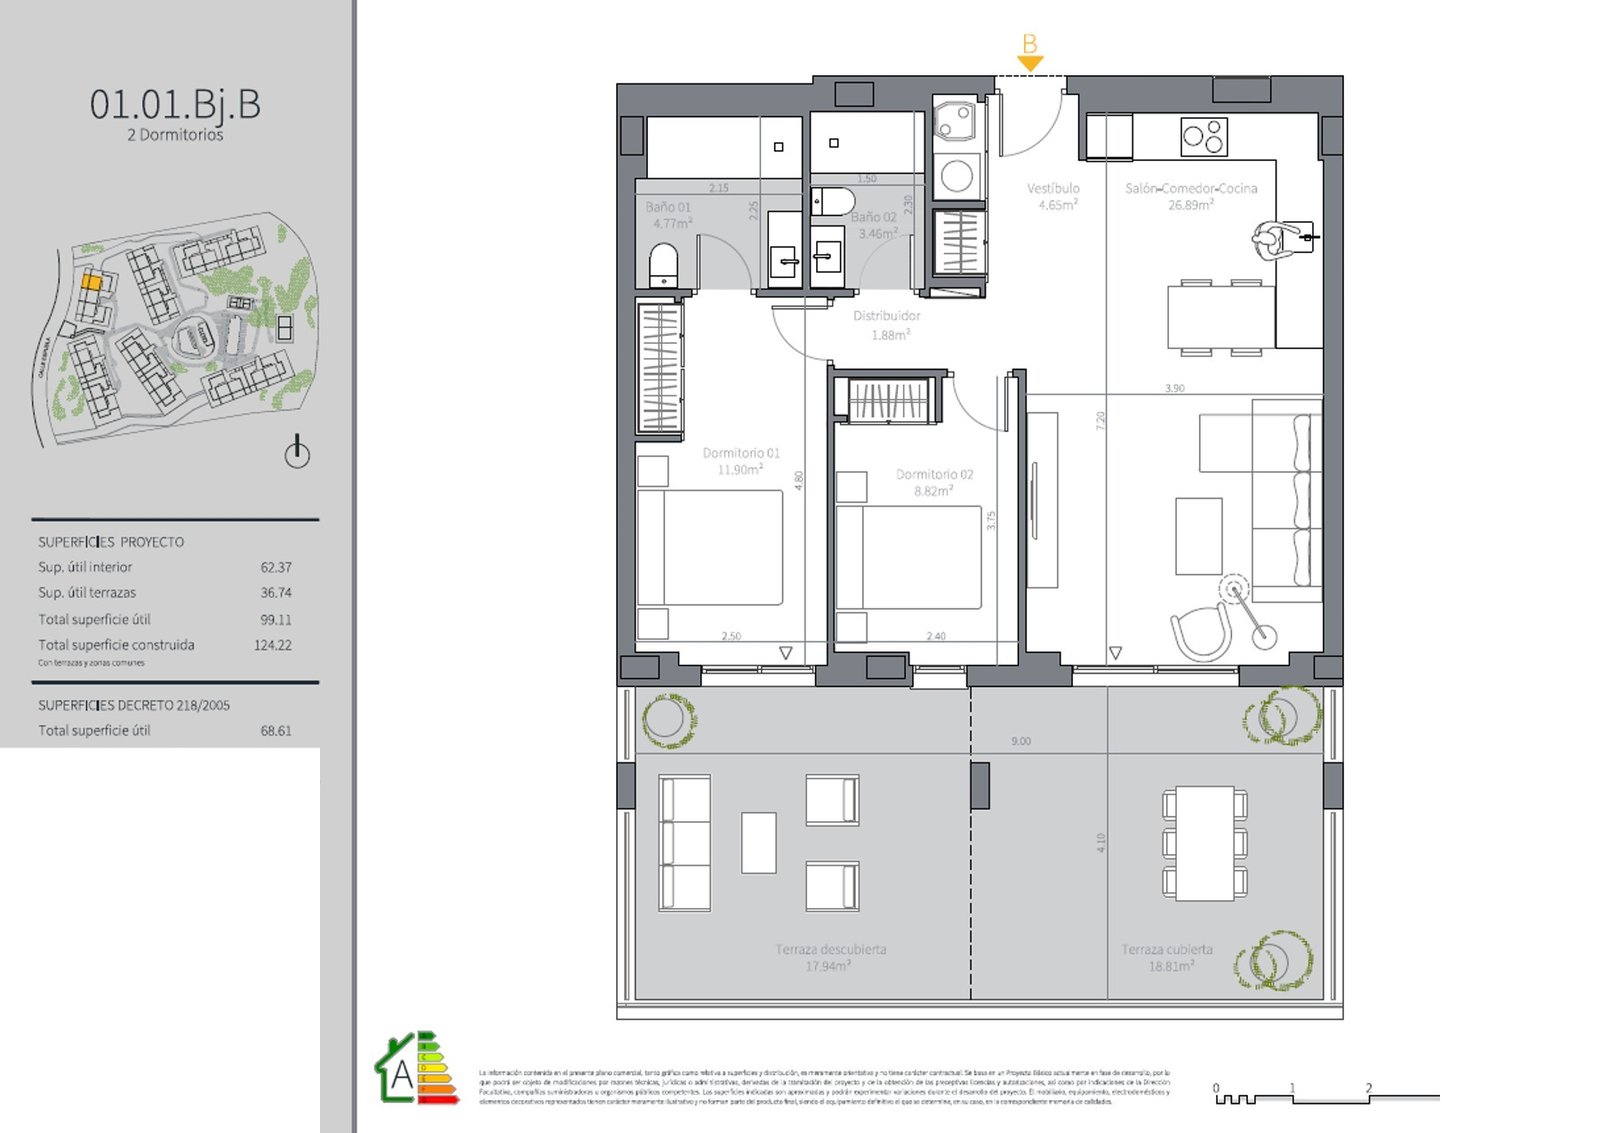
2 bedrooms – 114 m²
64 m² of usable interior with a 22 m² terrace off the living room.
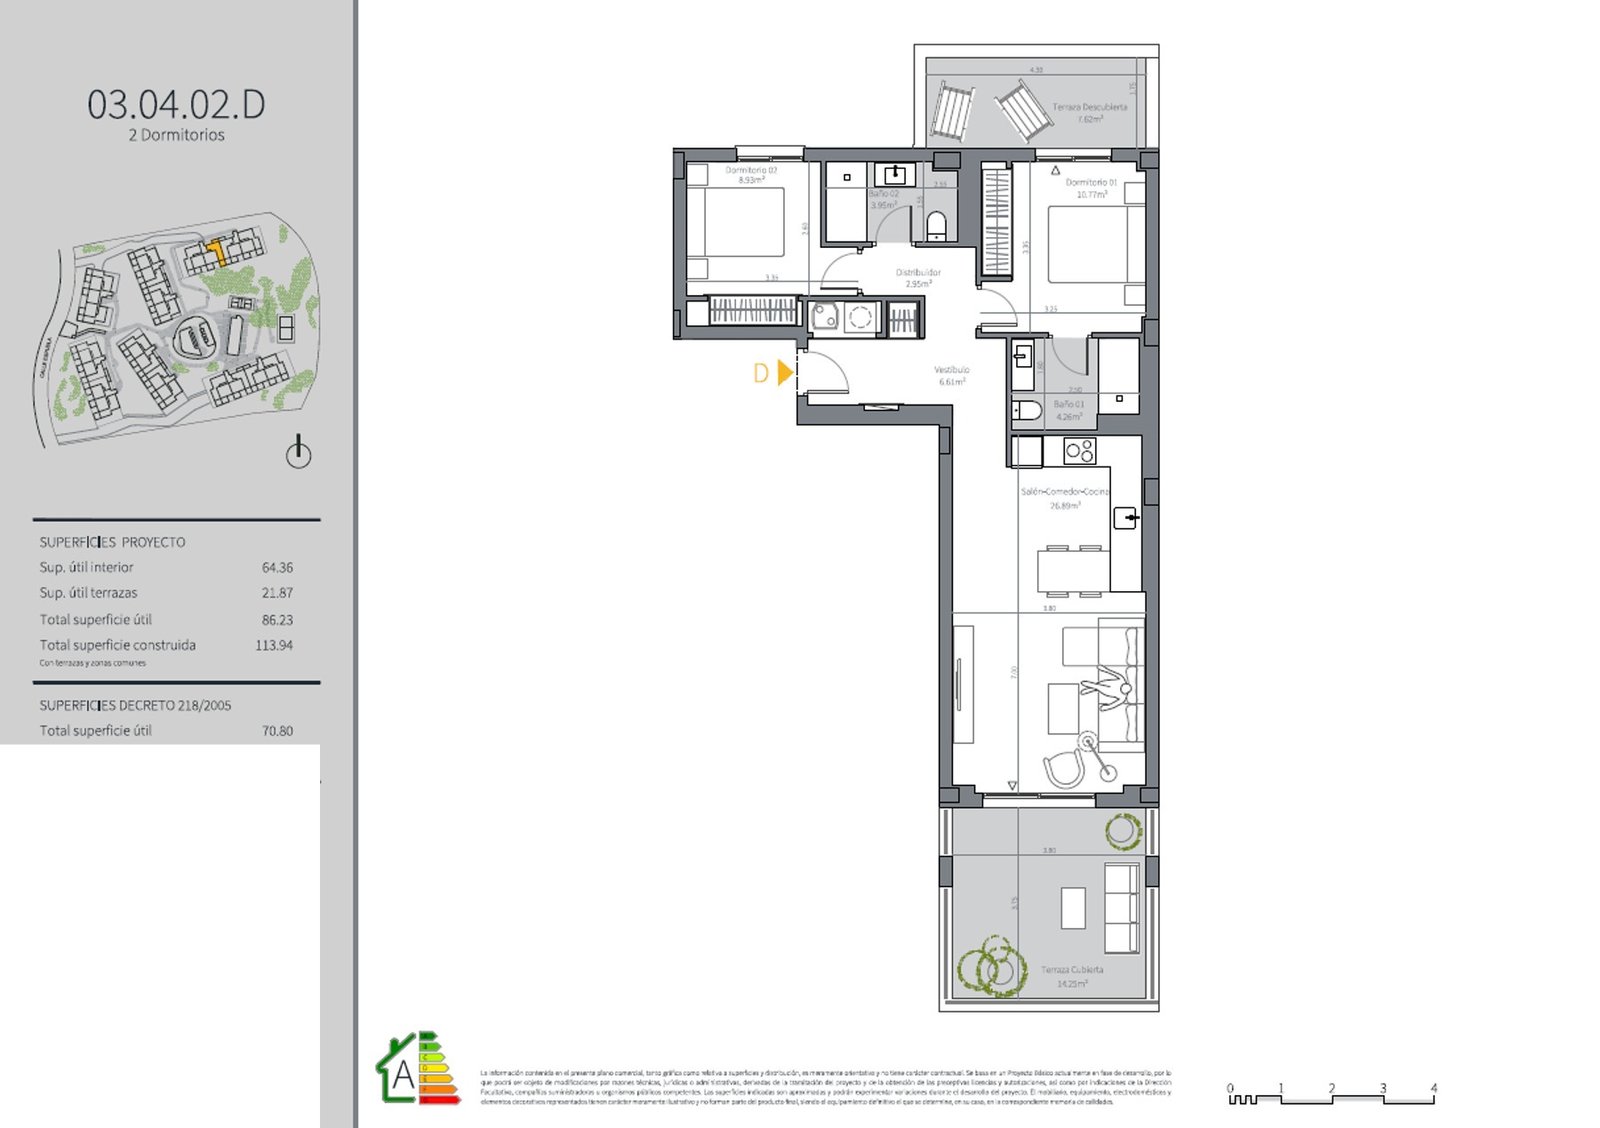
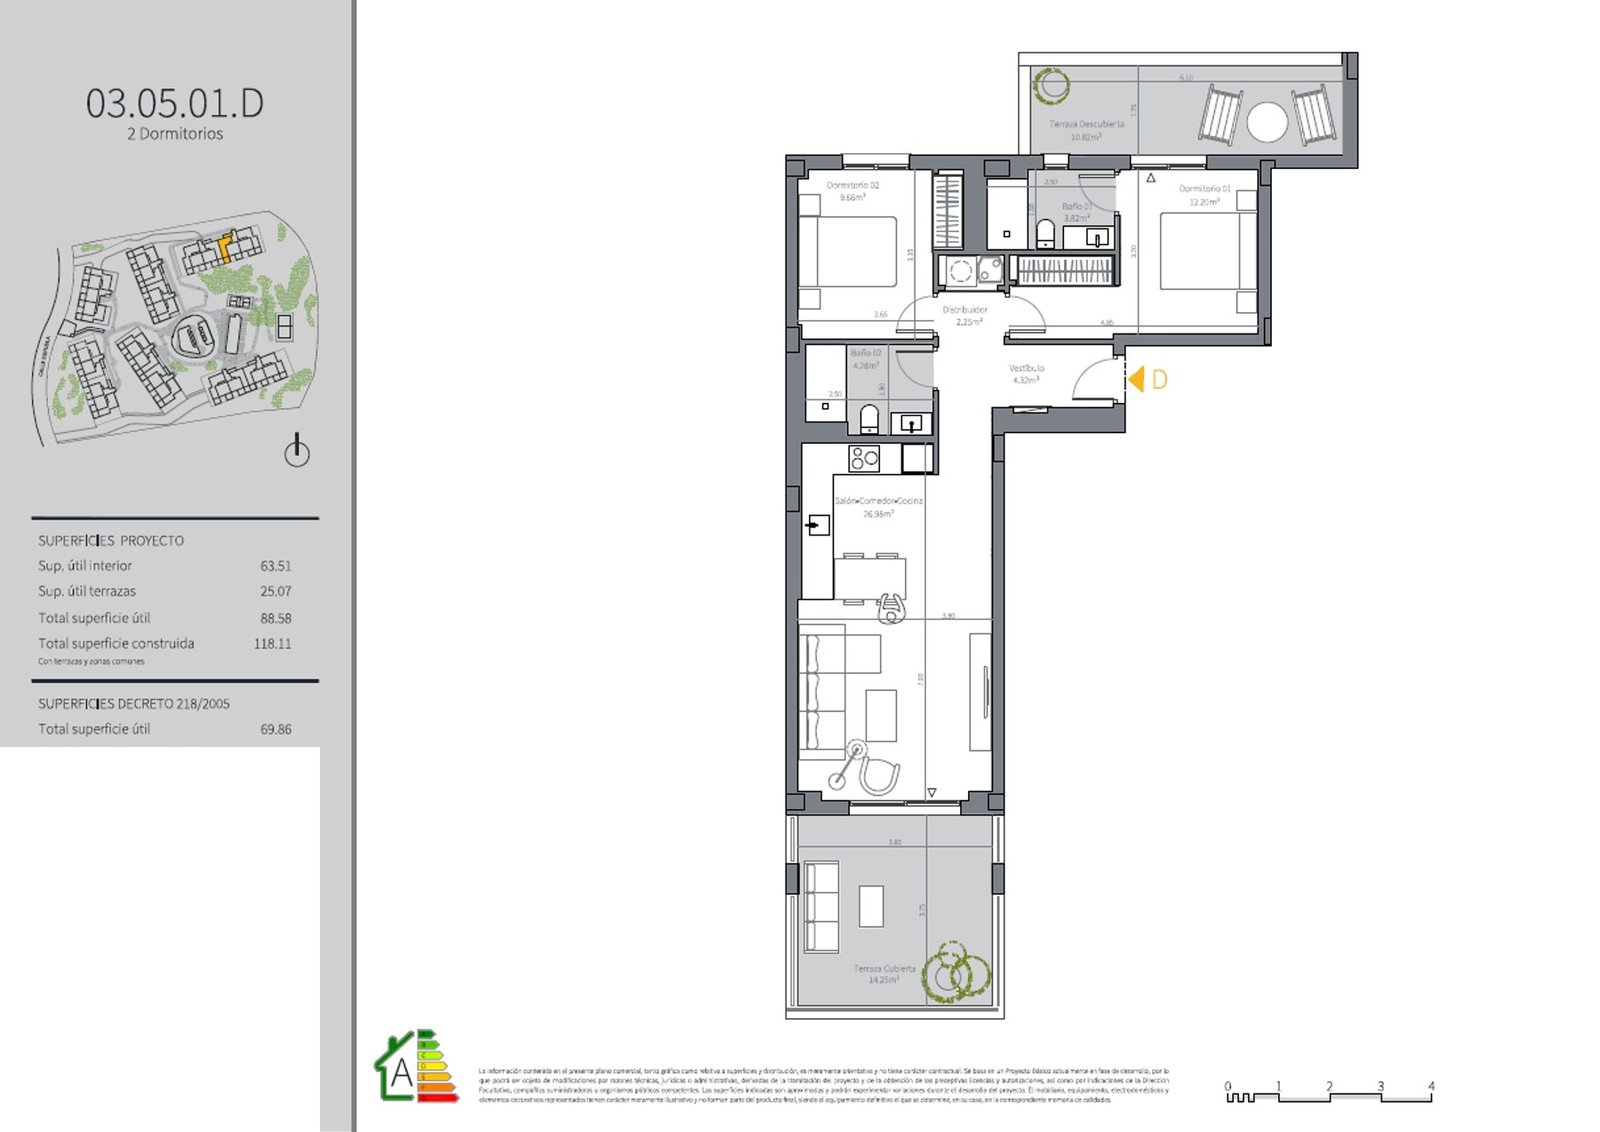
2 bedrooms – 118 m²
64 m² of usable interior with a 25 m² terrace wrapping the living room.
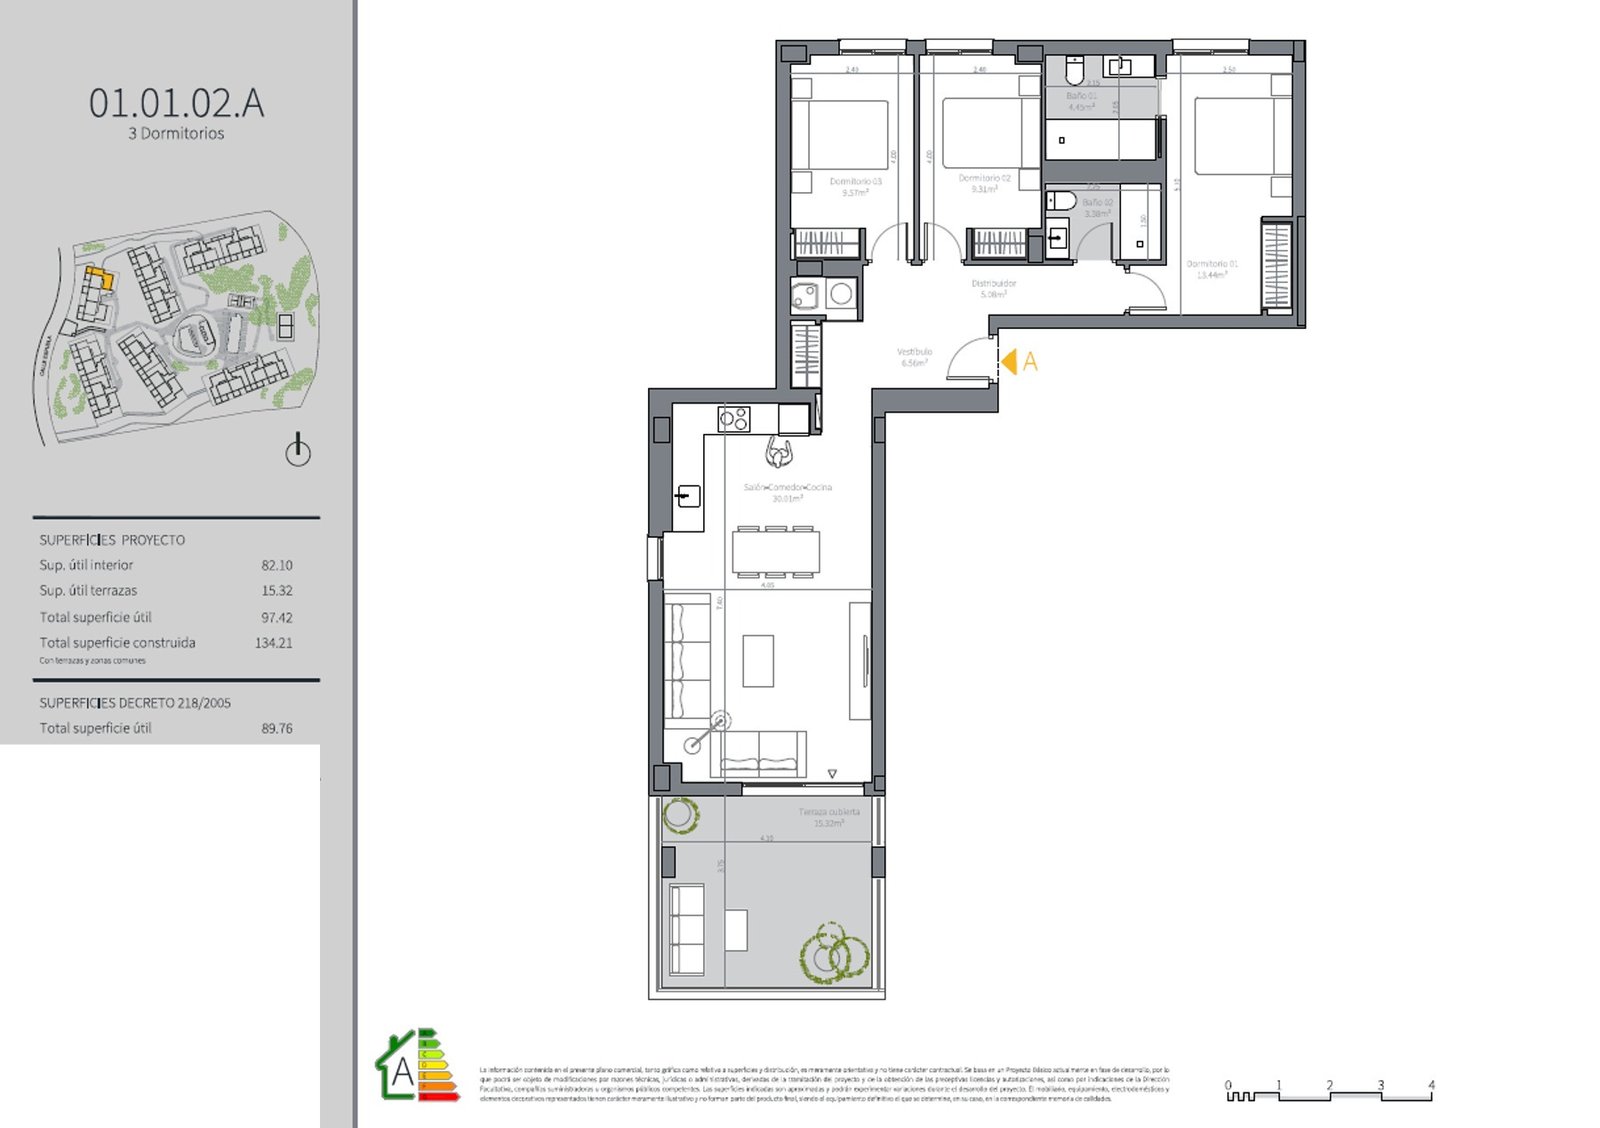
3 bedrooms – 134 m²
82 m² of usable interior, three bedrooms, two bathrooms and a 15 m² terrace.
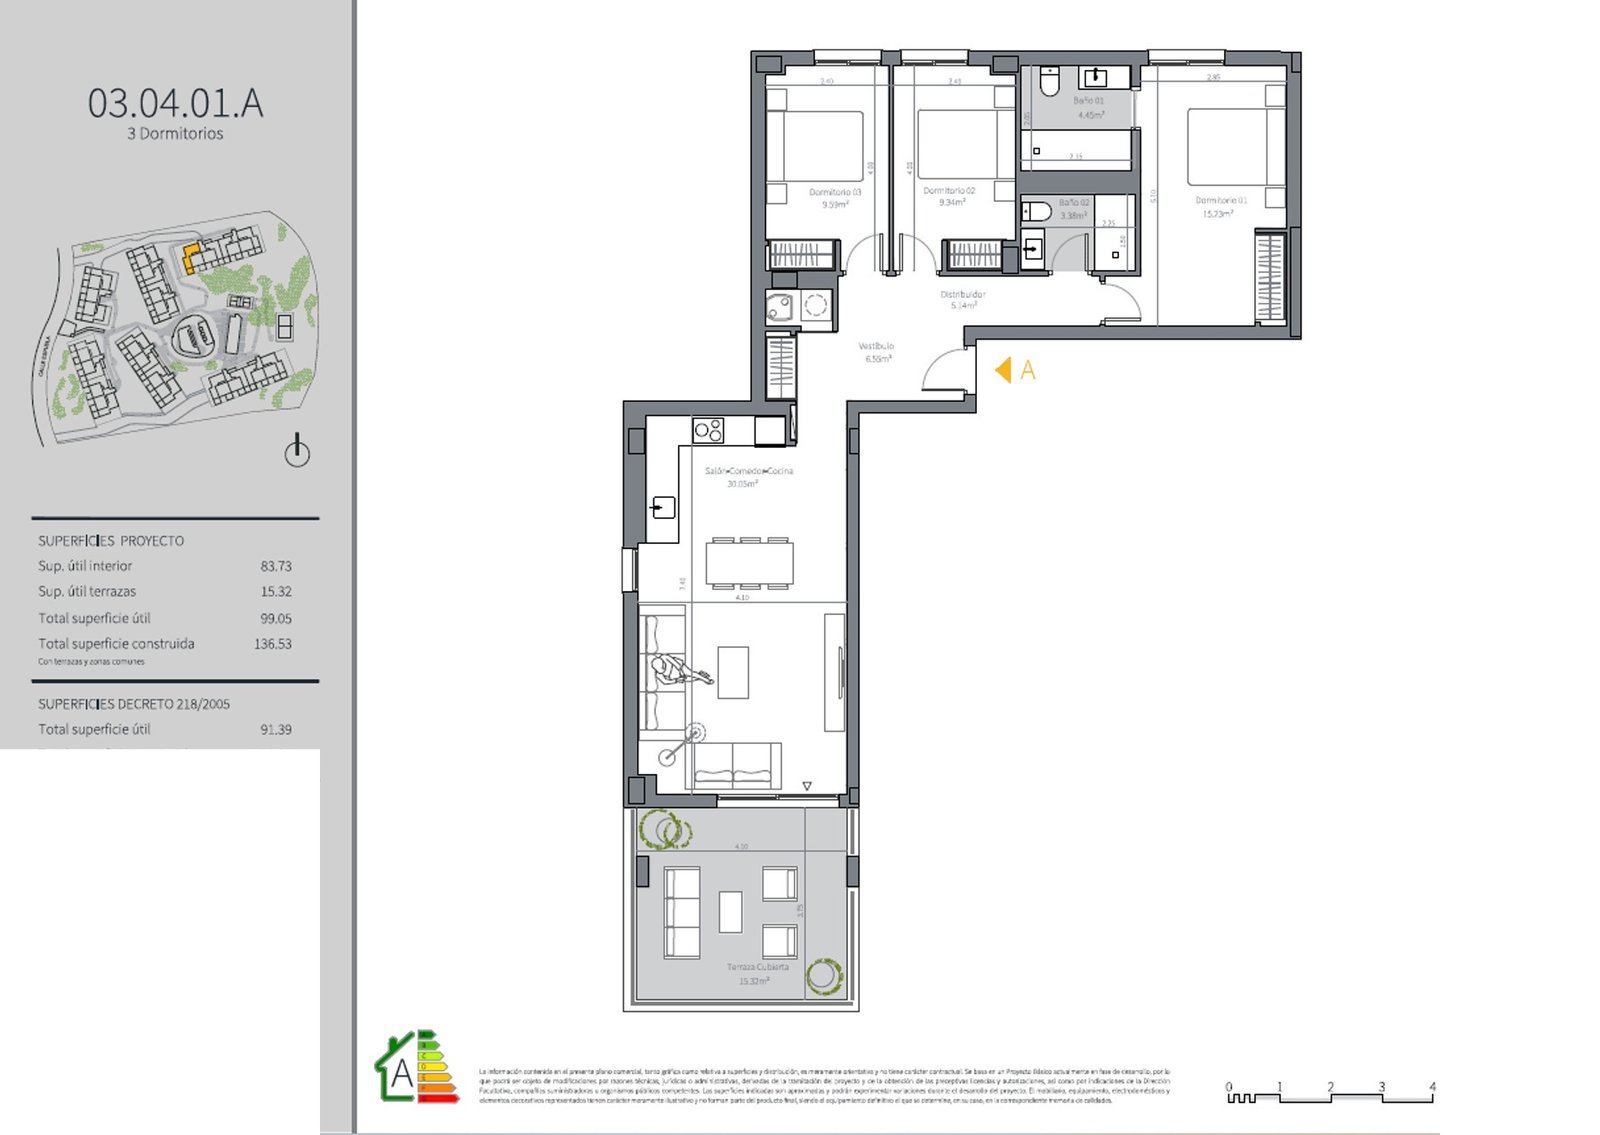
3 bedrooms – 137 m²
84 m² of usable interior with a 30 m² living-dining-kitchen and a 15 m² terrace.
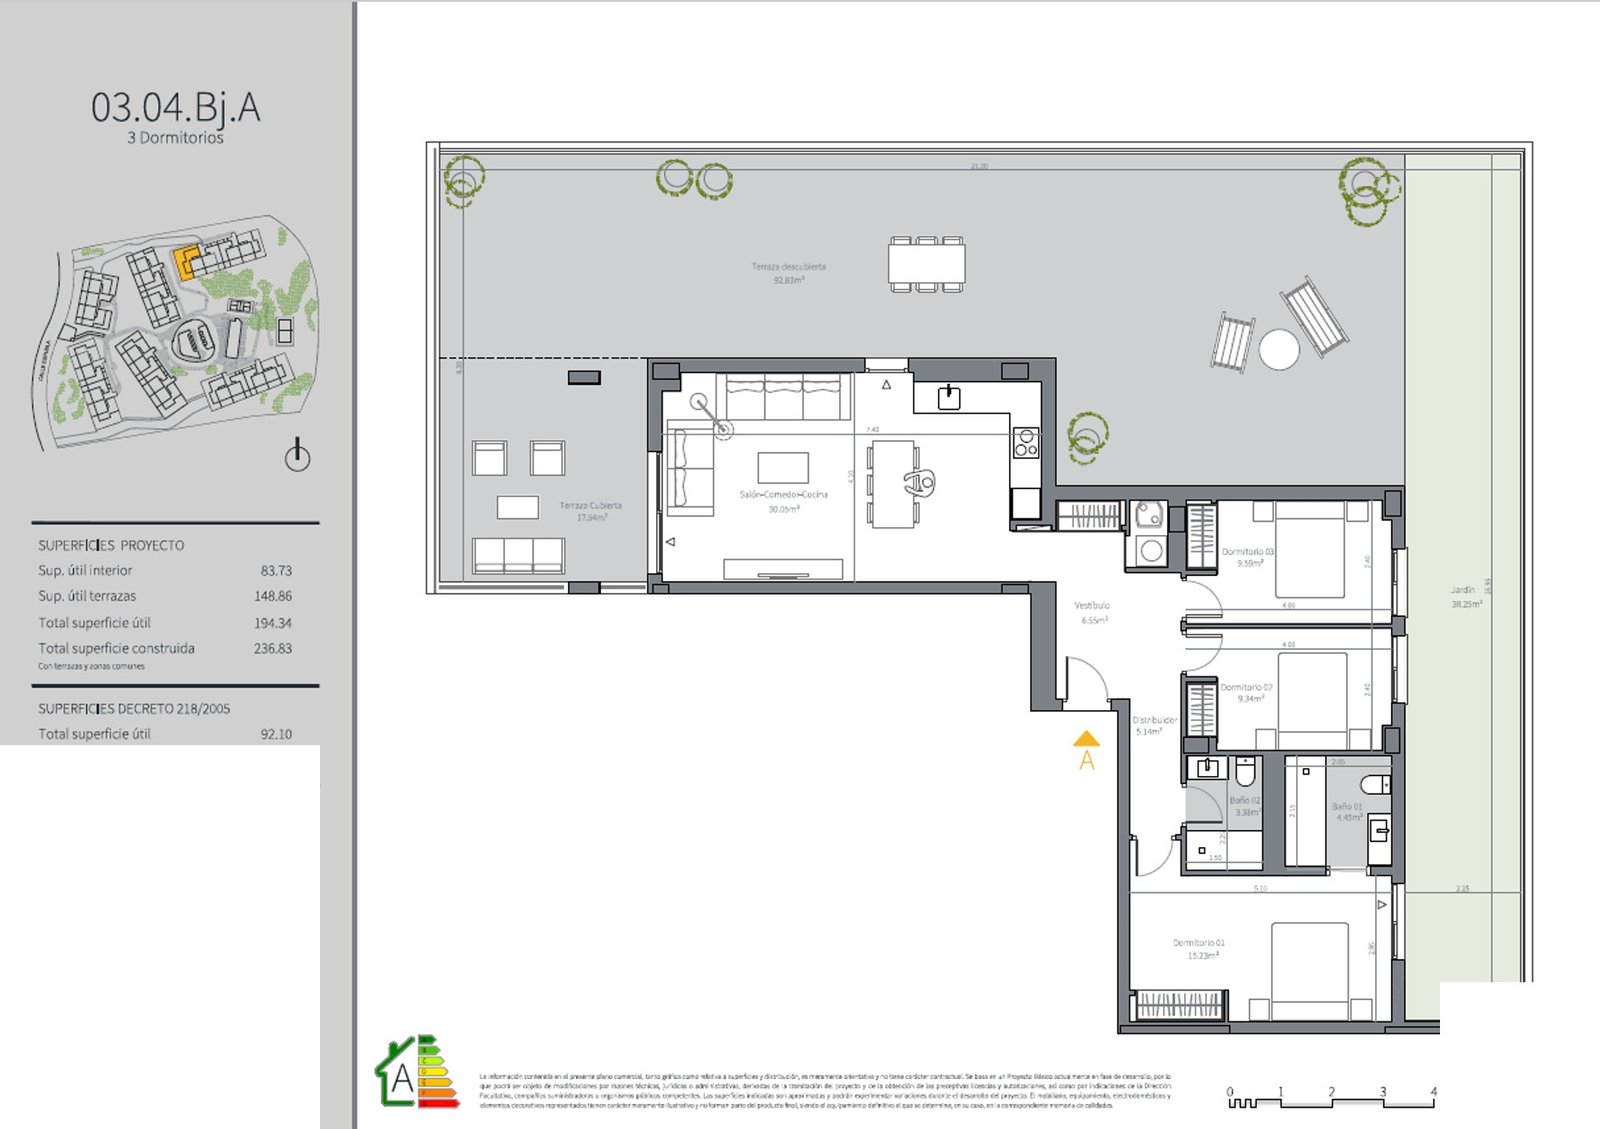
3 bedrooms – 237 m², ground floor with garden
Largest home available: 84 m² of usable interior with 111 m² of terrace and a 38 m² private garden.
Energy Performance
- Energy Class: A
- A+
- A
- B
- C
- D
- E
- F
- G
Property on Map
Request Availability & Floor Plans

Schedule A Tour

Schedule a Viewing
Interested in this home? Arrange a tour today and get a closer look at its features, layout, and surroundings. Whether you choose an in-person visit or a video chat, our staff will be there to answer your questions and help you take the next step.
Similar Properties
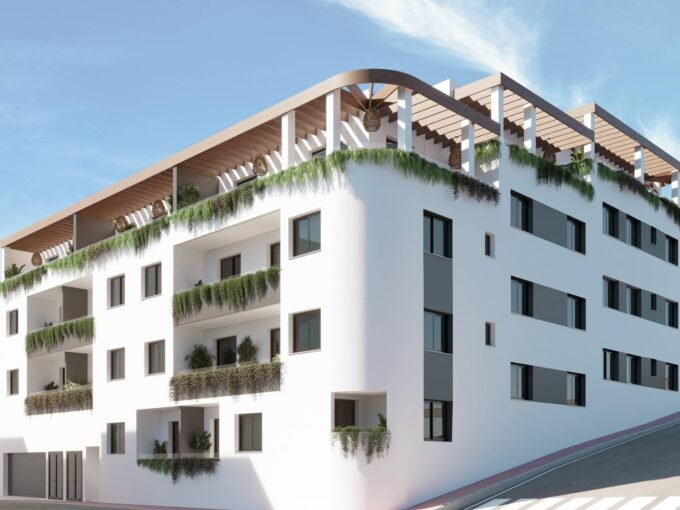
Laguna Nova: 1, 2 and 3 Bedroom Apartments and Penthouses in Las Lagunas de Mijas
Calle Río Benamargosa 11, 29651 Las Lagunas de Mijas, Málaga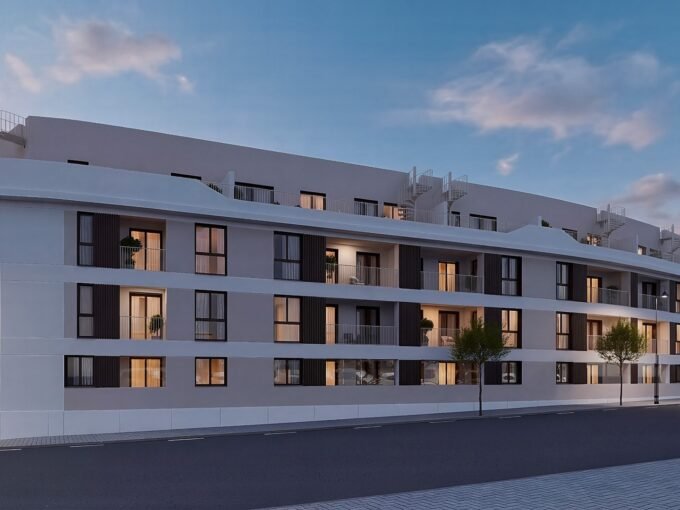
Esencia Mijas: 2 and 3 Bedroom Apartments and Penthouses in Las Lagunas
Calle Santa Lidia, 29651 Las Lagunas de Mijas, Málaga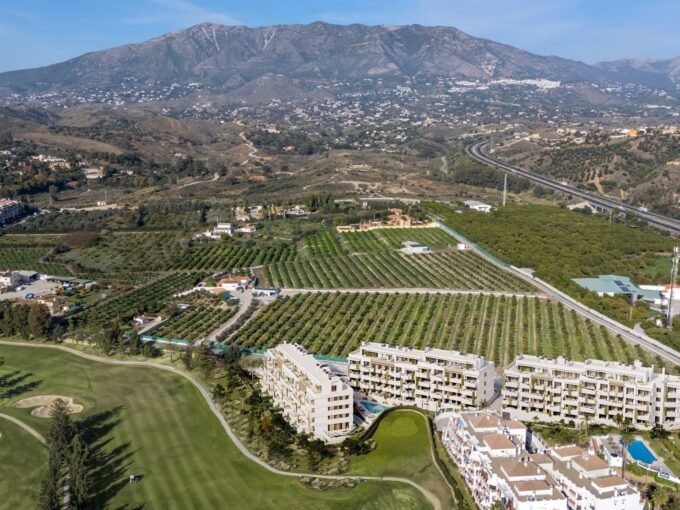
Helvet Green: 1, 2 and 3 Bedroom Apartments in Mijas Golf
Urbanizacion Mijas Golf, 29650 Mijas, Malaga, Spain







New Developments by Area
Estepona (41)Marbella (34)Mijas (28)Fuengirola (20)Casares (14)El Higuerón (11)Malaga (10)Benahavis (8)Manilva (7)Benalmádena (5)Sotogrande (3)San Roque (2)Rincón de la Victoria (1)Torre del Mar (1)Gibraltar (1)By Property Type
New build apartmentsNew build penthousesNew build townhousesNew build villasAll new developments →
 Sunrise: 2 and 3 Bedroom Apartments in Mijas Costa