Overview
|Features
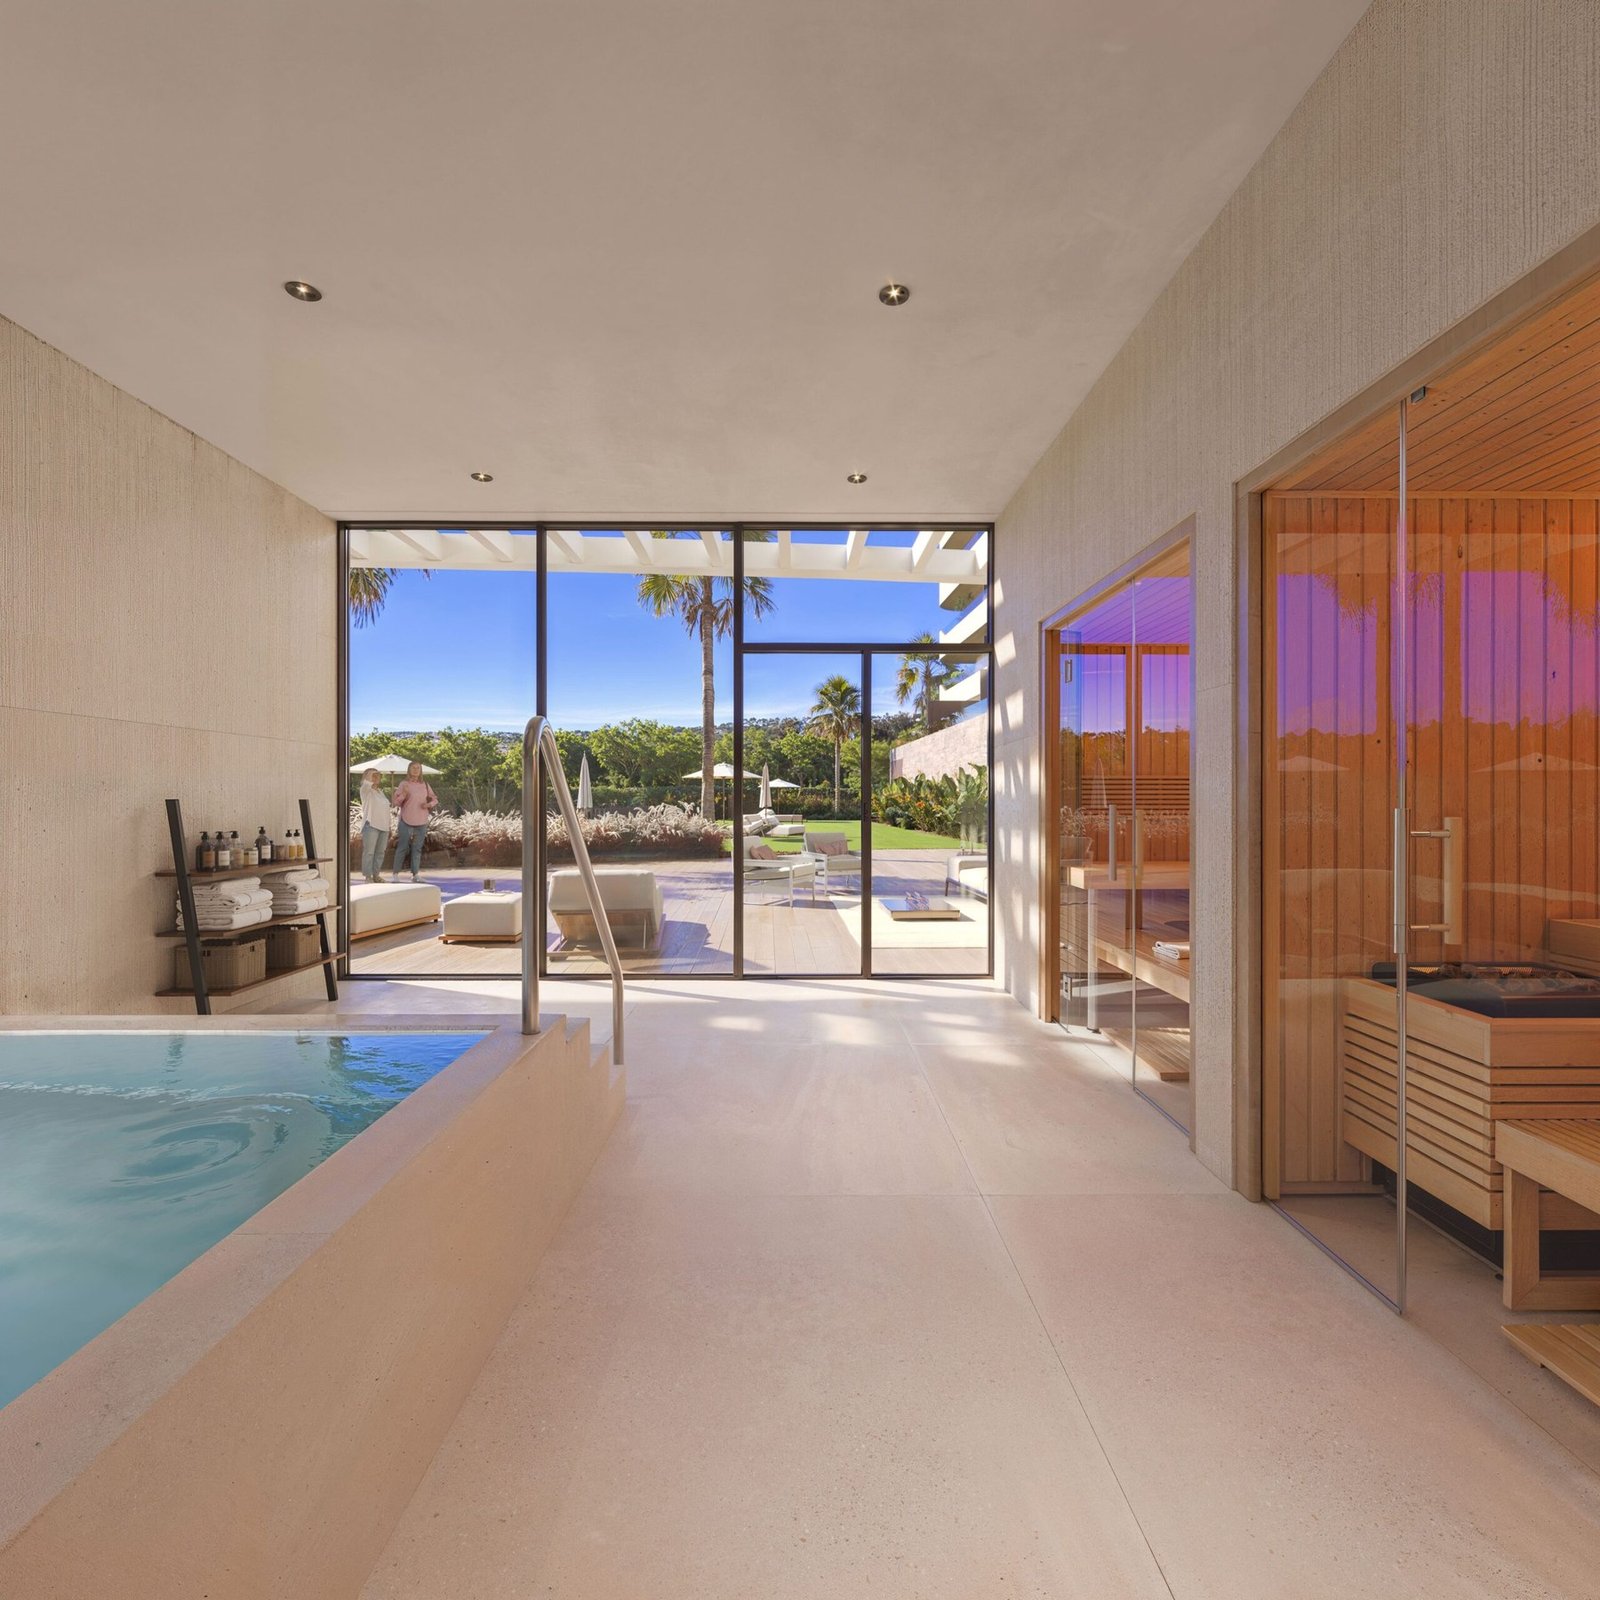
- SPA
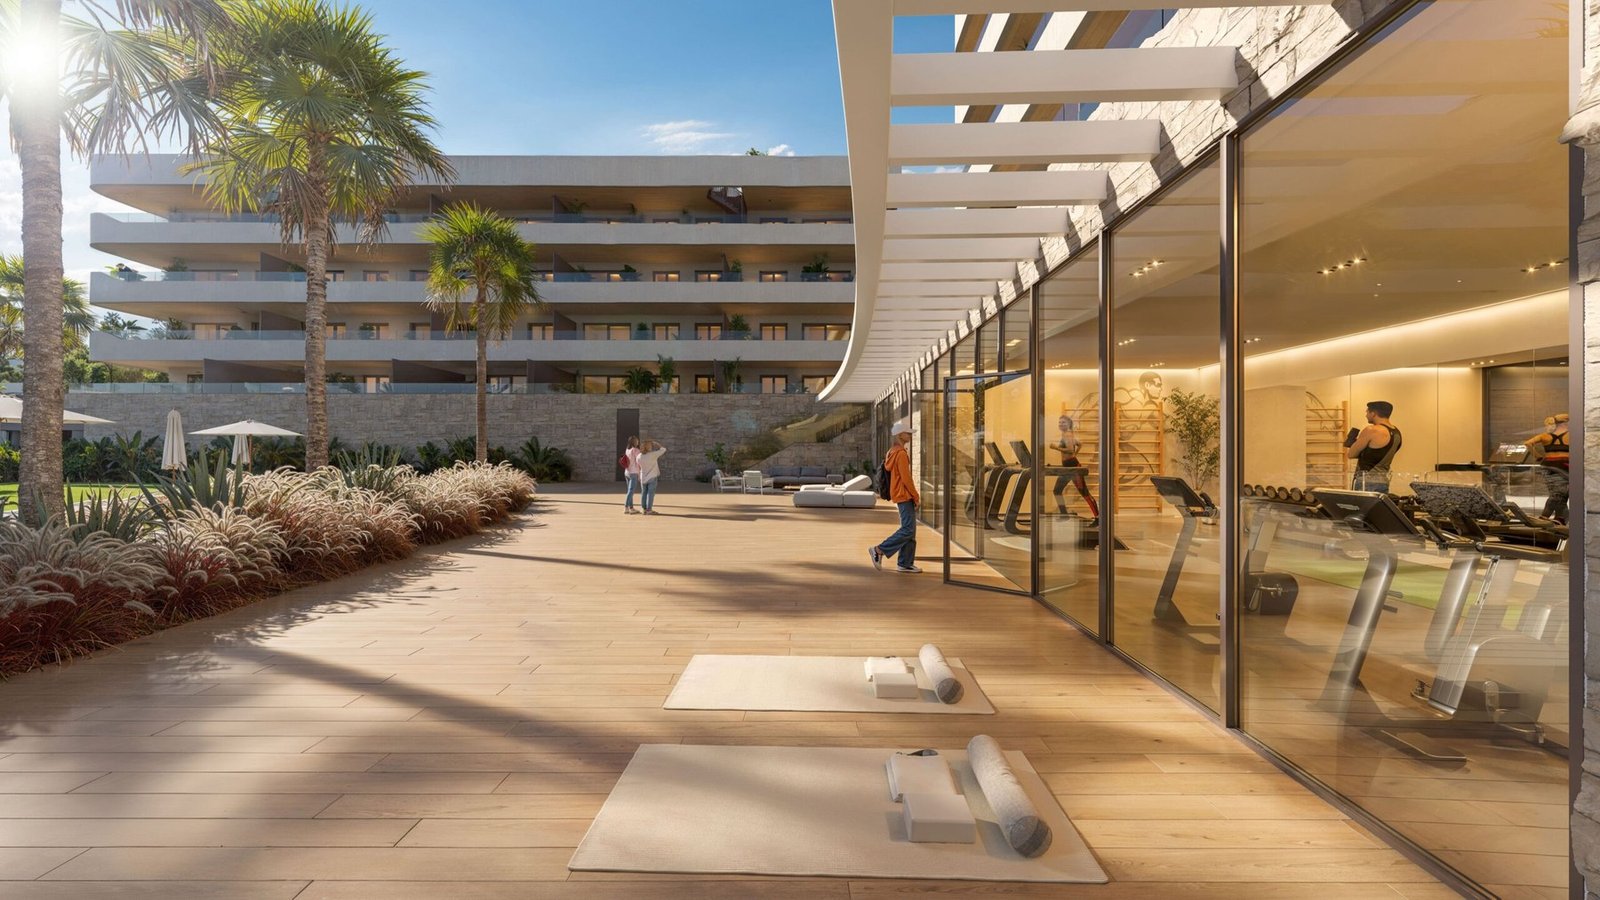
- Gym
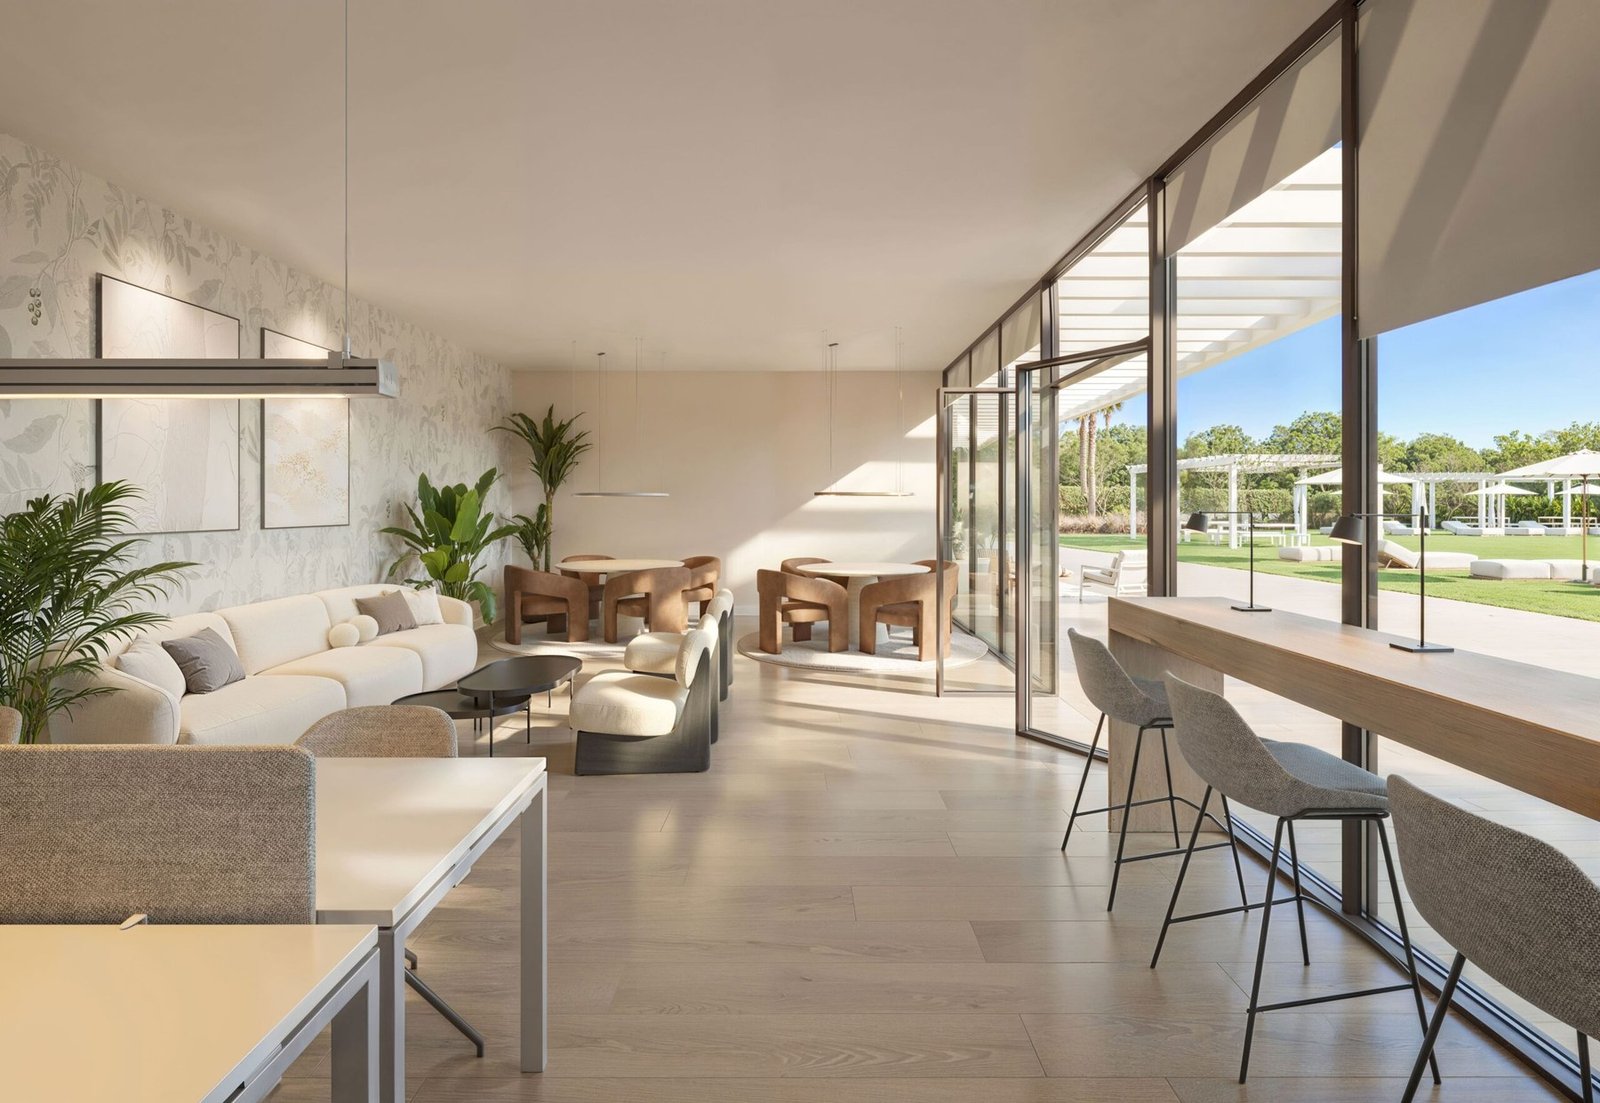
- Co-working space
- Swimming Pool
- Storage and Car Park
Description
Ocean Garden – 2 and 3 Bedroom Apartments and Penthouses in Fuengirola
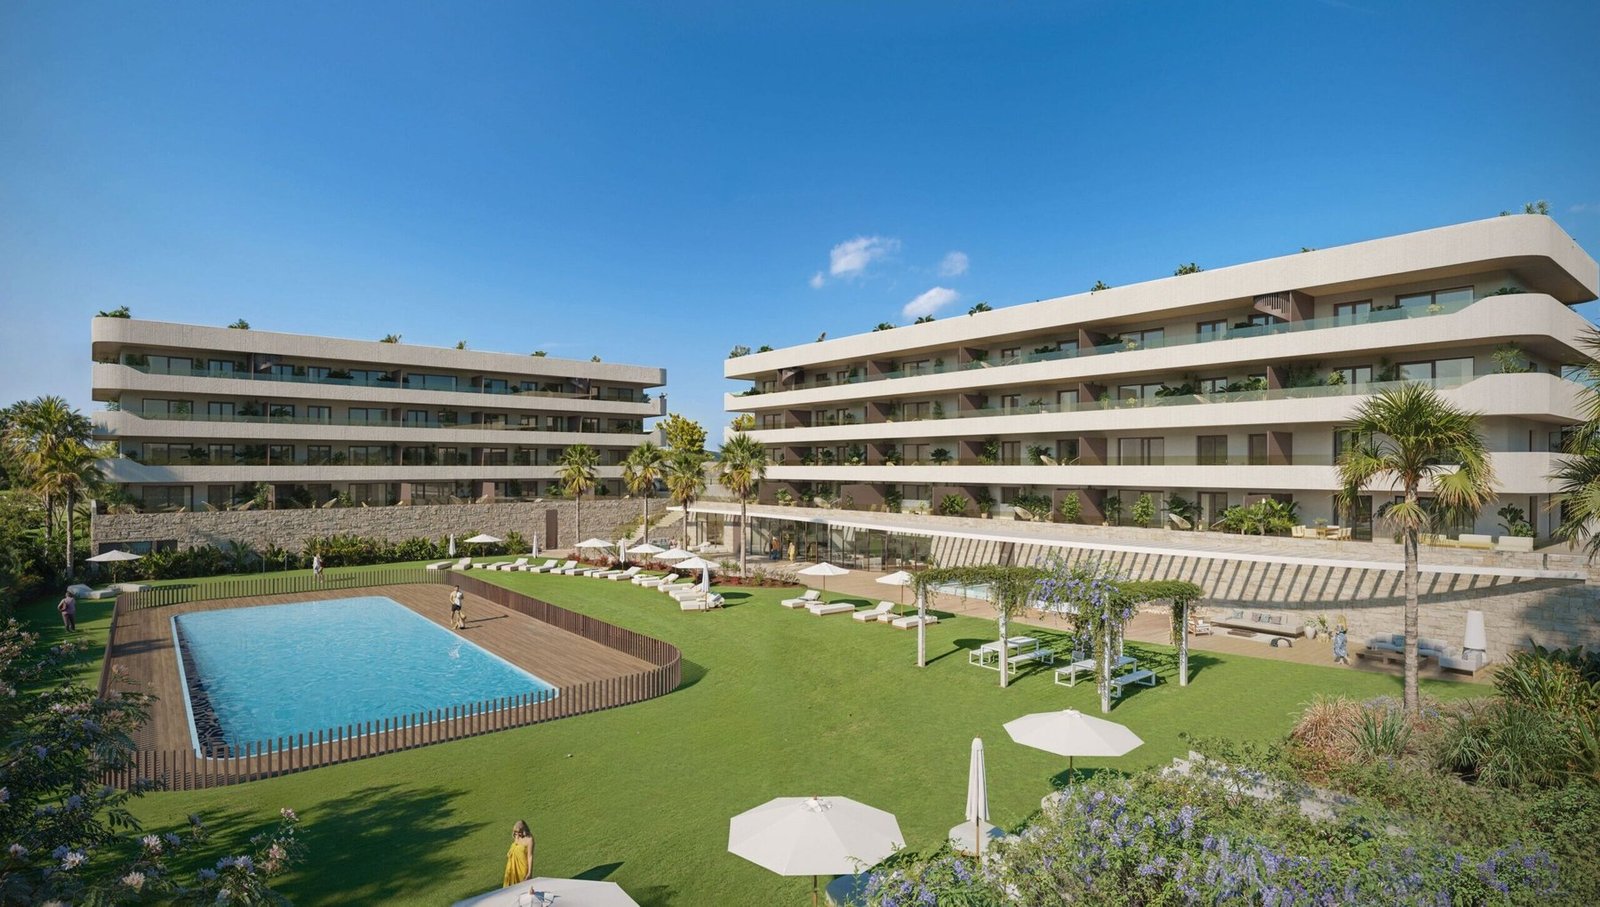
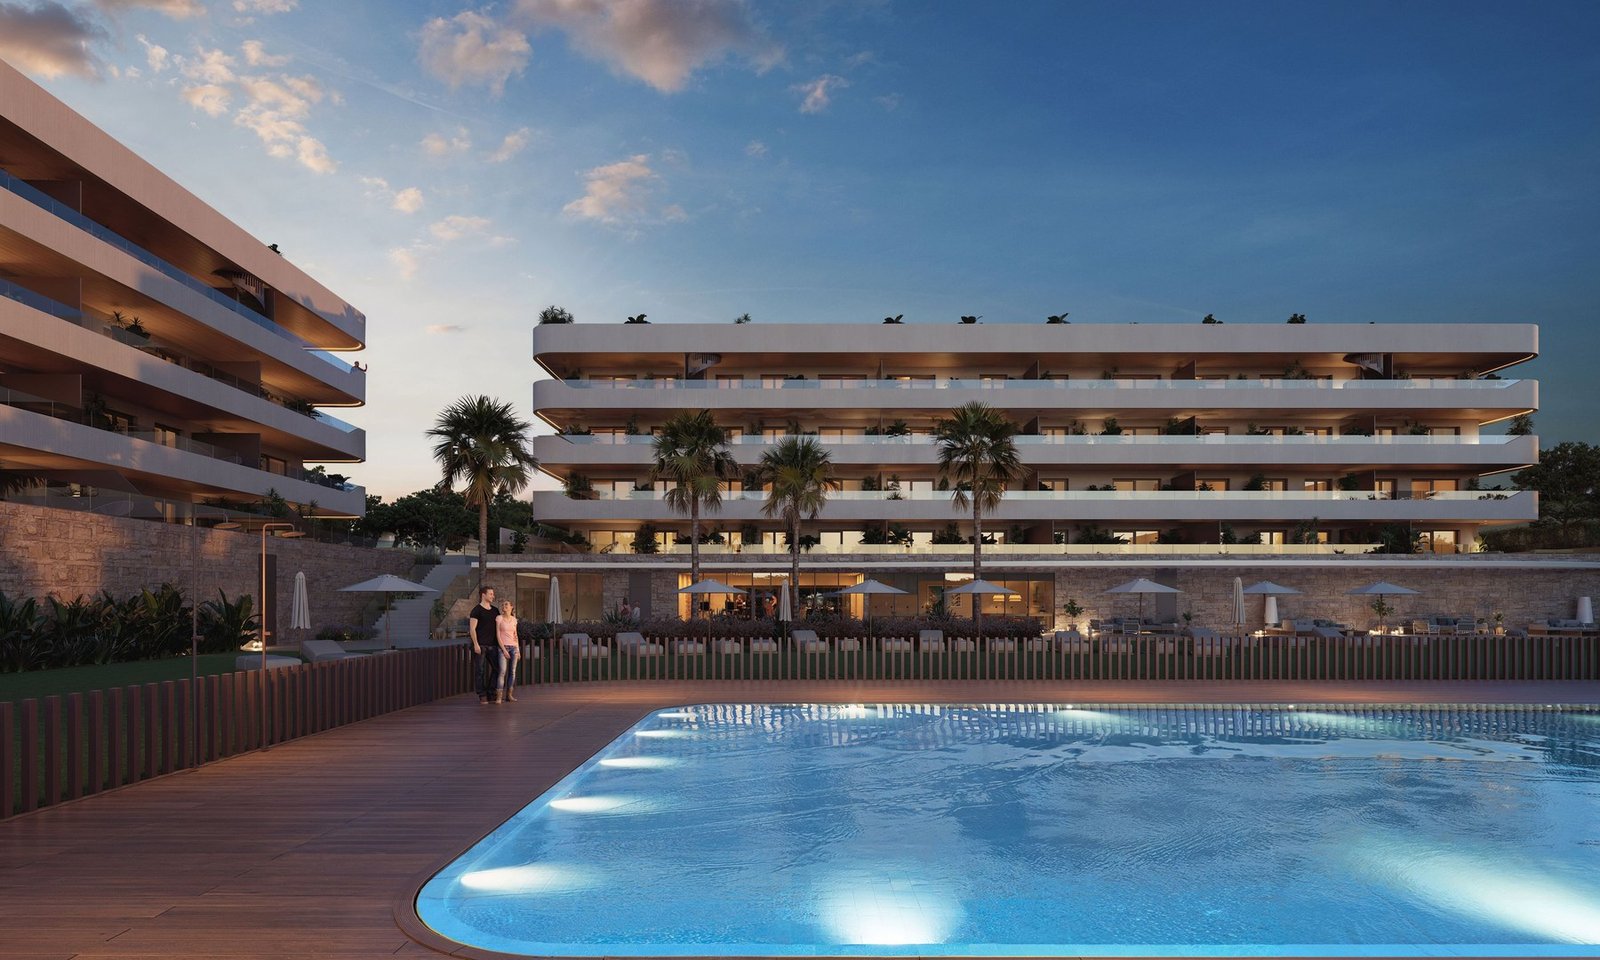
Ocean Garden is a boutique gated development of 42 homes in Los Pacos, on the quiet north-western side of Fuengirola. Two low-density blocks hold 2 and 3 bedroom apartments, ground-floor homes with private gardens and penthouses with solariums, every one of them with two bathrooms and a parking space included in the price. The project is off-plan and handover is scheduled for the first quarter of 2029. 33 homes are still available, with prices from 370,000 € + VAT.
Homes designed around light and views
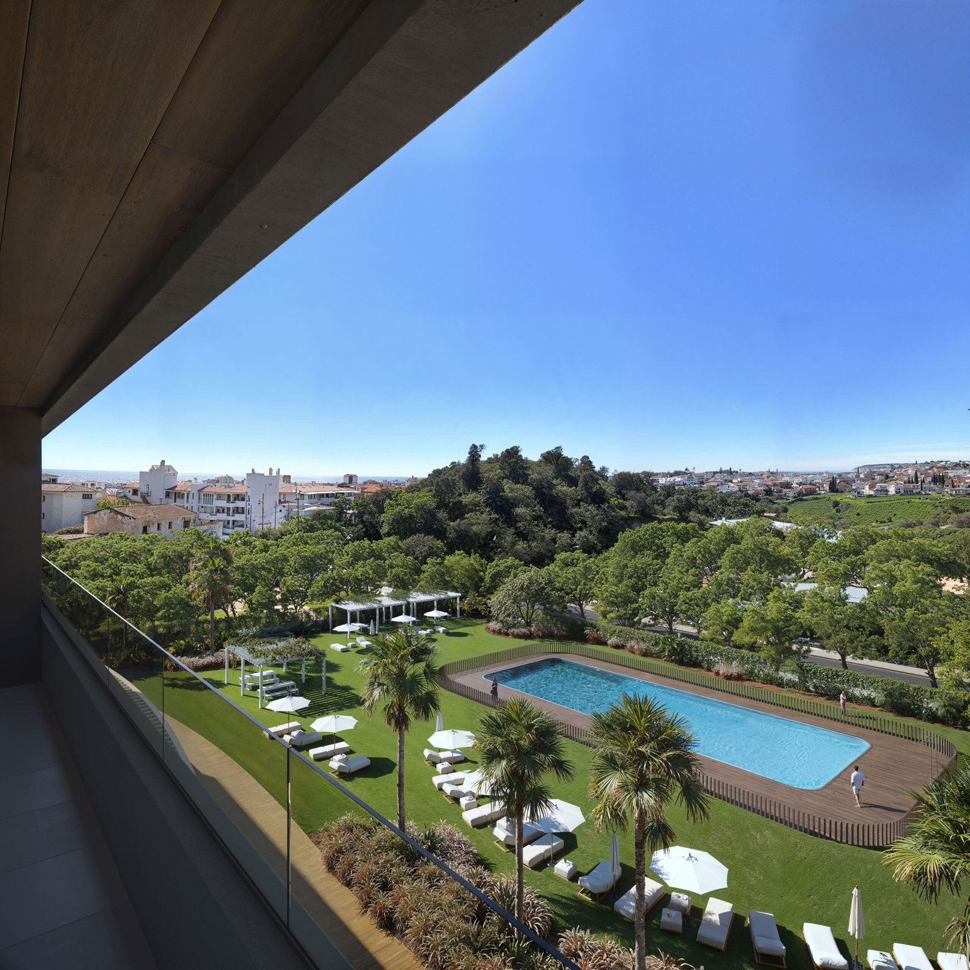
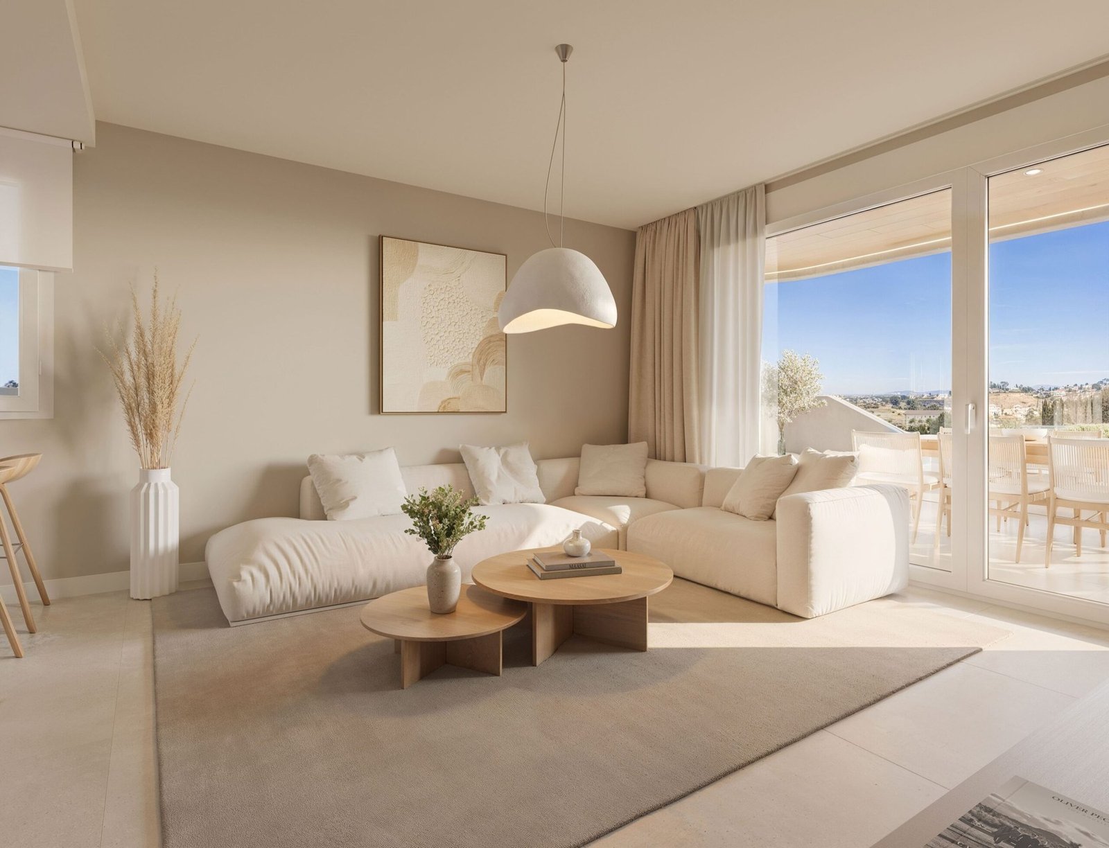
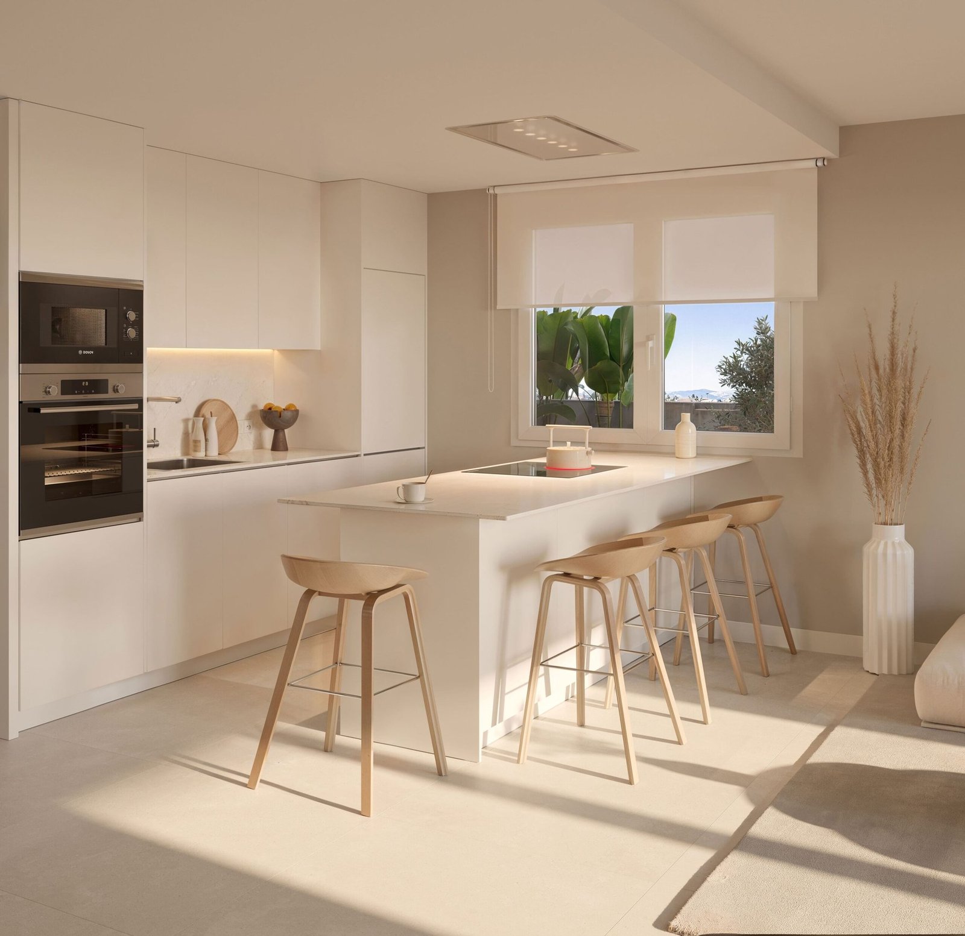
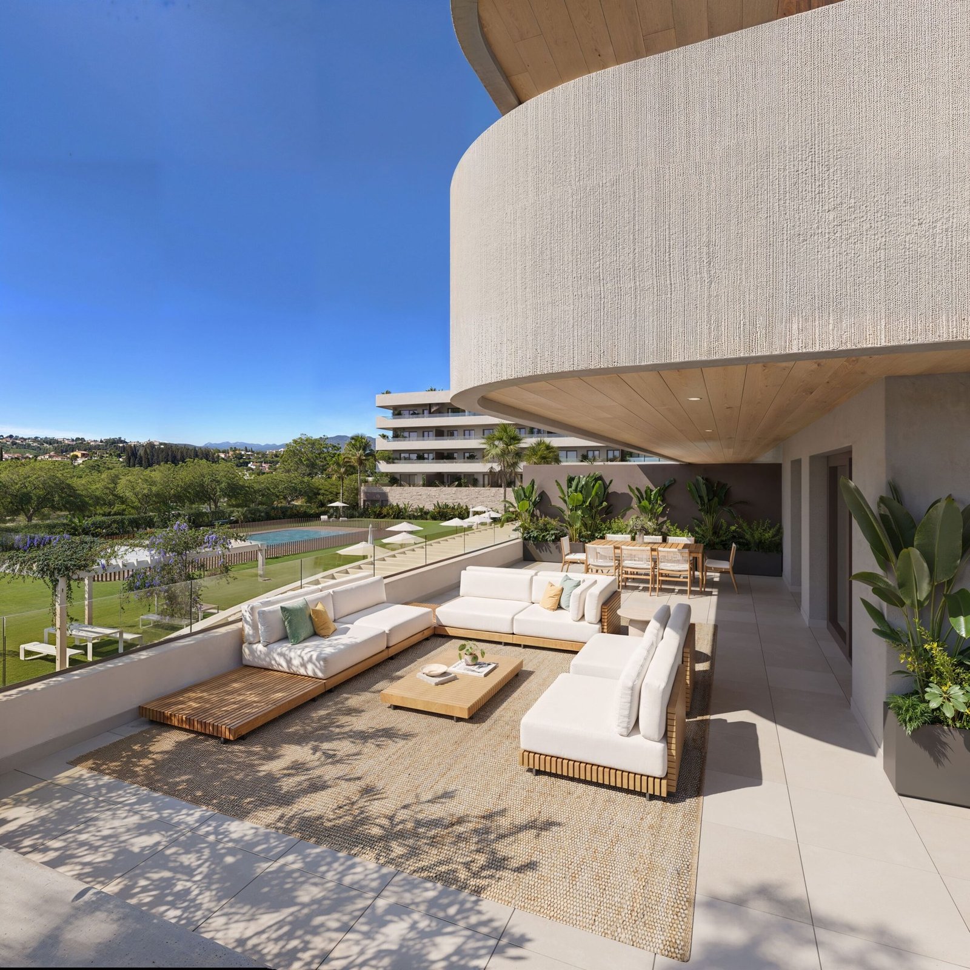
Interior built areas run from 71 m² to 97 m², and every home is laid out around a living room that opens onto the terrace through full-height windows. All homes face south-east or south-west, so the living areas take the sun through the day and the two orientations catch either the Mediterranean sunrise or the sunset over the hills. The layouts are consistent across the development: two bathrooms, a fitted kitchen open to the living-dining room with integrated appliances, fitted wardrobes and a separate laundry and drying area.
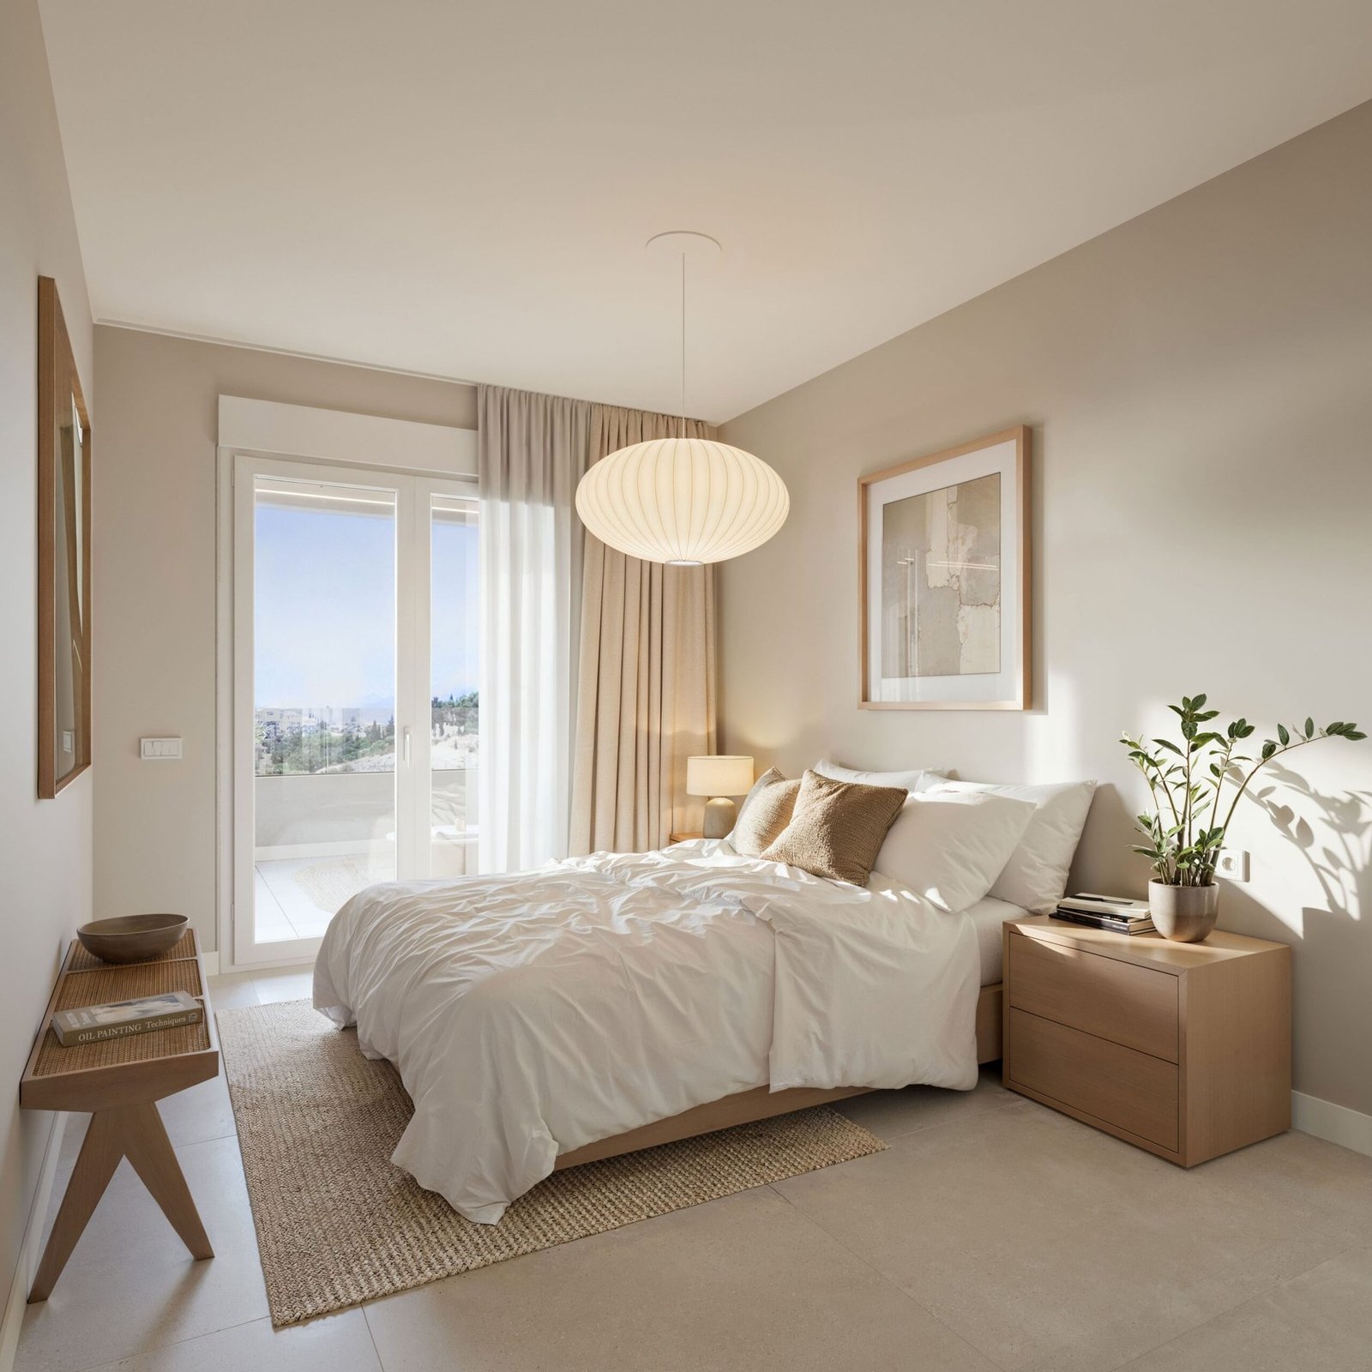
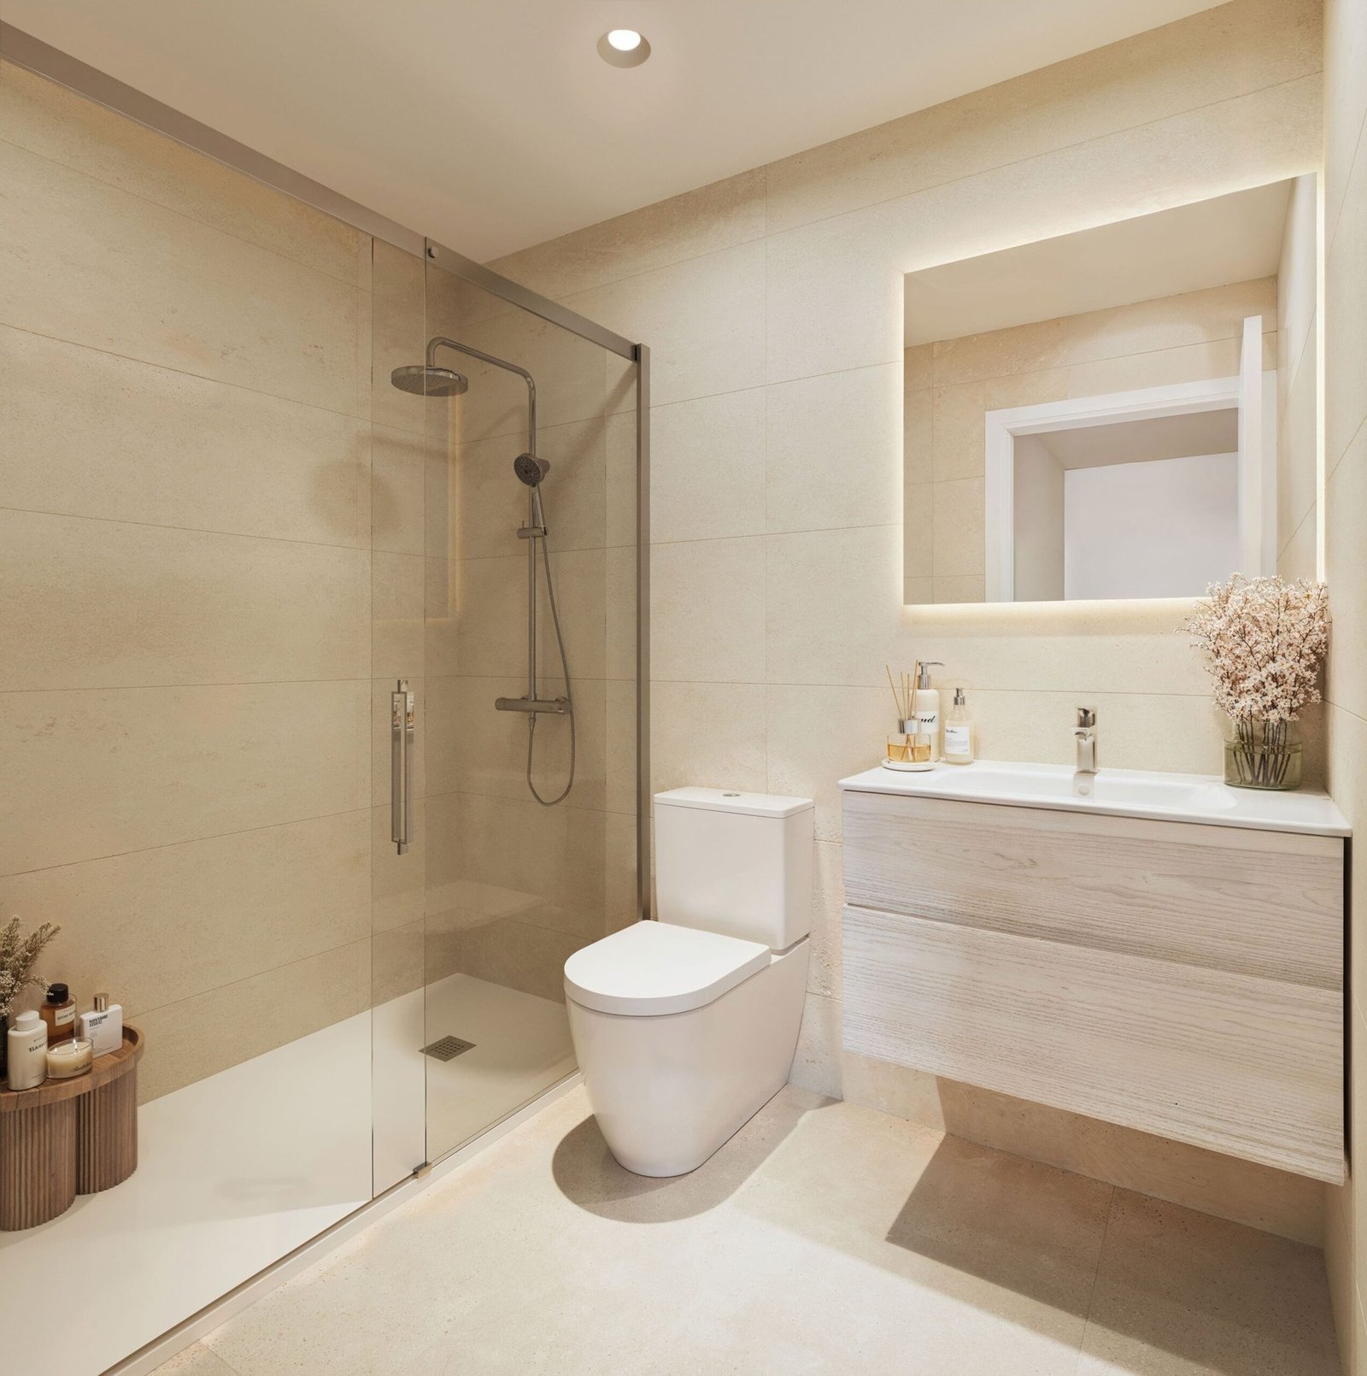
Finishes follow the same line throughout: large-format porcelain flooring in every room, including kitchens and bathrooms, fully tiled bathrooms in rectified porcelain, walk-in showers with thermostatic taps, security entrance doors and white lacquered interior joinery. Comfort is handled by individual aerothermal systems for air conditioning and hot water, distributed through ducts and controlled from a programmable thermostat, behind windows with thermal-break frames and double glazing and party walls built with acoustic brick, rock wool and double plasterboard linings.
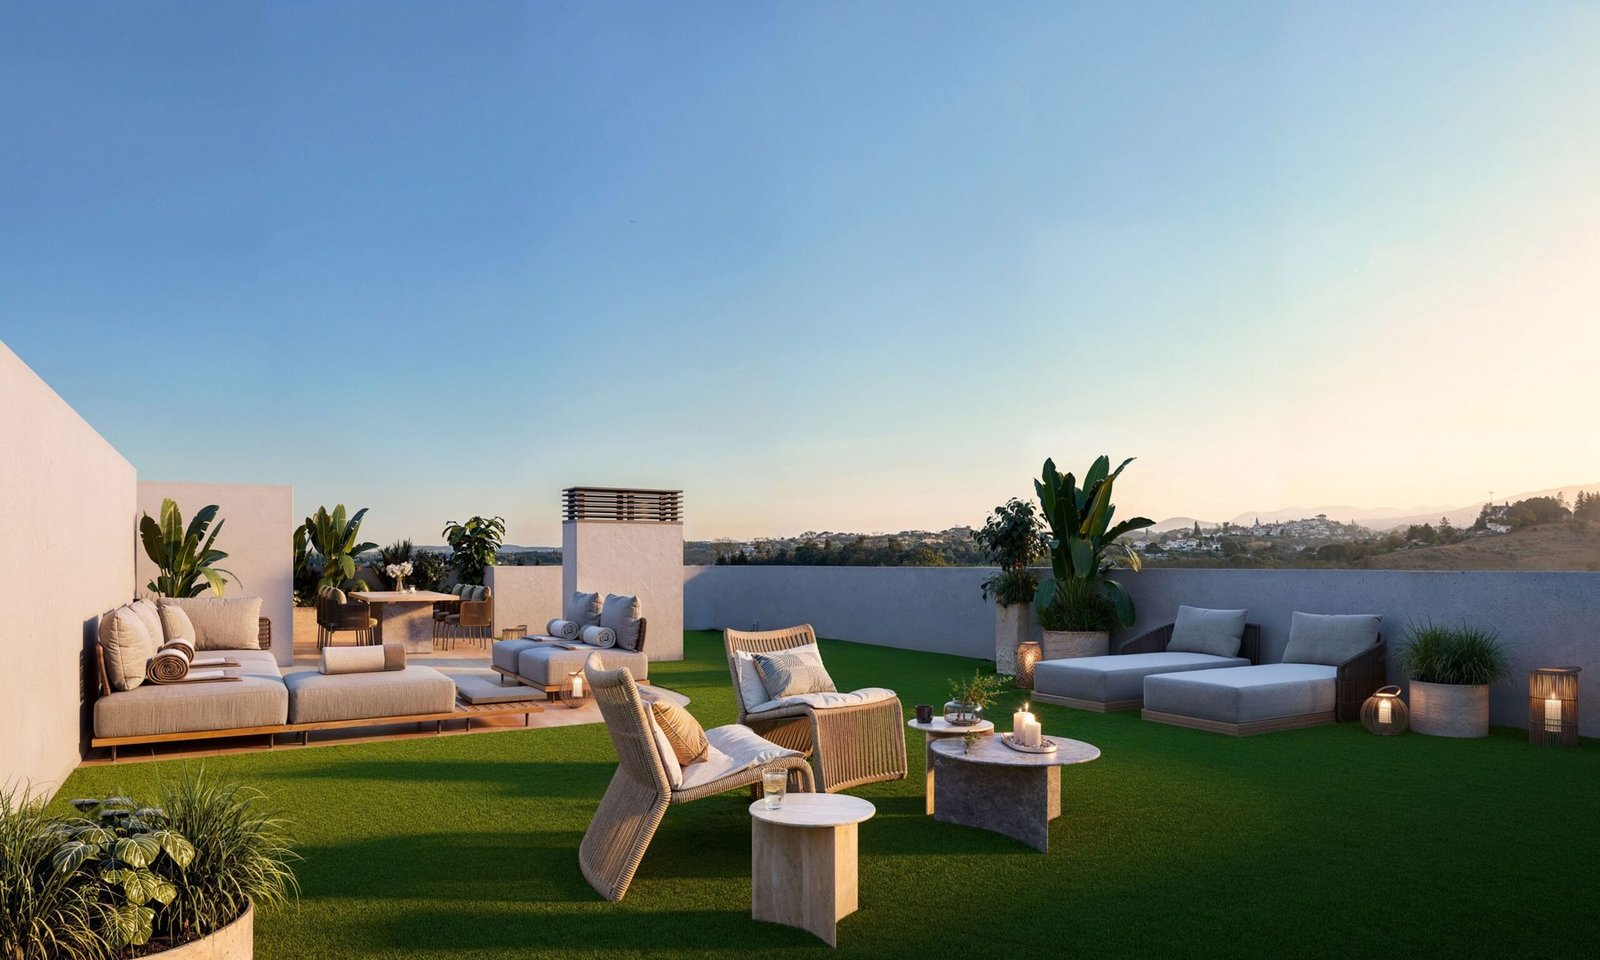
Outdoor space is what sets the development apart. Every home has at least 23 m² of terrace; the ground-floor homes add private gardens and terraces of 46 to 106 m², and the penthouses reach up to 168 m² of terrace and private solarium.
Resort-style communal areas
The whole plot is laid out as a private garden, planted with native low-water species by a local landscape studio, and the communal facilities are reached directly from it:
- Outdoor swimming pool with beach-style entry and saline chlorination, with porcelain-paved poolside areas
- Sun deck with natural grass and Mediterranean gardens around the pool
- Several chill-out areas under pergolas
- Spa with sauna and jacuzzi
- Fully equipped gym facing the gardens and the pool
- Co-working lounge, furnished as a quiet work space
- Underground garage with lift access to every floor, and video entry system
Location and connections
The development sits on Camino de la Cantera, in the Los Pacos district on the Mijas side of Fuengirola: a settled residential area of low-rise housing, with schools, supermarkets and bus stops within walking distance and immediate access to the A-7. Los Boliches beach is about 3.9 km away, and Fuengirola town centre with its Cercanías C-1 train station to Málaga is about 4.3 km. Málaga airport is 23.5 km by motorway and Marbella 33.8 km.
Typologies and prices
Across the homes still on sale, prices run from 370,000 € to 580,000 €, VAT excluded.
| Type | Bedrooms | Bathrooms | Built area | Outdoor space | Available | From |
|---|---|---|---|---|---|---|
| Apartment, 1st–2nd floor | 2 | 2 | 71 – 74 m² | 23 – 27 m² | 9 | 370.000 € |
| Apartment, 1st–2nd floor | 3 | 2 | 96 – 97 m² | 49 m² | 8 | 471.000 € |
| Ground floor with garden | 2 | 2 | 71 – 74 m² | 46 – 52 m² | 6 | 385.000 € |
| Ground floor with garden | 3 | 2 | 96 – 97 m² | 79 – 106 m² | 4 | 496.000 € |
| Duplex penthouse | 2 | 2 | 93 m² | 74 m² | 1 | 432.000 € |
| Penthouse with solarium | 2 | 2 | 71 m² | 91 m² | 2 | 452.000 € |
| Penthouse with solarium | 3 | 2 | 96 – 97 m² | 167 – 168 m² | 3 | 573.000 € |
Prices VAT excluded, from the developer price list dated 24 August 2026, subject to availability and change.
Payment Plan
| Stage | Resident in Spain | Non-resident |
|---|---|---|
| Reservation | 10.000 € + VAT | 10.000 € + VAT |
| Private purchase contract | 15% less the reservation | 20% less the reservation |
| During construction | 15%, spread over 20 months | 20%, in two instalments |
| On handover of the keys | 70% | 60% |
Construction and delivery
The architectural design is by the studio Tanco, and the development is being built as two low-rise blocks around a single landscaped plot, with the garage and the communal facilities shared between them. The homes are sold off-plan, the payment schedule runs over 20 months of construction, and handover is scheduled for the first quarter of 2029. There is a sales office on site, on Camino de la Cantera.
If you would like the full price list, the floor plan of a specific home or a viewing at the sales office, get in touch and we will come back to you with the current availability.
Floor Plans
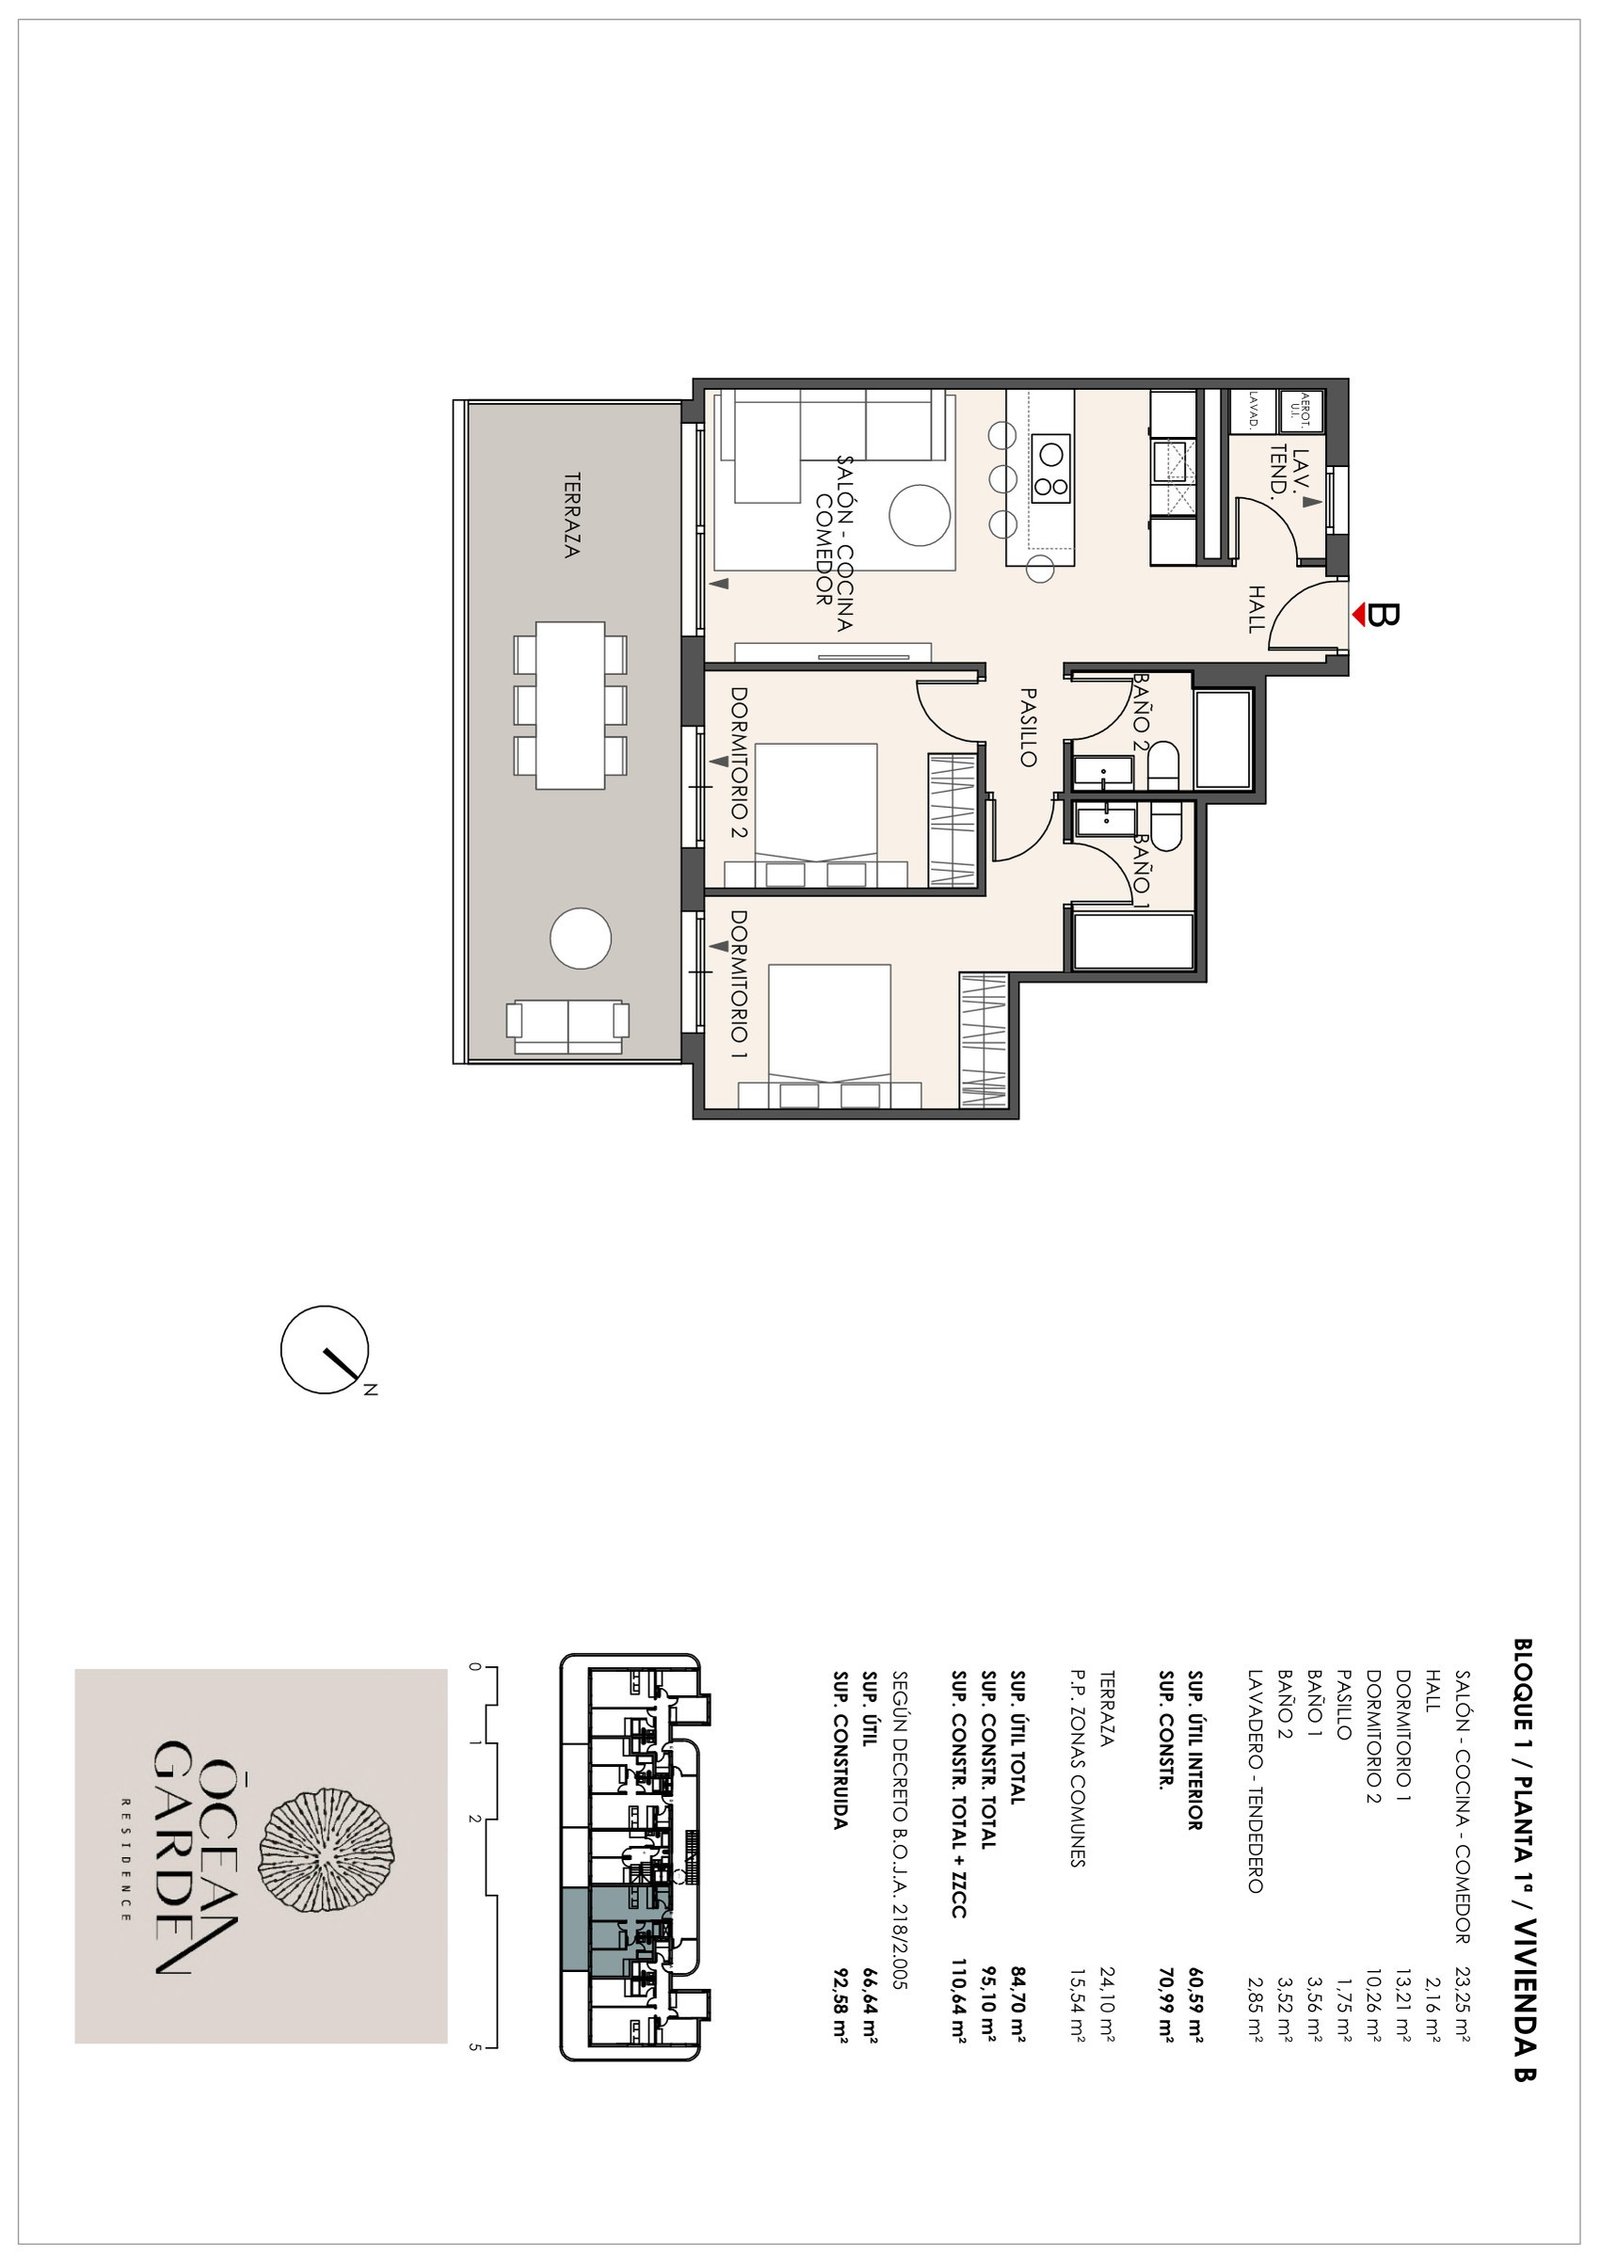
2 bedroom apartment, first and second floor
71 m² of interior space and a 24 m² terrace, 95 m² built in total. Two bathrooms and a parking space included.
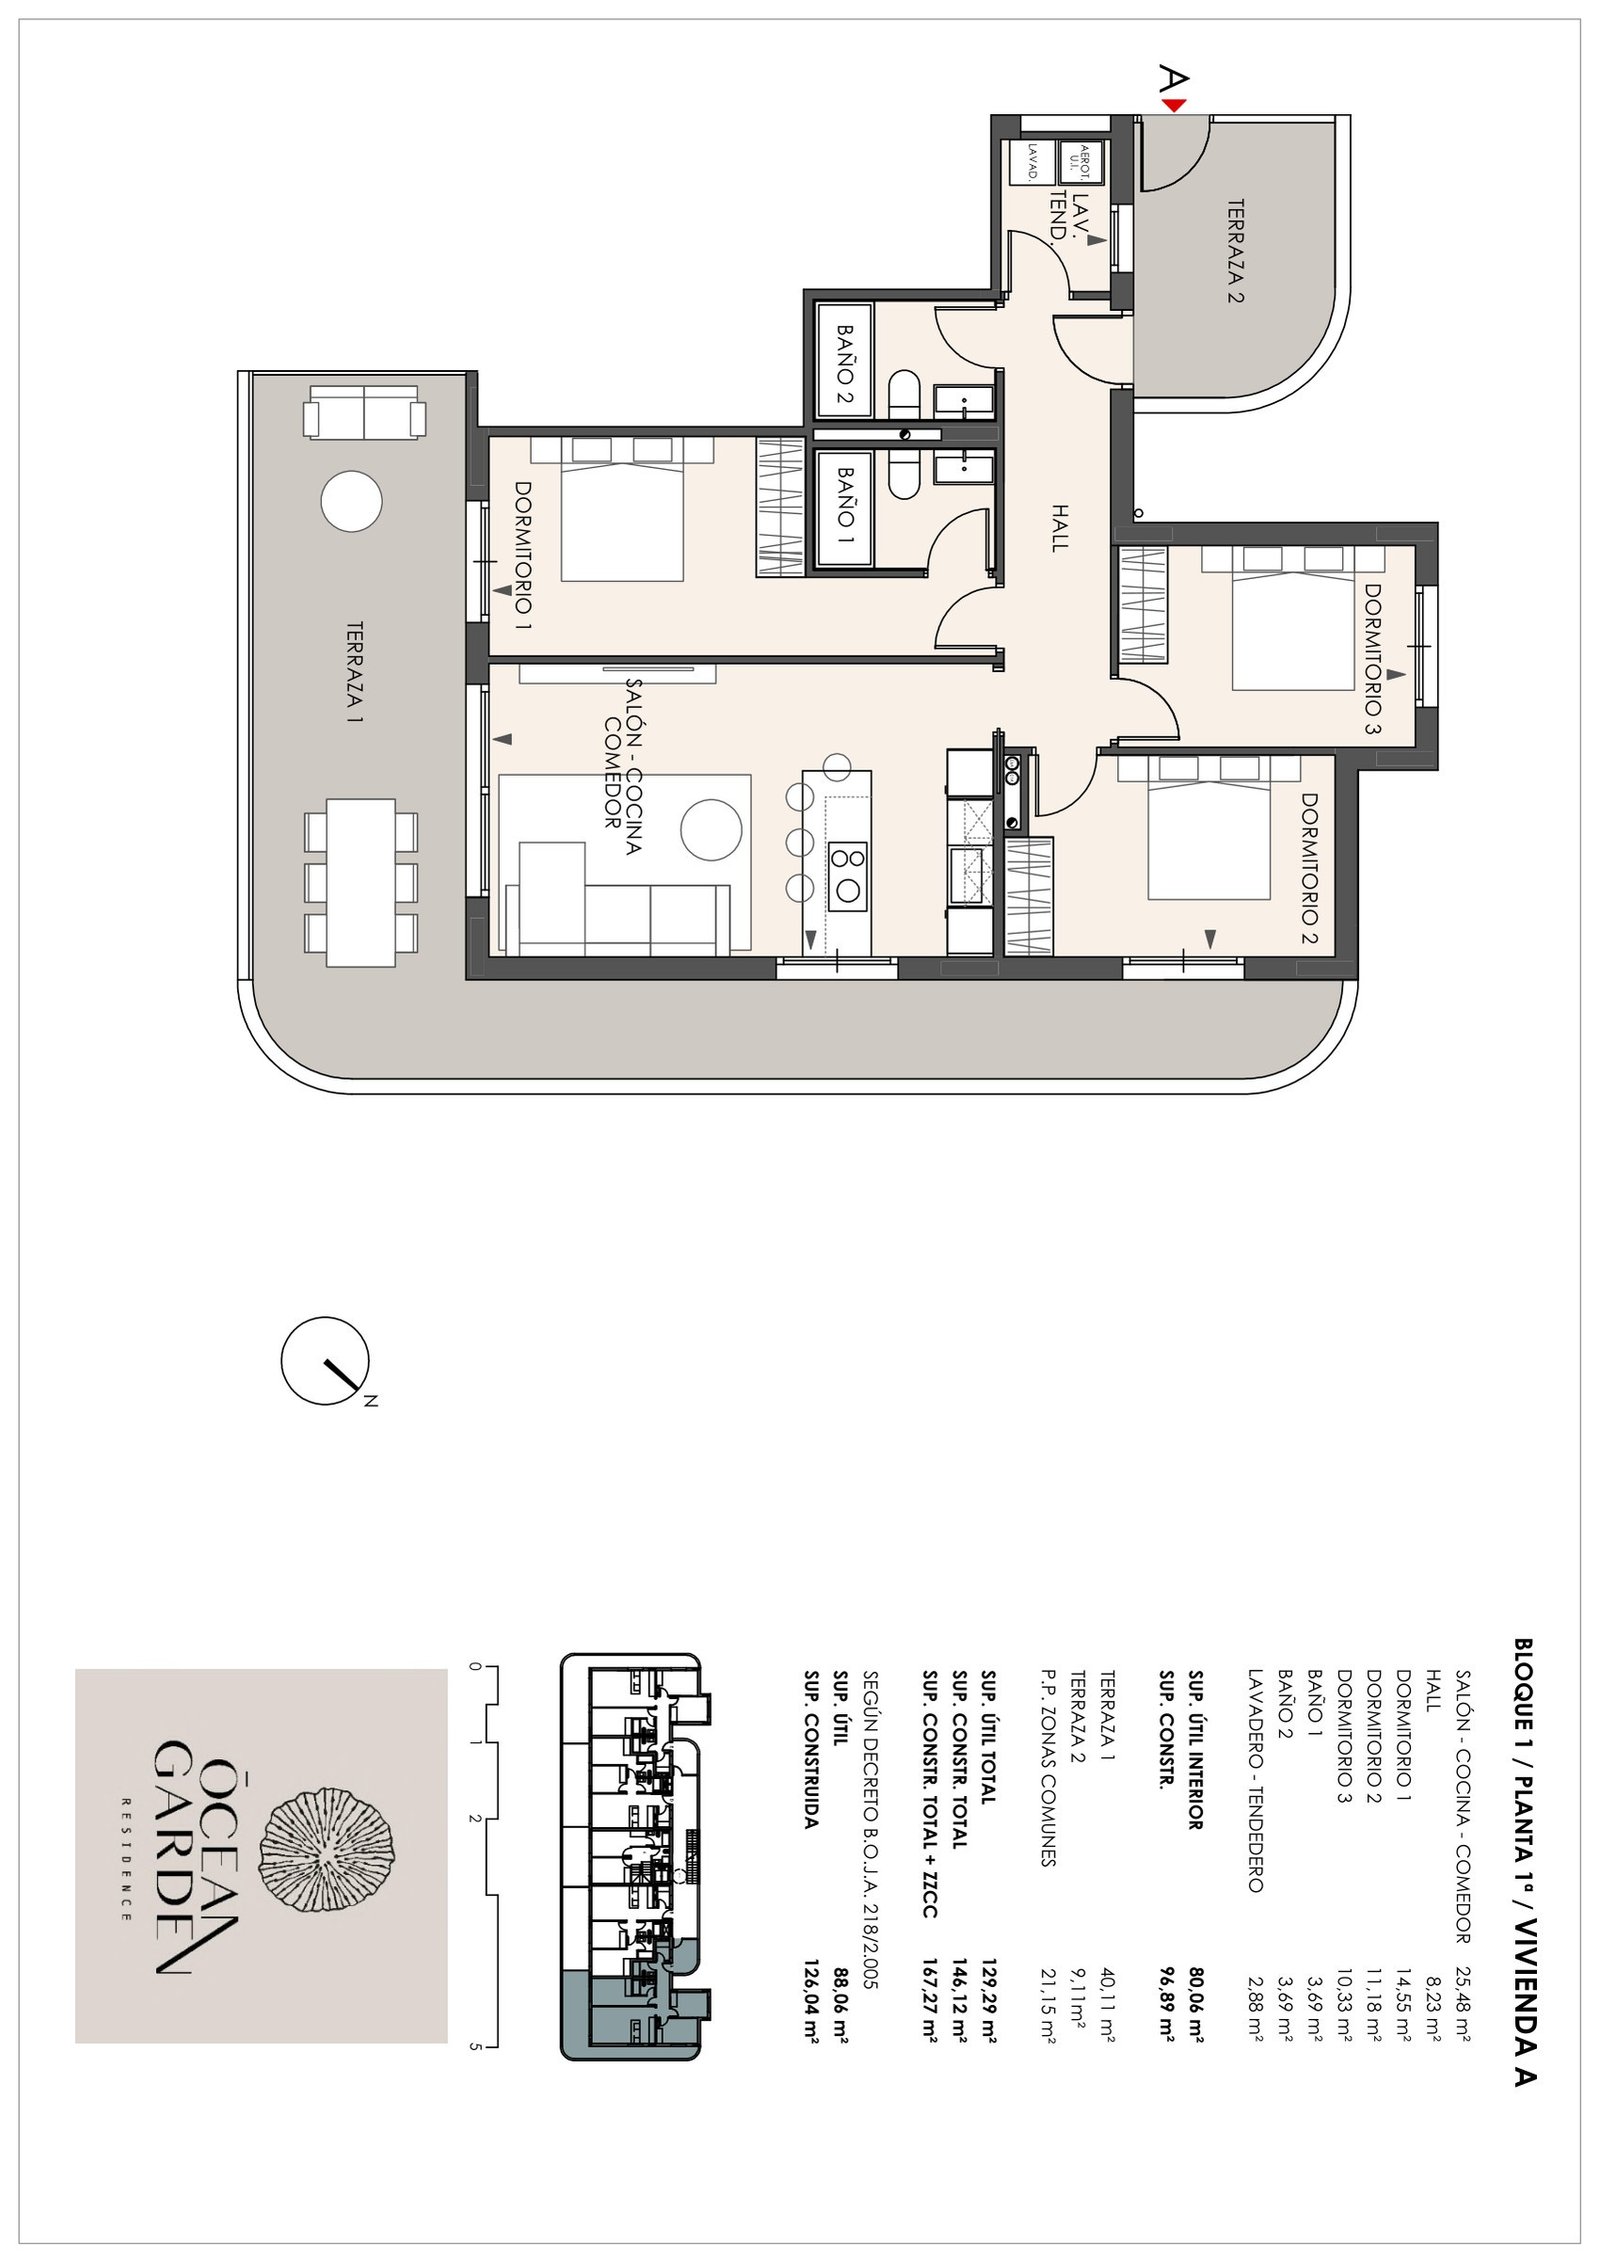
3 bedroom apartment, first and second floor
97 m² of interior space and two terraces totalling 49 m², 146 m² built in total. Two bathrooms and a parking space included.
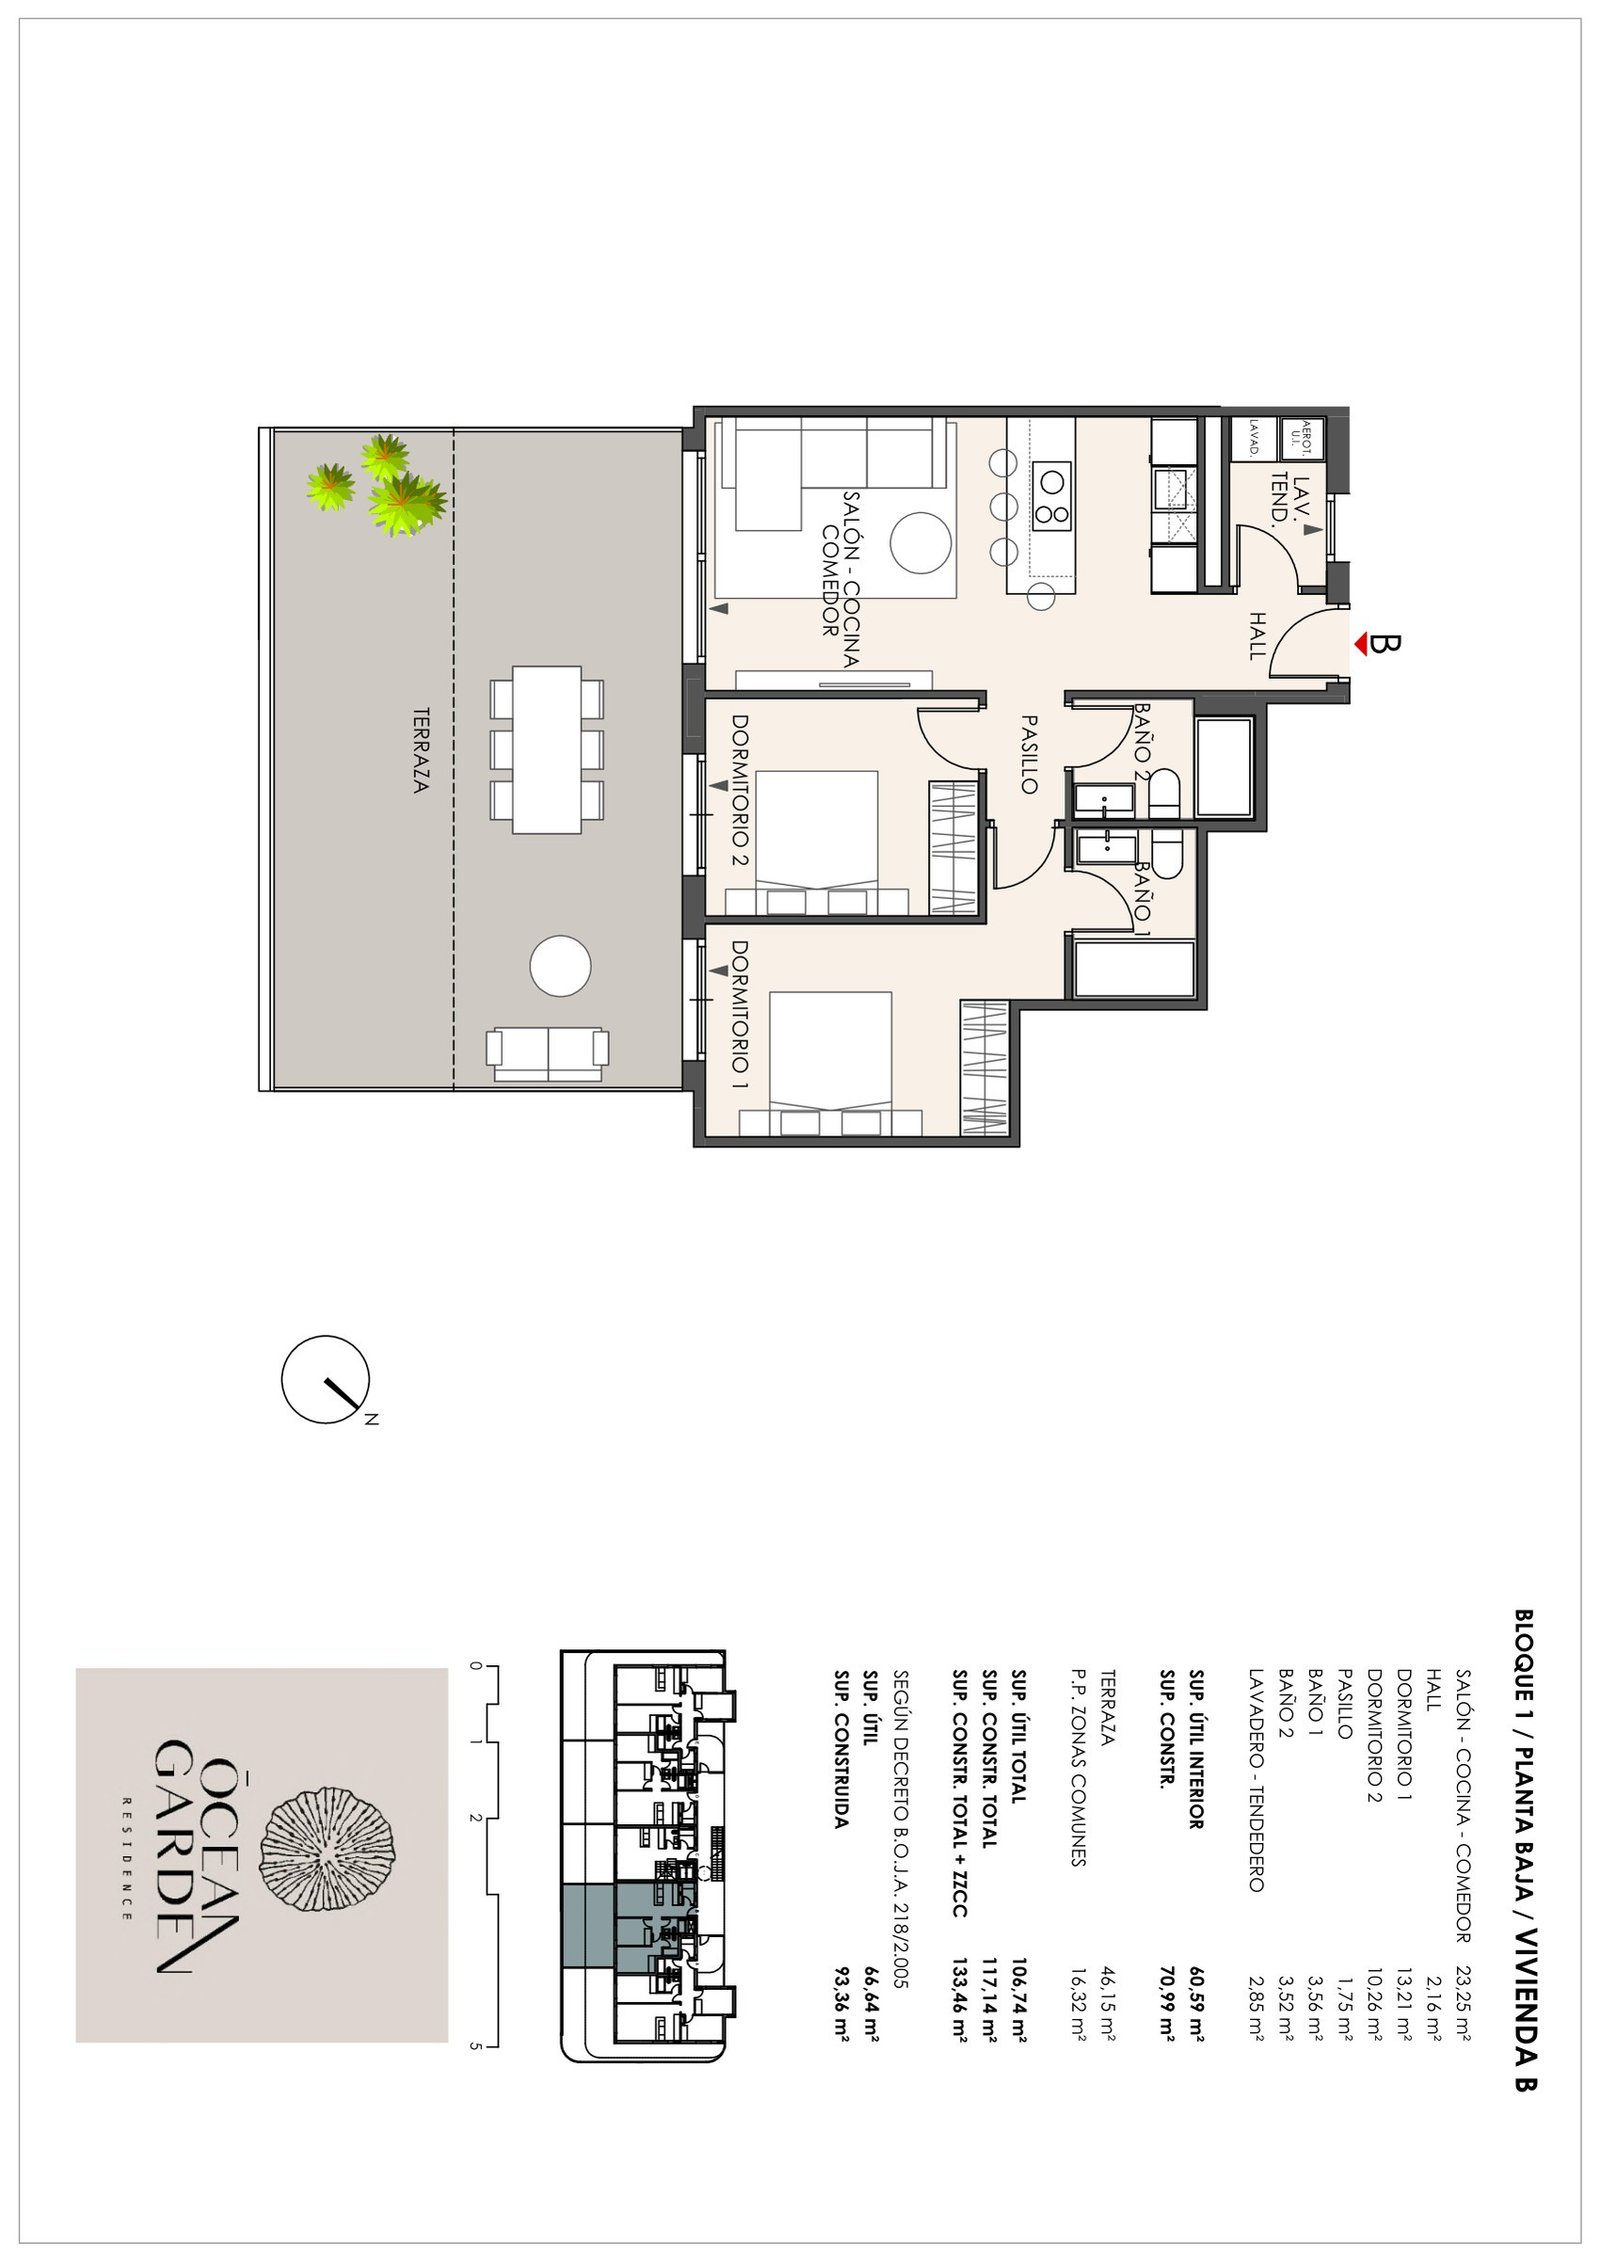
2 bedroom ground floor with garden
71 m² of interior space and a 46 m² garden terrace, 117 m² built in total. Two bathrooms and a parking space included.
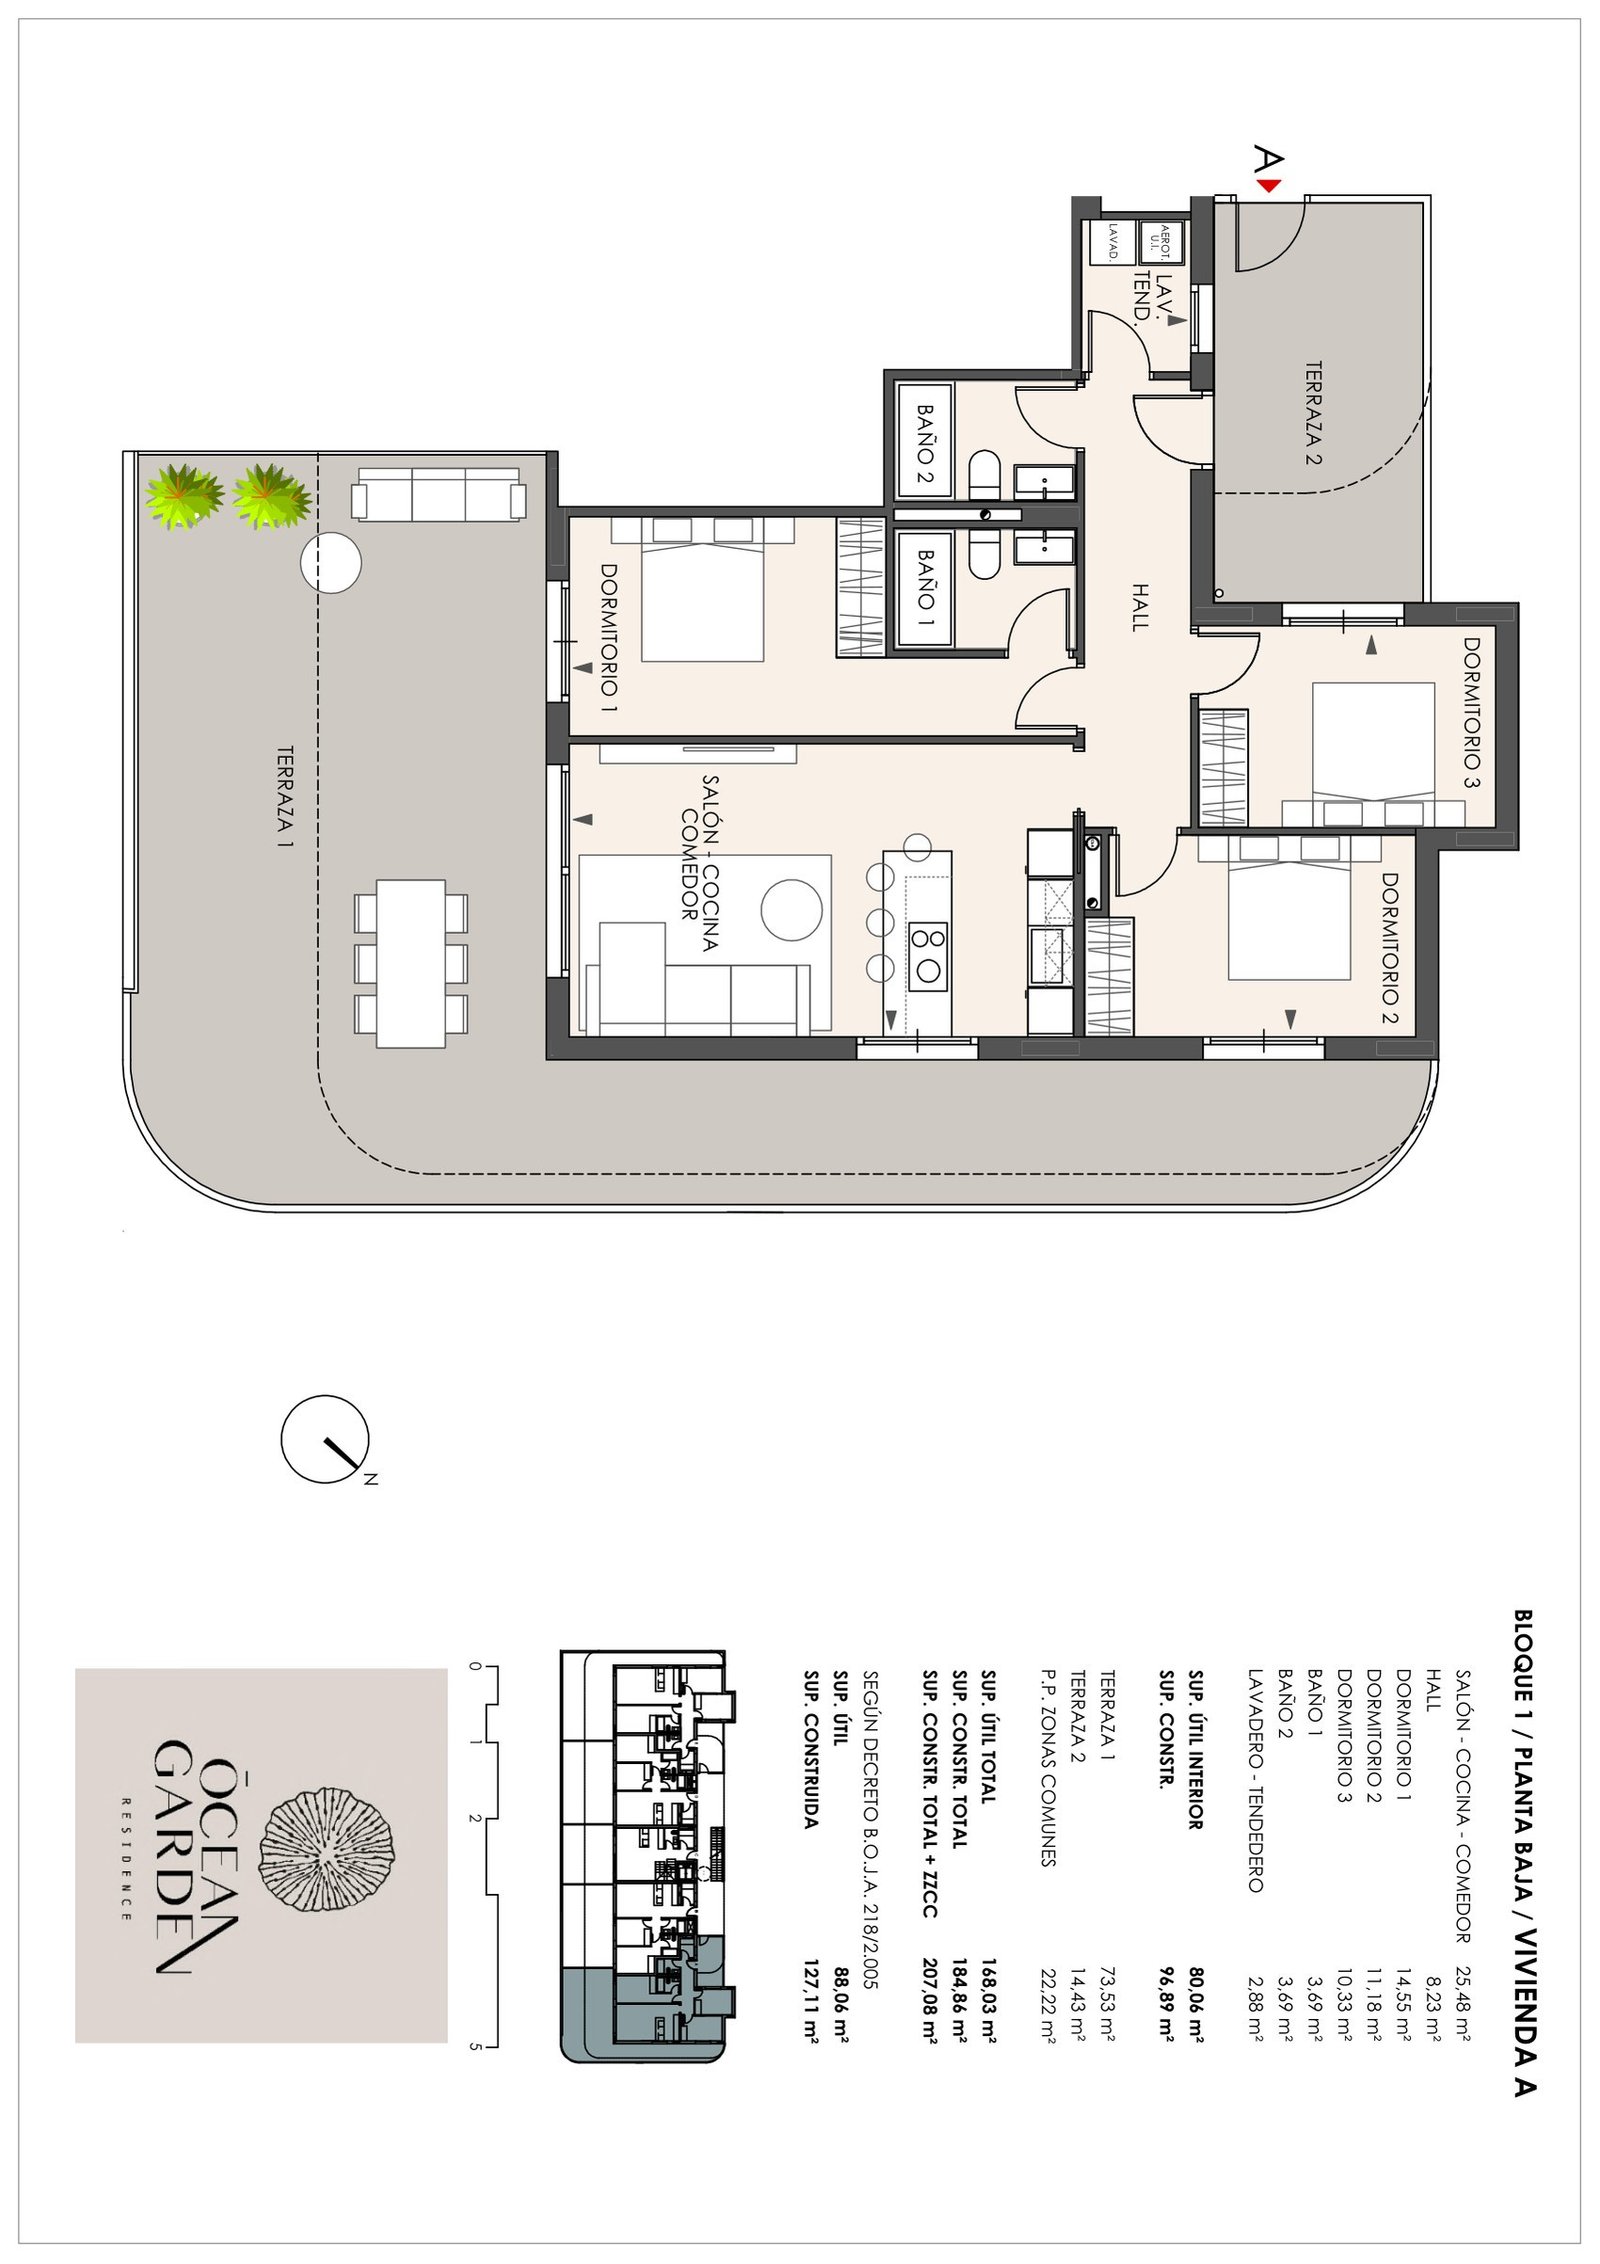
3 bedroom ground floor with garden
97 m² of interior space and an 88 m² garden terrace, 185 m² built in total. Two bathrooms and a parking space included.
2 bedroom duplex penthouse
93 m² of interior space over two levels and a 74 m² terrace with solarium, 167 m² built in total. Two bathrooms and a parking space included.
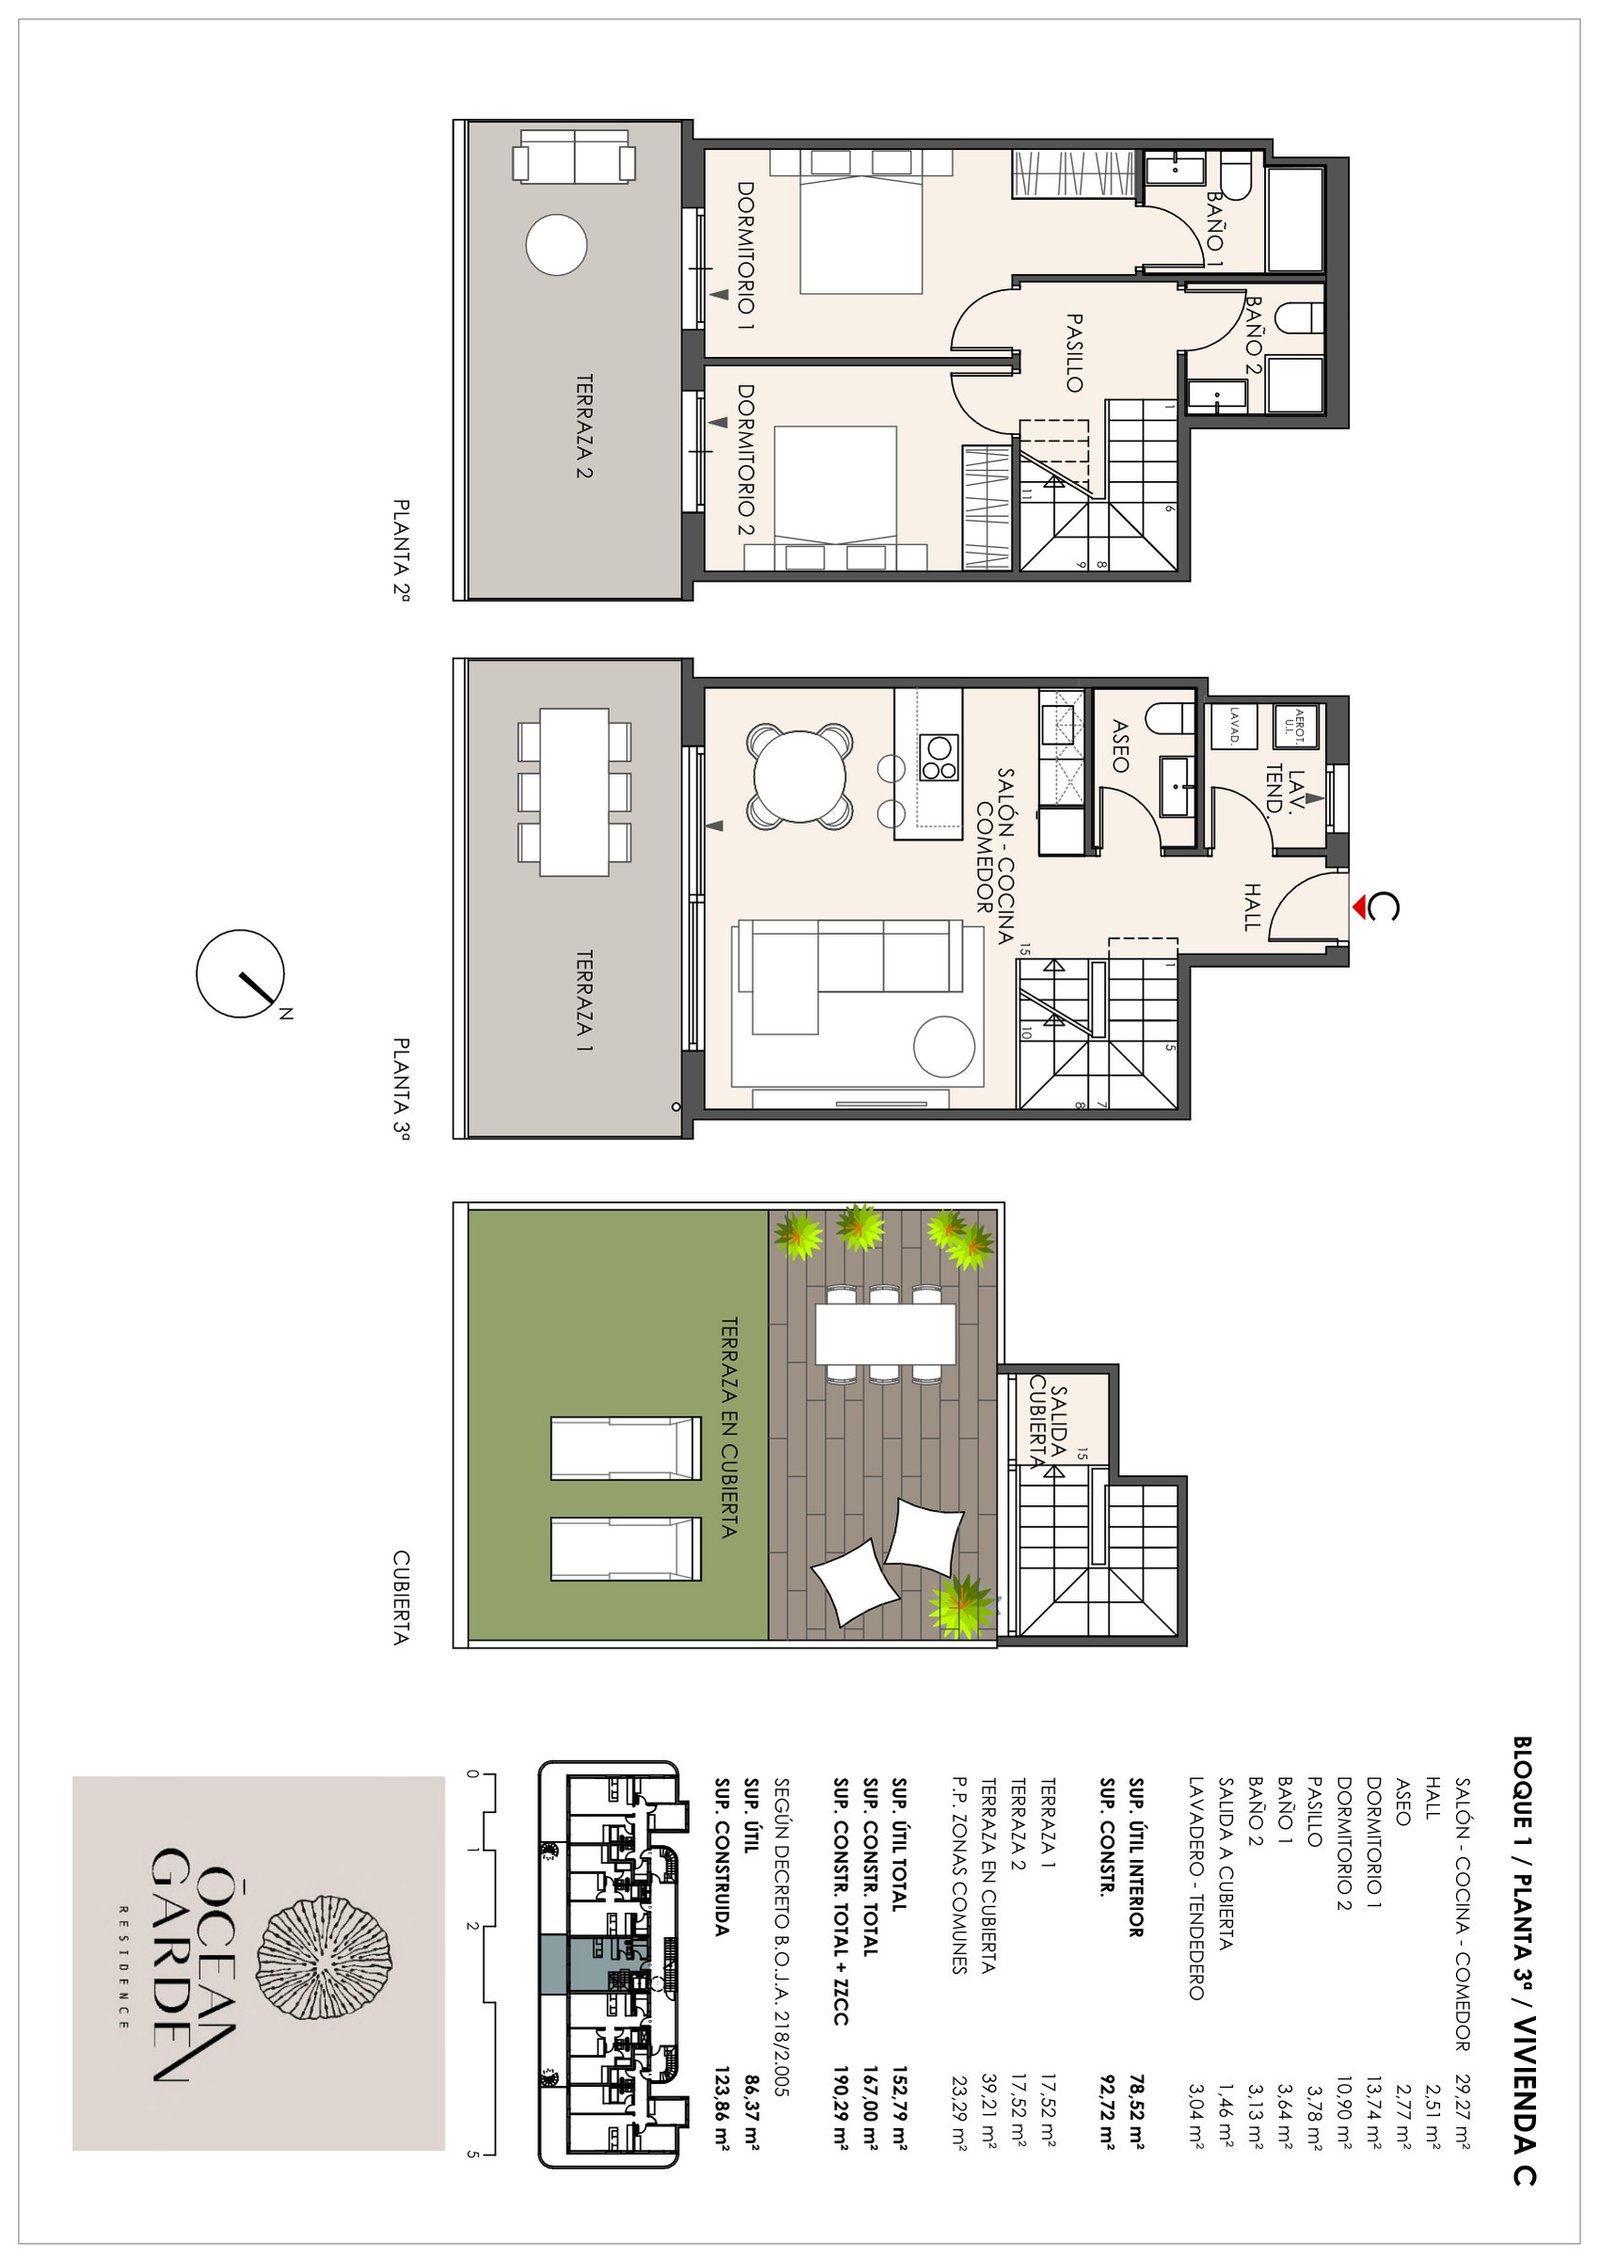
2 bedroom penthouse with solarium
71 m² of interior space and a 91 m² terrace with private solarium, 162 m² built in total. Two bathrooms and a parking space included.
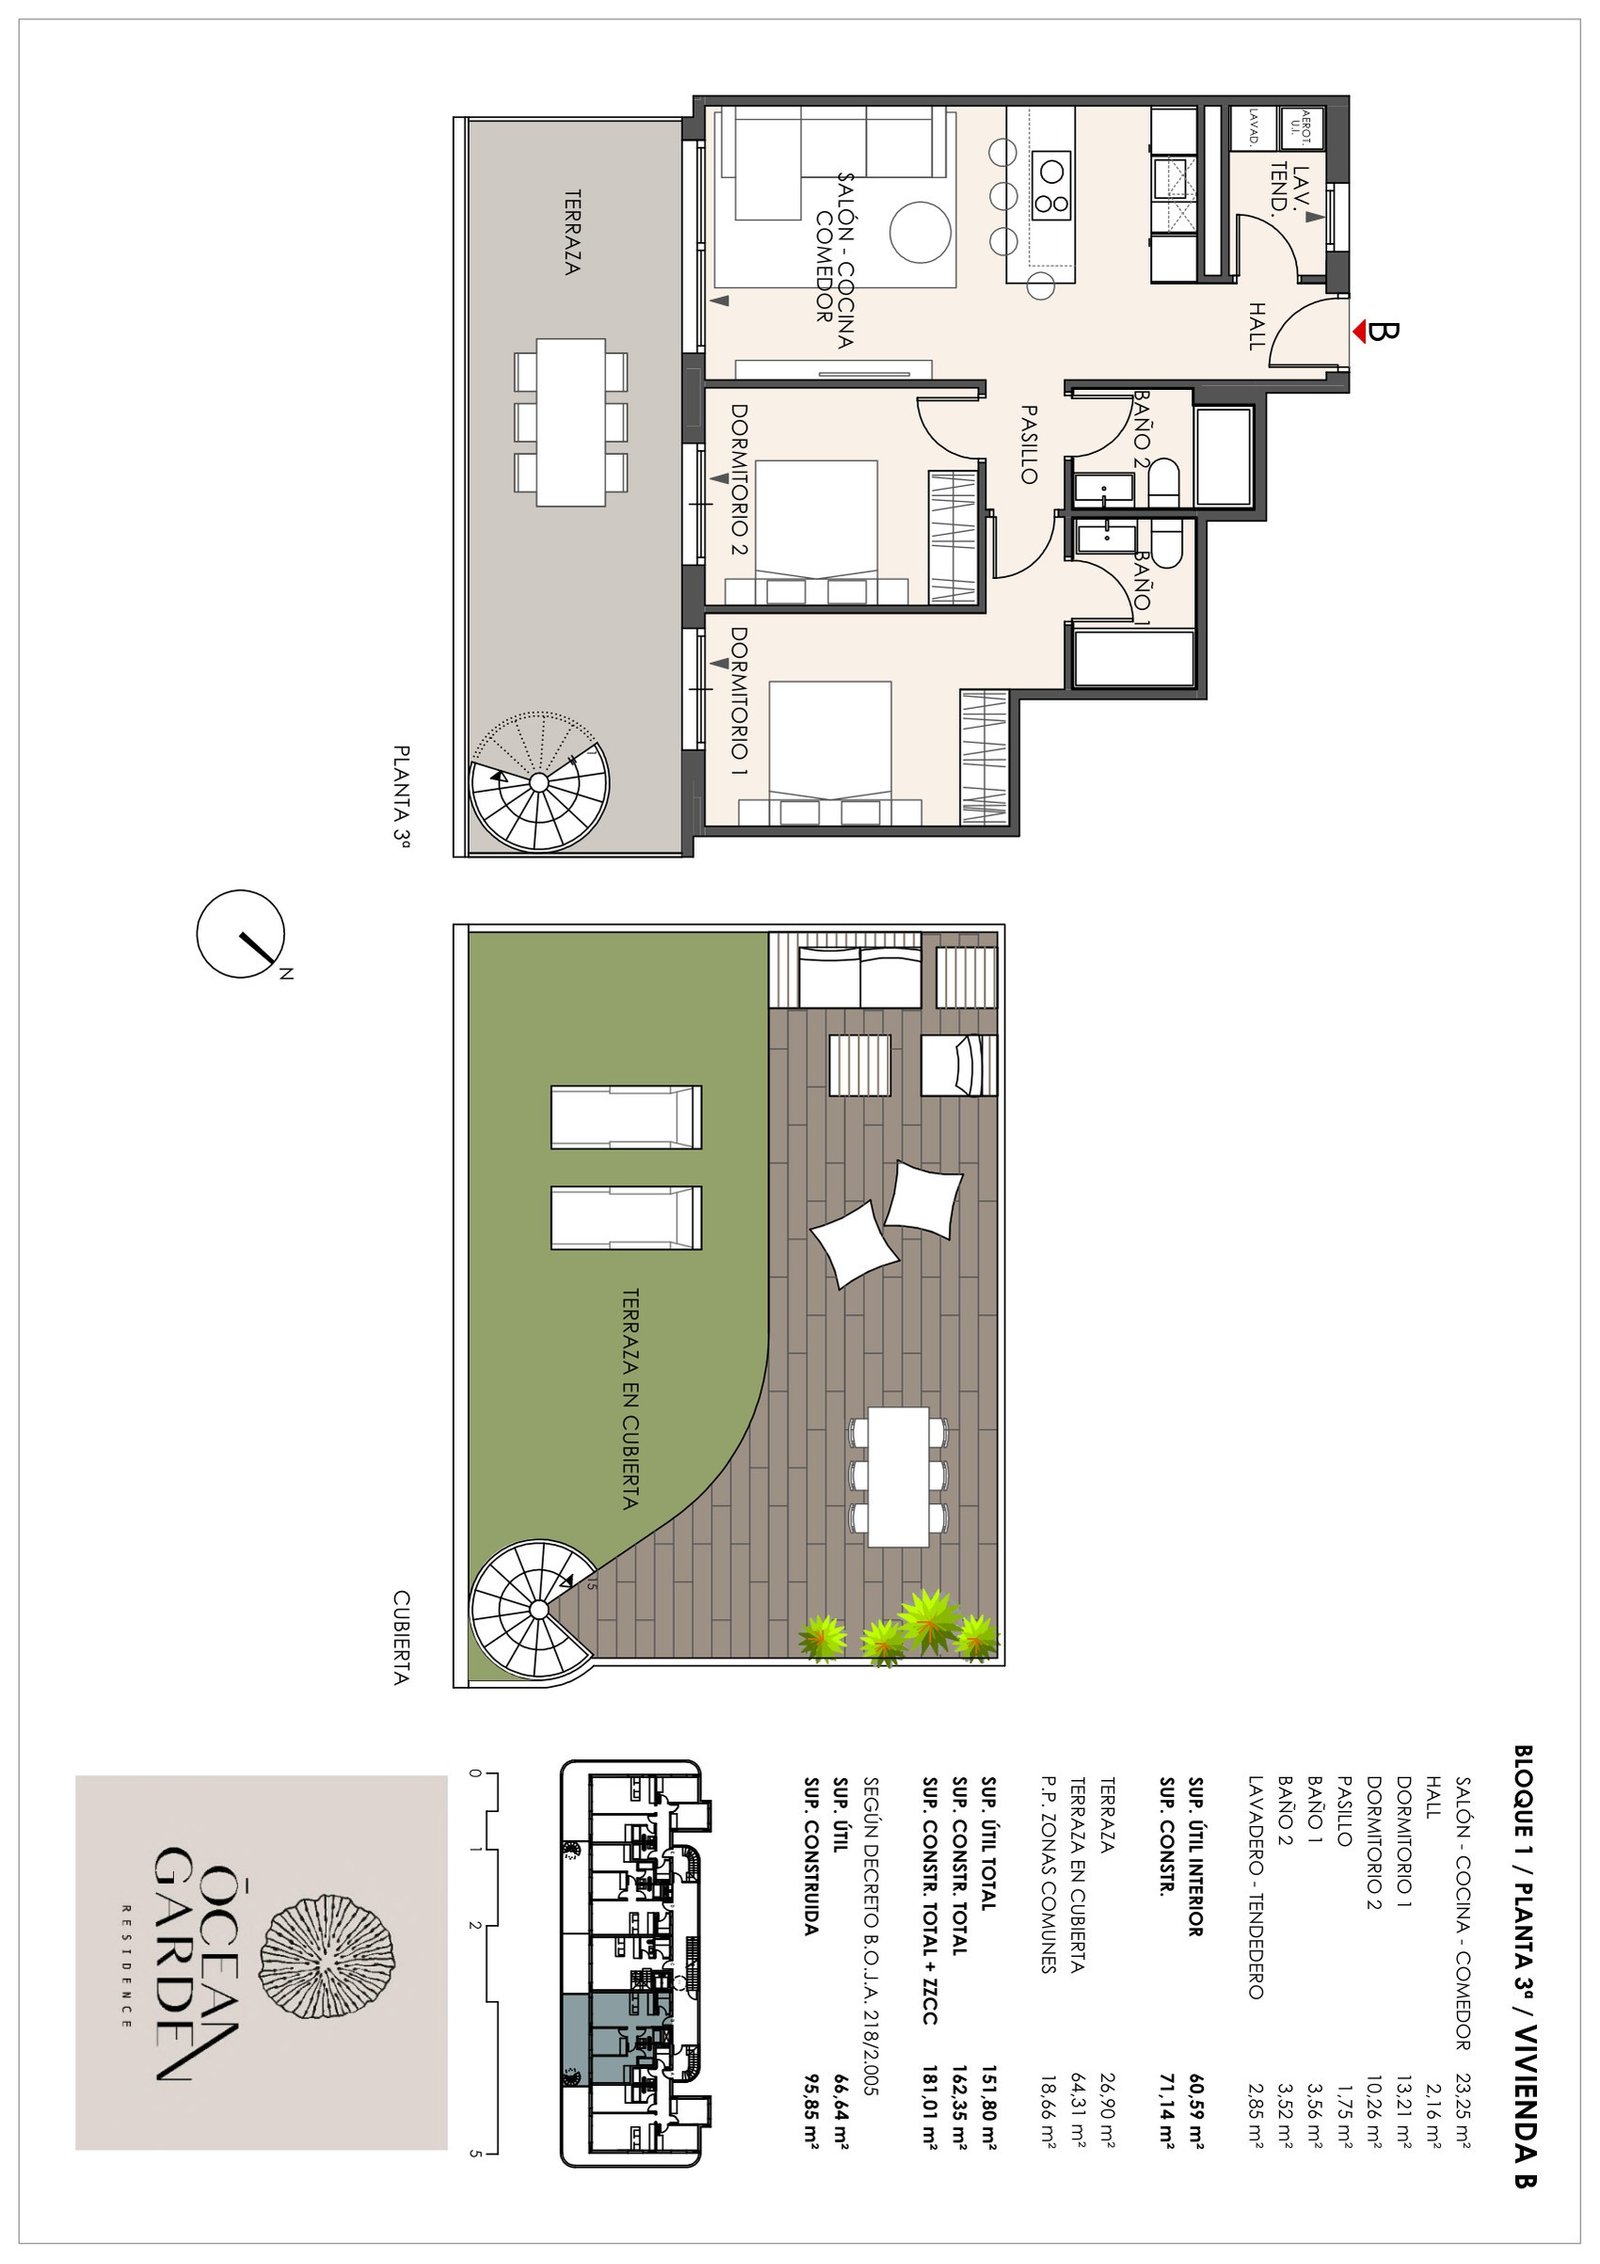
3 bedroom penthouse with solarium
97 m² of interior space and a 168 m² terrace with private solarium, 265 m² built in total. Two bathrooms and a parking space included.
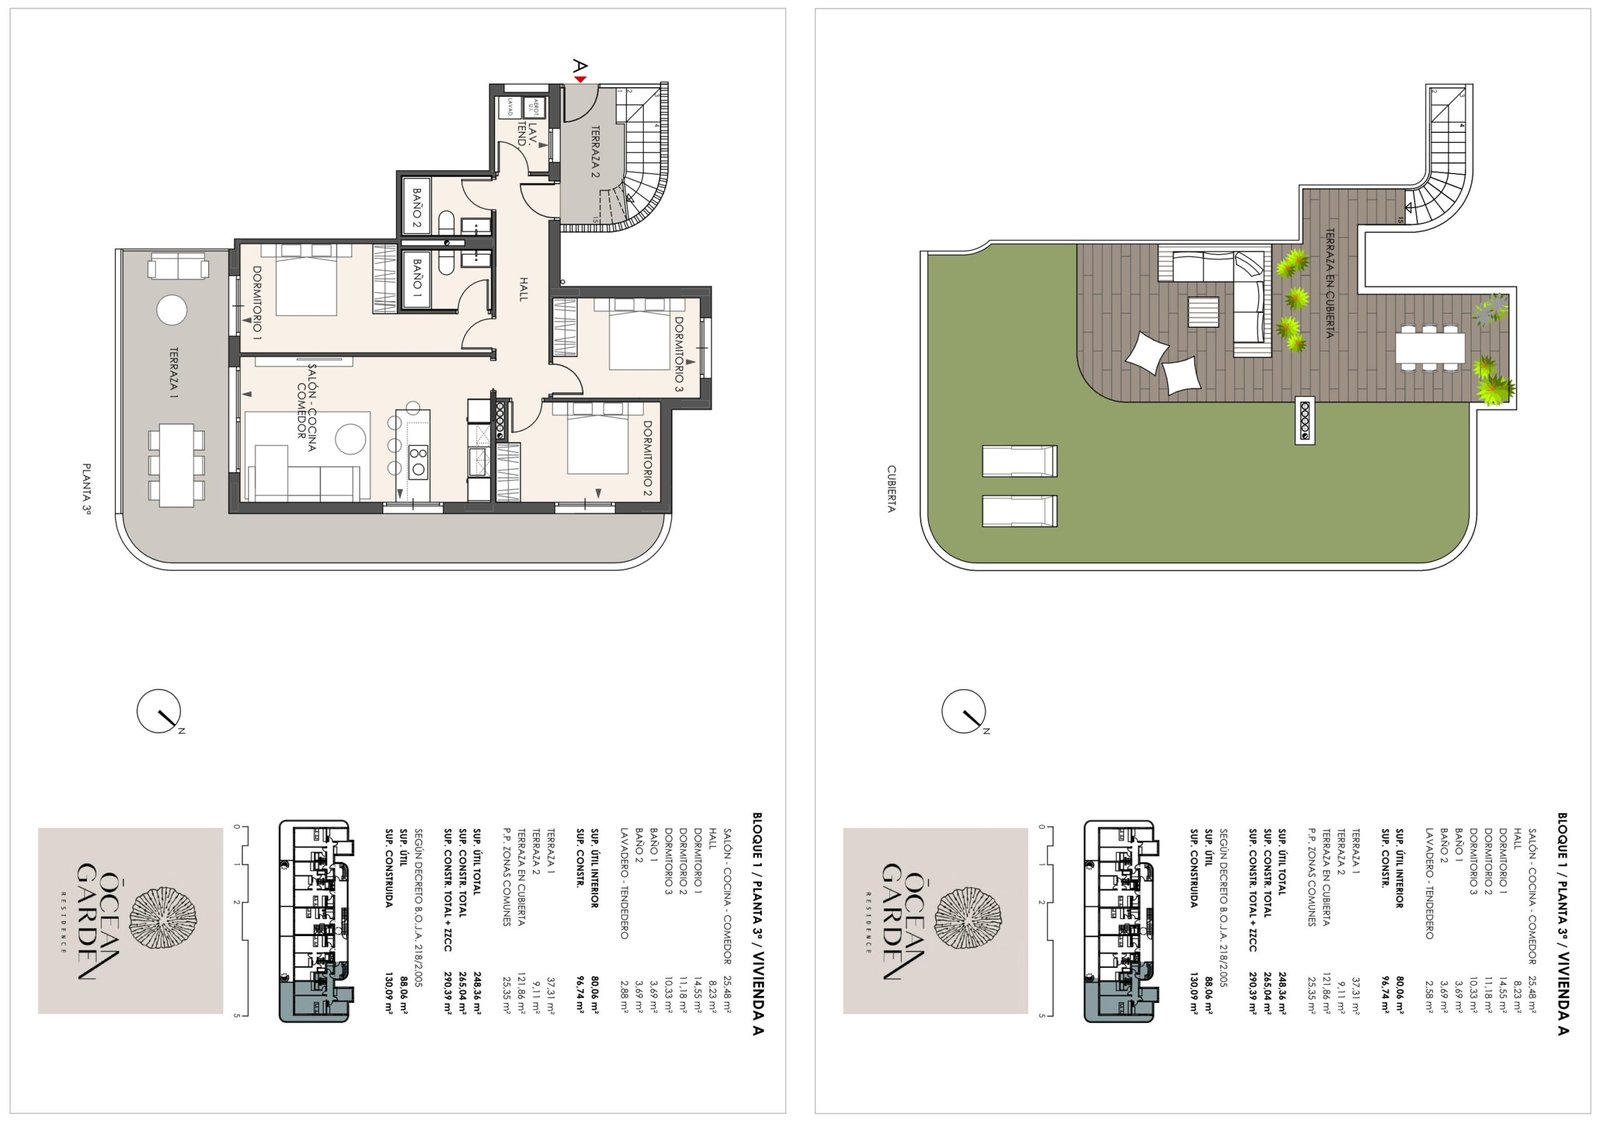
Energy Performance
- Energy Class: A
- A+
- A
- B
- C
- D
- E
- F
- G
Property on Map
Request Availability & Floor Plans

Schedule A Tour

Schedule a Viewing
Interested in this home? Arrange a tour today and get a closer look at its features, layout, and surroundings. Whether you choose an in-person visit or a video chat, our staff will be there to answer your questions and help you take the next step.
Similar Properties
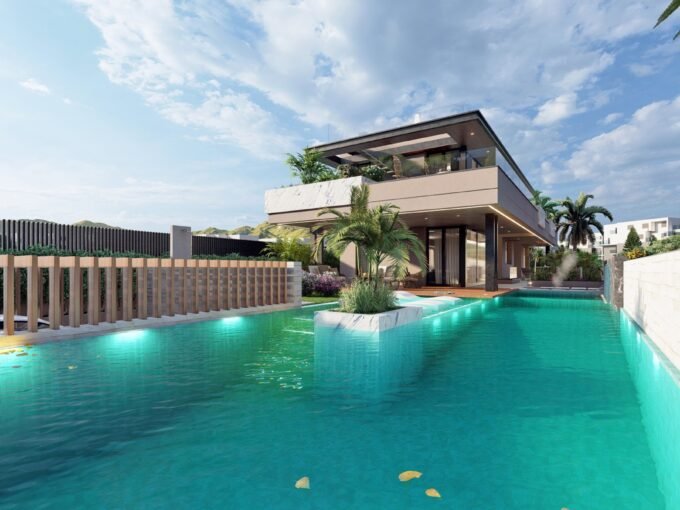
Villas Bellagio: 5 Bedroom Detached Villa in El Higuerón, Fuengirola
El Higuerón, 29640 Fuengirola, Málaga, Spain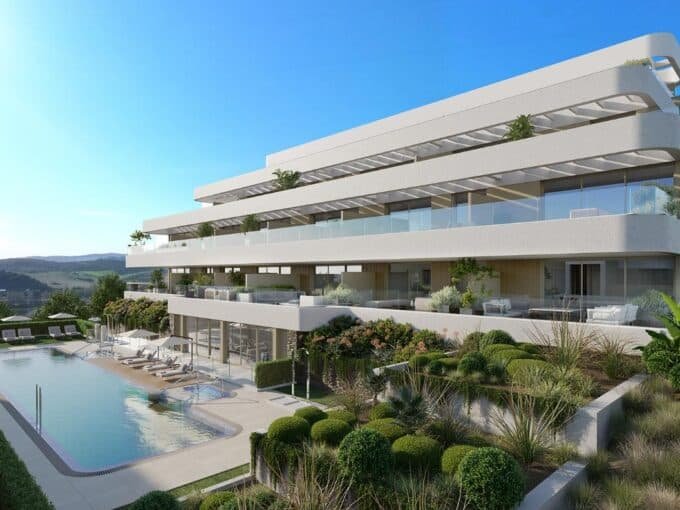
Boutique 1–3 Bedroom Residences in Estepona
Saladavieja, Estepona, Costa del Sol Occidental, Málaga, Andalucía, 29693, España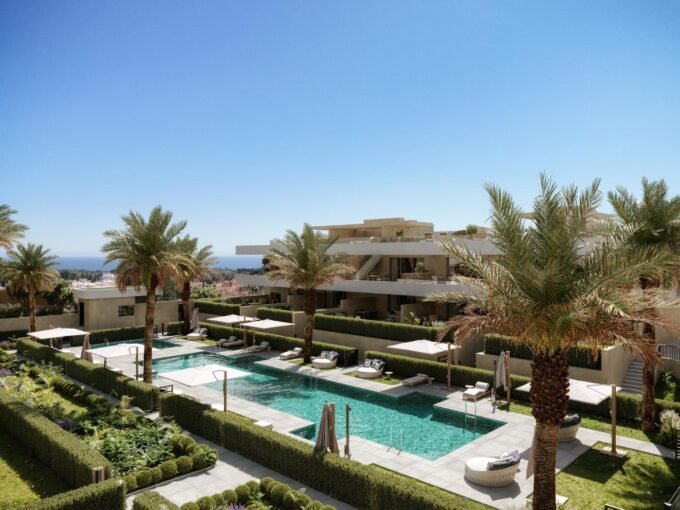
Private Oasis Residences in El Campanario (Estepona) | 1–3 Bedrooms
Real de El Campanario, El Campanario Estepona, Estepona, Costa del Sol Occidental, Málaga, Andalucía, 29688, España







New Launches
Construction Progress
.
Completed Projects
Villa Projects
Aurea Villas The Kos Villas at La Loma de Cortesin Albares Sotogrande Soleia Tierra Viva Serene Atalaya Phase Sabinas Kings Hills The Secret Marbella View all completed projects → Last units
Navigolf Suites | Key Ready Apartments at Calanova Golf, La Cala de Mijas
Last units
Navigolf Suites | Key Ready Apartments at Calanova Golf, La Cala de Mijas