Overview
|Features
- SPA
- Gym
- Swimming Pool
- Social club
- Sea-views
- Storage and Car Park
- Next to golf courses
Description
Cala Serena Sun – 3 and 4 Bedroom Townhouses in La Cala de Mijas
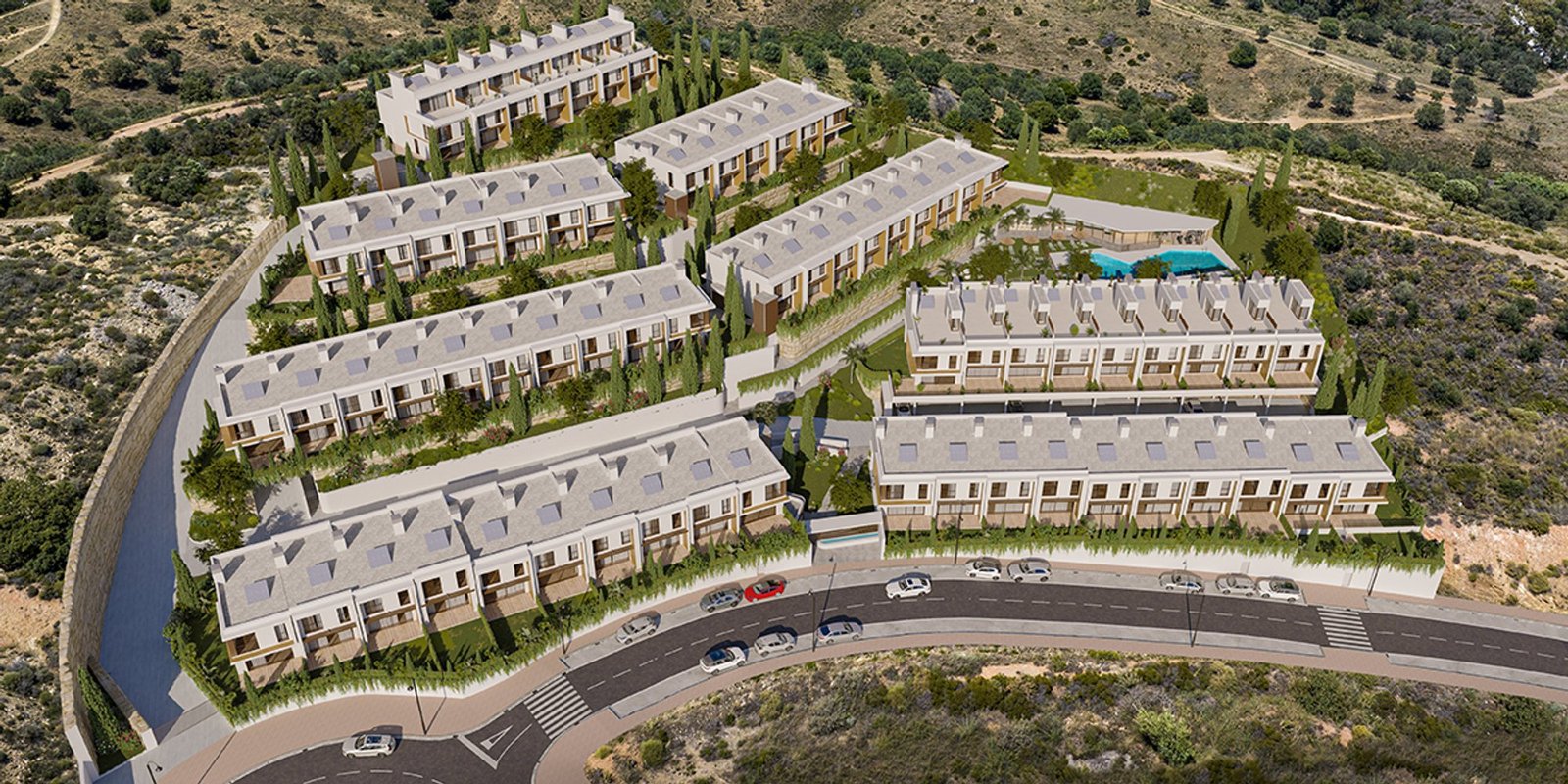
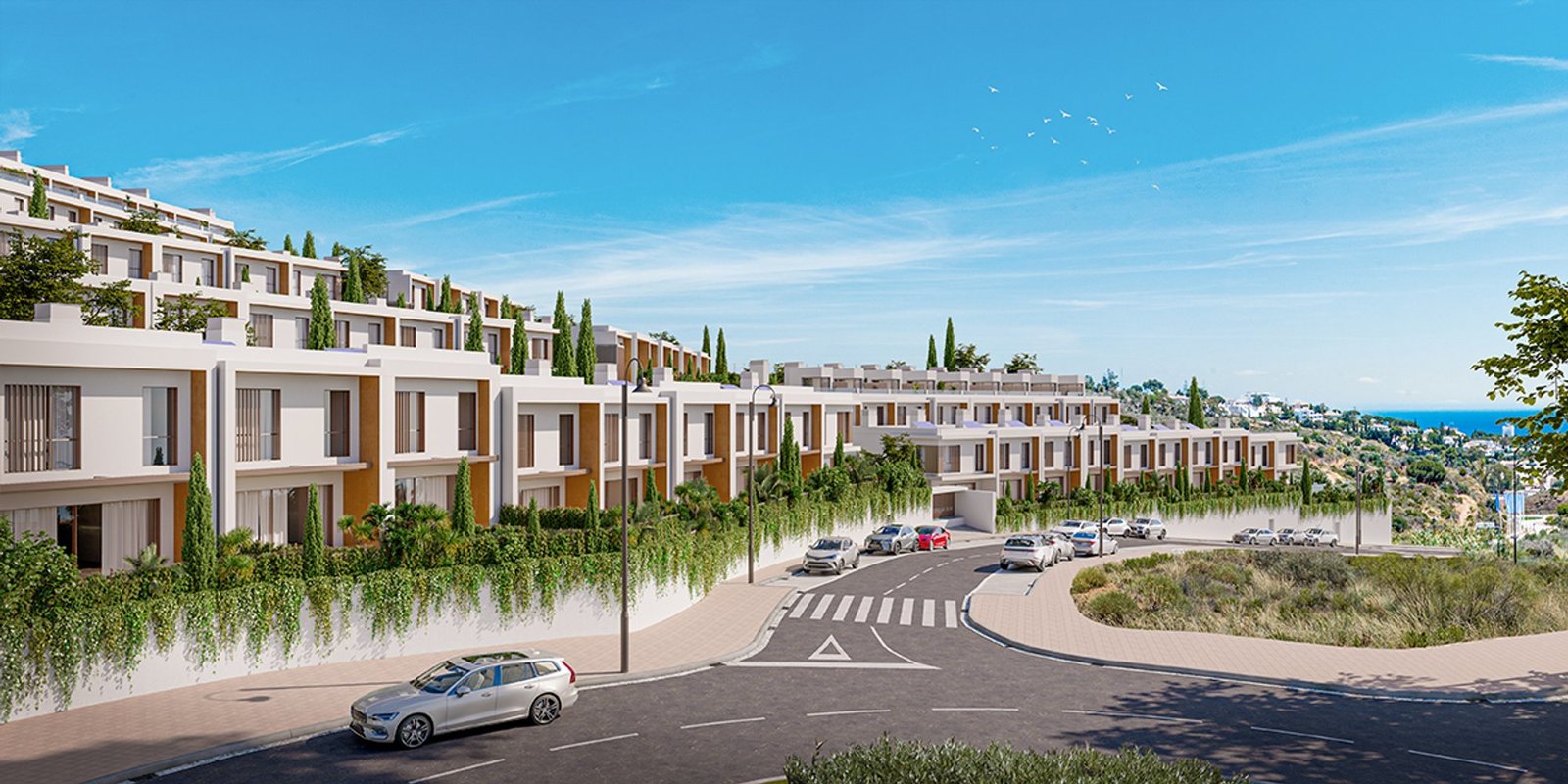
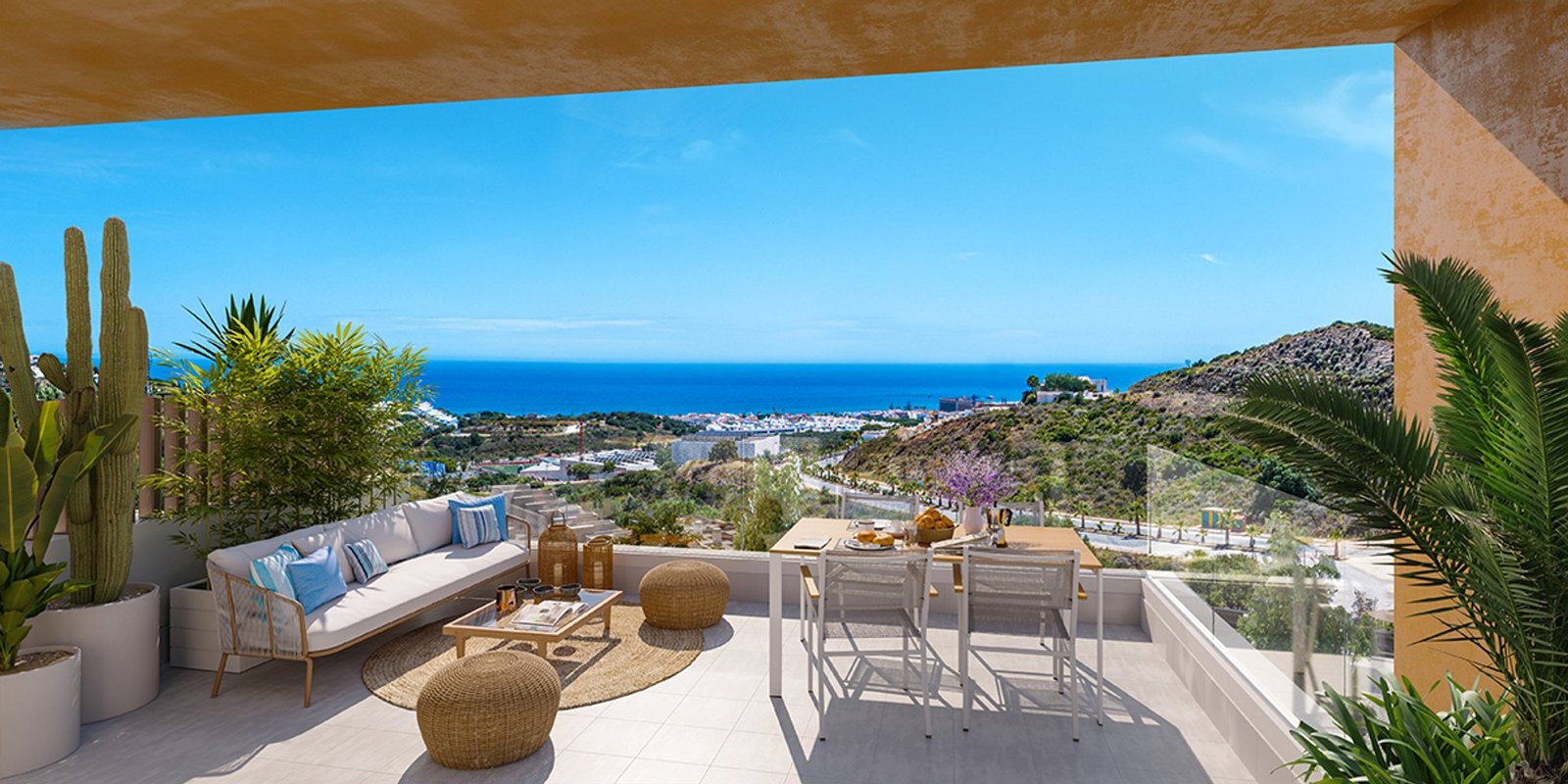
Cala Serena Sun is a gated development of 68 townhouses laid out in eight rows on the rising ground of the Ensanche de La Cala, less than 2 km from the beach in La Cala de Mijas. Every house faces south, has its own terrace or garden, a parking space and a storage room, and a good number of them look straight out over the sea. The houses have three or four bedrooms and two bathrooms. Twenty-six are still available, from 676.000 €, with delivery scheduled for the last quarter of 2028.
Homes designed around light and views
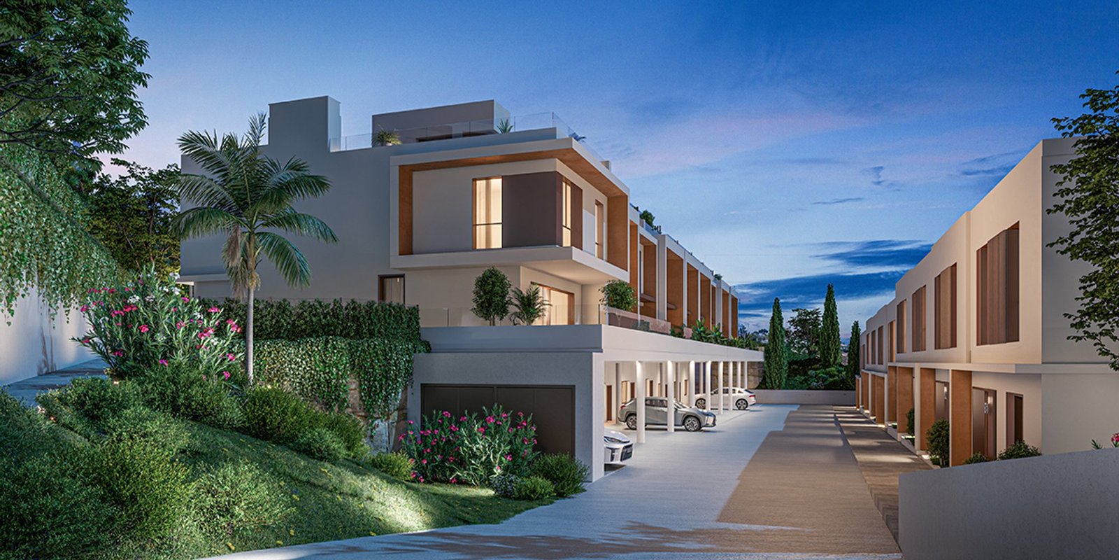
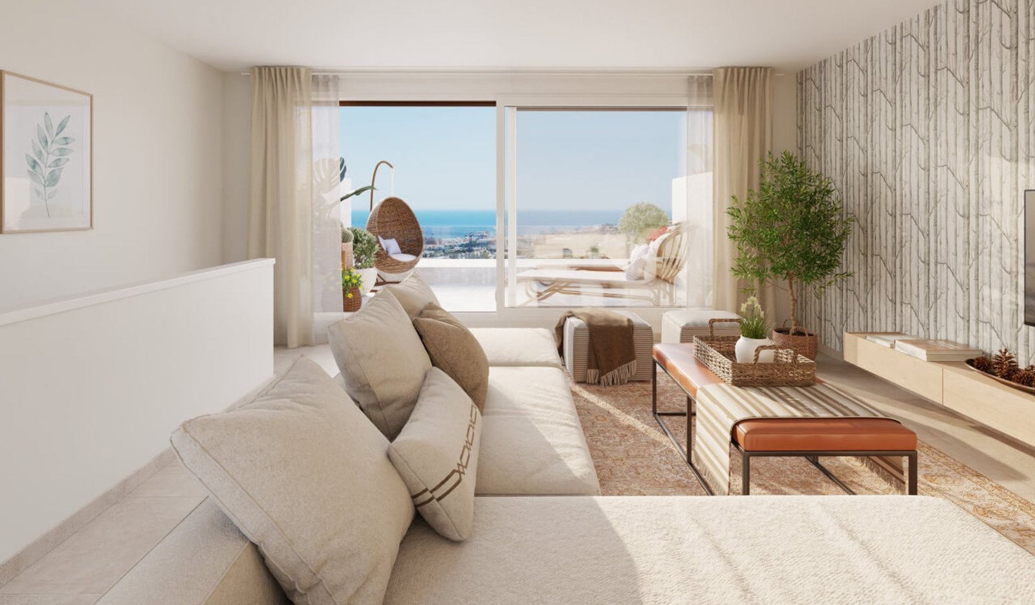
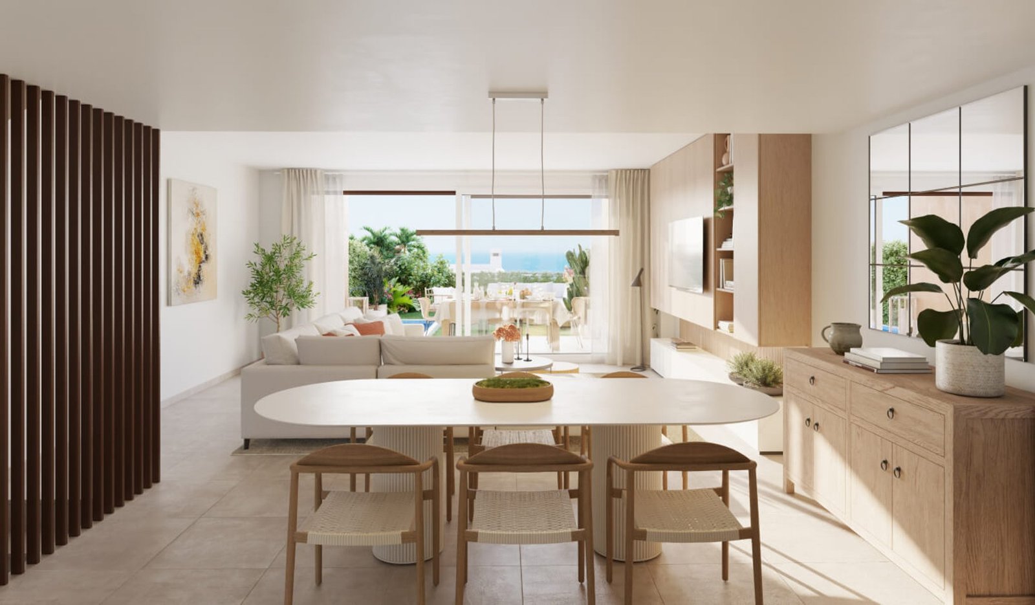
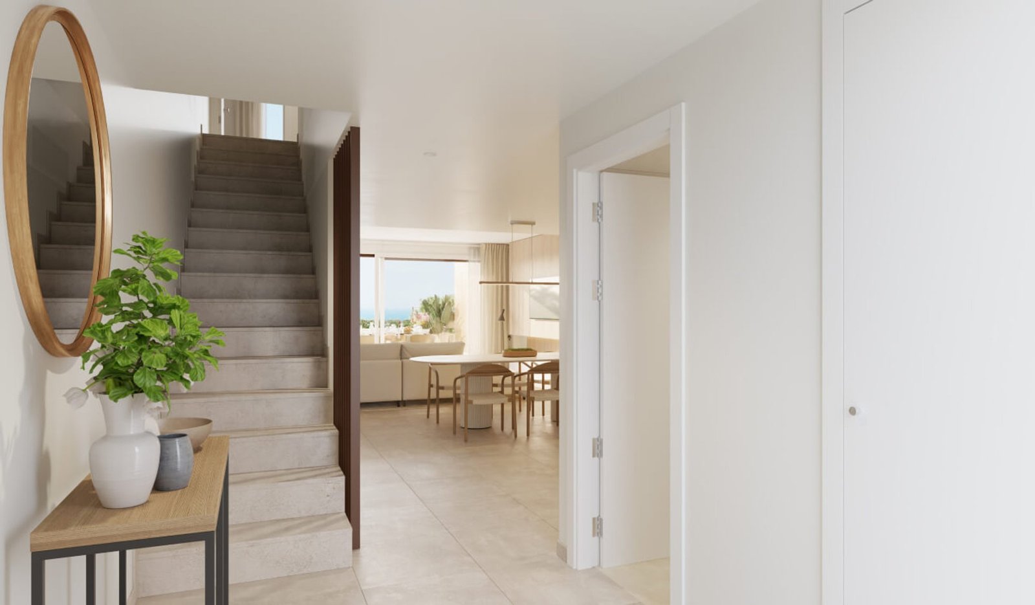
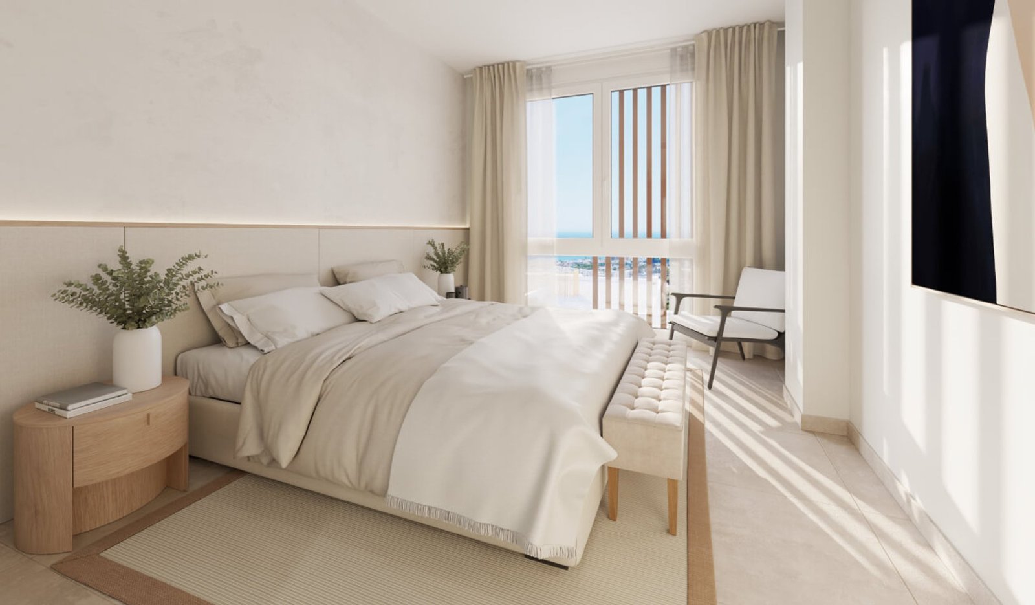
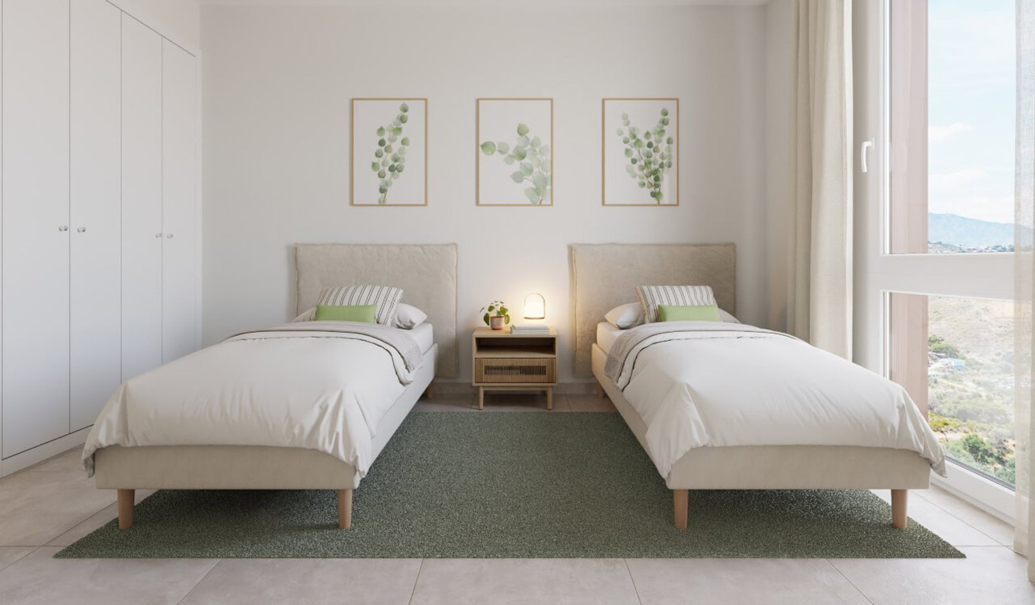
The houses run from 137 m² to 201 m² built, over a ground floor with the entrance hall, a guest toilet and a single open living-dining-kitchen space of about 49 m², and a first floor with the bedrooms and two bathrooms. Six of the eight rows have a basement holding the garage and the storage room, reached directly from inside the house; the remaining houses park under solar pergolas inside the complex. Every room has been drawn around the southern light, with full-height sliding doors onto the garden and thermal-break windows throughout.
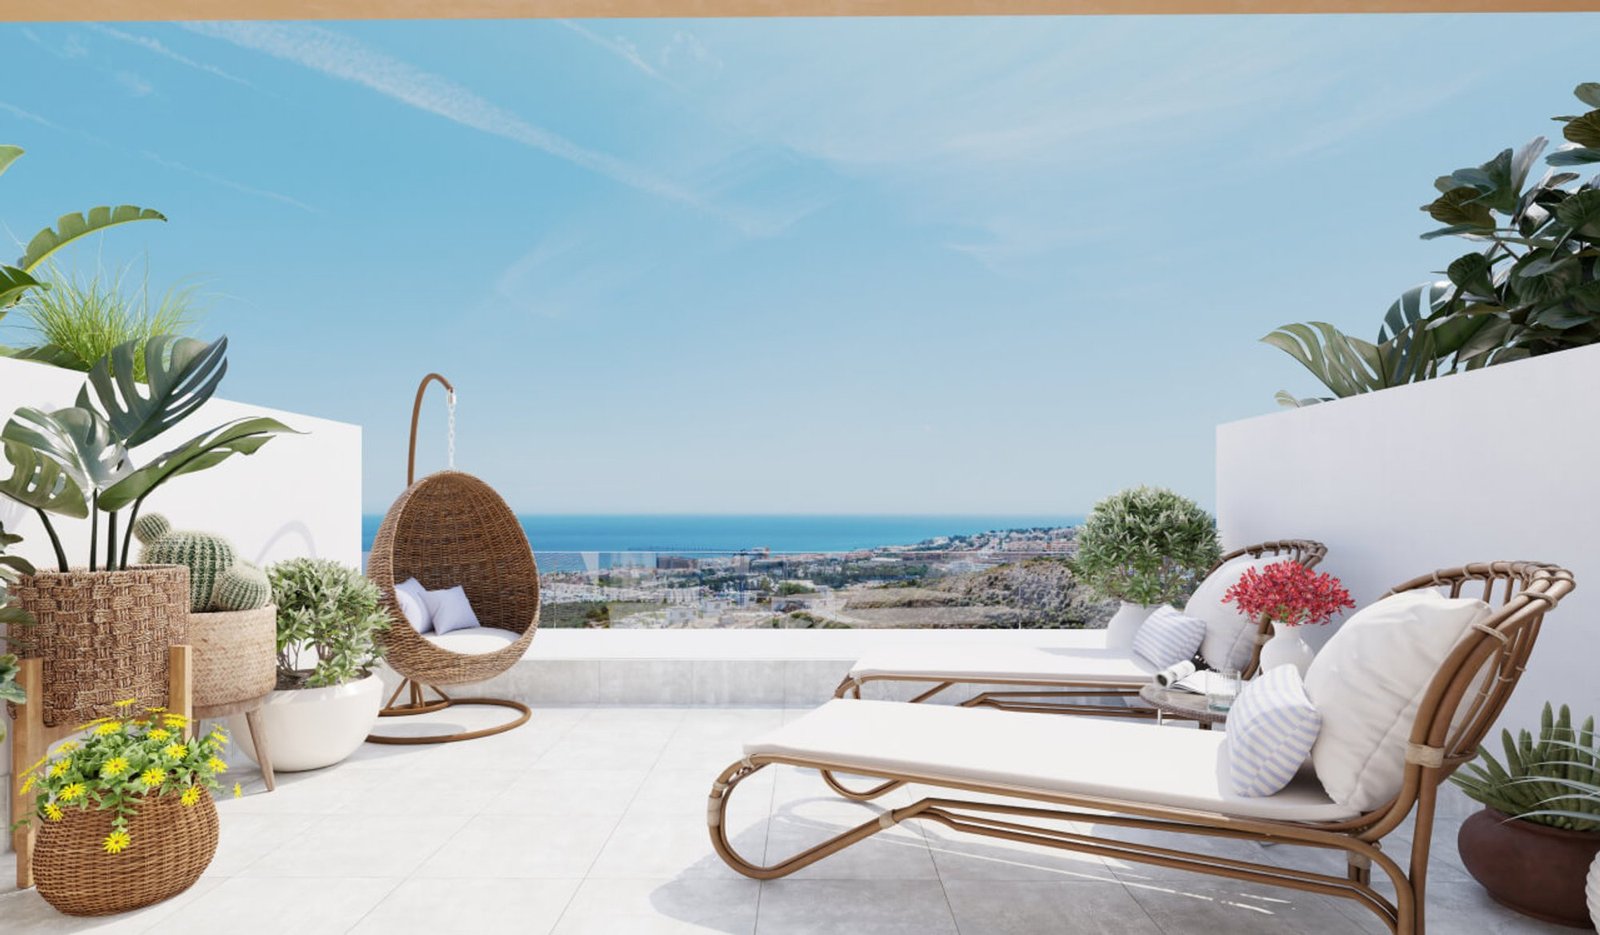
Outdoor space is generous and varies row by row: a covered and uncovered terrace of 16 m² to 109 m² and, in most houses, a private garden of 14 m² to 105 m², both with a water point, a weatherproof socket and a light point.
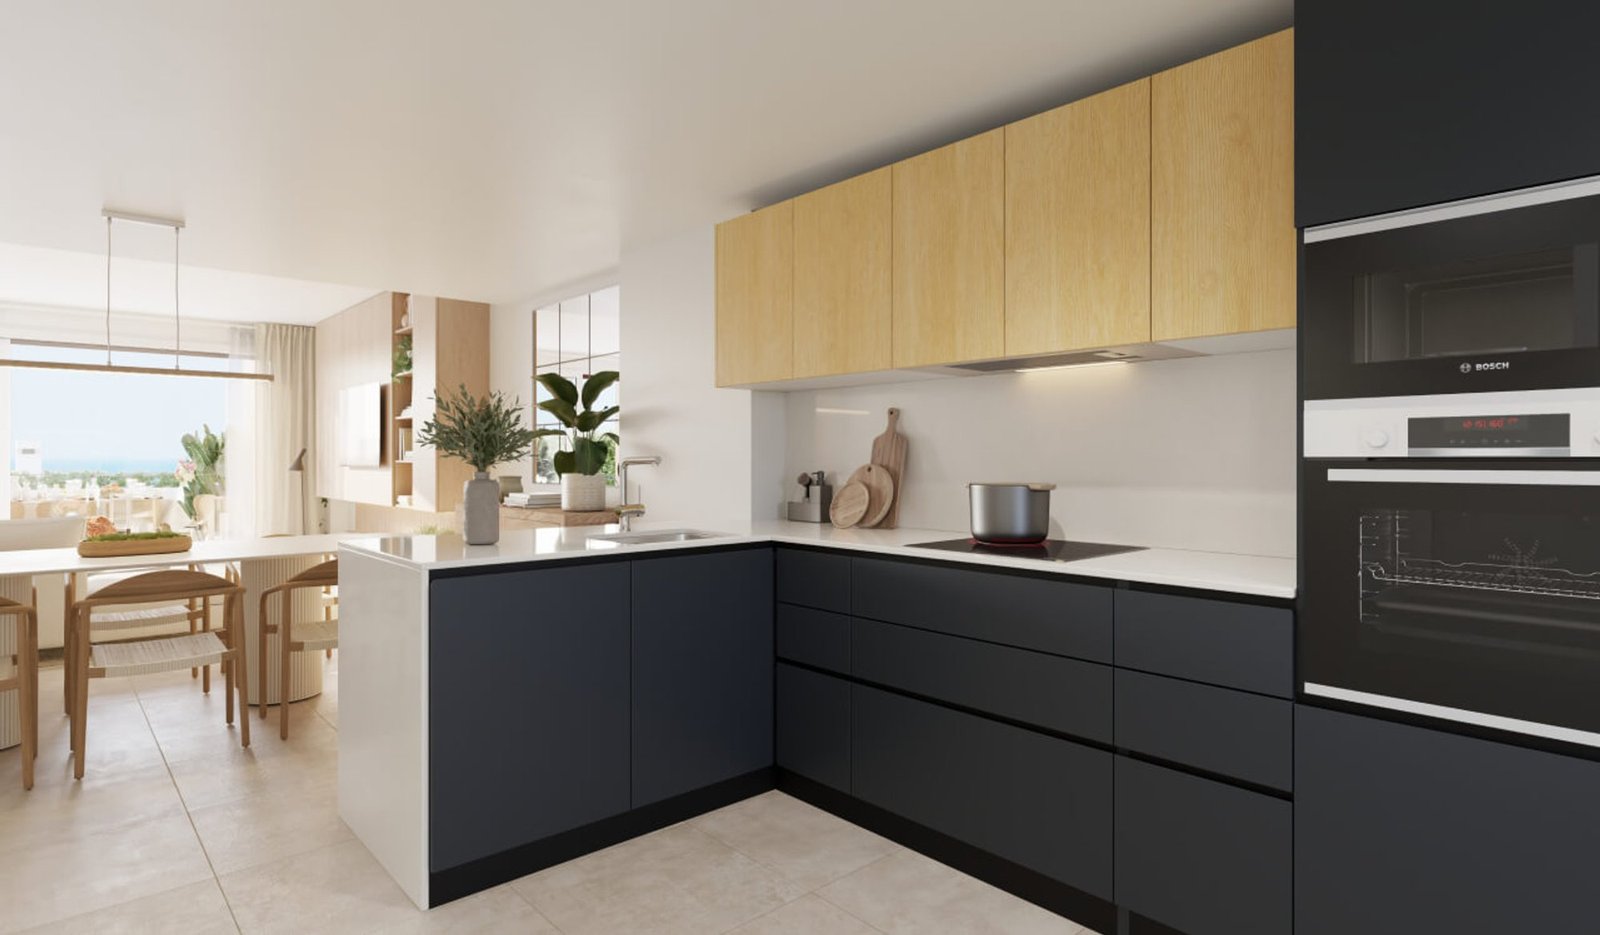
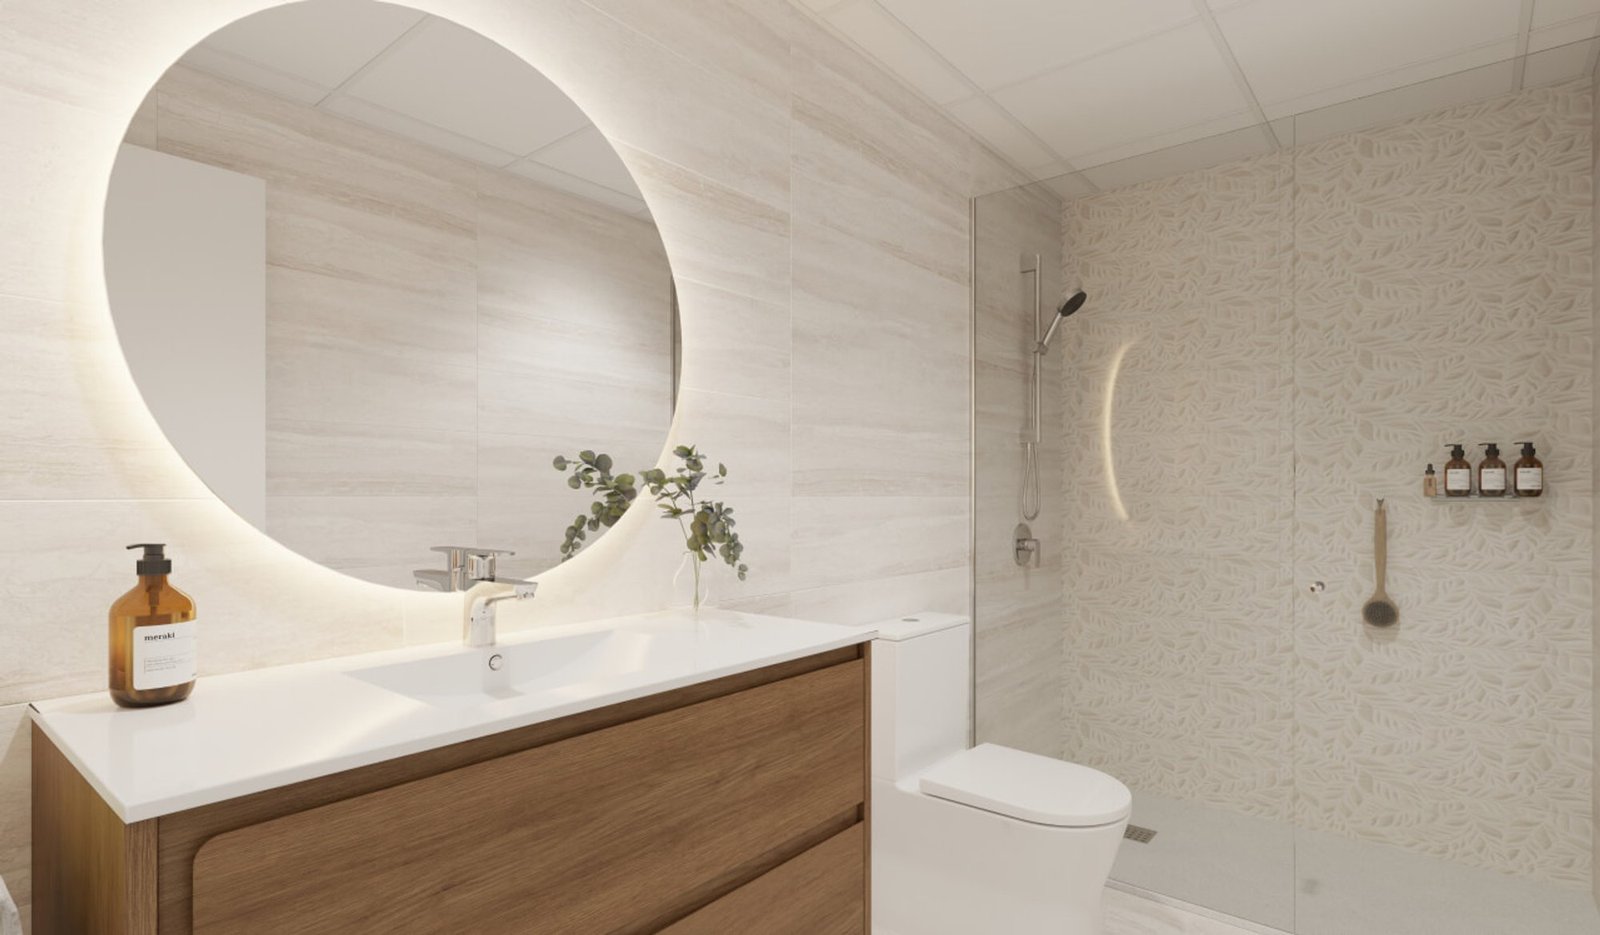
Inside, floors are top-quality porcelain stoneware, the kitchen is fitted to ceiling height with a compact quartz worktop and Bosch appliances – hob, oven, extractor hood, dishwasher, washing machine, fridge and microwave – and the bathrooms come with Hansgrohe taps, resin shower trays, screens and backlit mirrors. Climate control is ducted hot and cold air from a heat pump, with aerothermal domestic hot water, electric underfloor heating in the first-floor bathrooms and individual forced ventilation in every house. Wardrobes are fitted and lined, the entrance door is armoured, and the garage is delivered with pre-installation for electric vehicle charging. All the houses carry an A energy rating, and the structure is covered by a ten-year insurance policy.
Resort-style communal areas
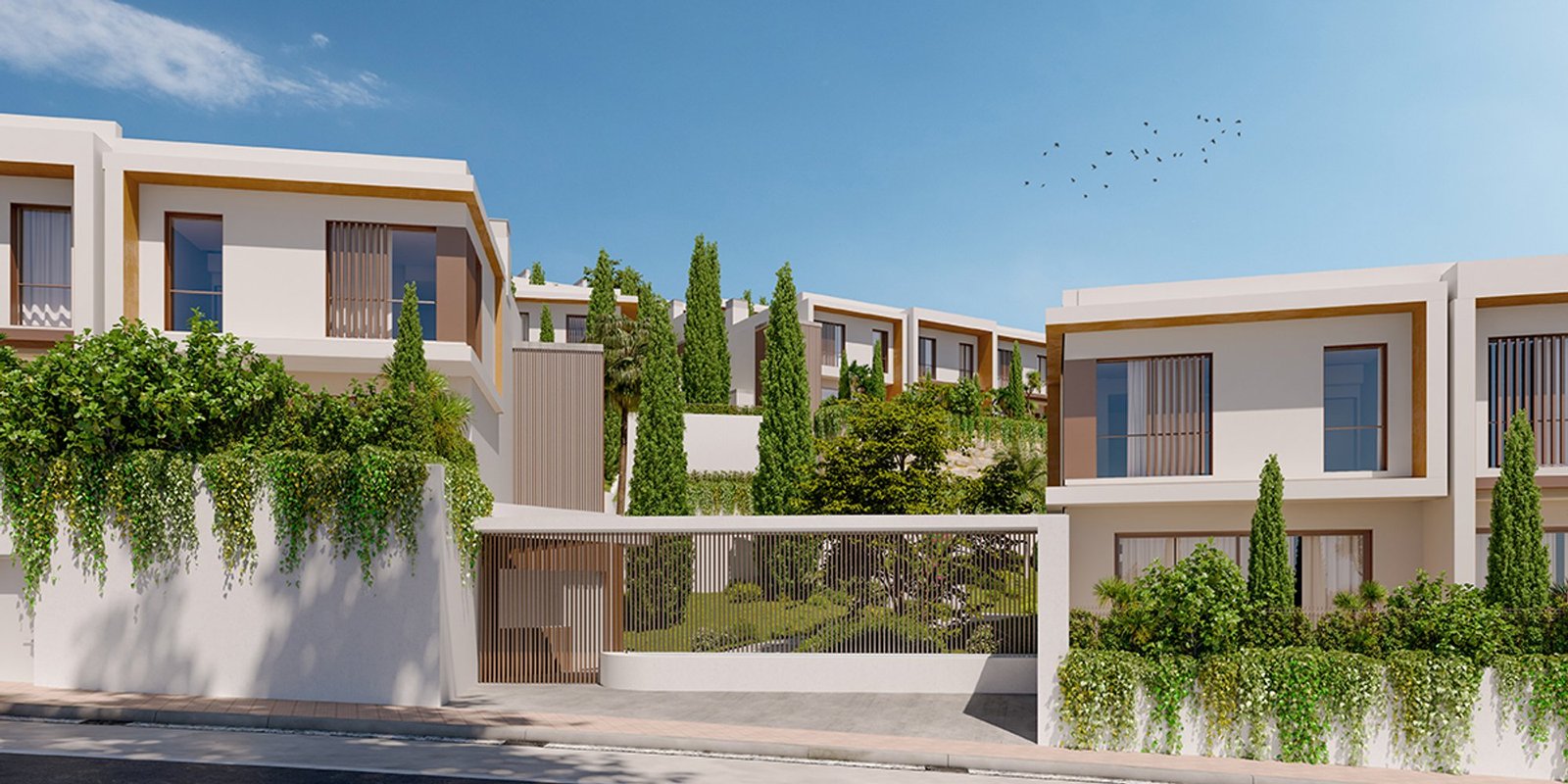
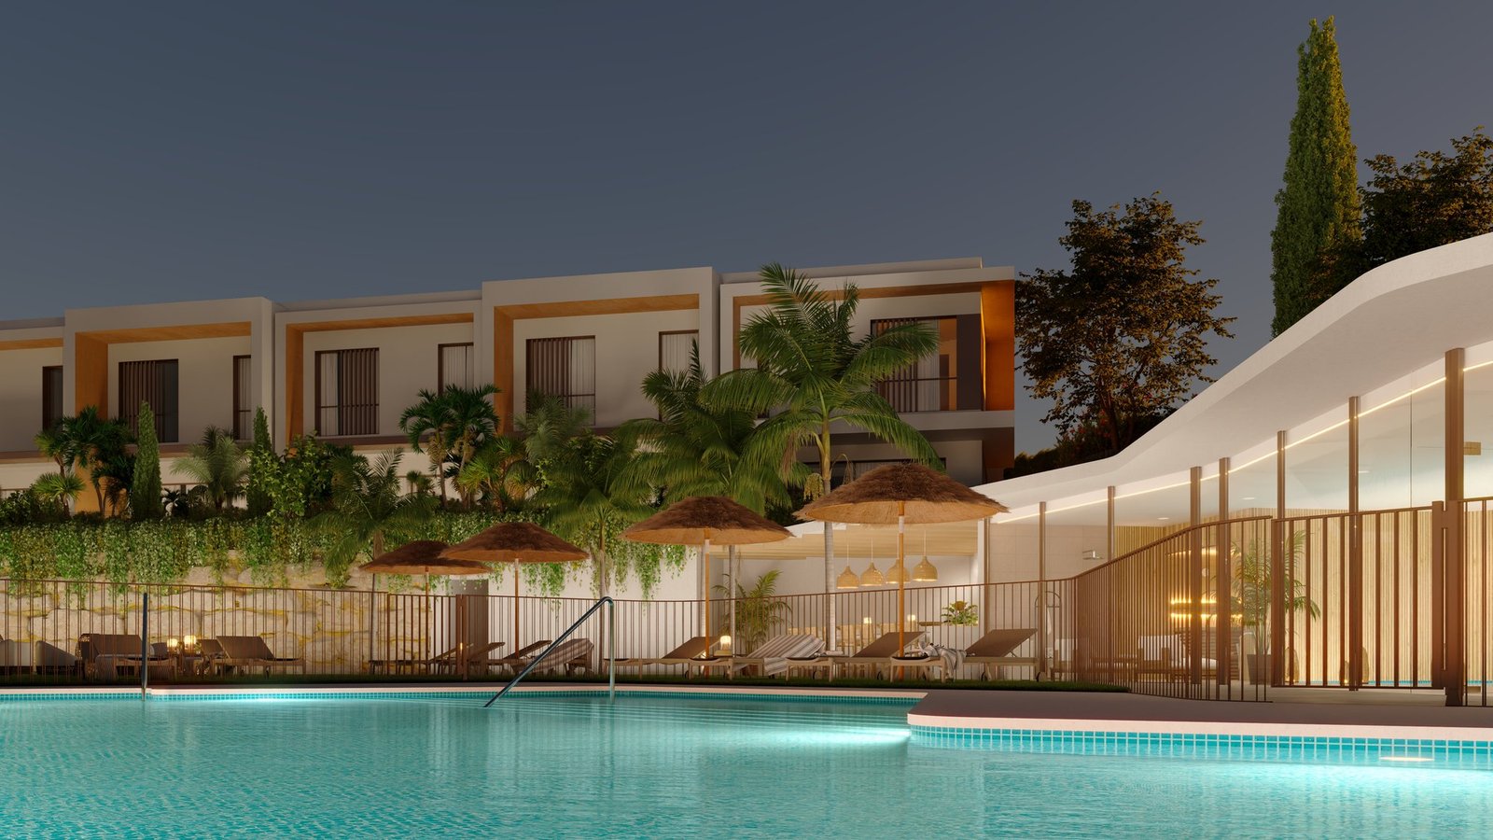
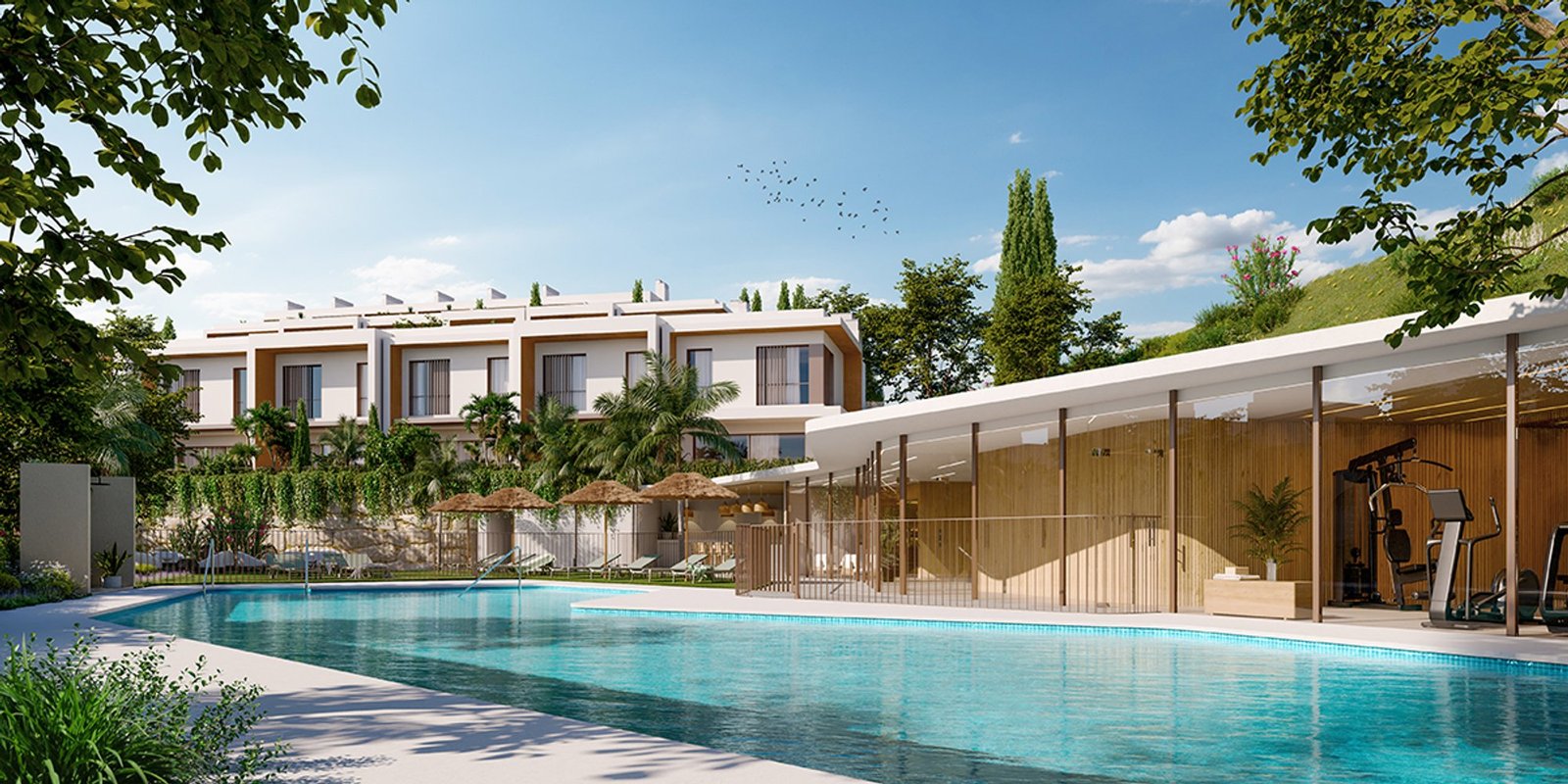
The complex is gated and landscaped throughout, with concierge access control at the entrance:
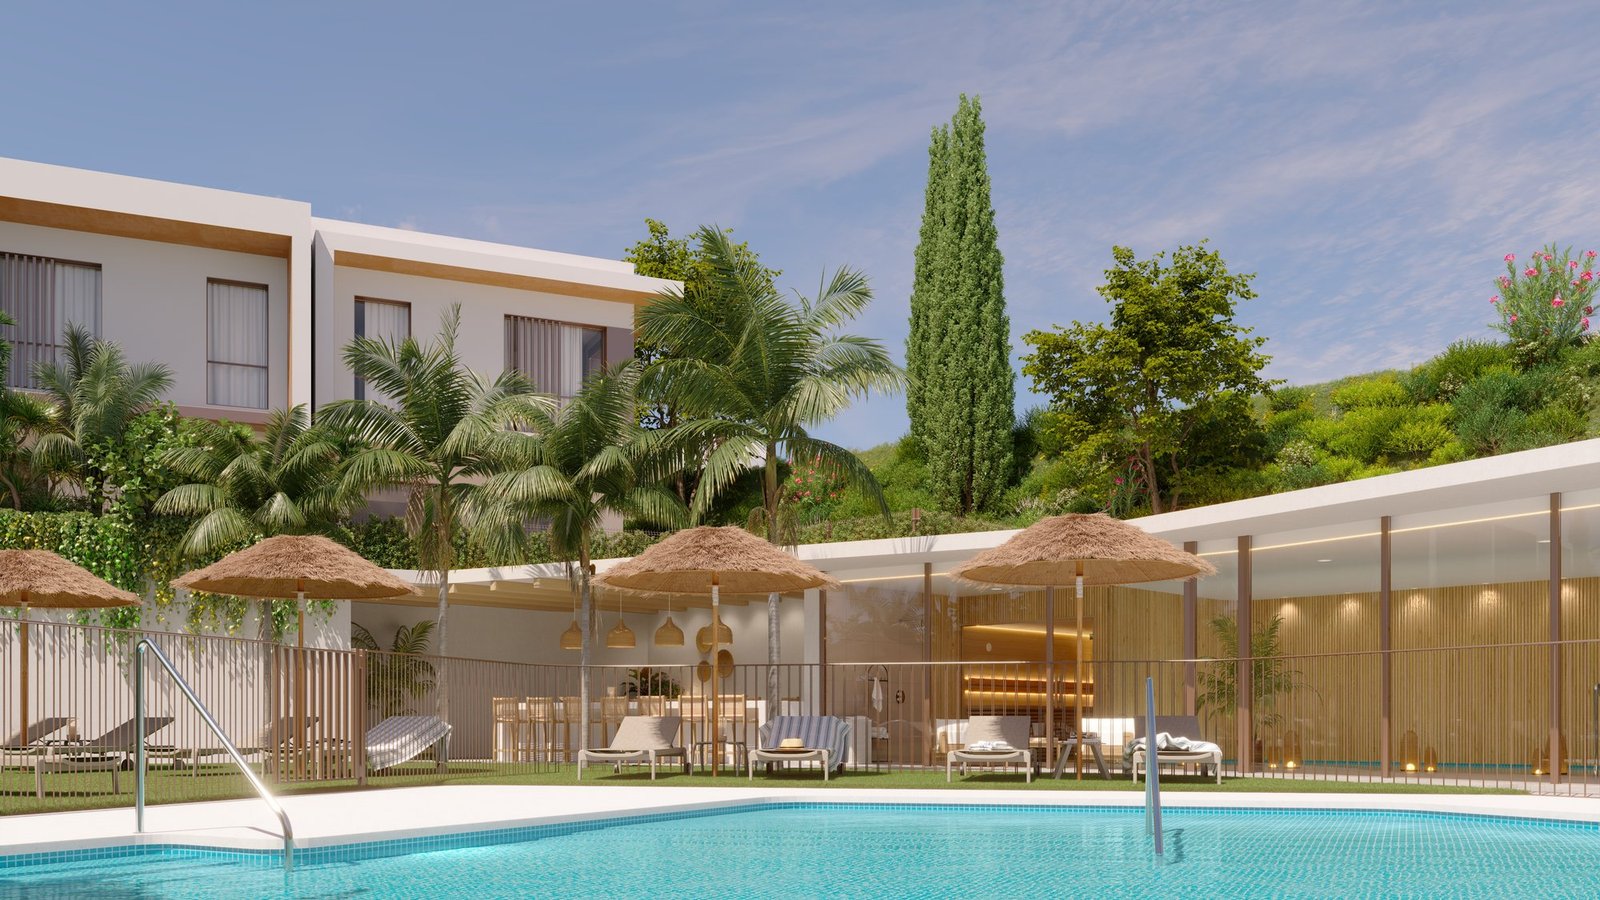
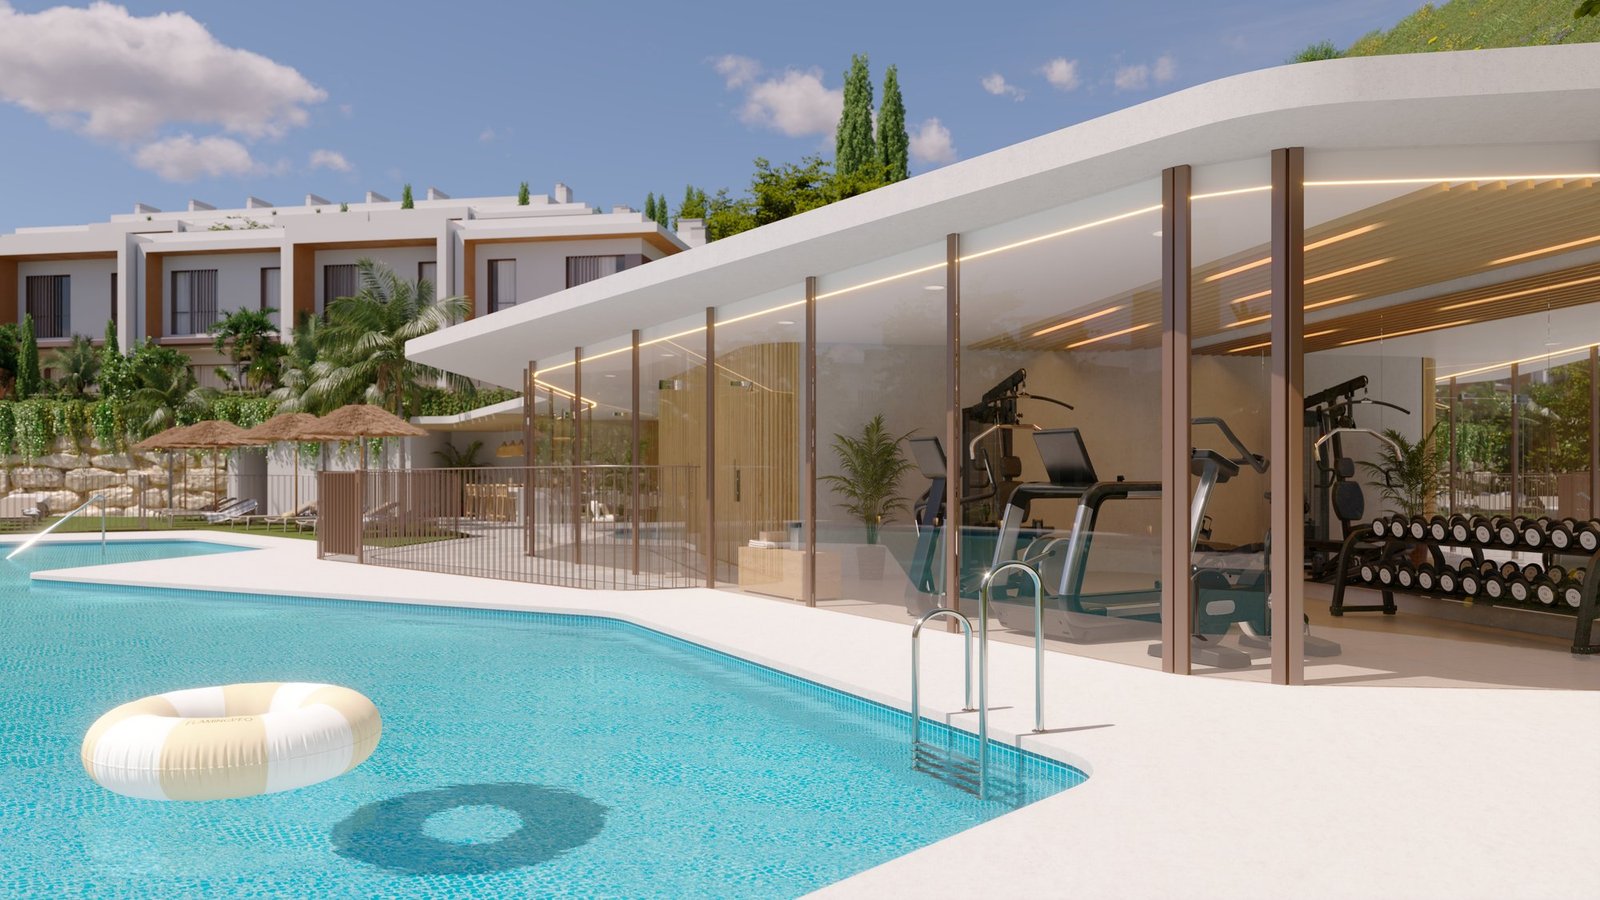
- Large outdoor swimming pool for adults, with saline chlorination
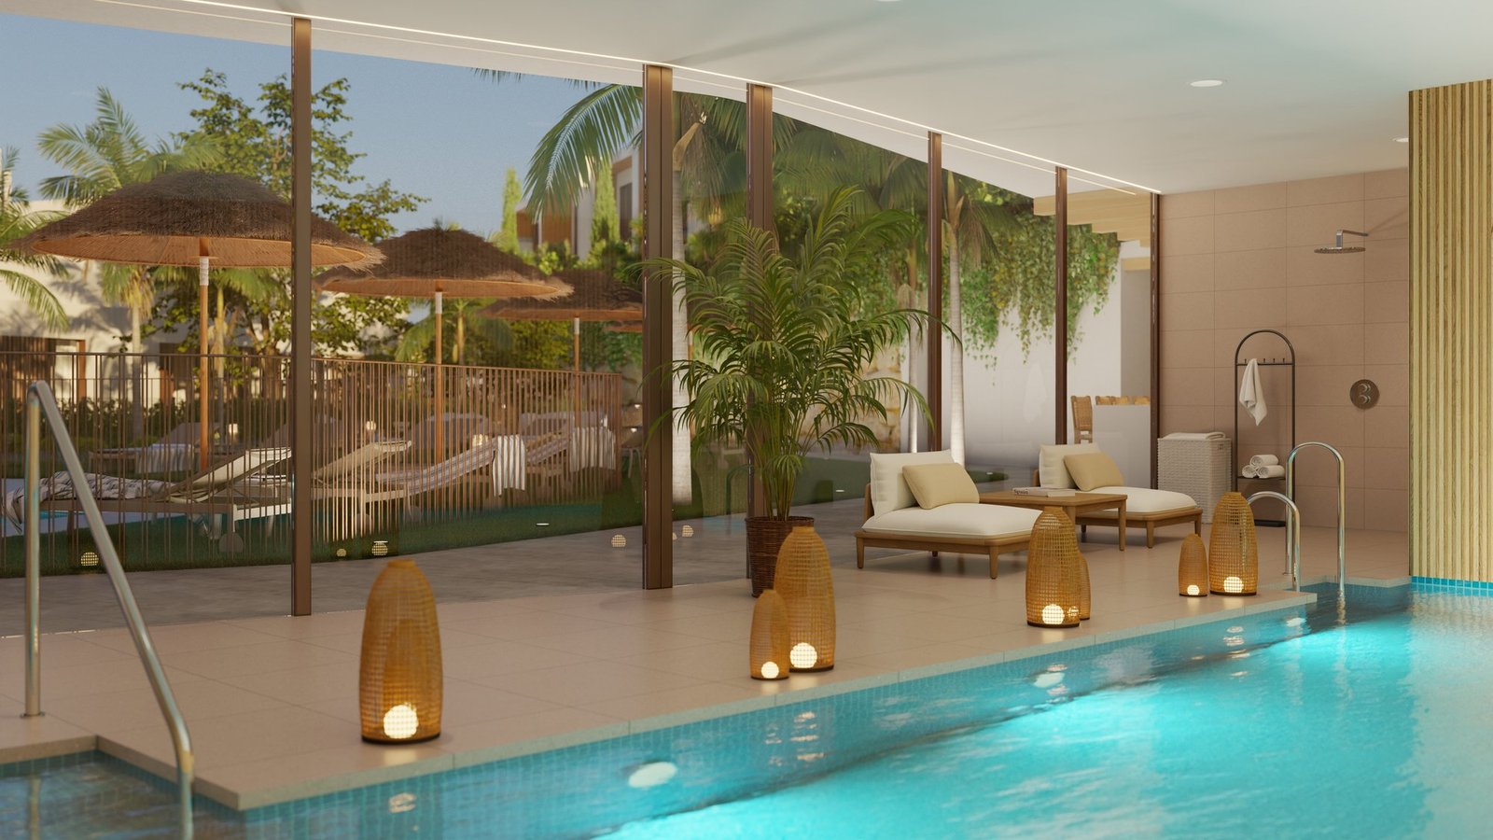
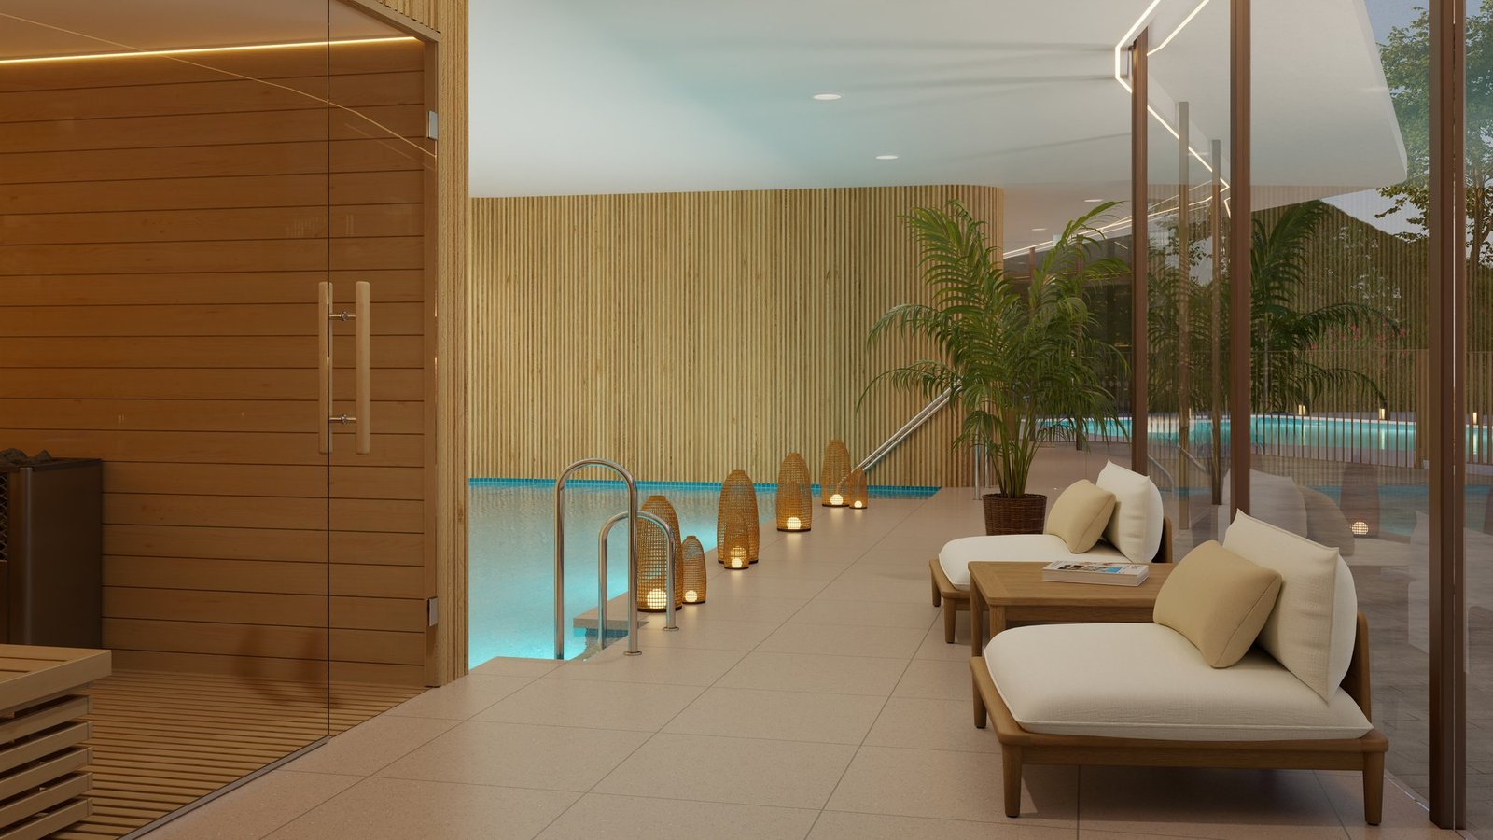
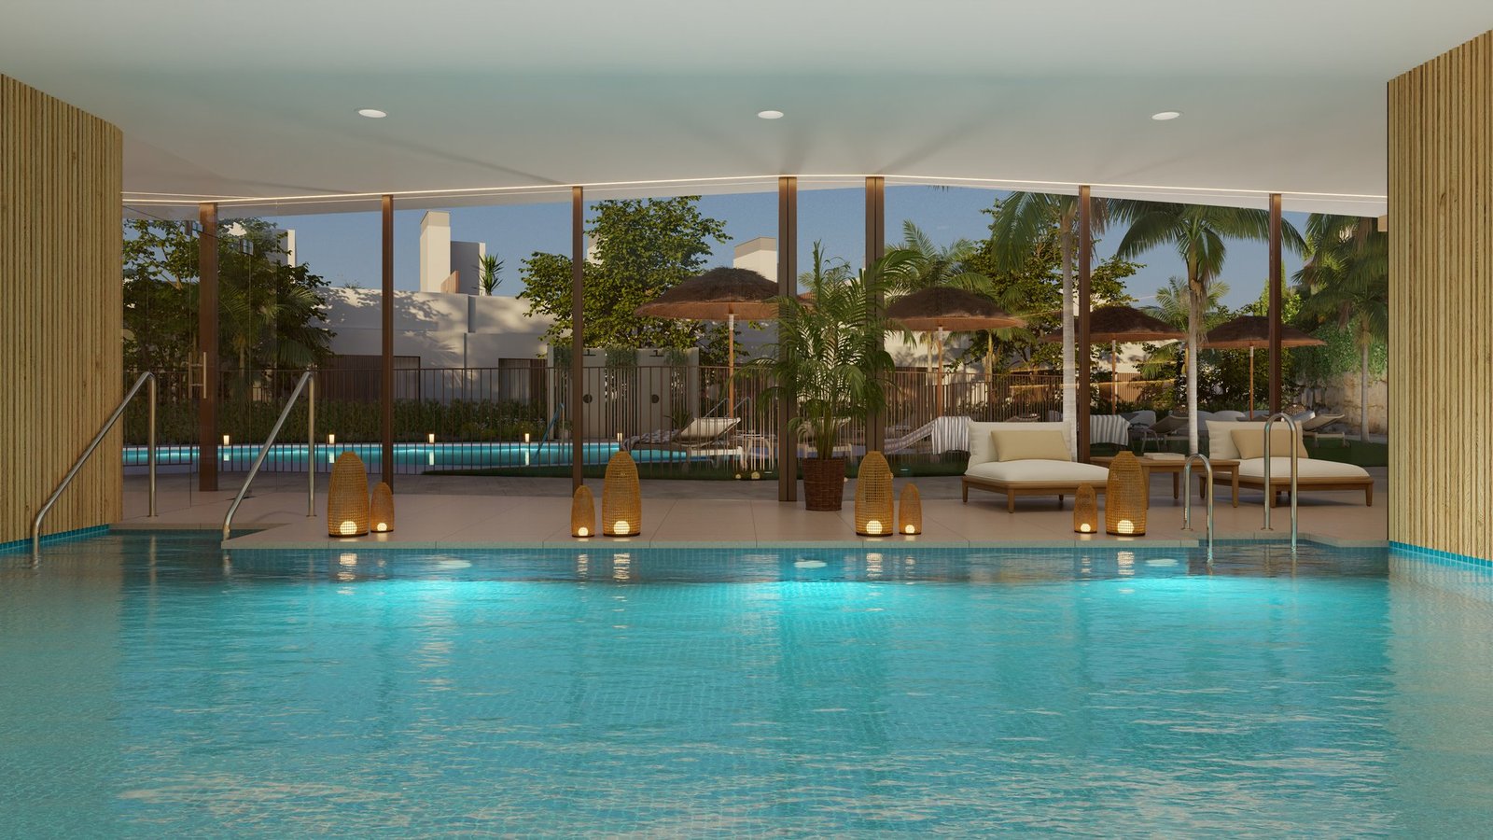
- Spa with heated indoor pool, sauna and relaxation area
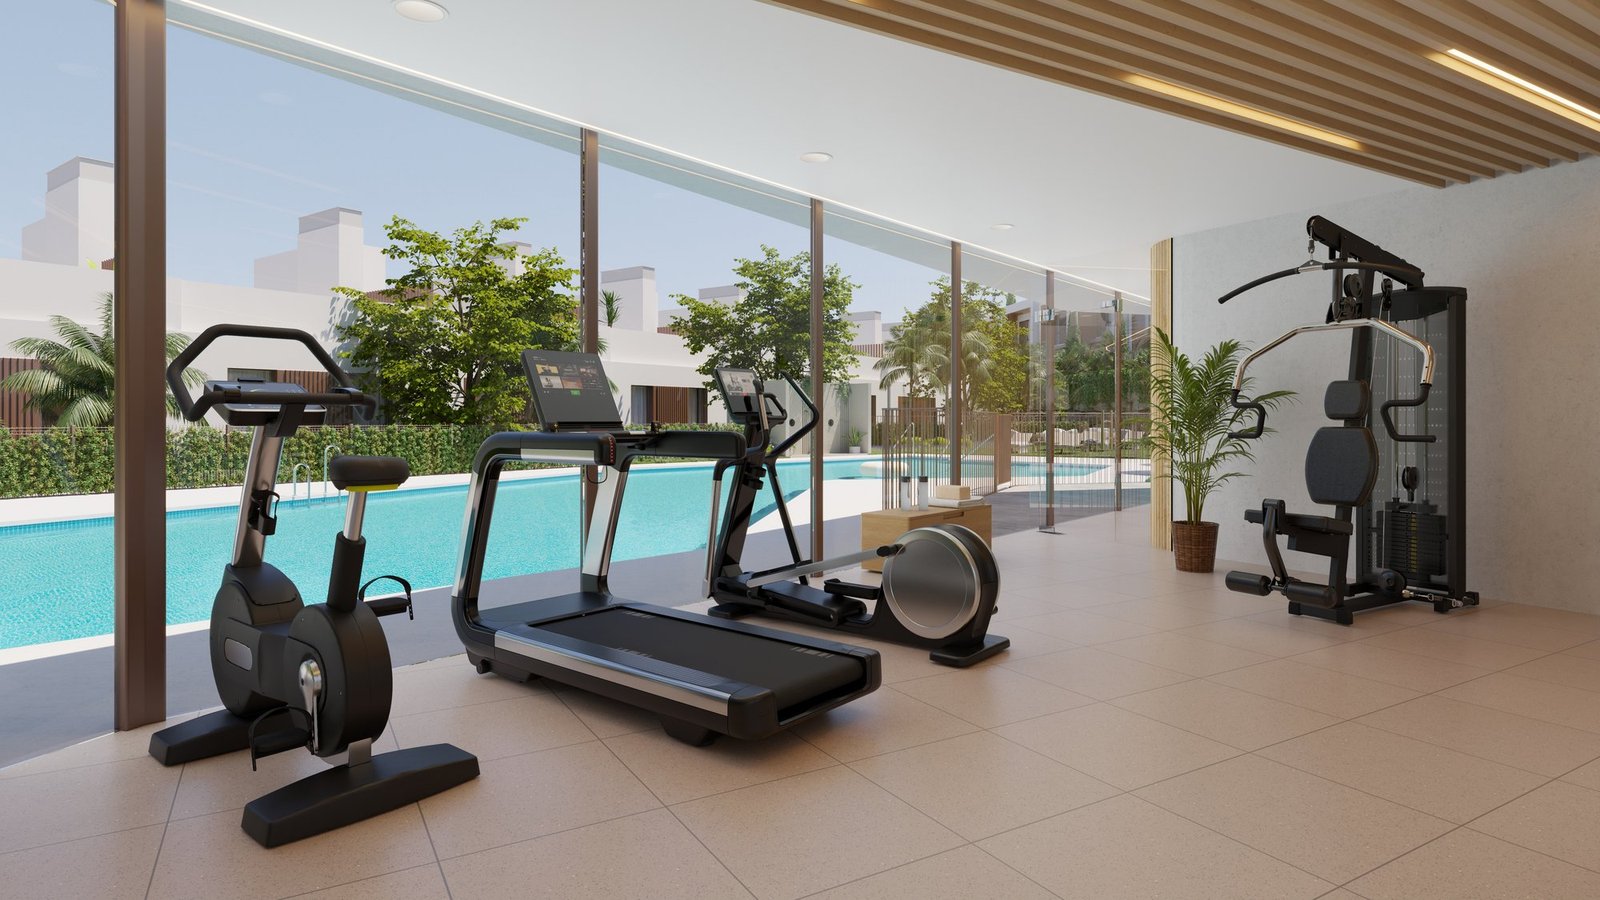
- Fitness room glazed onto the pool
- Social club and indoor lounge
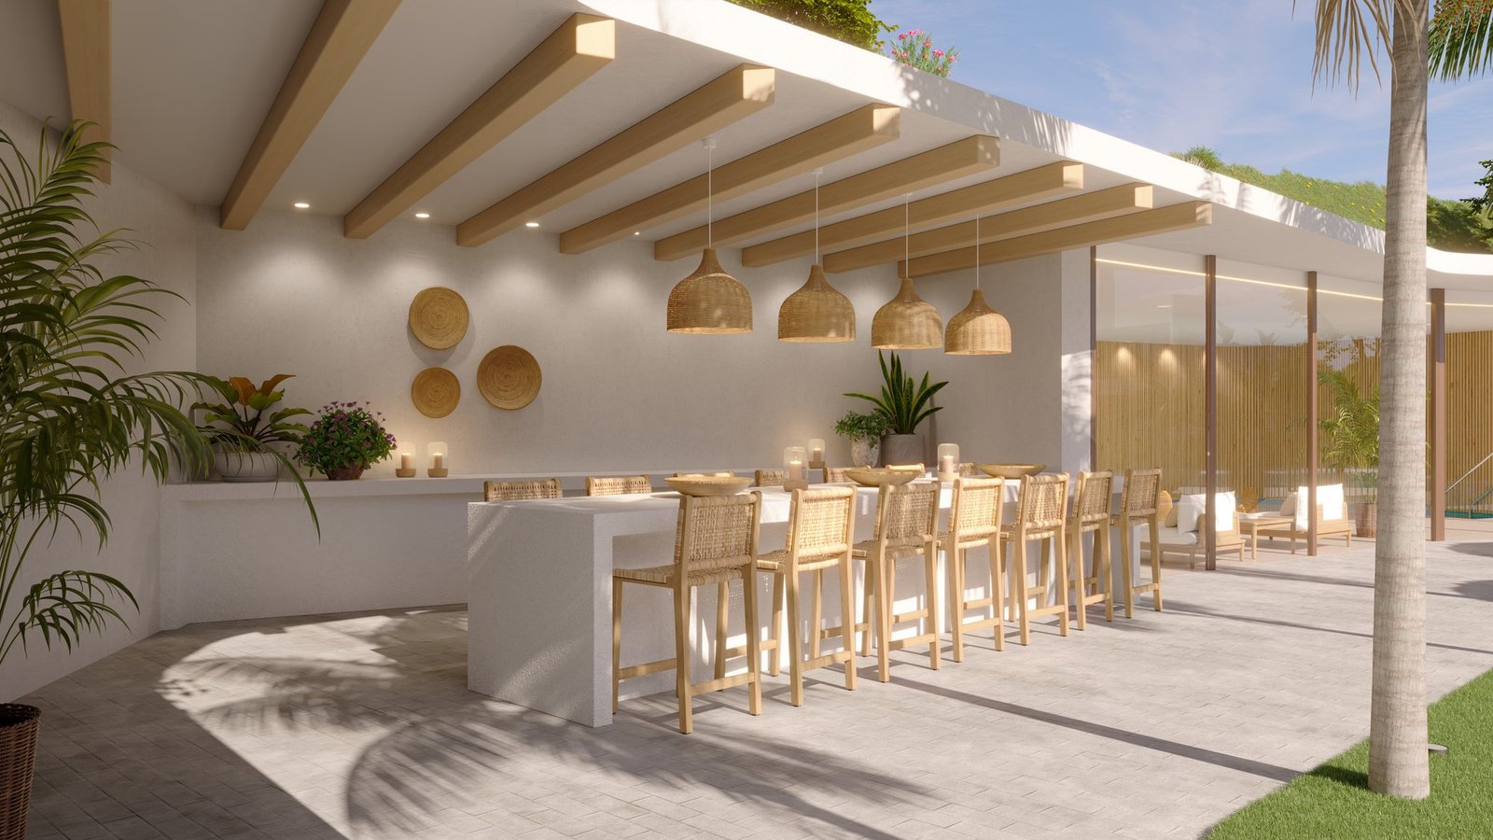
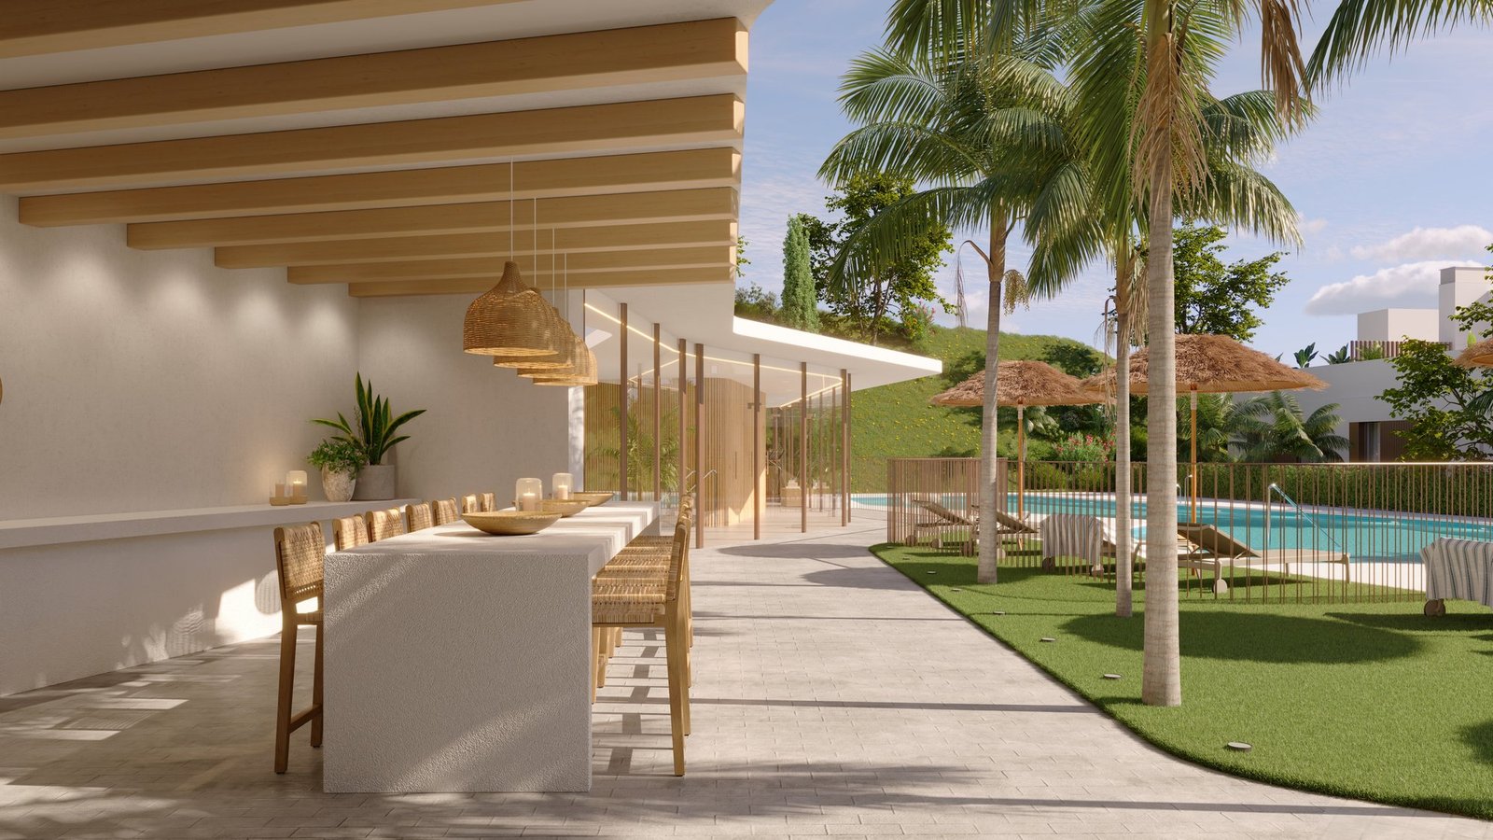
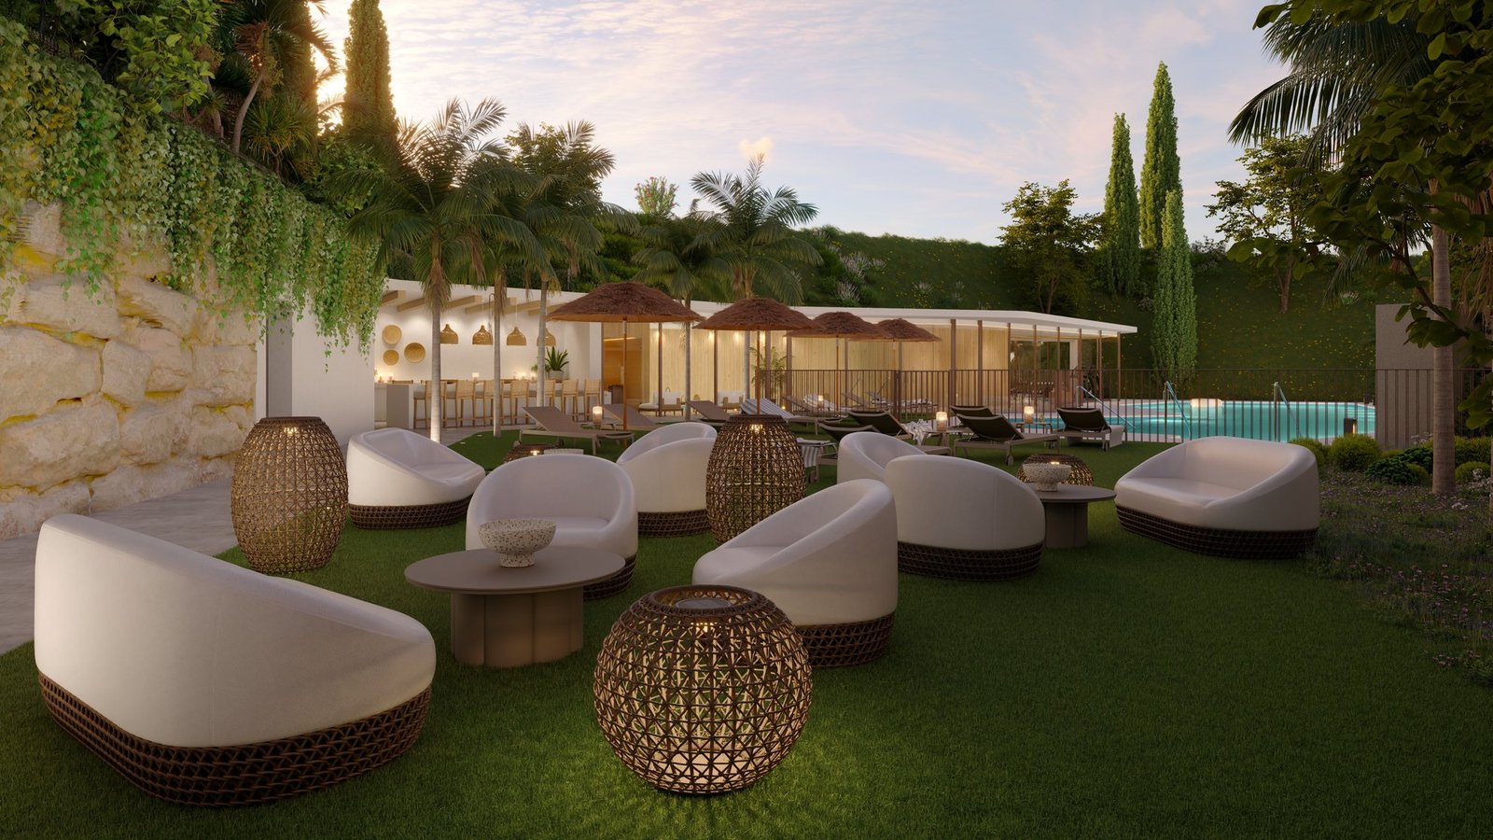
- Chill-out zone with an outdoor bar, daybeds and pergolas
- Landscaped gardens and a semi-covered outdoor area with furniture
- Wi-Fi across the whole complex and a cardio-protected space with a defibrillator
- Lifts with automatic doors suitable for reduced mobility, and solar pergolas over the outdoor parking spaces
Location and connections
The development sits at Calle Sierra de Grazalema 8, in the Reserva de Mijas urbanisation, on the Ensanche de La Cala. Golf courses, shops, supermarkets, restaurants and the health centre are less than a seven-minute walk away, and the beaches of La Cala de Mijas are under 2 km. By car it is less than 20 minutes to Málaga airport and the same to Puerto Banús, 15 minutes to Marbella old town and around 30 minutes to María Zambrano station. The A-7 is reached directly from the urbanisation, with the AP-7 close by.
Typologies and prices
| Type | Bedrooms | Bathrooms | Built area | Outdoor space | Available | From |
|---|---|---|---|---|---|---|
| Townhouse, rows A–B | 3 | 2 | 137 – 143 m² | Terrace 17 – 33 m², garden 17 – 105 m² | 5 | 676.000 € |
| Townhouse, rows C–E | 3 | 2 | 145 – 151 m² | Terrace 16 – 43 m², garden 14 – 40 m² | 9 | 746.000 € |
| Townhouse, row D | 4 | 2 | 201 m² | Terrace 109 m² | 2 | 773.000 € |
| Townhouse, rows F–G | 4 | 2 | 164 – 171 m² | Terrace 19 m², garden 15 – 16 m² | 8 | 861.000 € |
| Townhouse, row H | 4 | 2 | 201 m² | Terrace 64 m², garden 34 – 35 m² | 2 | 1.047.000 € |
Prices VAT excluded, dated September 2026, subject to availability and change. Built areas include the proportional share of common areas.
Payment Plan
| Stage | Amount |
|---|---|
| Reservation | 13.200 € |
| Private purchase contract | 30% of the price + VAT, less the reservation deposit |
| Title deed signature | 70% of the price + VAT |
Construction and delivery
The development is sold off plan, on plot R-8a of sector SUP C-23 “Ensanche de La Cala” in Mijas. The unit plans in circulation are the January 2026 revision of the execution project, and the developer gives the last quarter of 2028 as the delivery period. Show homes can be visited at the sales office on Avenida Sierra de las Nieves, in La Cala de Mijas.
Tell us which row and typology interest you and we will send the full plan and the current price for that specific house, and arrange a visit to the show home.
Weighing up other options? Compare it with the other new developments in Mijas, side by side on price, delivery date and payment plan.
Floor Plans
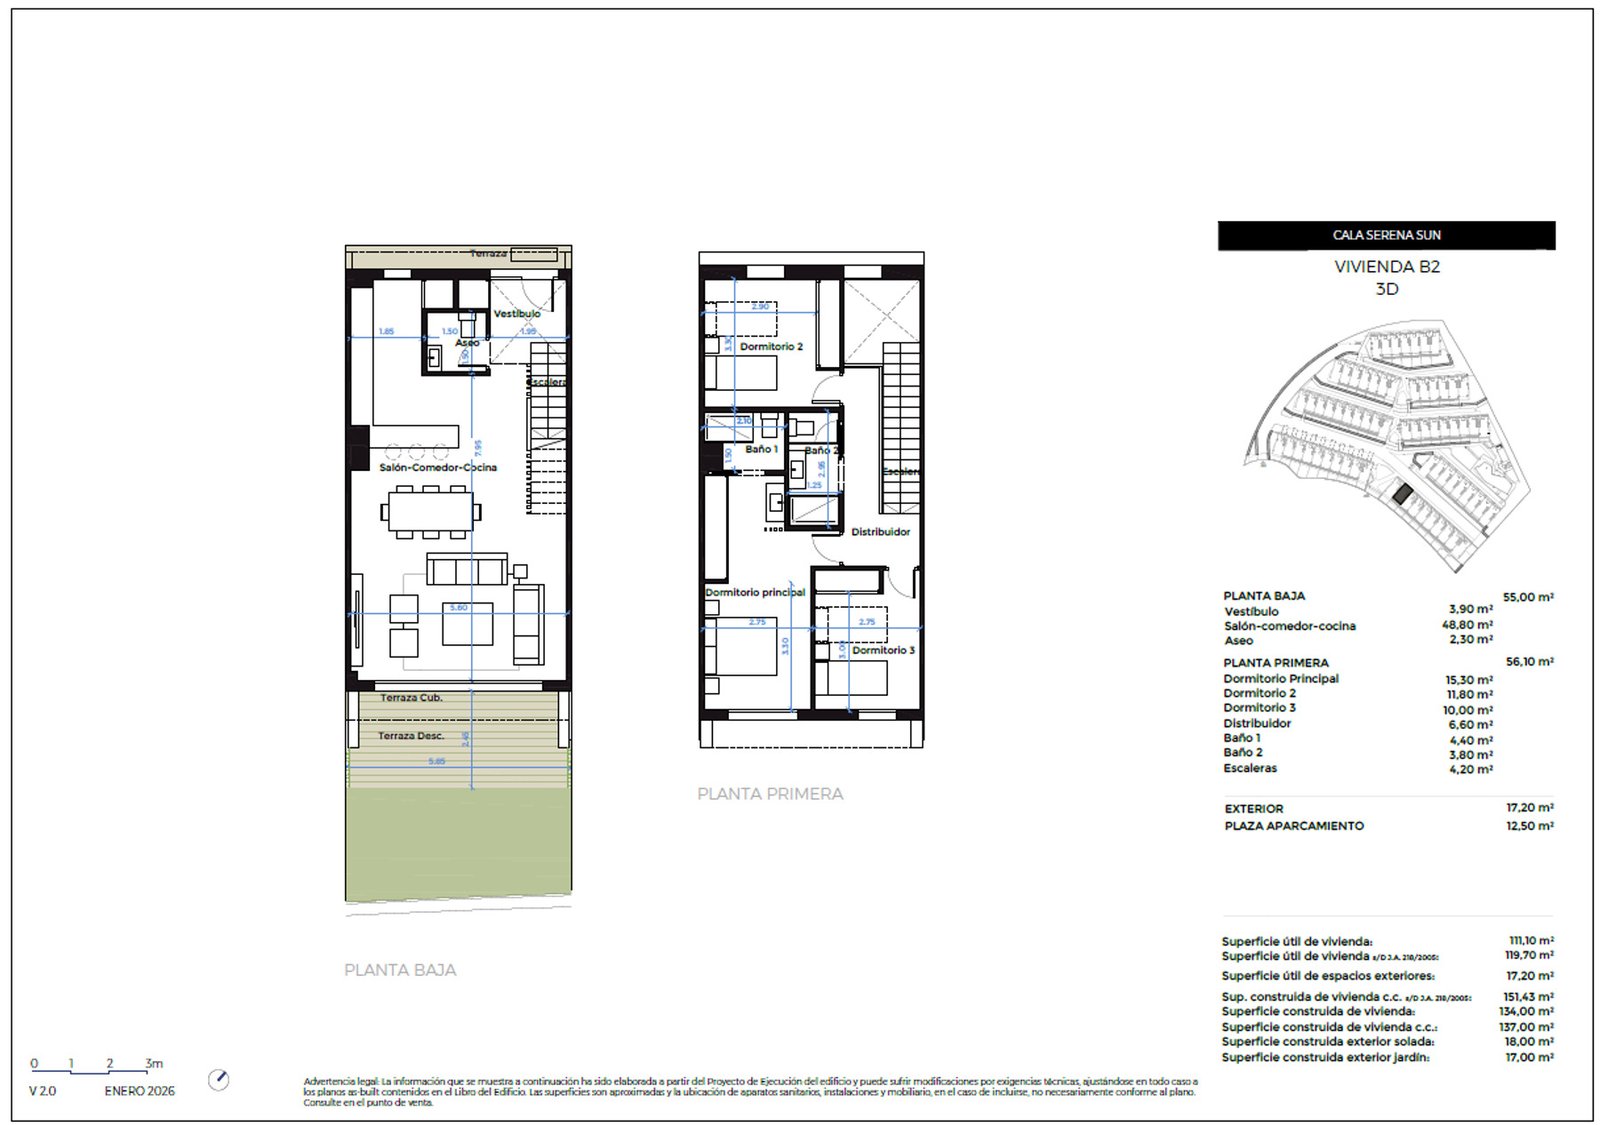
3 bedrooms – 137 m²
Ground floor with open living-dining-kitchen and guest toilet, first floor with three bedrooms and two bathrooms. 18 m² terrace and 17 m² garden.
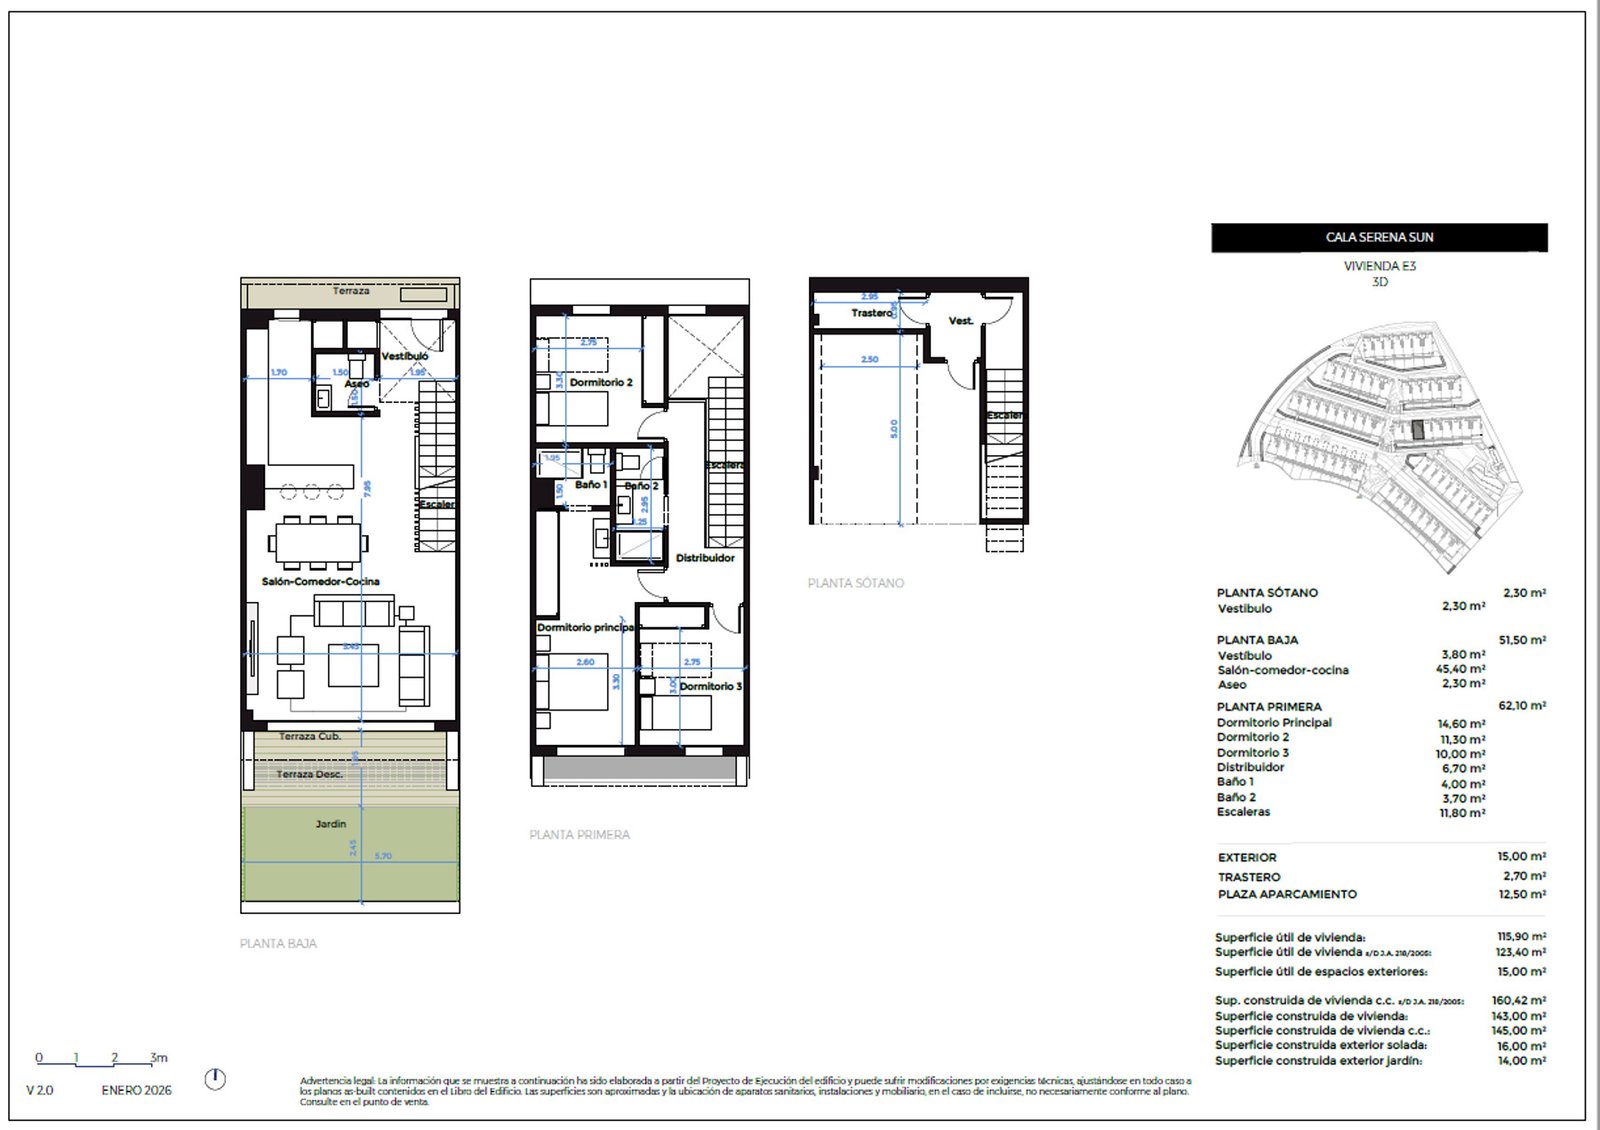
3 bedrooms – 145 m²
Three bedrooms and two bathrooms over two floors, with a 16 m² terrace and a 14 m² garden.
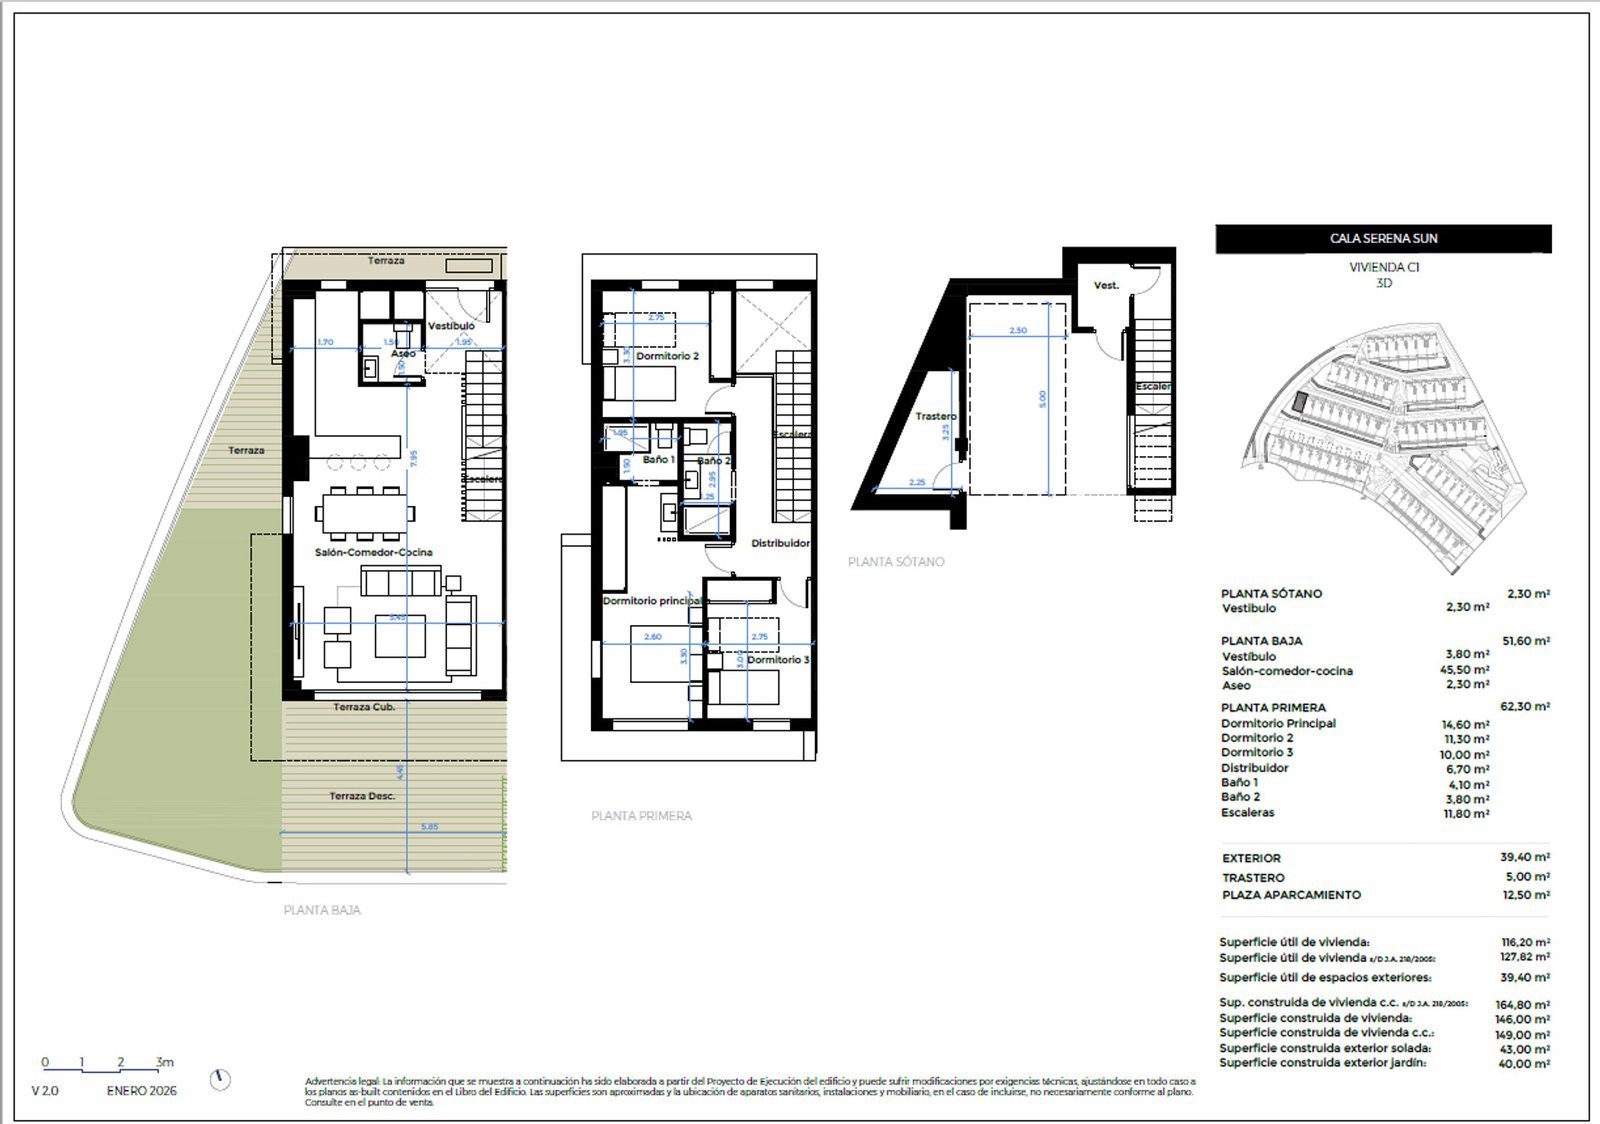
3 bedrooms – 149 m², corner house
Corner house at the end of the row, with 43 m² of terraces and a 40 m² garden.
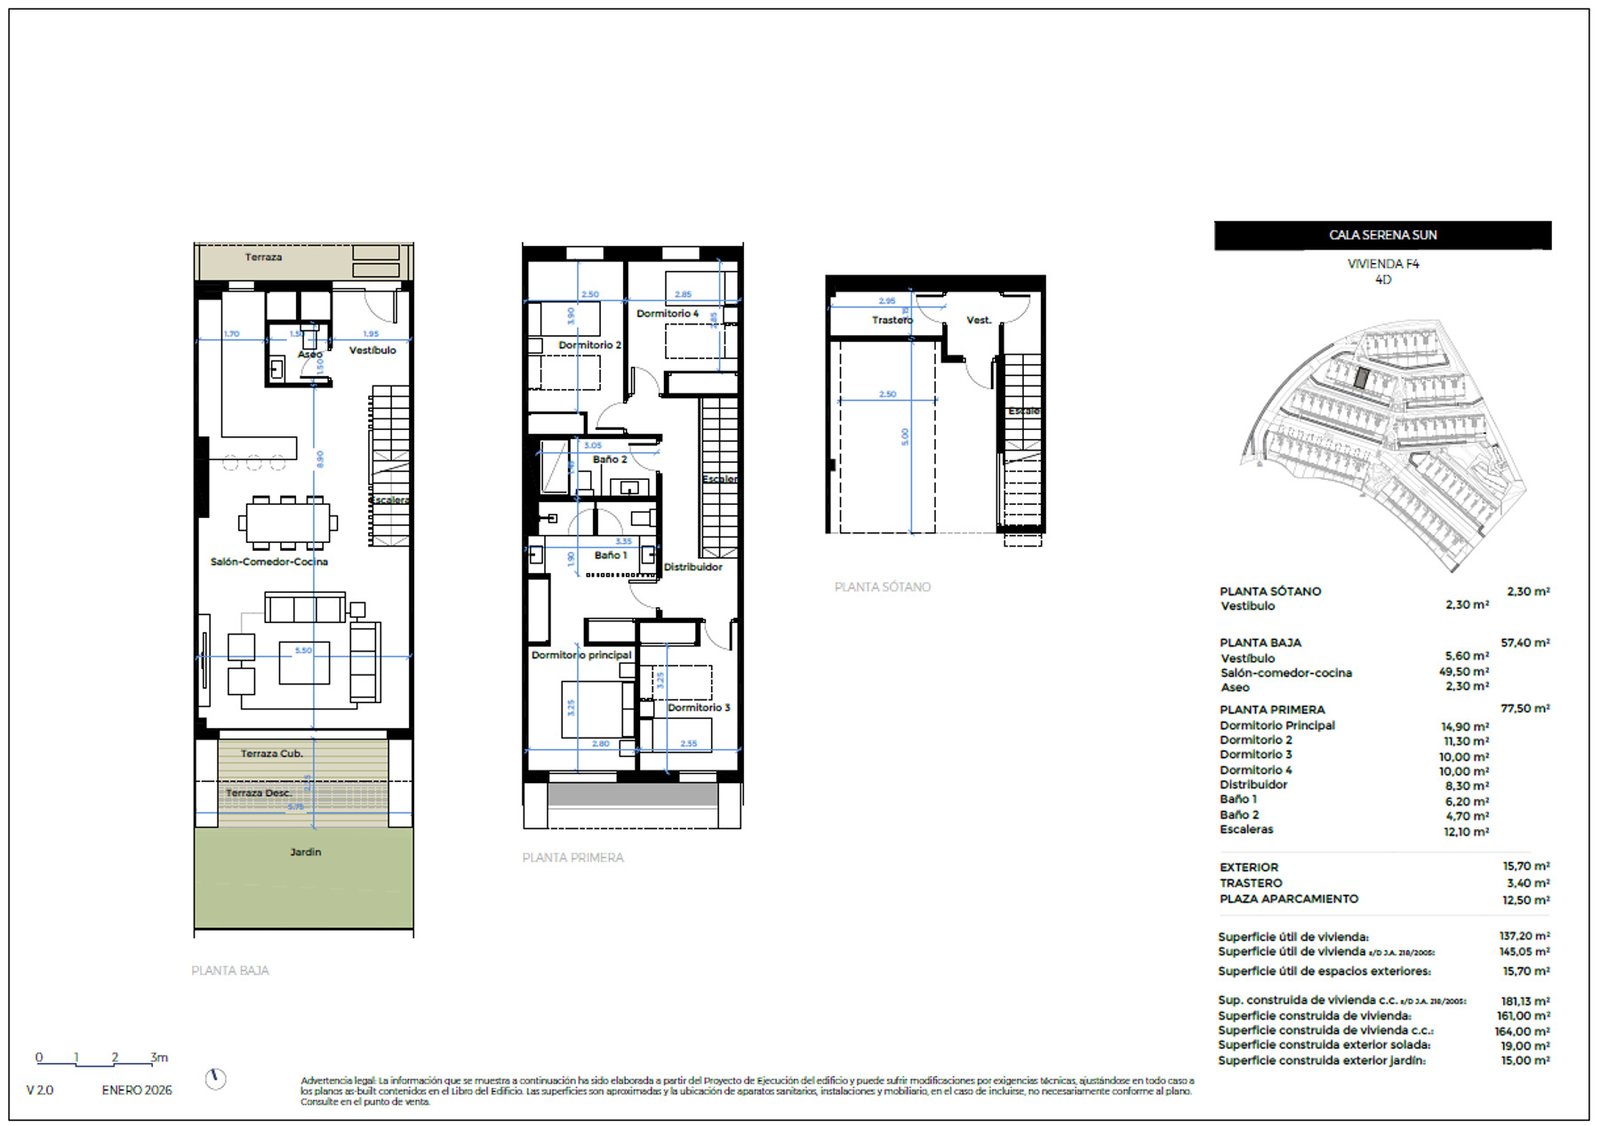
4 bedrooms – 164 m²
Four bedrooms and two bathrooms over two floors, with a 19 m² terrace and a 15 m² garden.
4 bedrooms – 171 m²
Larger four-bedroom layout with a 19 m² terrace and a 16 m² garden.
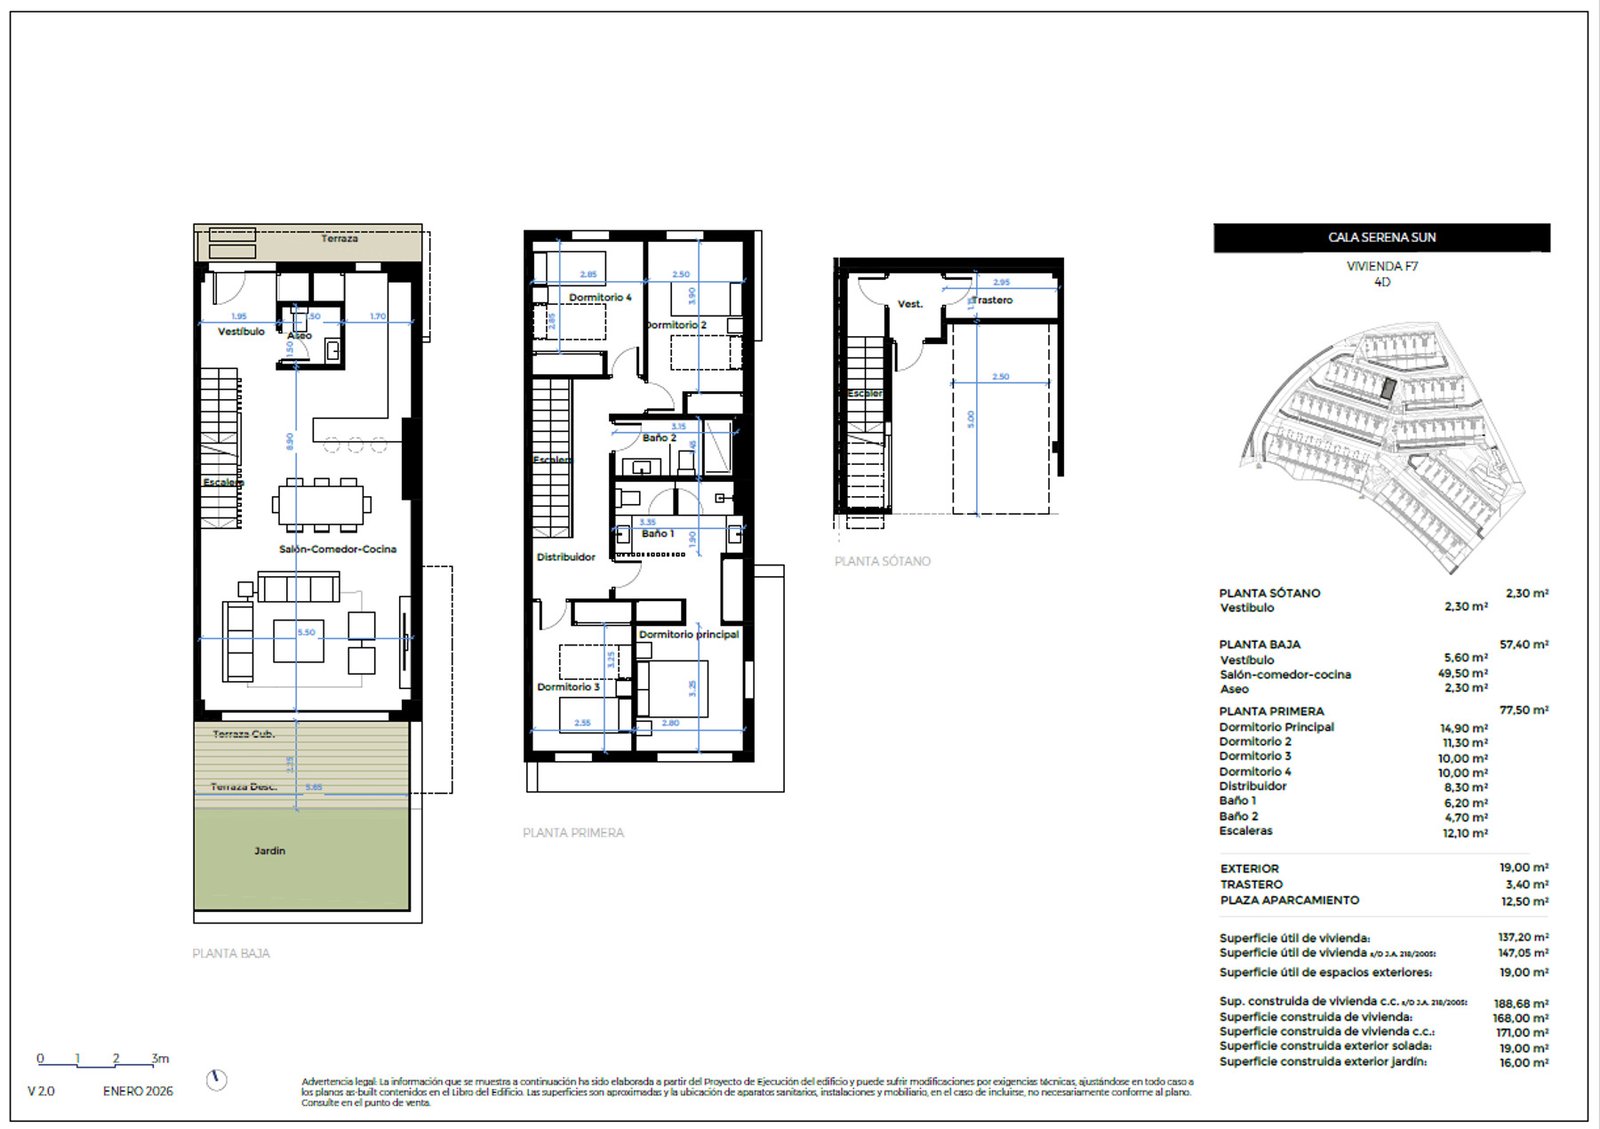
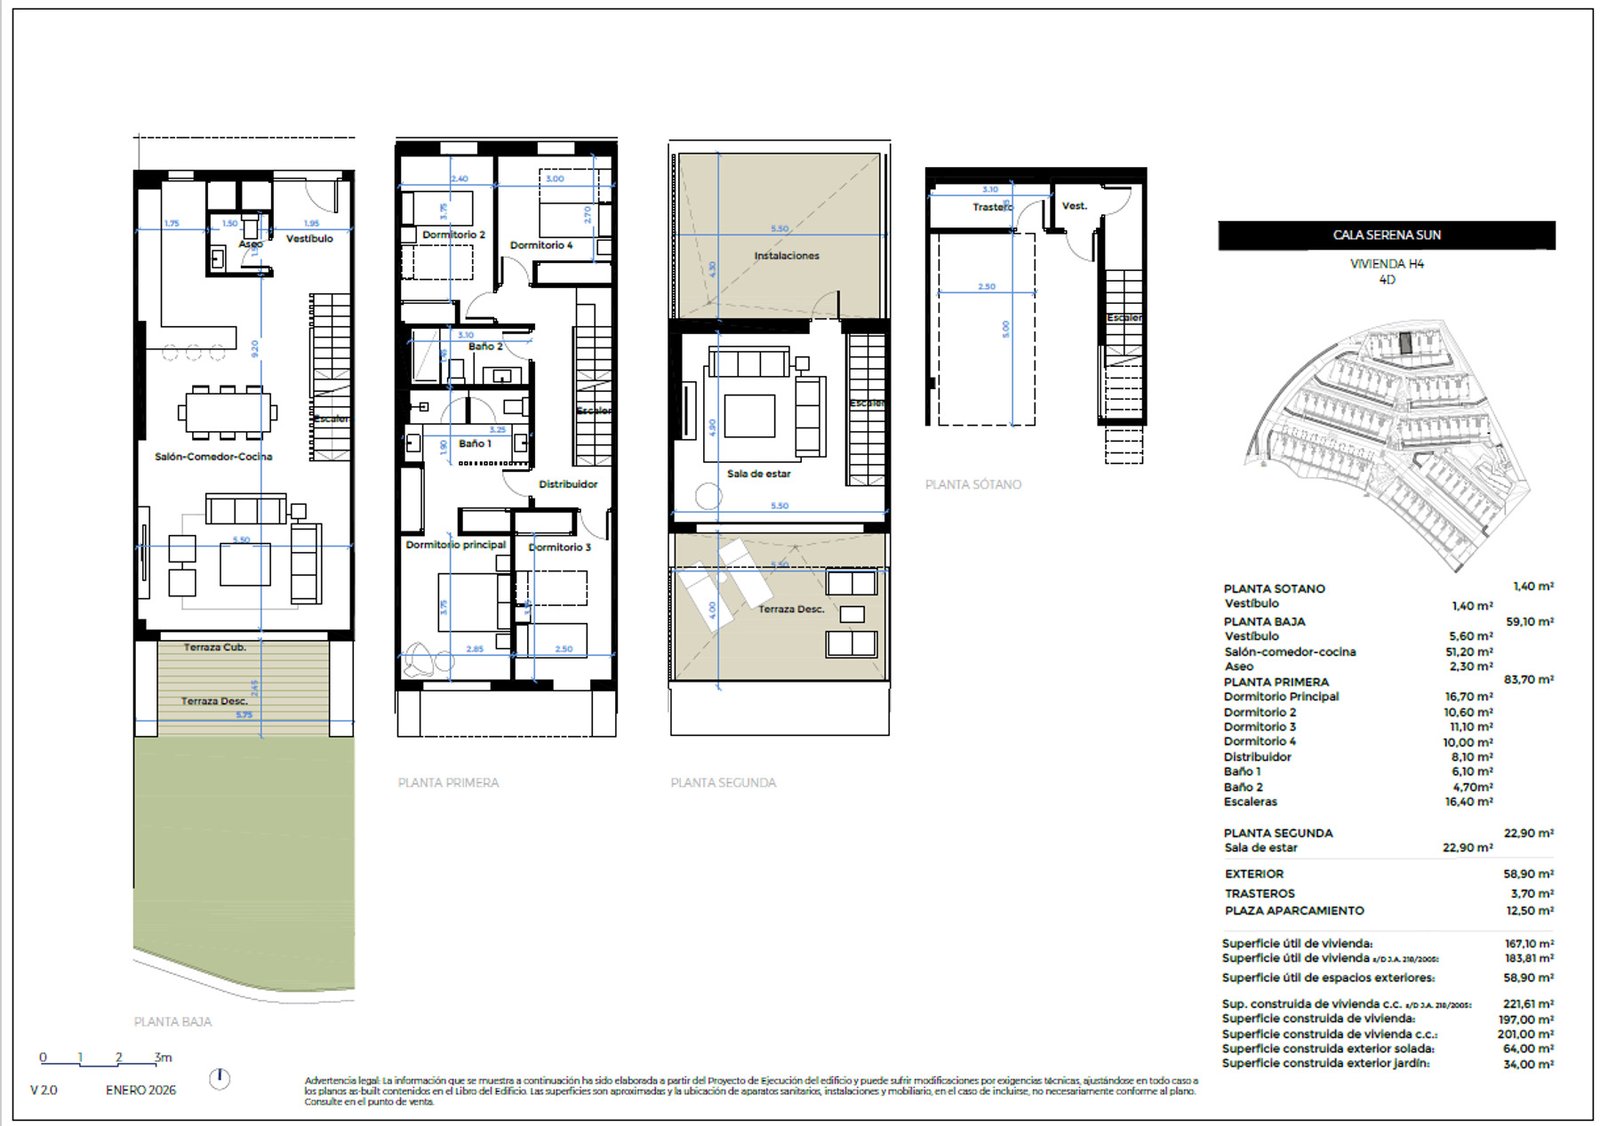
4 bedrooms – 201 m²
Largest type in the development, with 64 m² of terraces and a 34 m² garden.
Energy Performance
- Energy Class: A
- A+
- A
- B
- C
- D
- E
- F
- G
Property on Map
Request Availability & Floor Plans

Schedule A Tour

Schedule a Viewing
Interested in this home? Arrange a tour today and get a closer look at its features, layout, and surroundings. Whether you choose an in-person visit or a video chat, our staff will be there to answer your questions and help you take the next step.
Similar Properties
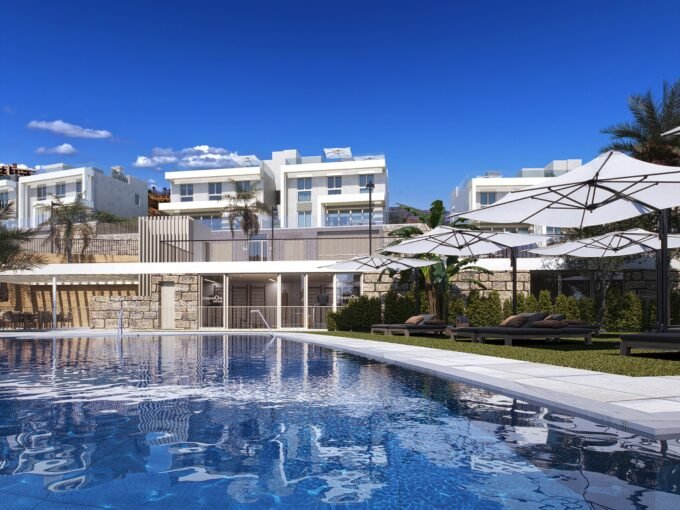
Calanova Homes: 4 Bedroom Semi-Detached Villas in Mijas
Calanova, 29649 Mijas Costa, Málaga, Spain
Savia Residential – Modern Living in Mijas, Costa del Sol
Calle Doma, Hipódromo Costa del Sol, Cerros del Águila, Mijas, Costa del Sol Occidental, Málaga, Andalucía, 29648, España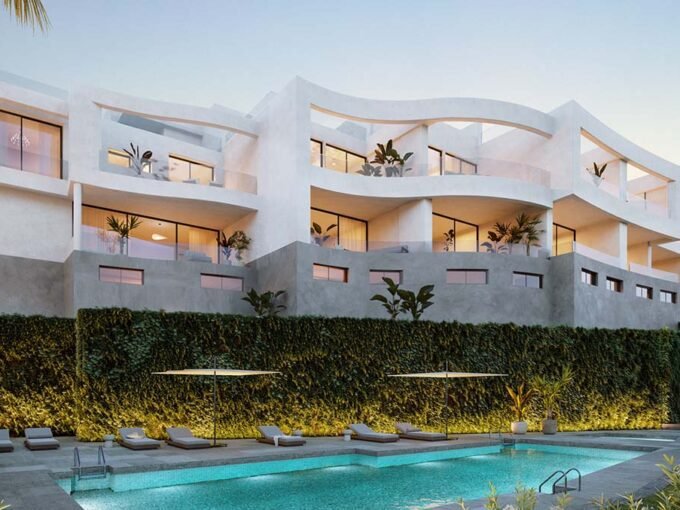
3-4 Bedroom Townhouses, Seaviews next to Marbella
Calanova Gran Golf, Mijas, Costa del Sol Occidental, Malaga, Andalusia, 29469, Spain







New Developments by Area
Estepona (41)Marbella (34)Mijas (28)Fuengirola (20)Casares (14)El Higuerón (11)Malaga (10)Benahavis (8)Manilva (7)Benalmádena (5)Sotogrande (3)San Roque (2)Rincón de la Victoria (1)Torre del Mar (1)Gibraltar (1)By Property Type
New build apartmentsNew build penthousesNew build townhousesNew build villasAll new developments →
 Ocean Garden: 2 and 3 Bedroom Apartments and Penthouses in Fuengirola