Overview
|Features
- SPA
- Gym
- Swimming Pool
- Sea-views
- Storage and Car Park
Description
Villas Bellagio: 5 Bedroom Detached Villa in El Higuerón, Fuengirola
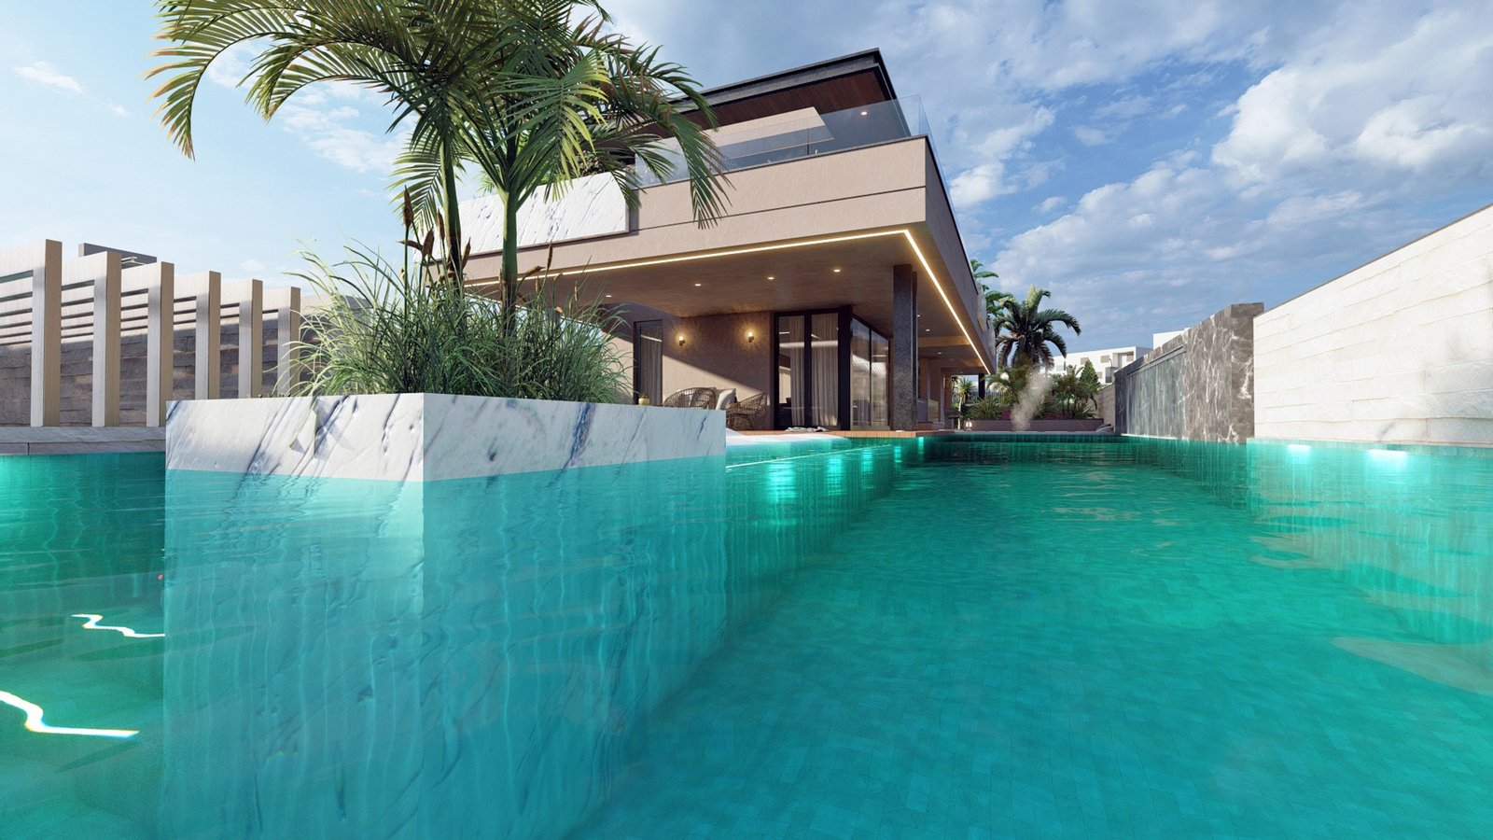
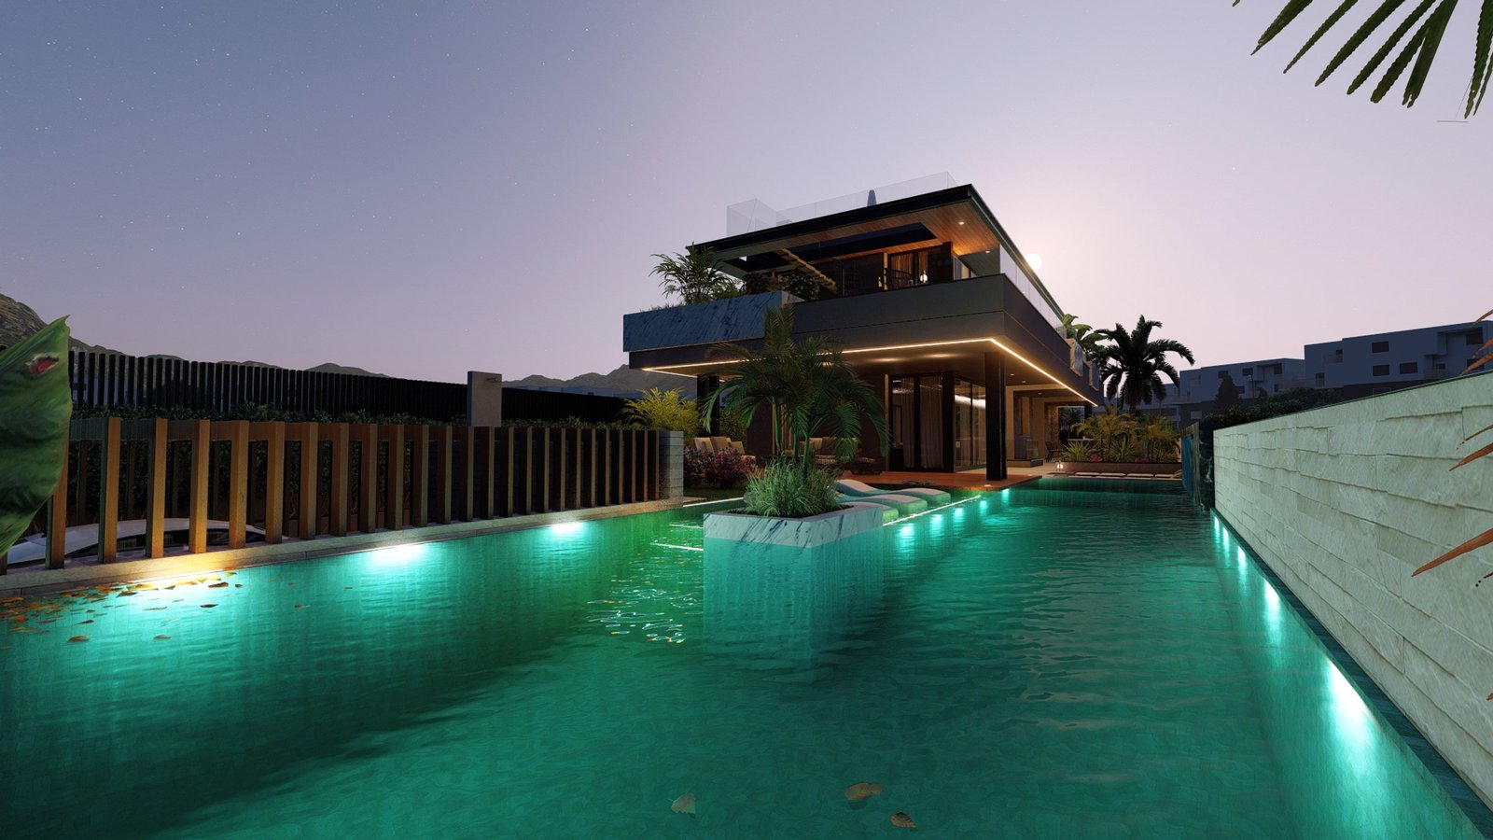
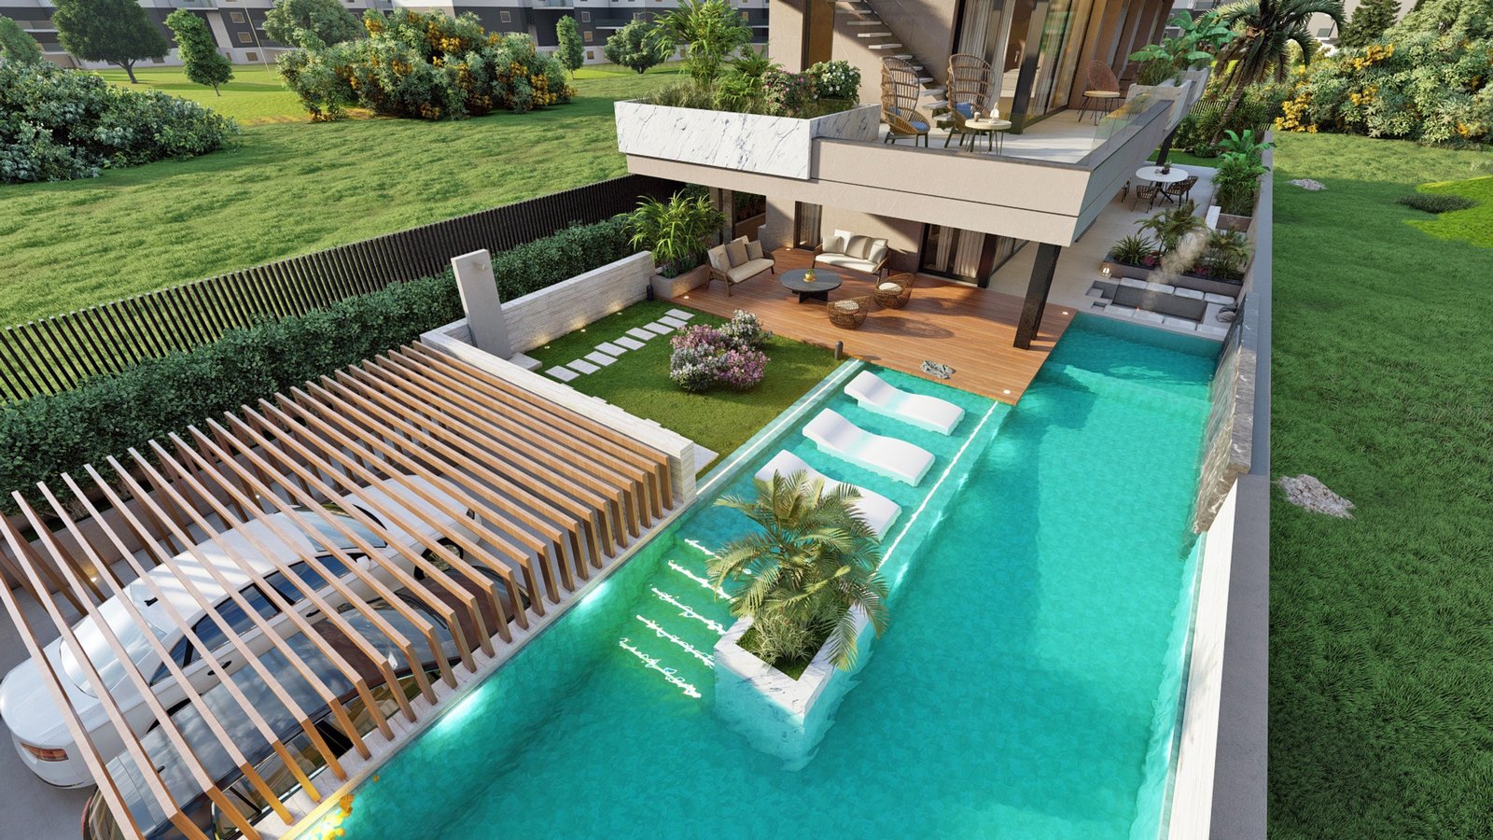
Villas Bellagio is a five bedroom detached villa on plot 7-5 of the El Higuerón urbanisation, in the hills above Fuengirola on the Costa del Sol. It is built by Higuerón Cinco, S.L. to a design by Alberro Arquitectos, and it is laid out over four levels: a basement wellness floor, a ground floor opening onto the pool, a bedroom floor and a rooftop solarium. The house is sold off-plan, with a total built area of 673.46 m² on an elevated position facing the Mediterranean.
Homes designed around light and views
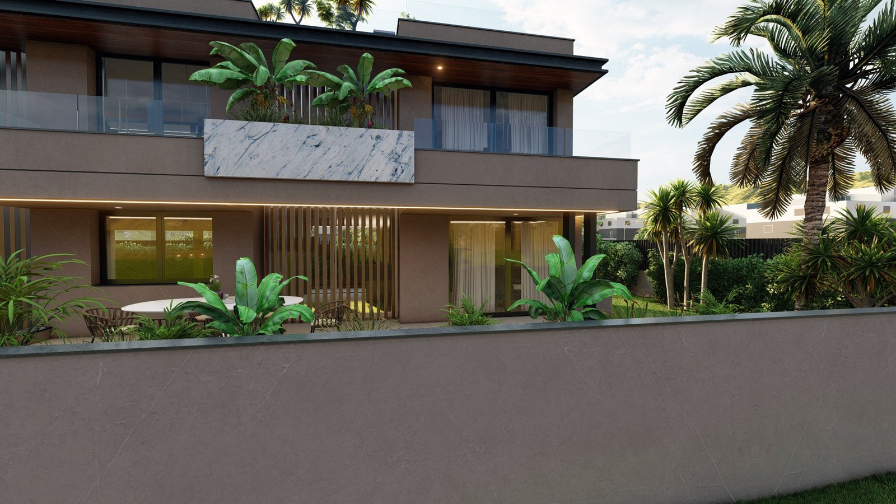
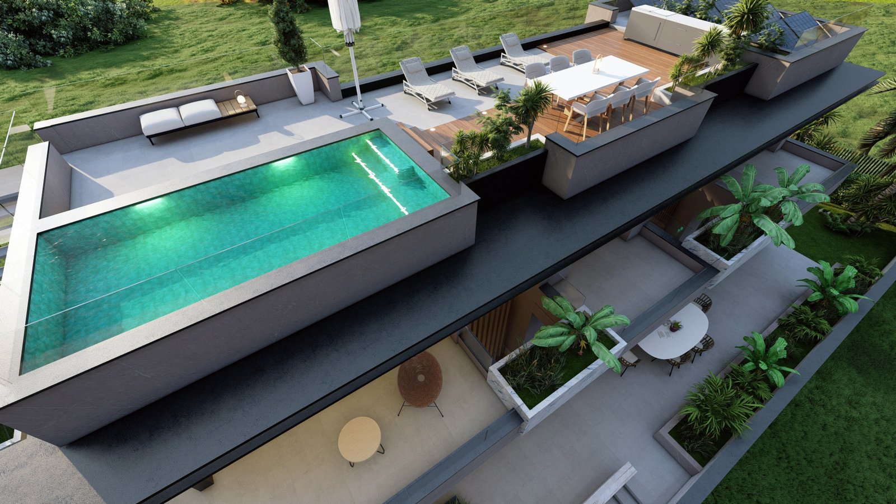
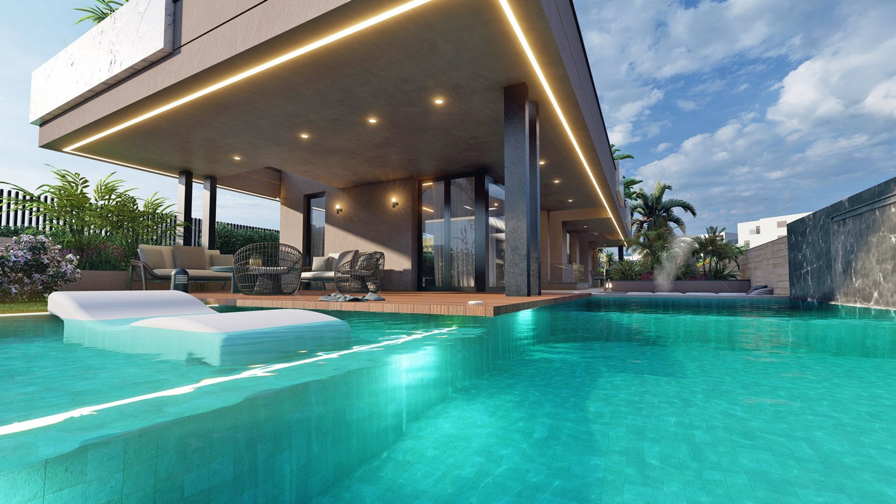
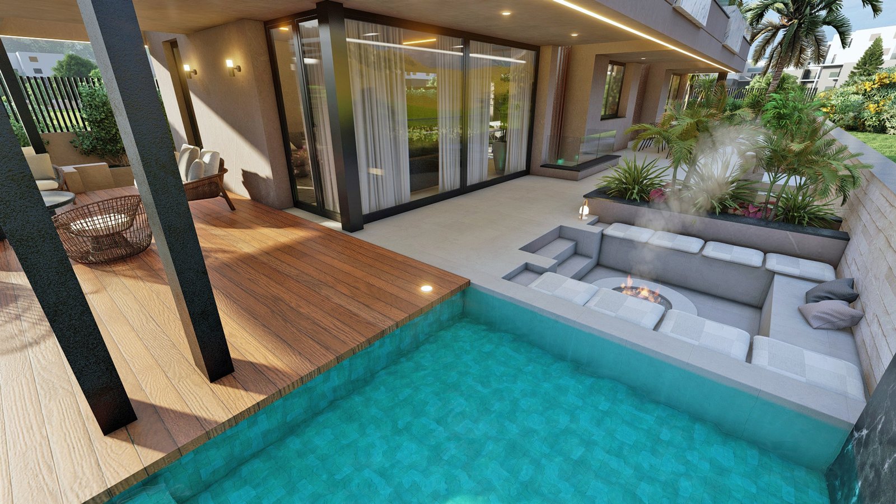
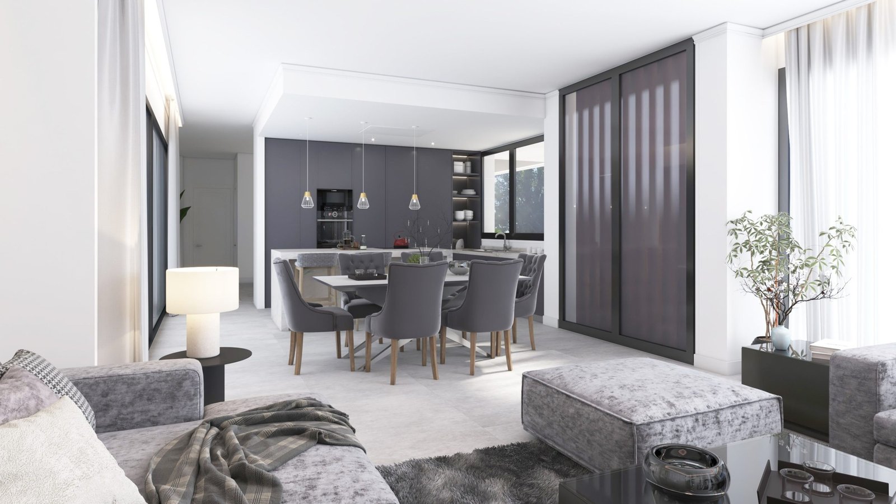
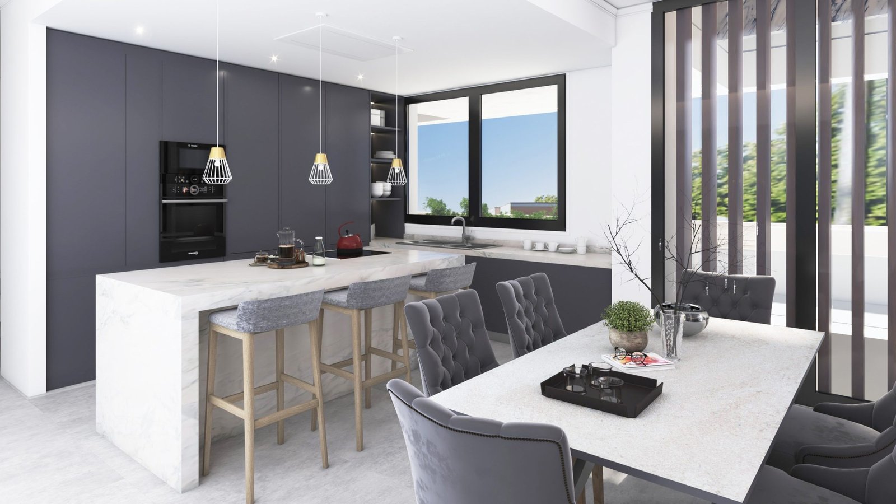
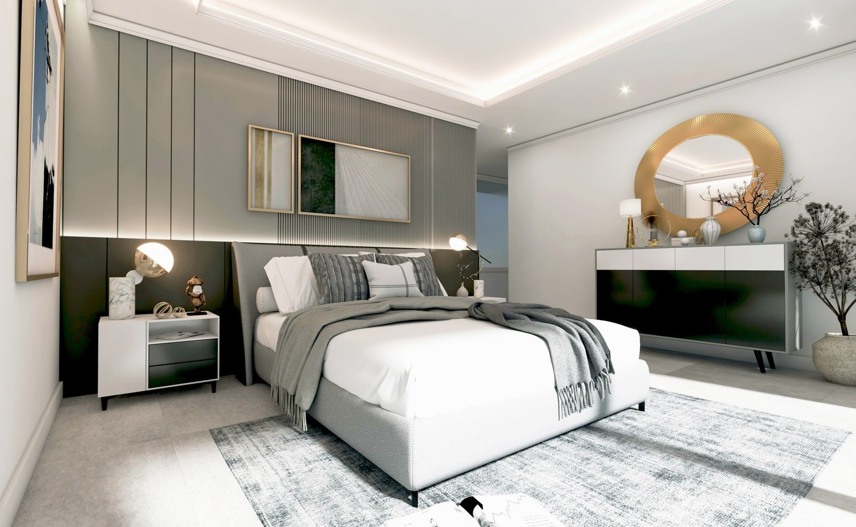
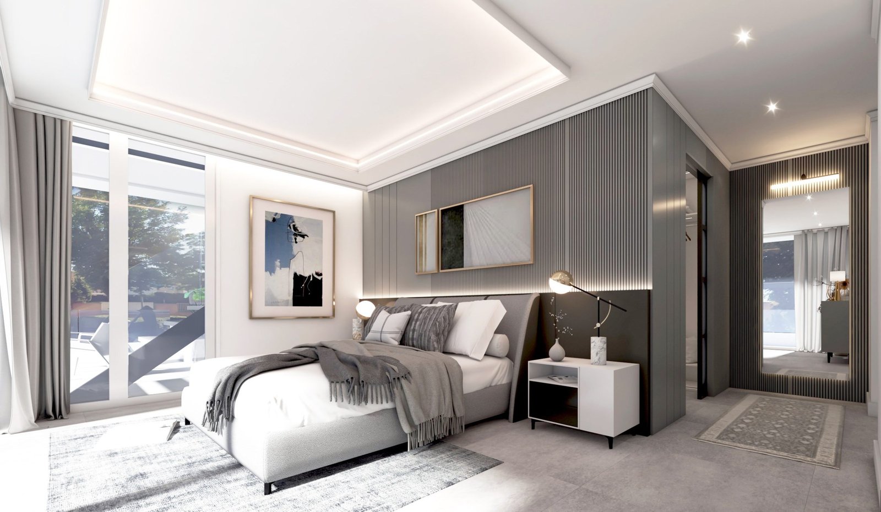
The layout puts the living space on the level of the water. The ground floor holds an open plan living, dining and kitchen area of 111.84 m² that slides out onto 61.75 m² of covered terrace and a further 40.35 m² of open terrace, so the pool edge reads as an extension of the floor. The first floor is given over to the bedroom wing, 109.44 m² with 24.77 m² of covered terrace, and above it the rooftop solarium adds 82.10 m² of open deck with sea and mountain views. In total the villa offers 399.16 m² of interior space and 236.50 m² of terraces, plus a 37.80 m² covered garage for two cars.
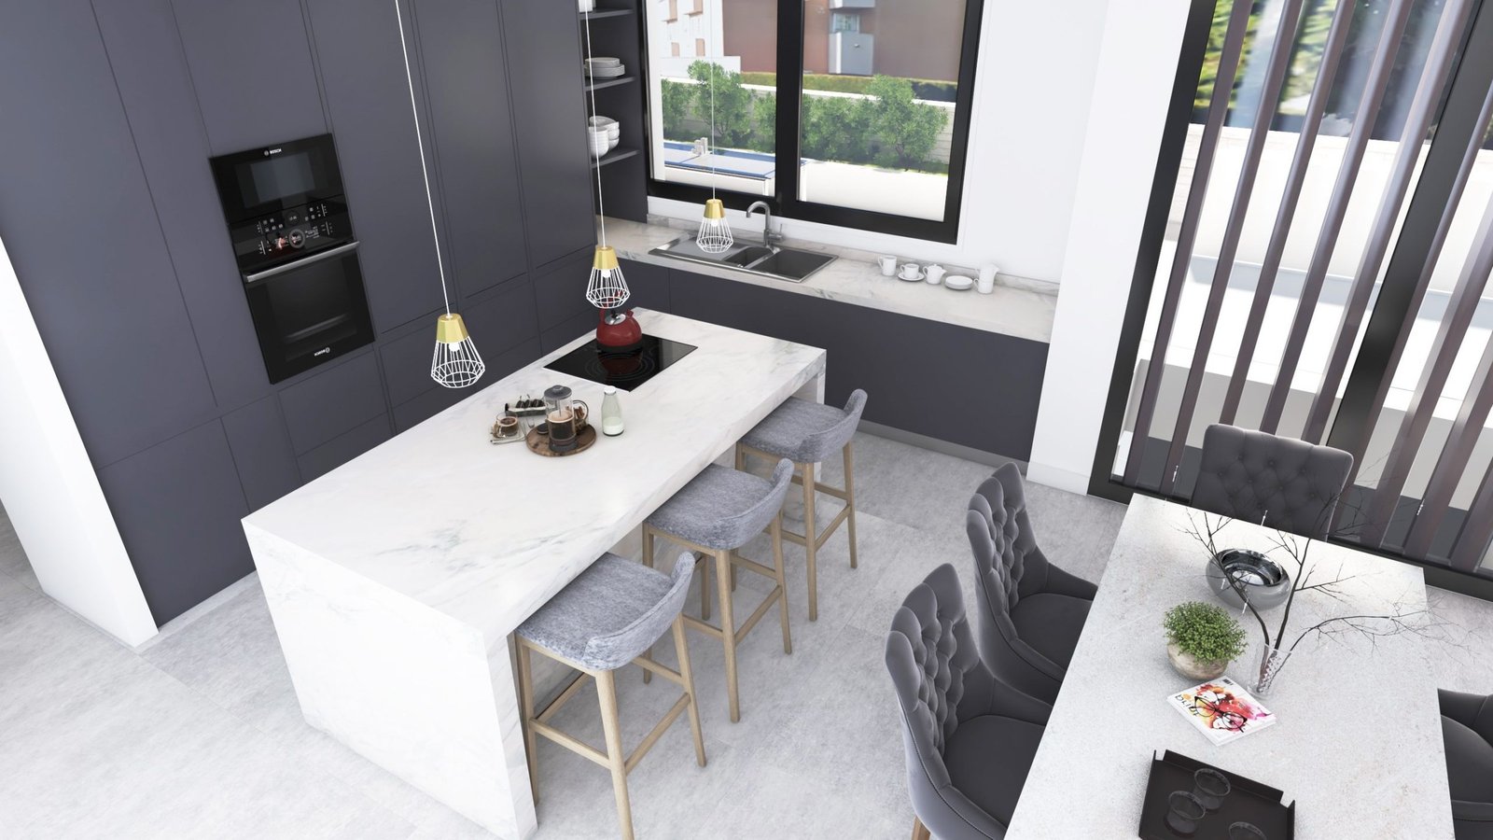
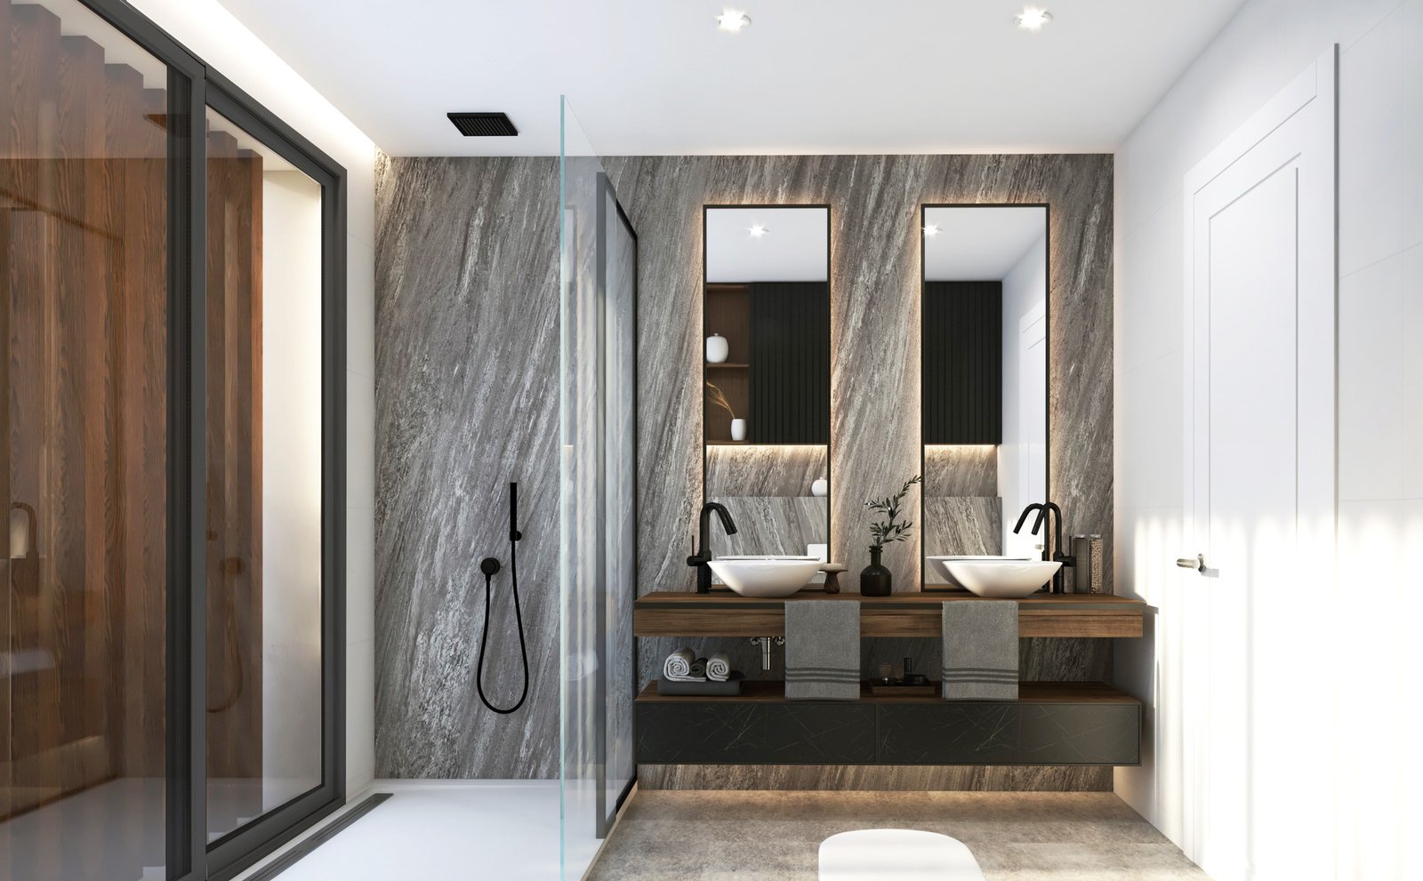
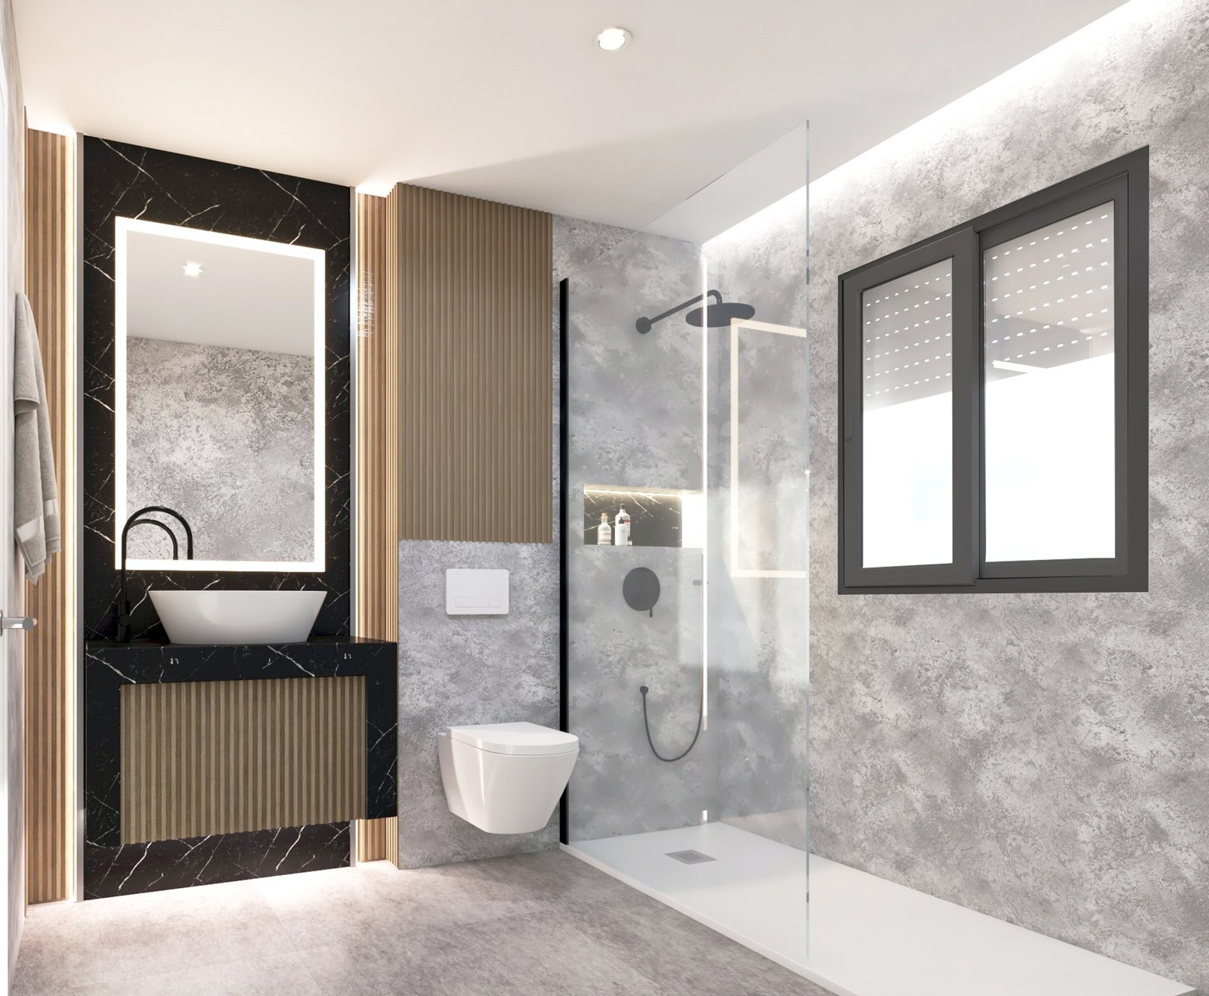
Finishes follow the developer’s quality specification. Floors are 90 x 90 cm large format porcelain stoneware indoors and in the anti-slip version on the terraces, with a solid timber suspended staircase and glass balustrades in 8+8 laminated glass. The exterior carpentry is anthracite grey lacquered aluminium with thermal break and double glazing, with motorised roller blinds and floor-recessed profiles where the openings reach the terraces. The entrance door is an armoured pivoting door in solid iroko. The kitchen comes with matt dark lacquered units, a worktop in resin, porcelain or natural stone to choose, and Bosch appliances. Bathrooms are fitted in Roca, Hansgrohe, Duravit or Porcelanosa, with matt black taps throughout.
The house is engineered as much as it is decorated. Climate control runs on an aerothermal heat pump feeding underfloor heating, ducted cold and hot air and domestic hot water, and the air is renewed by a double flow mechanical ventilation system with heat recovery. There is home automation controlled from a smartphone, with dimmable lighting, blind control and a four speaker Bluetooth audio system in the living room, plus an alarm and perimeter cameras.

Wellness floor and outdoor spaces
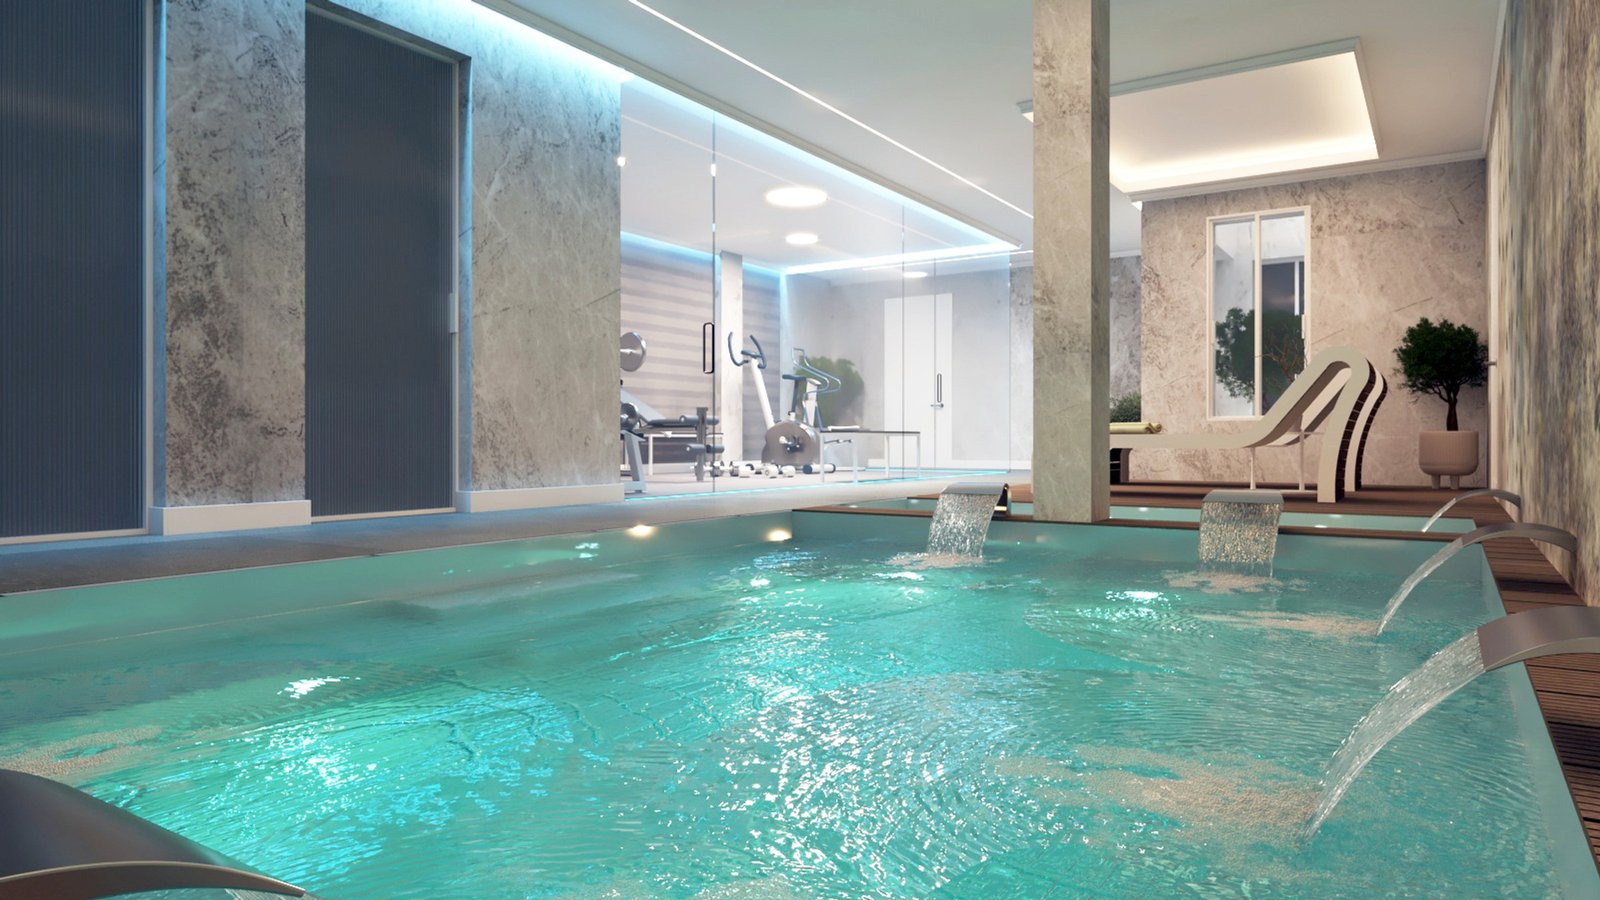
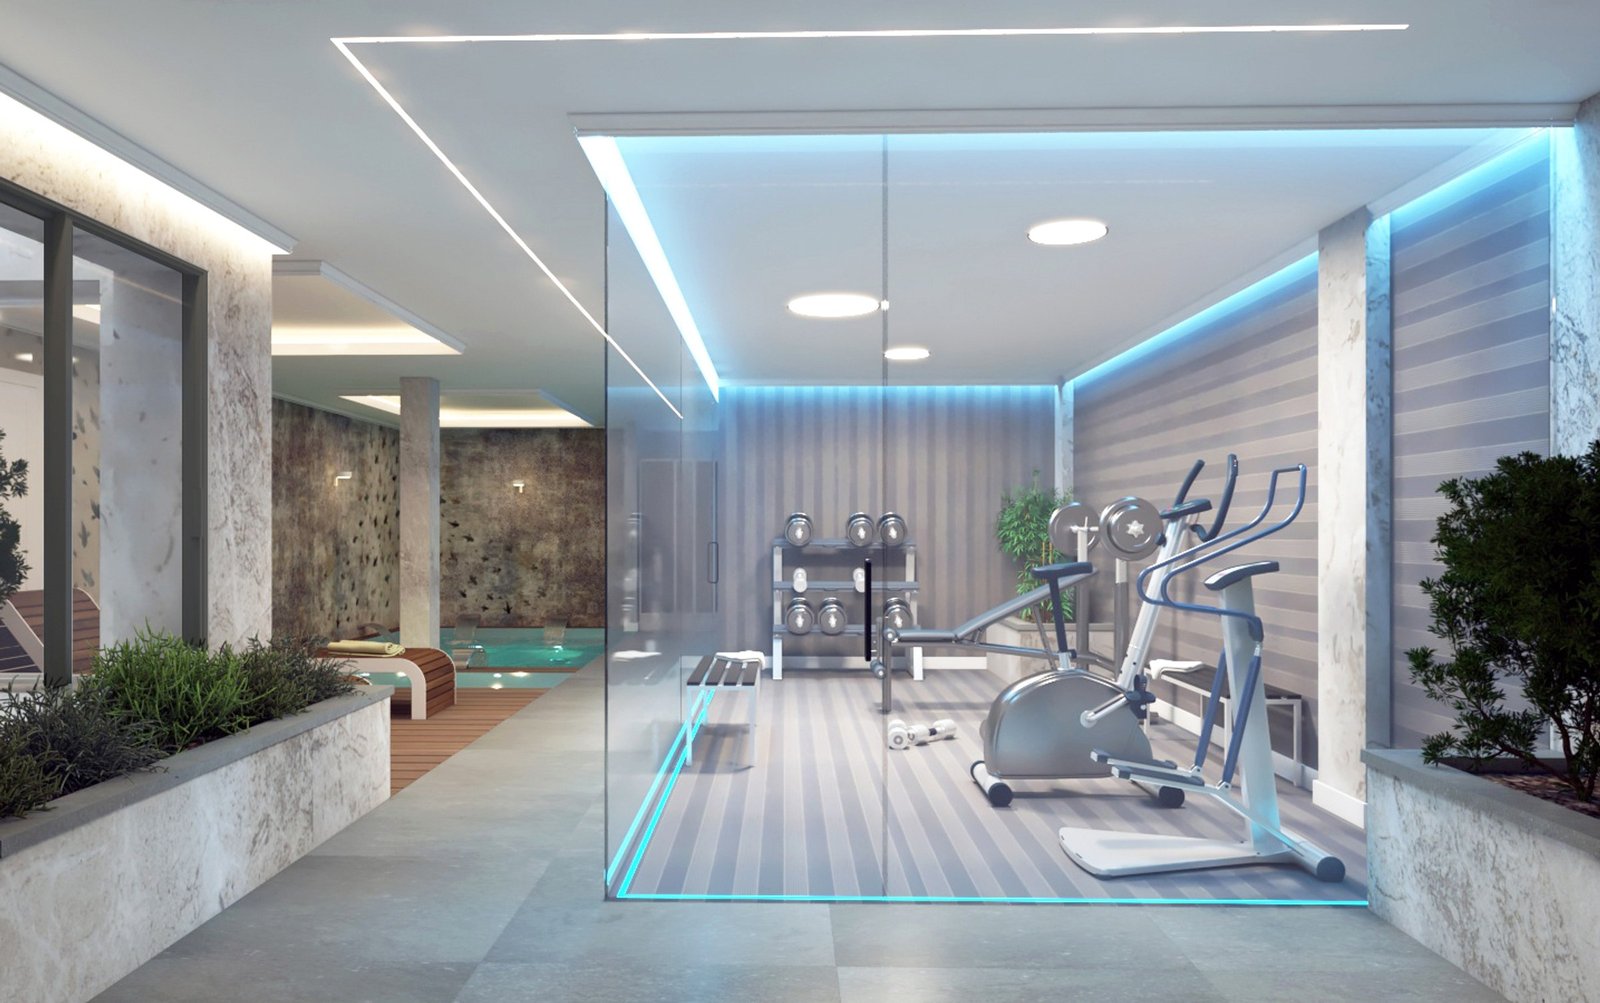
The 177.88 m² basement is not storage space, it is the leisure floor of the house.
- Indoor pool and jacuzzi
- Sauna and Turkish bath
- Gym
- Fifth bedroom with its own bathroom
- Laundry, plant room and lift serving all four levels
- Outdoor saltwater pool with skimmer filtration, colour changing LED lighting and outdoor shower
- Outdoor fire pit lounge and barbecue area
- Landscaped garden with automatic irrigation and LED bollard lighting
- Fully enclosed plot with automated vehicle gate and garage for two cars

Location and connections
The villa sits on Calle Los Canarios in the El Higuerón urbanisation, on the hillside between Fuengirola and Benalmádena. The position is elevated, which is what gives the house its views over the Mediterranean and the surrounding mountains.
Málaga airport is about 15 minutes away and the A-7 and AP-7 put Benalmádena, Torremolinos and Marbella within a short drive. Fuengirola town centre, the beaches and the beach clubs are at the bottom of the hill, with golf courses, international schools, healthcare and shopping centres all in the immediate area.
Typologies and prices
| Type | Bedrooms | Bathrooms | Built area from | Outdoor space | From |
|---|---|---|---|---|---|
| Detached villa over four levels | 5 | 5 | 399.16 m² interior, 673.46 m² total built | 236.50 m² of terraces including an 82.10 m² rooftop solarium | 3,200,000 € |
Prices VAT excluded, from the price list dated 15 May 2025, subject to availability and change.
Payment Plan
| Stage | Amount |
|---|---|
| Reservation contract | 25,000 € |
| Private purchase contract | 30% less the 25,000 € reservation |
| 3 months after the private purchase contract | 20% |
| Completion at the notary | 50% |
Weighing up other options? Compare it with the other new developments in Fuengirola, side by side on price, delivery date and payment plan.
Energy Performance
- Energy Class: A
- A+
- A
- B
- C
- D
- E
- F
- G
Property on Map
Request Availability & Floor Plans

Schedule A Tour

Schedule a Viewing
Interested in this home? Arrange a tour today and get a closer look at its features, layout, and surroundings. Whether you choose an in-person visit or a video chat, our staff will be there to answer your questions and help you take the next step.
Similar Properties
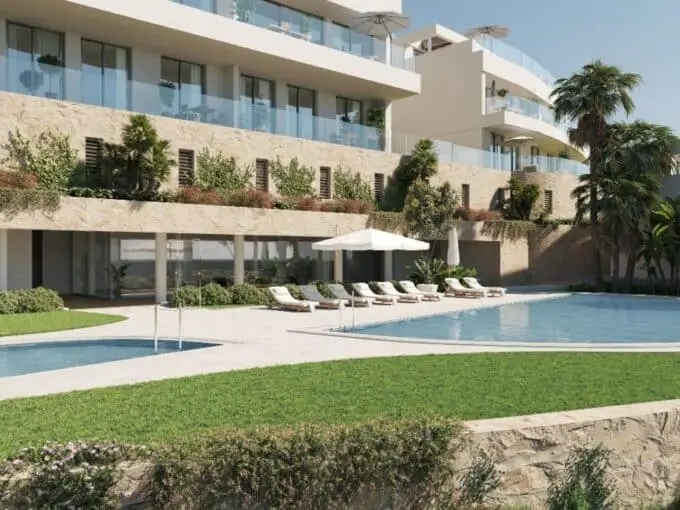
The Kos: Luxury Sky Villas in Fuengirola
Calle Paula, Fuengirola, Costa del Sol Occidental, Málaga, Andalucía, 29639, España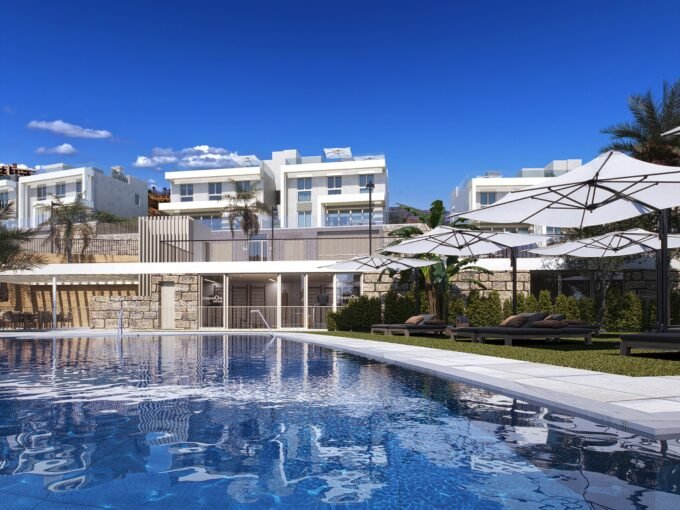
Calanova Homes: 4 Bedroom Semi-Detached Villas in Mijas
Calanova, 29649 Mijas Costa, Málaga, Spain
3-4 BED VILLAS IN EL CHAPARRAL
El Chaparral Golf Club, Km 203, Camino de las Fincas del Chaparral, El Chaparral, Mijas, Costa del Sol Occidental, Malaga, Andalusia, 29648, Spain







New Developments by Area
Estepona (42)Marbella (34)Mijas (28)Fuengirola (20)Casares (14)El Higuerón (11)Malaga (10)Benahavis (8)Manilva (7)Benalmádena (5)Sotogrande (3)San Roque (2)Rincón de la Victoria (1)Torre del Mar (1)Gibraltar (1)By Property Type
New build apartmentsNew build penthousesNew build townhousesNew build villasAll new developments →
 Armani Residences Marbella: 3 to 7 Bedroom Branded Residences in Nagüeles, Golden Mile