Overview
|Features
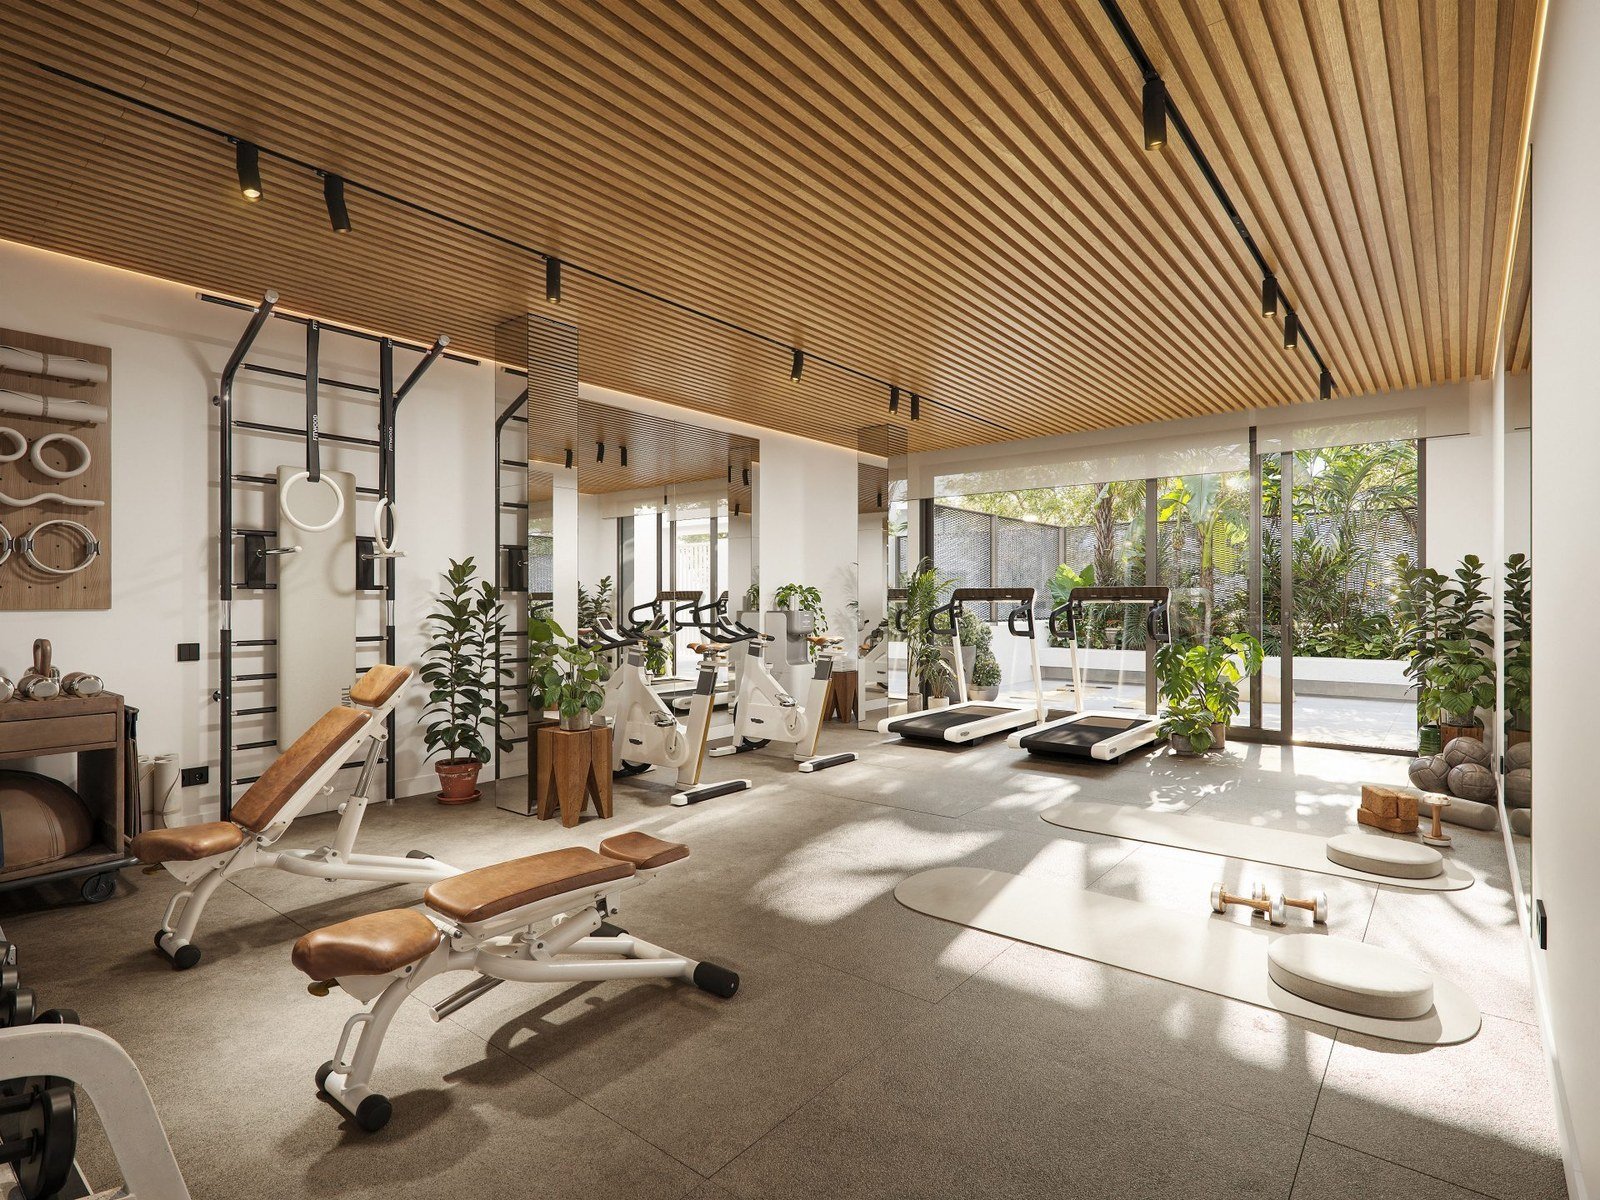
- Gym
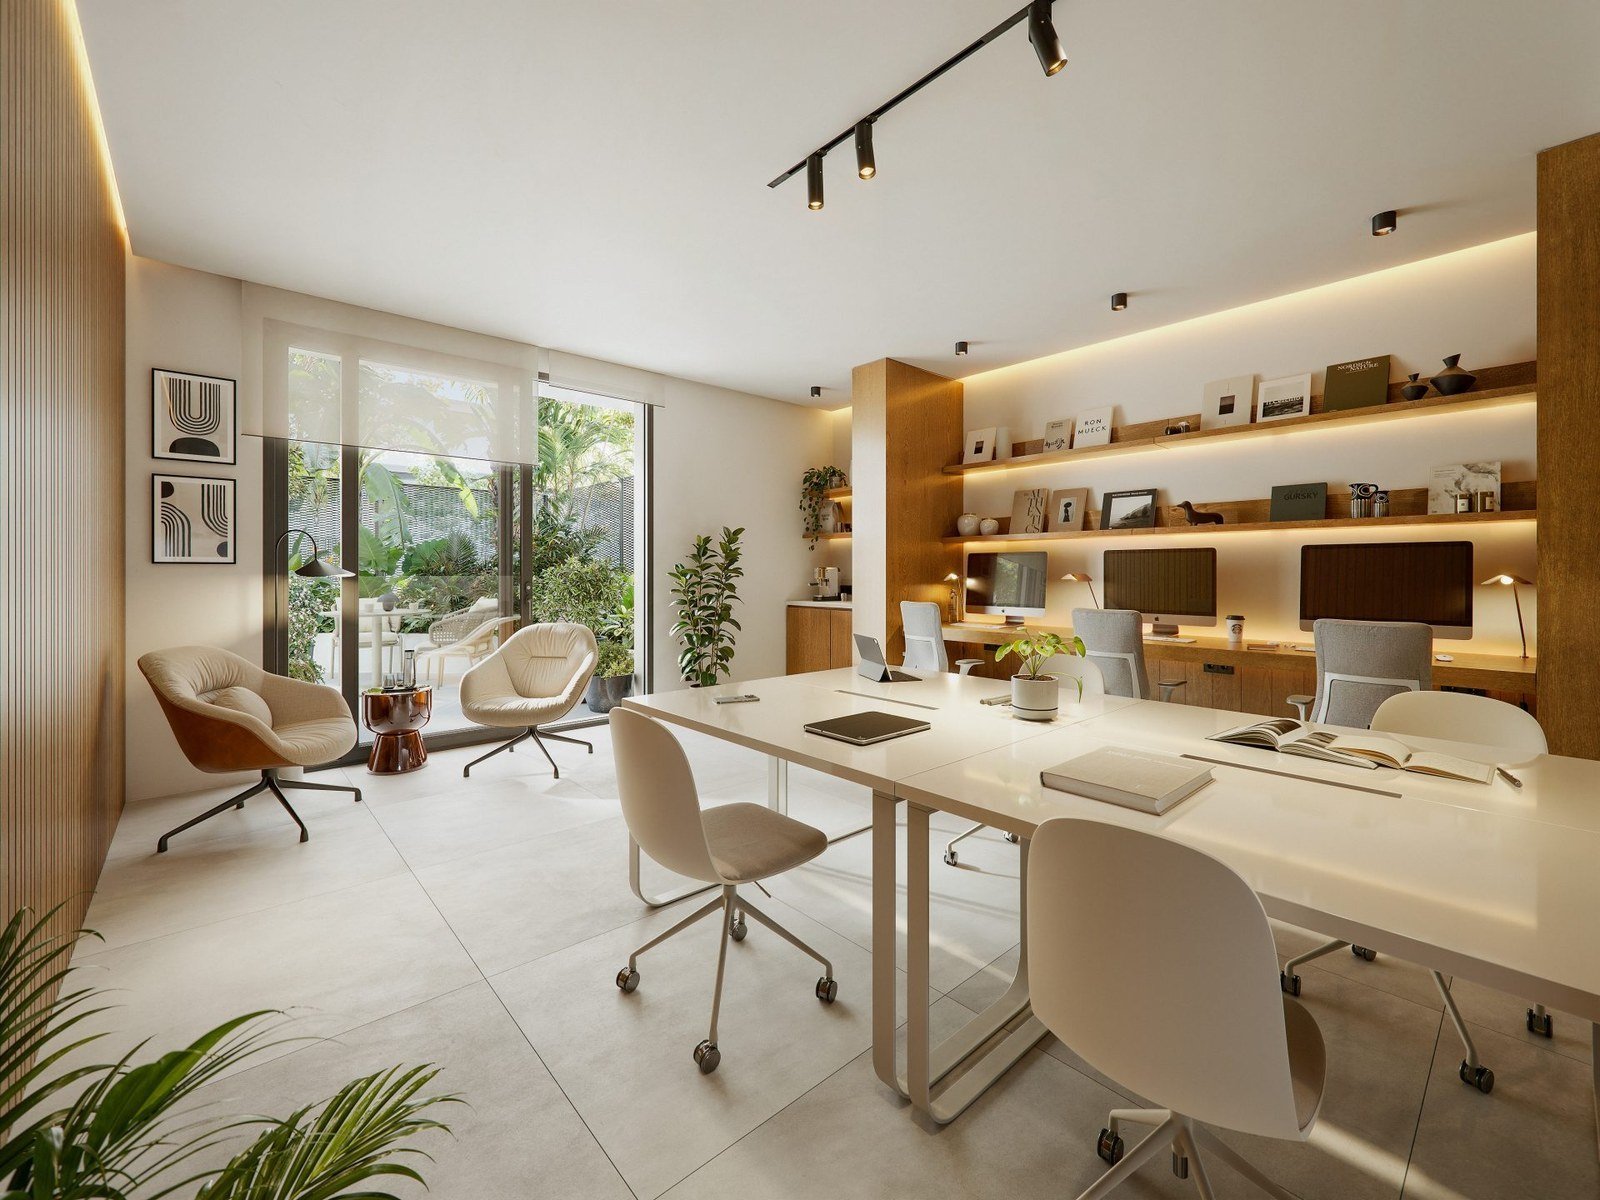
- Co-working space
- Swimming Pool
- Storage and Car Park
Description
Azure Living – 1, 2 and 3 Bedroom Homes in Torre del Mar
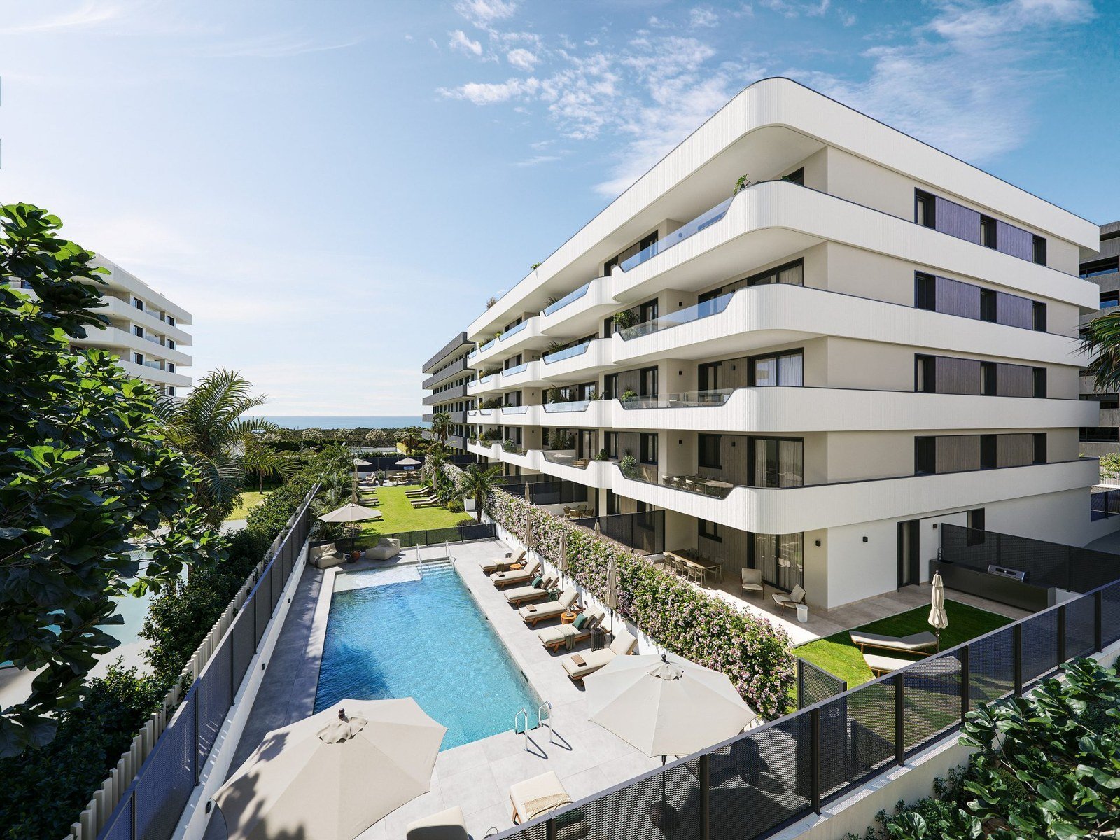
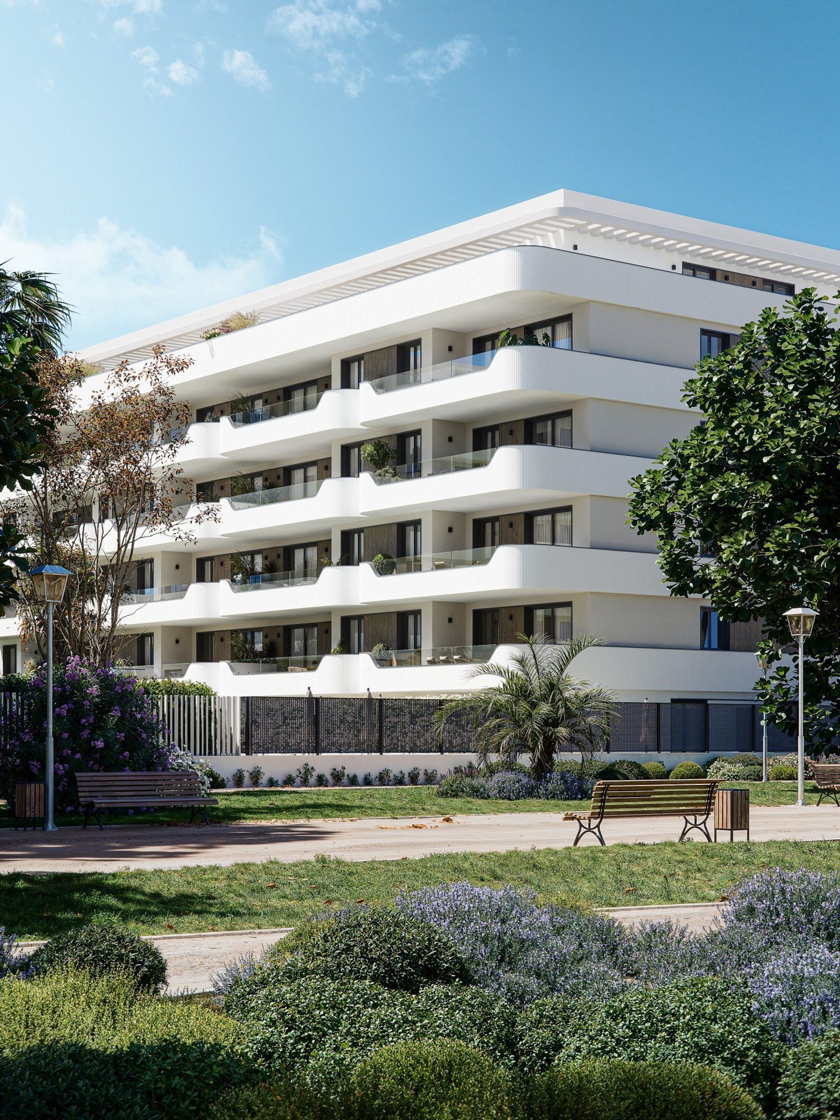
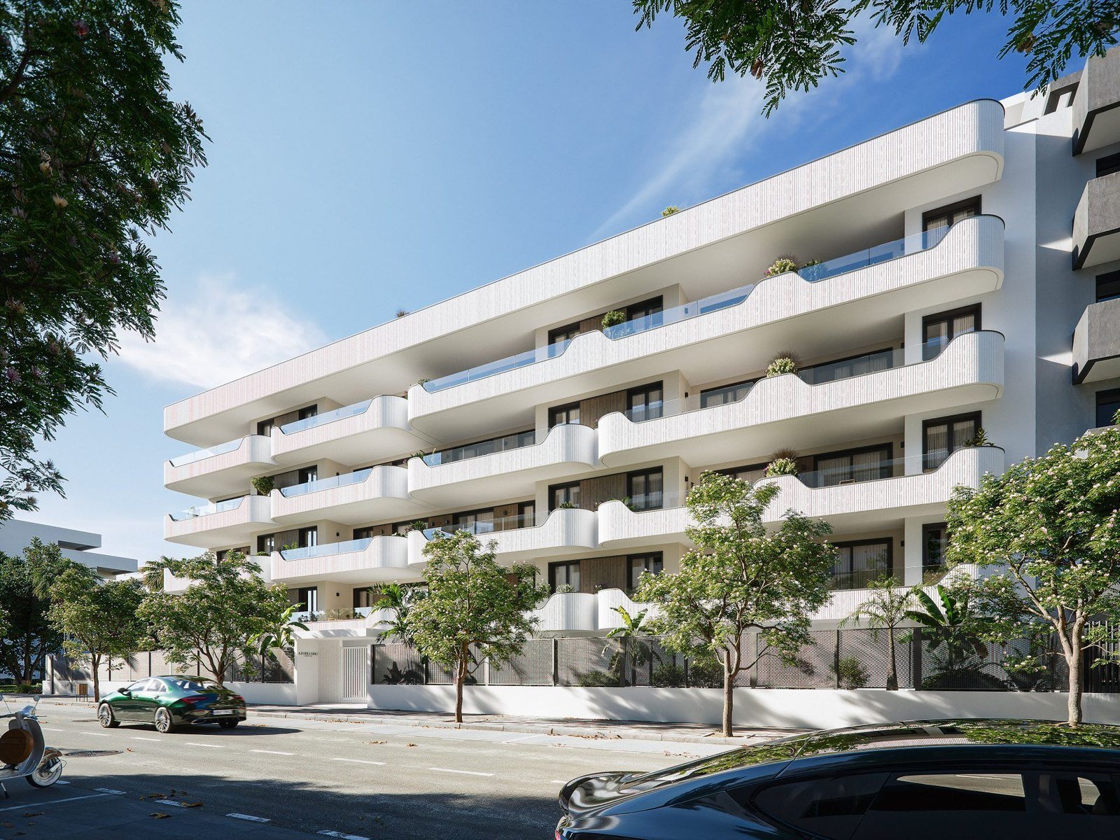
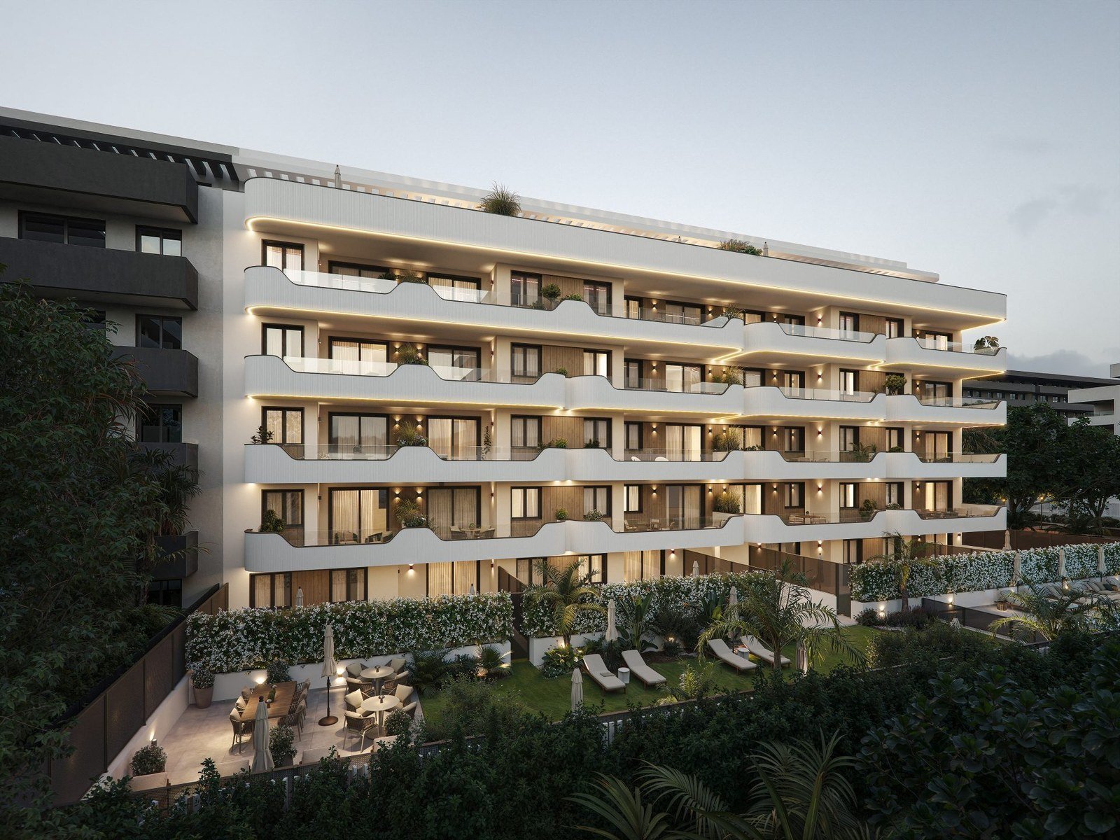
Azure Living is a new gated development of 49 homes in Torre del Mar, on the Axarquía stretch of the Costa del Sol, just 300 m from the beach and its seafront promenade. The building is arranged over two portals and runs from ground floor homes with private gardens up to penthouses with large solariums. Six homes are still available, with 1, 2 or 3 bedrooms, from 295,575 € + VAT, and completion is scheduled for the third quarter of 2028.
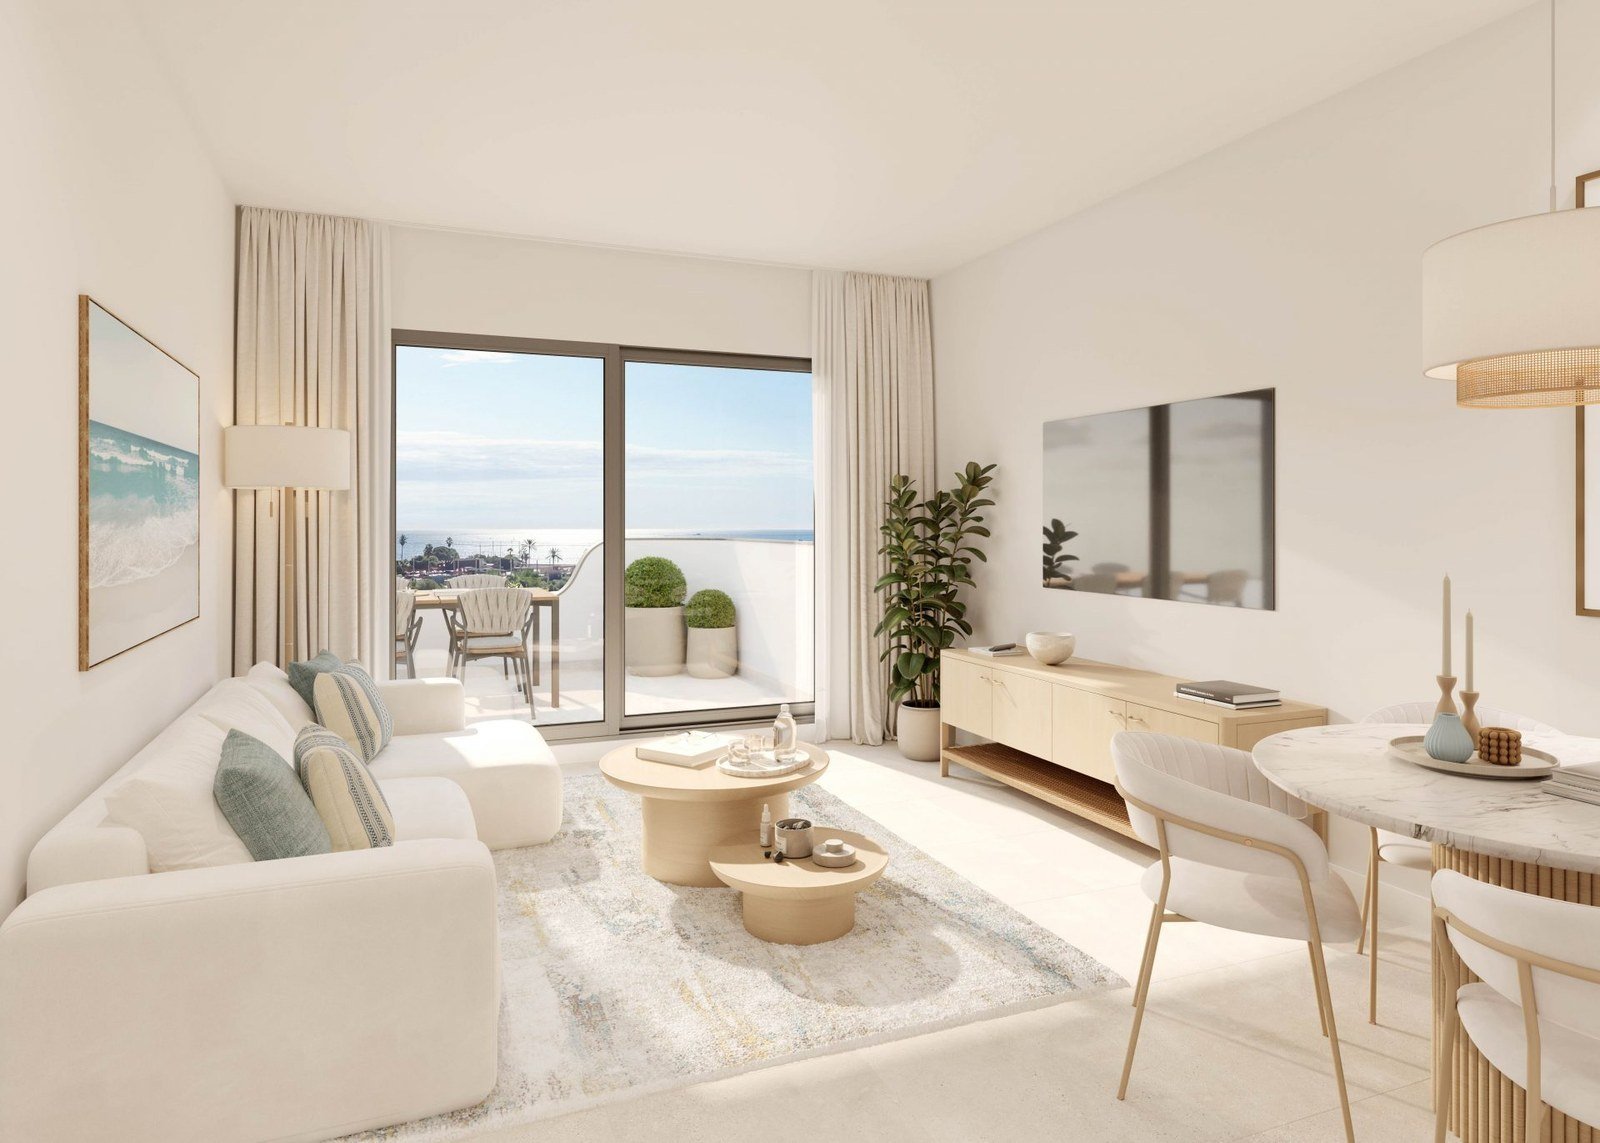
Homes designed around light and views
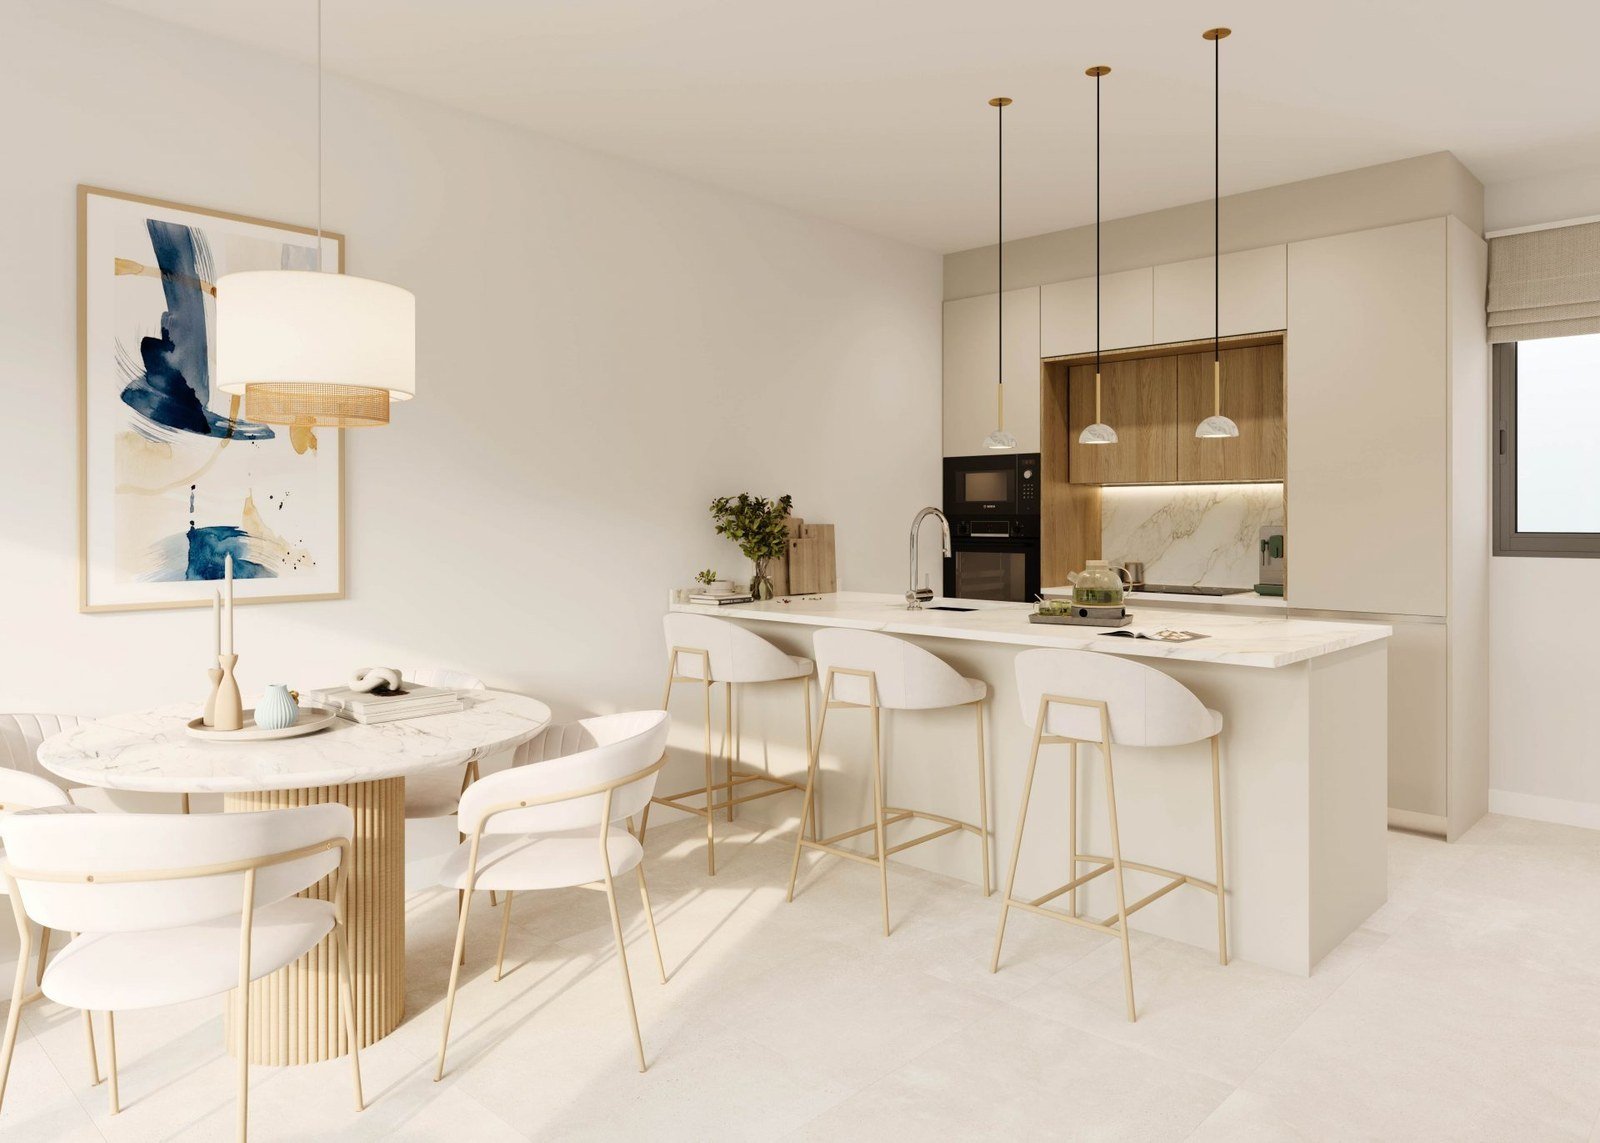
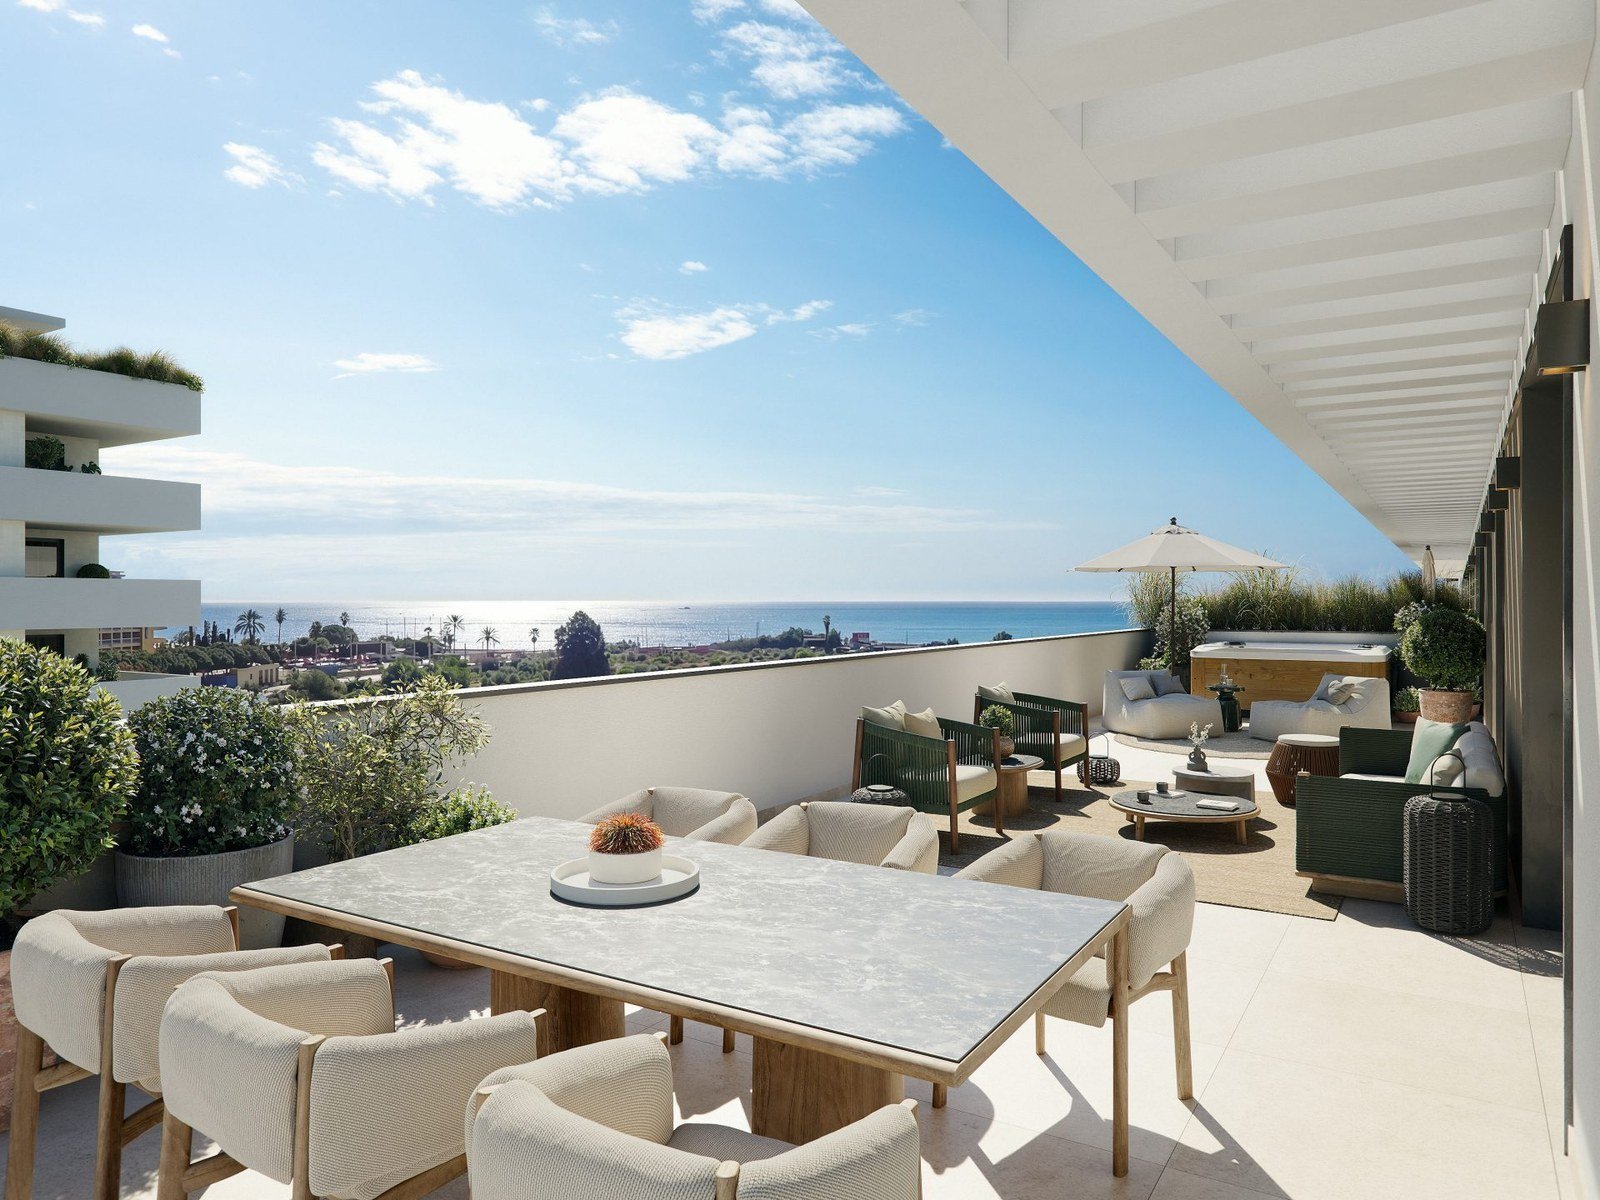
Built areas run from 52.92 m² to 124.80 m². The ground floor homes add private gardens of 64 to 72 m², the apartments on the upper floors open onto terraces of around 14 m², and the available penthouse comes with a 110.62 m² solarium. Layouts are open plan, with the kitchen built into the living area and full height glazing along the outside walls.
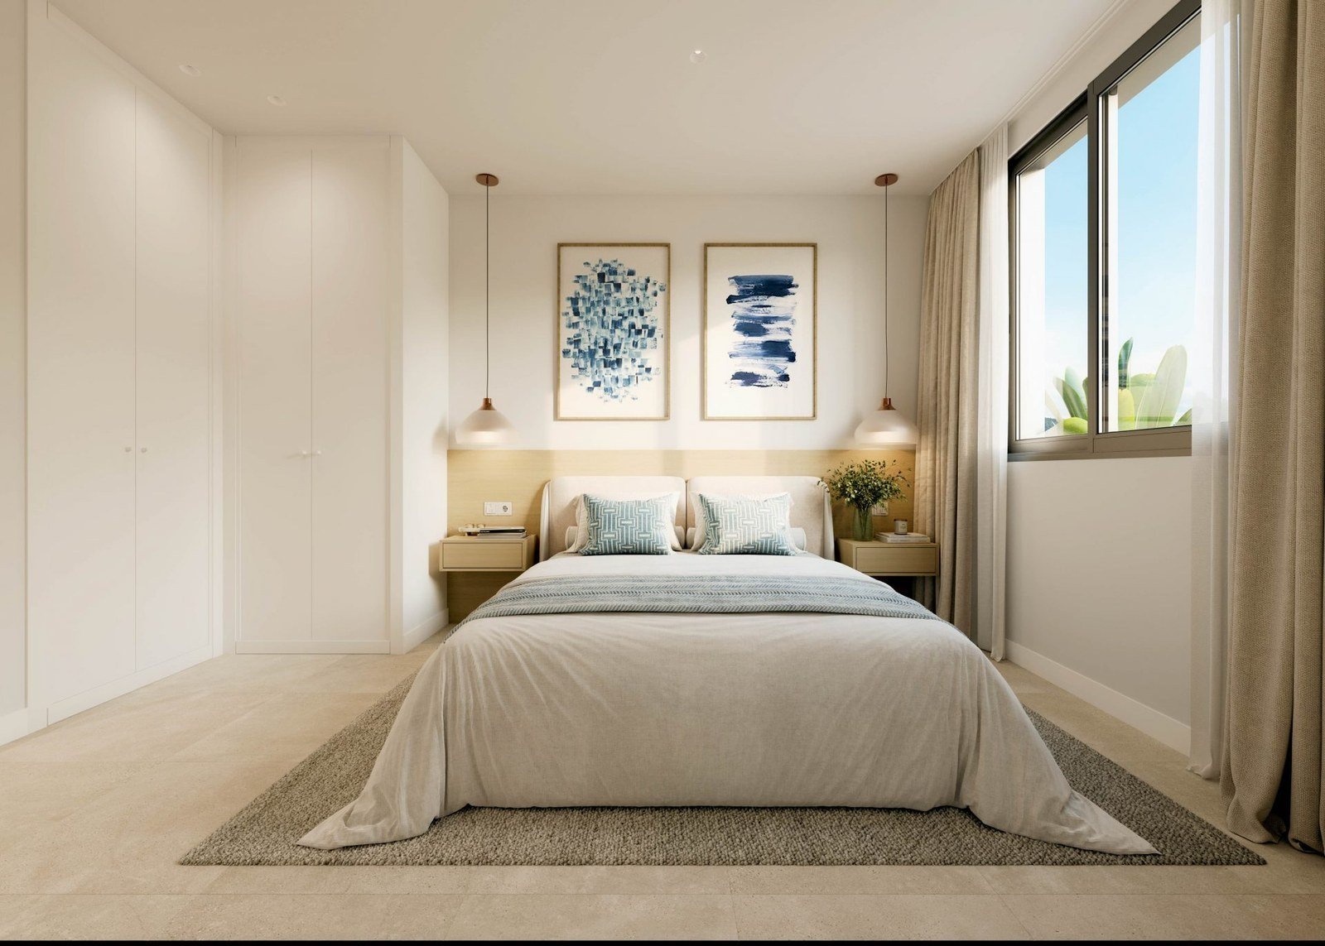
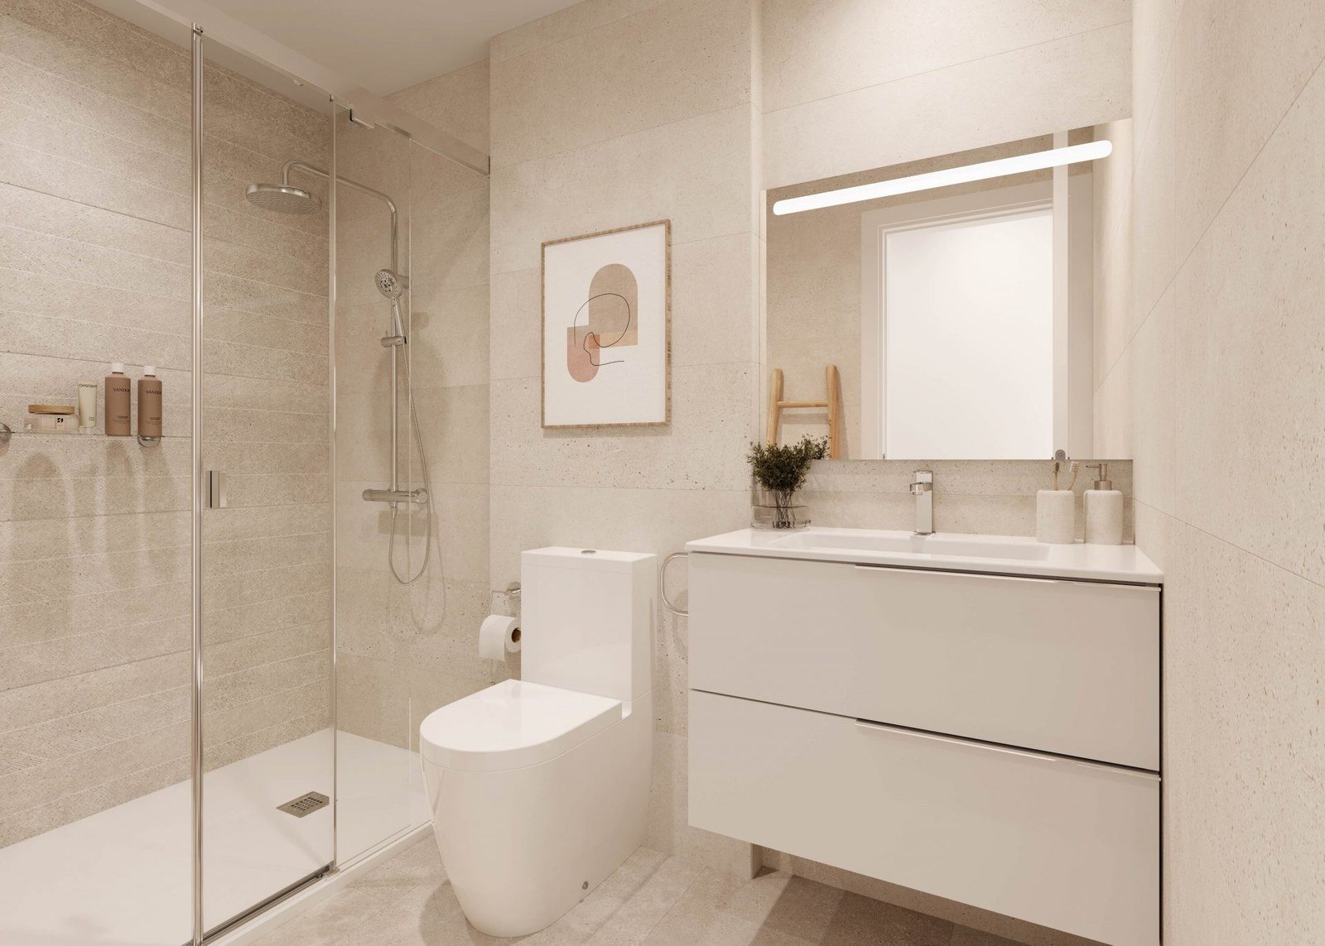
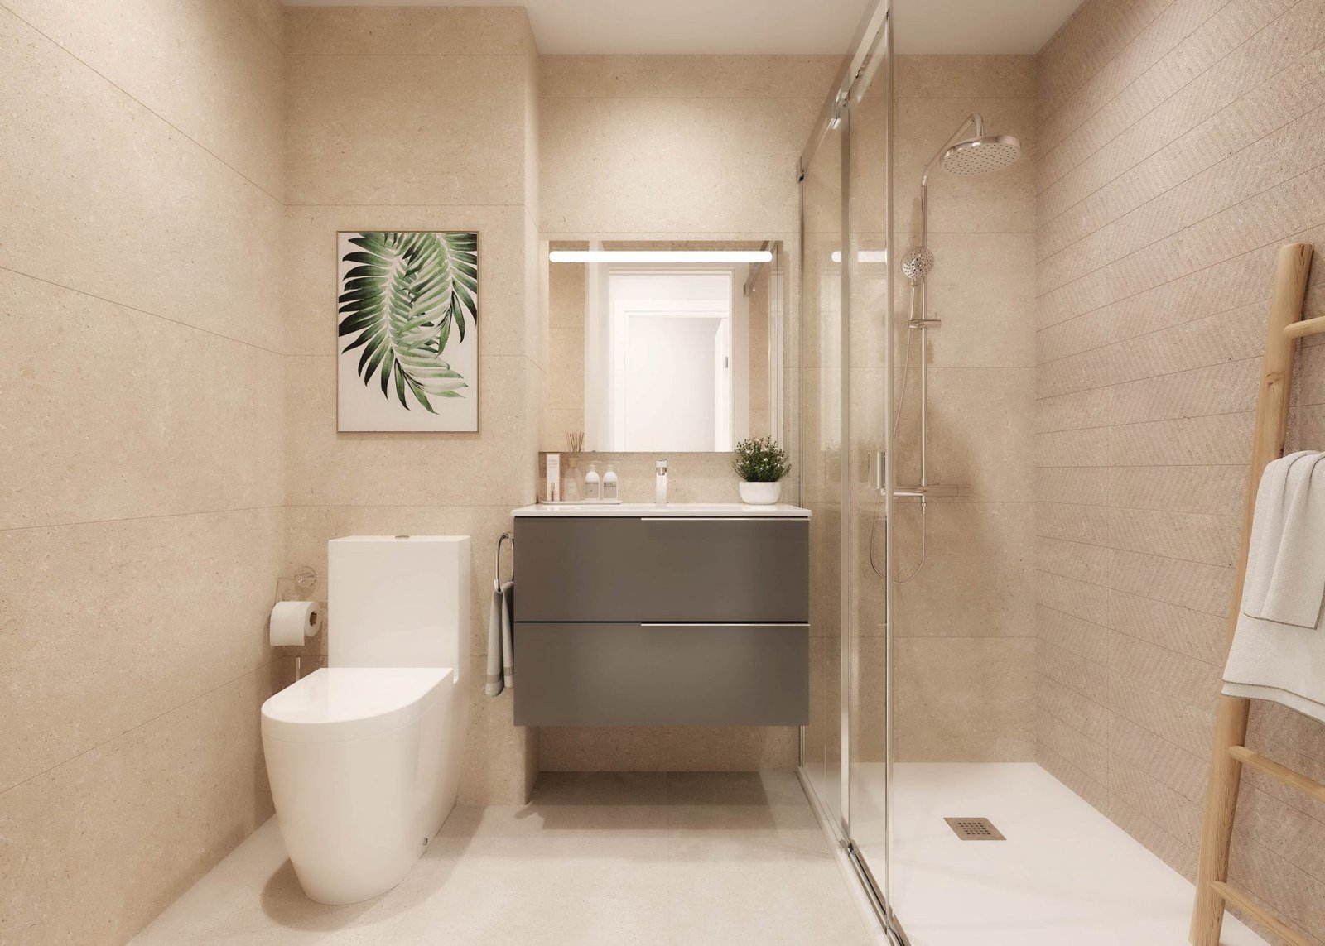
Interiors are finished with large format PORCELANOSA porcelain floors in a choice of three tones, white lacquered interior doors and fitted wardrobes, and Noken bathroom fittings with LED mirrors and shower screens. Kitchens arrive fully fitted by PORCELANOSA with a porcelain worktop and BOSCH appliances – induction hob, oven, extractor, fridge, washing machine and integrated dishwasher. Heating, cooling and hot water all run on aerothermal energy through ducted air with wifi control, every bedroom has a motorised blind, and the external joinery is thermal break aluminium with low emissivity solar control glass, in an anti vandal version on the ground floor.
A list of upgrades can be chosen before completion: an Airzone system with motorised grilles for room by room control, ceiling fans, a home automation pack, a jacuzzi on the ground floor homes and penthouses, and a summer kitchen on the penthouses.
Resort-style communal areas
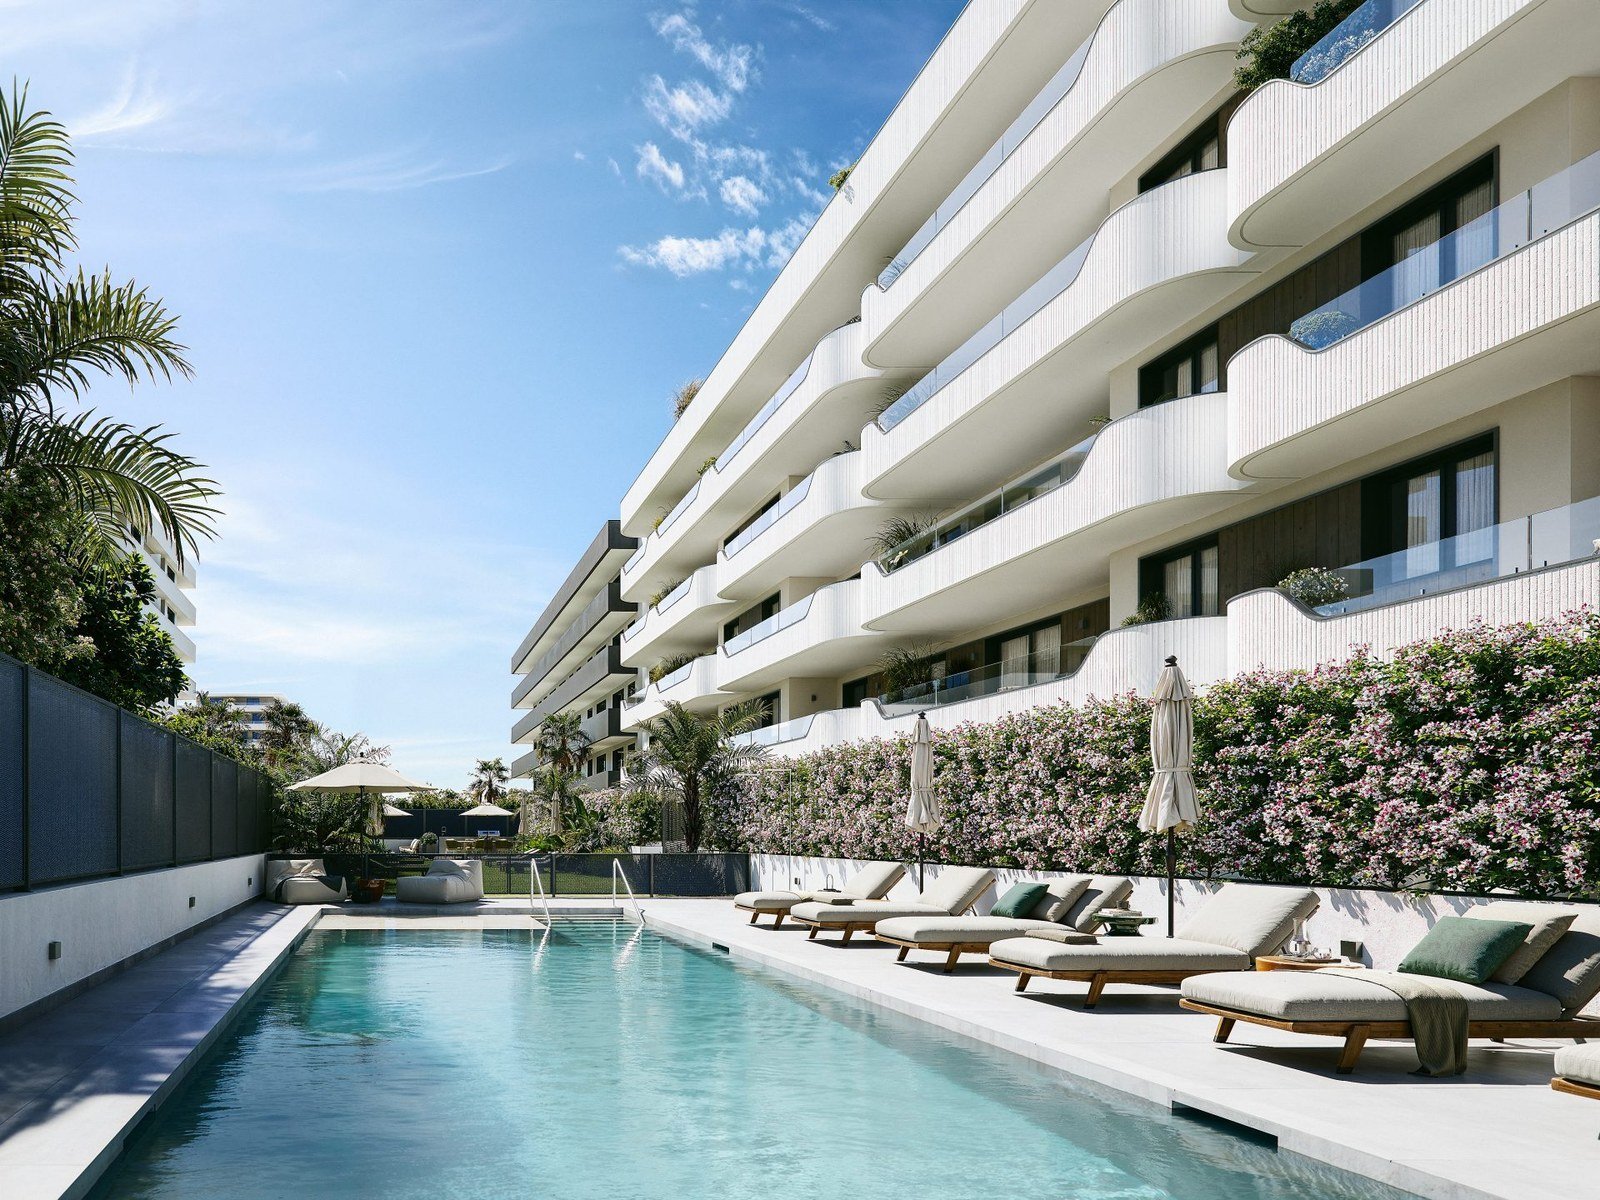
The private grounds are laid out as usable space rather than leftover space:
- Swimming pool with night lighting and a solarium deck
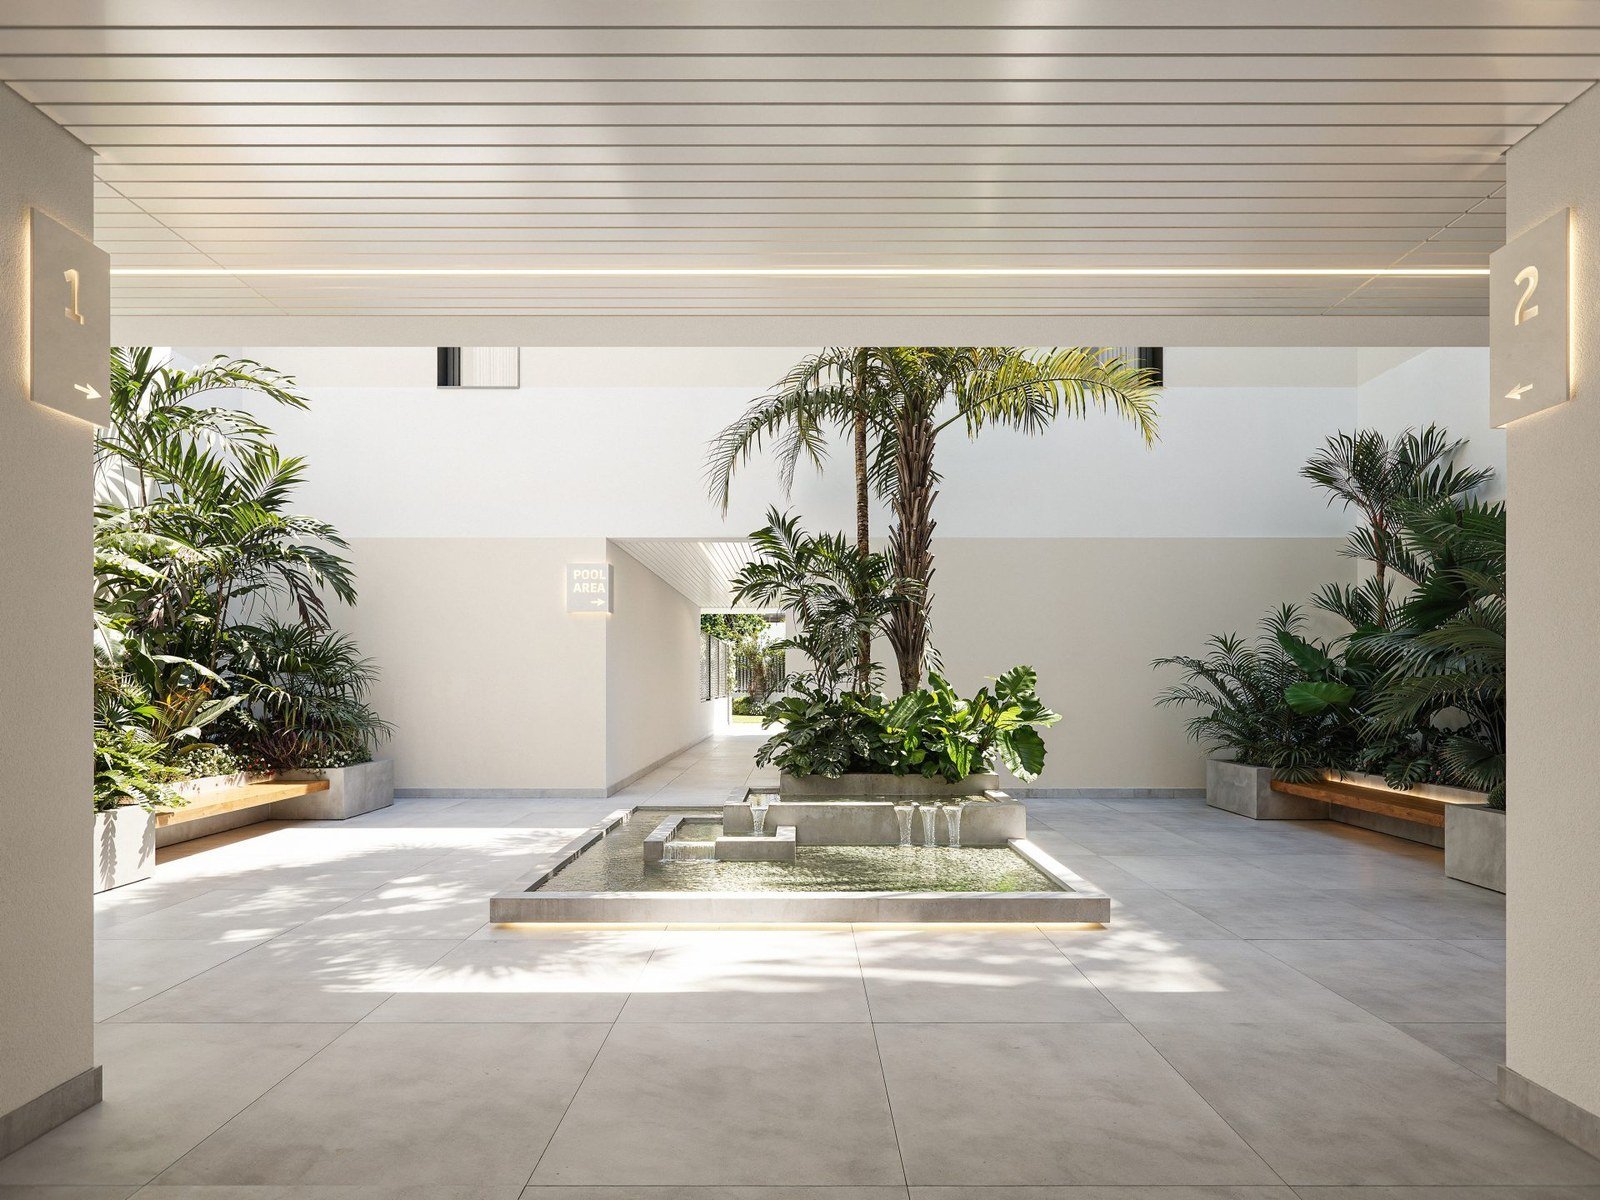
- Landscaped inner courtyard
- Private gym with natural light
- Coworking space for remote work and meetings
- Seating areas and planted green space
- Smart lockers for parcel deliveries
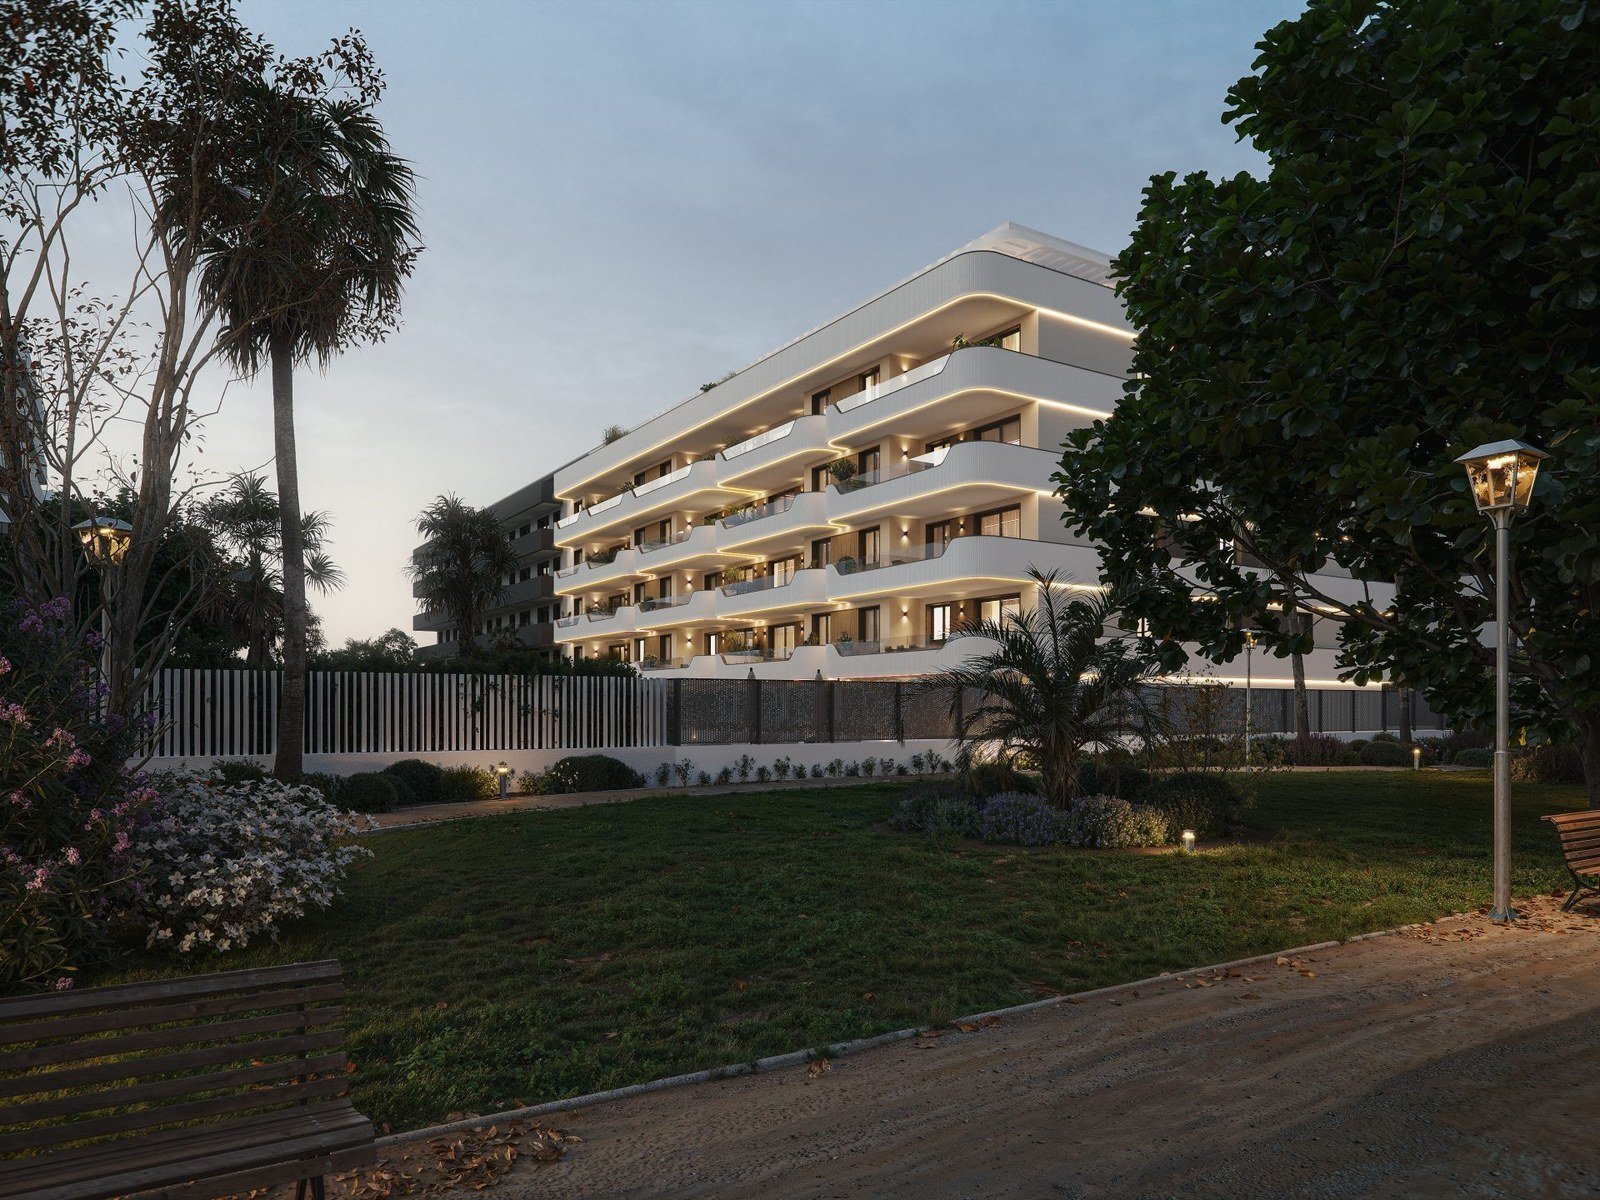
- Perimeter LED lighting with adjustable intensity across all access and communal areas
- Pre-installation for closed circuit television across the gated grounds
Every available home includes one parking space, and each space in the garage has pre-installation for electric vehicle charging. Garages and storage rooms form part of the development.
Location and connections
Torre del Mar belongs to the municipality of Vélez-Málaga, on the coast east of Málaga city. The plot sits 300 m from the beach and the promenade, with shops, parks and everyday services within walking distance. The N-340 and the A-7 motorway pass just behind the town, running west towards Málaga and its airport and east towards Nerja.
Typologies and prices
| Type | Bedrooms | Bathrooms | Built area | Outdoor space | Available | From |
|---|---|---|---|---|---|---|
| Apartment | 1 | 1 | 52.92 m² | 14.30 m² terrace | 1 | 295,575 € |
| Apartment | 2 | 1 | 79.52 – 80.92 m² | 13.98 m² terrace | 2 | 375,900 € |
| Ground floor with garden | 2 | 2 | 90.14 m² | 71.98 m² garden | 1 | 429,420 € |
| Ground floor with garden | 3 | 2 | 124.80 m² | 64.43 m² garden | 1 | 532,000 € |
| Penthouse | 3 | 2 | 122.43 m² | 110.62 m² solarium | 1 | 744,640 € |
Prices VAT excluded, price list dated 2 September 2026, subject to availability and change.
Construction and delivery
The development is sold off-plan, with completion scheduled for the third quarter of 2028. The building spans a basement garage level, ground floor, four residential floors and a penthouse level, across two portals.
If you would like the current availability list, the individual floor plan for one of the homes still on sale, or a viewing at the site, get in touch and we will come back to you with the up to date figures from the developer.
Payment Plan
| 1st Payment | 2nd Payment | 3rd Payment |
|---|---|---|
| €6,000 Reservation | 30% + VAT On signing private purchase contract | 70% + VAT On completion |
Floor Plans
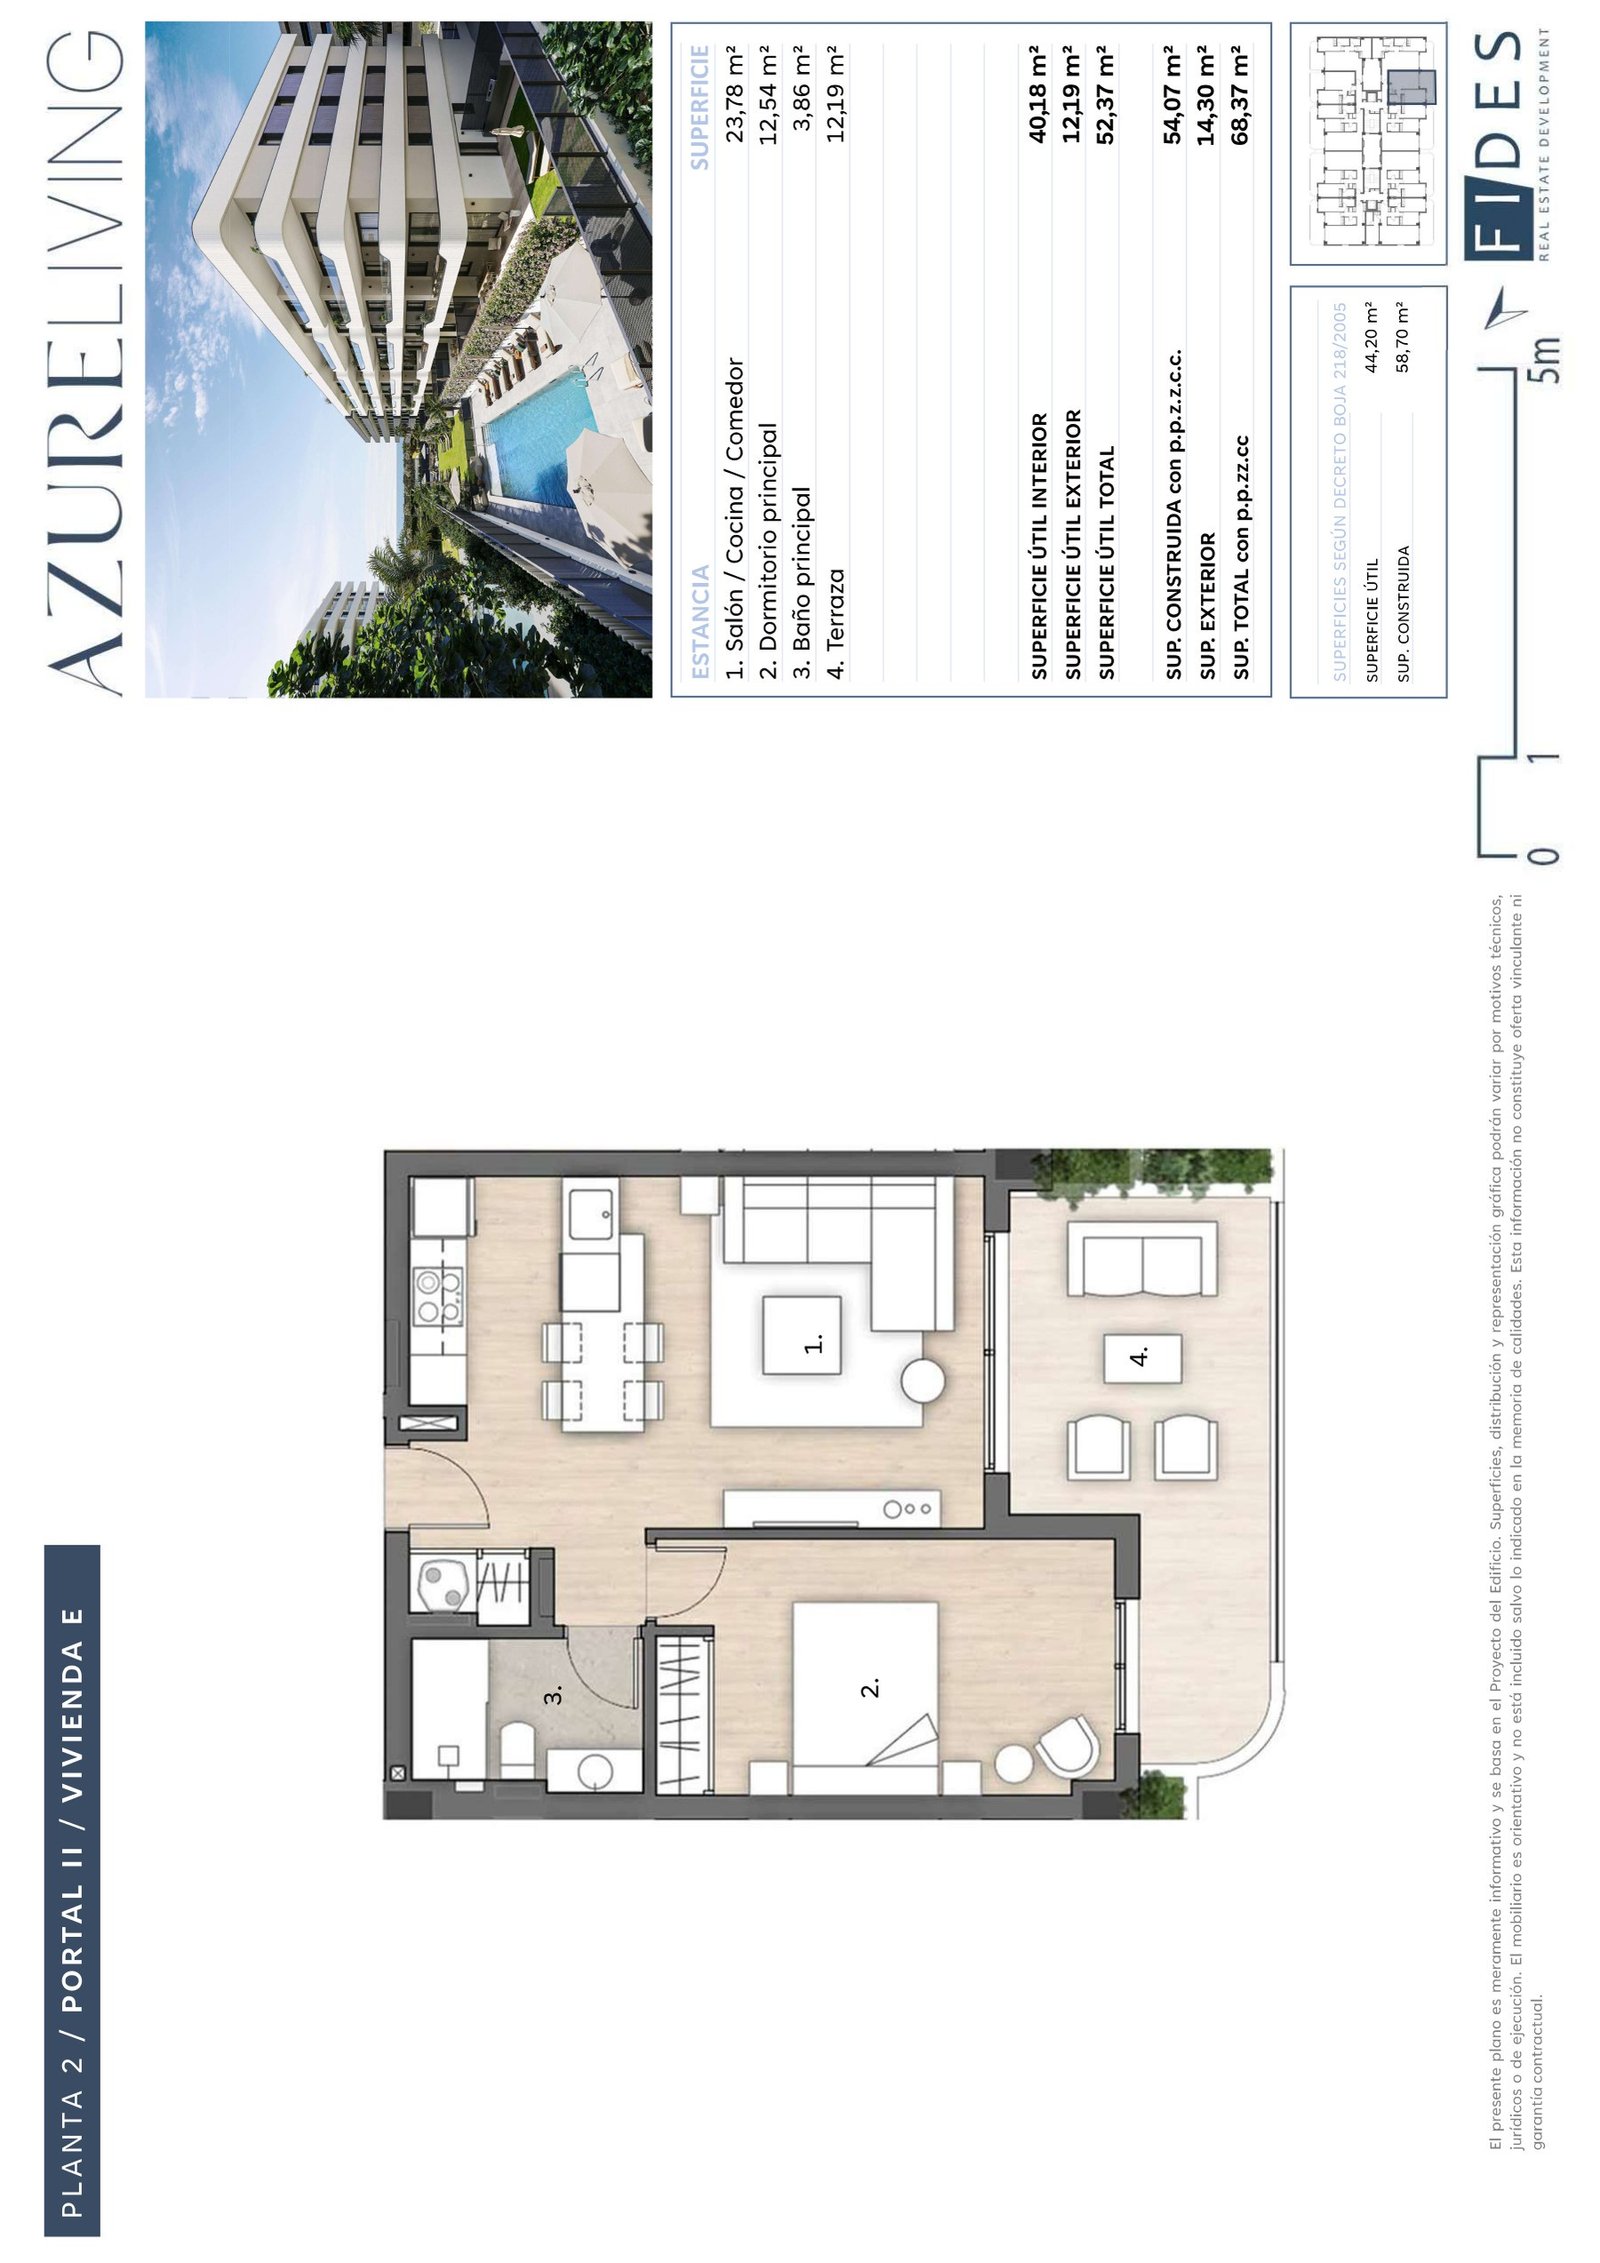
1 bedroom apartment – 52.92 m²
Second floor, one bathroom, 14.30 m² terrace and one parking space.
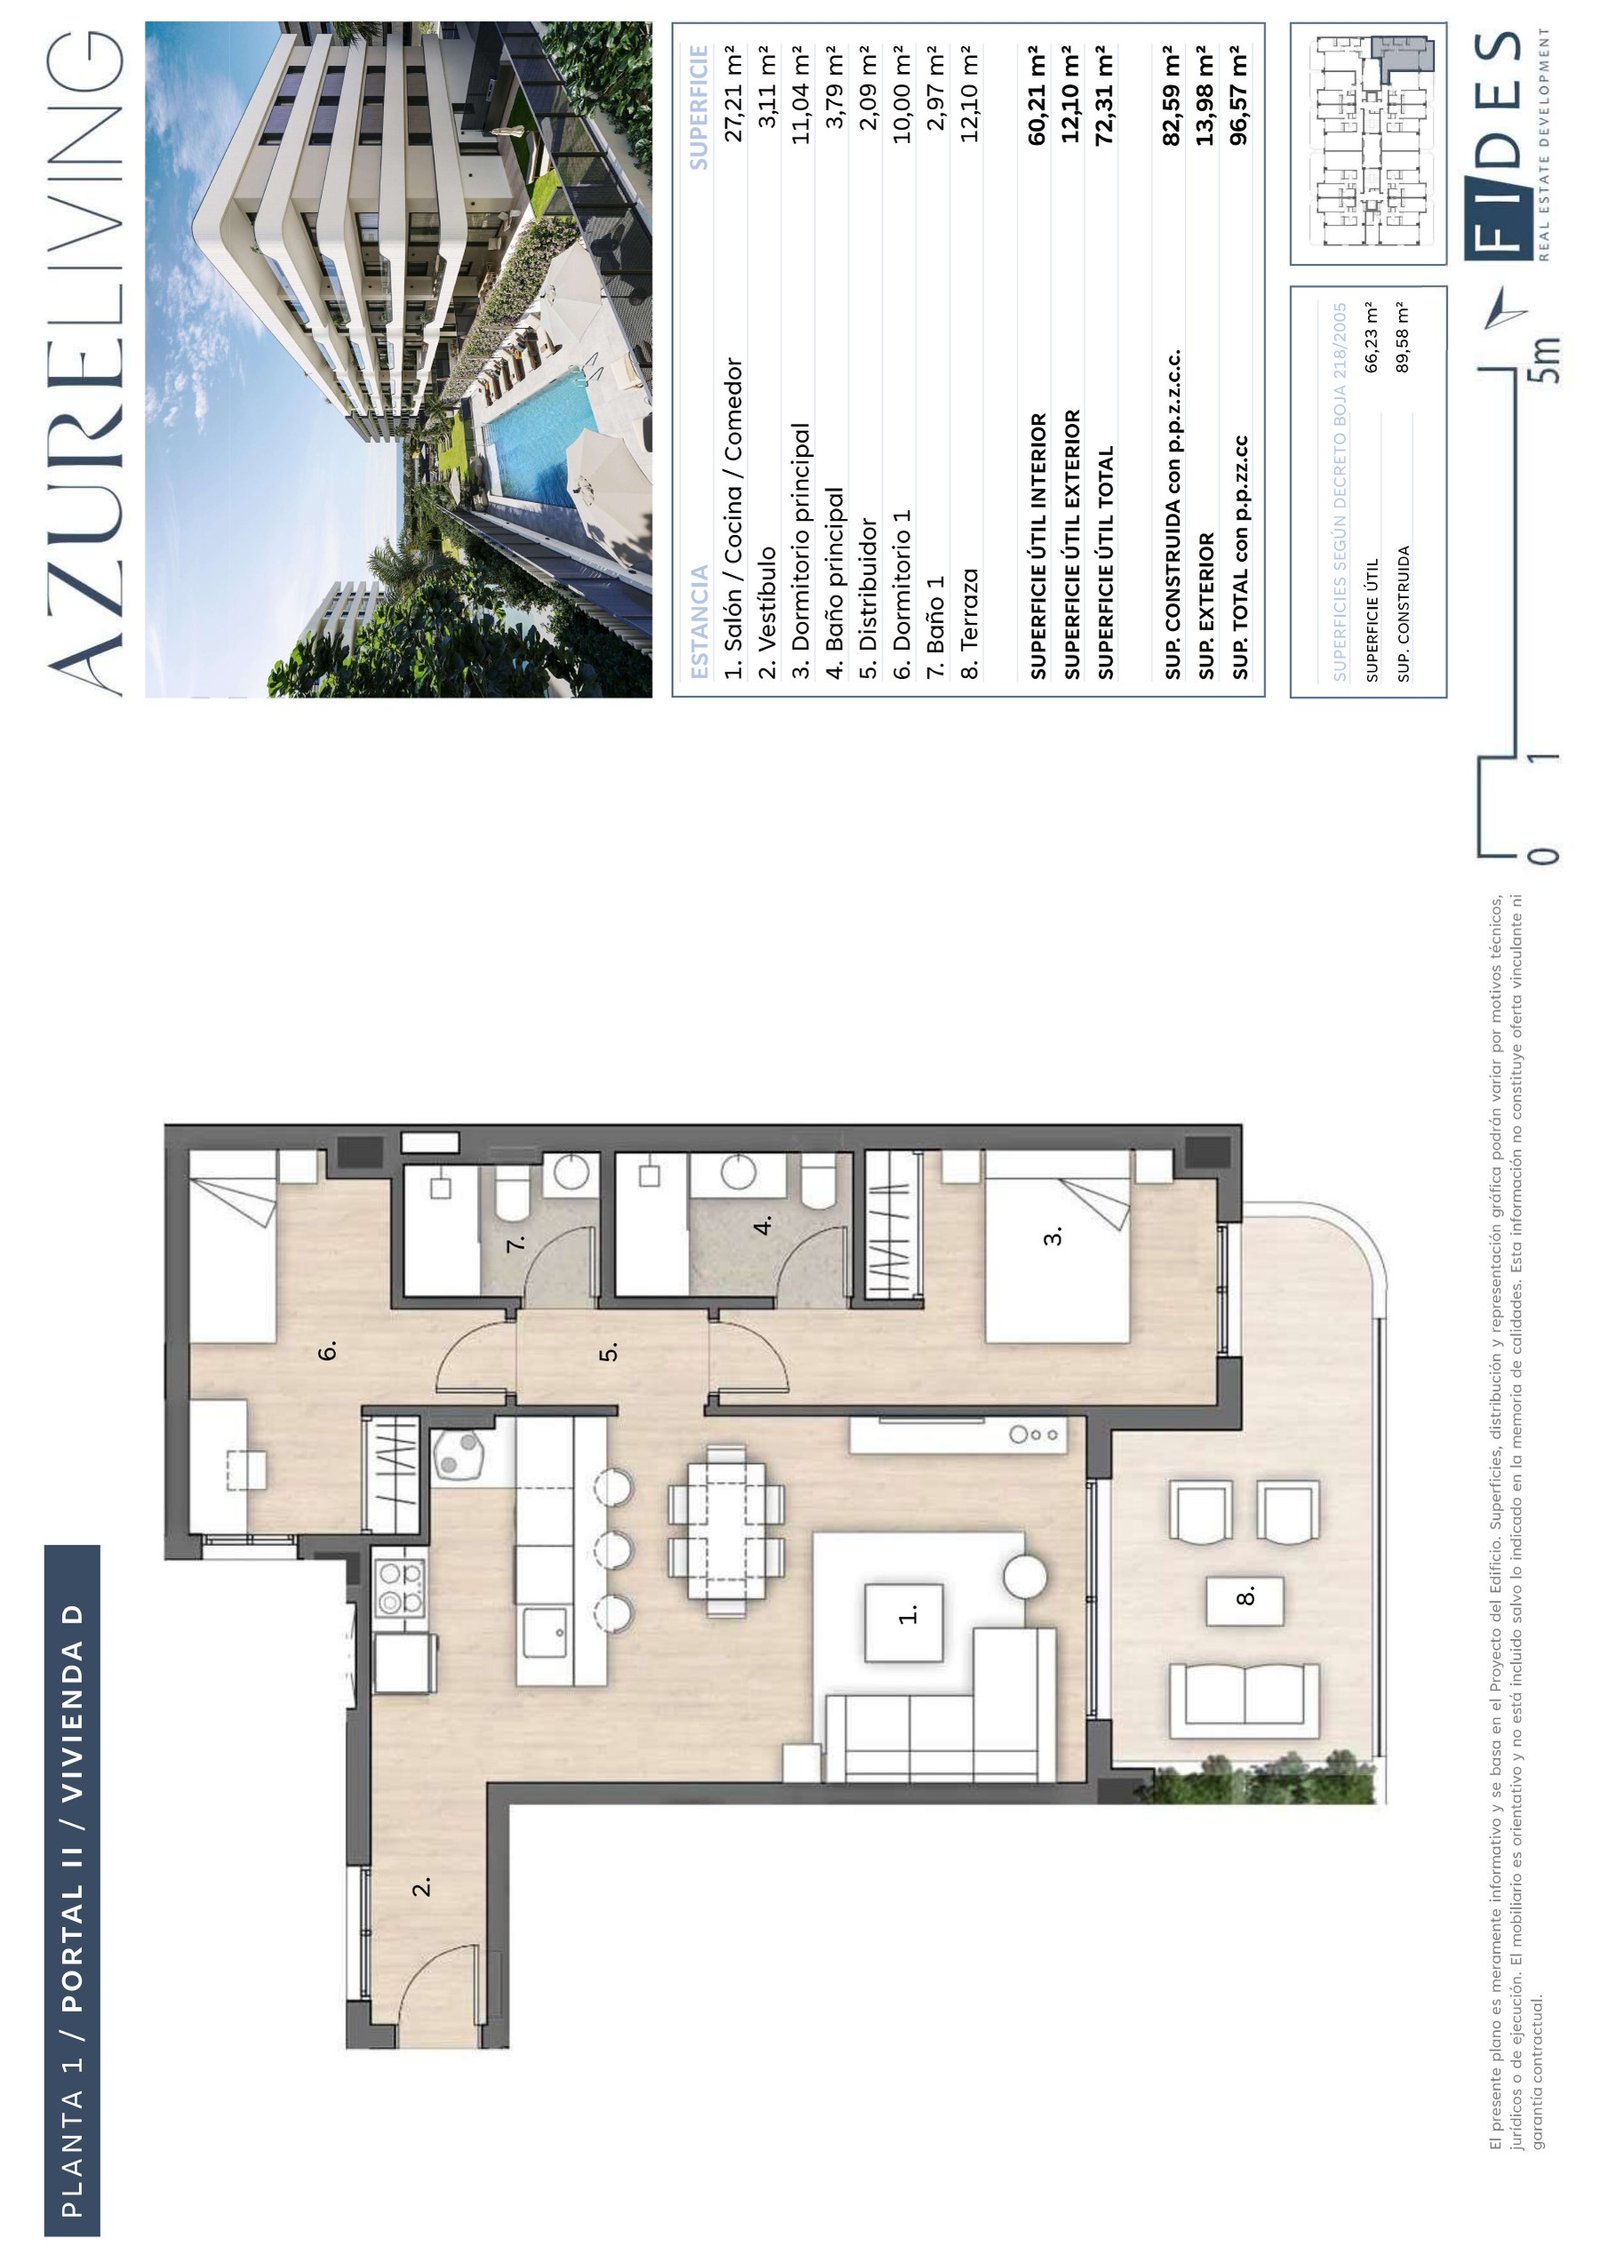
2 bedroom apartment – 79.52 m², first floor
One bathroom, 13.98 m² terrace and one parking space.
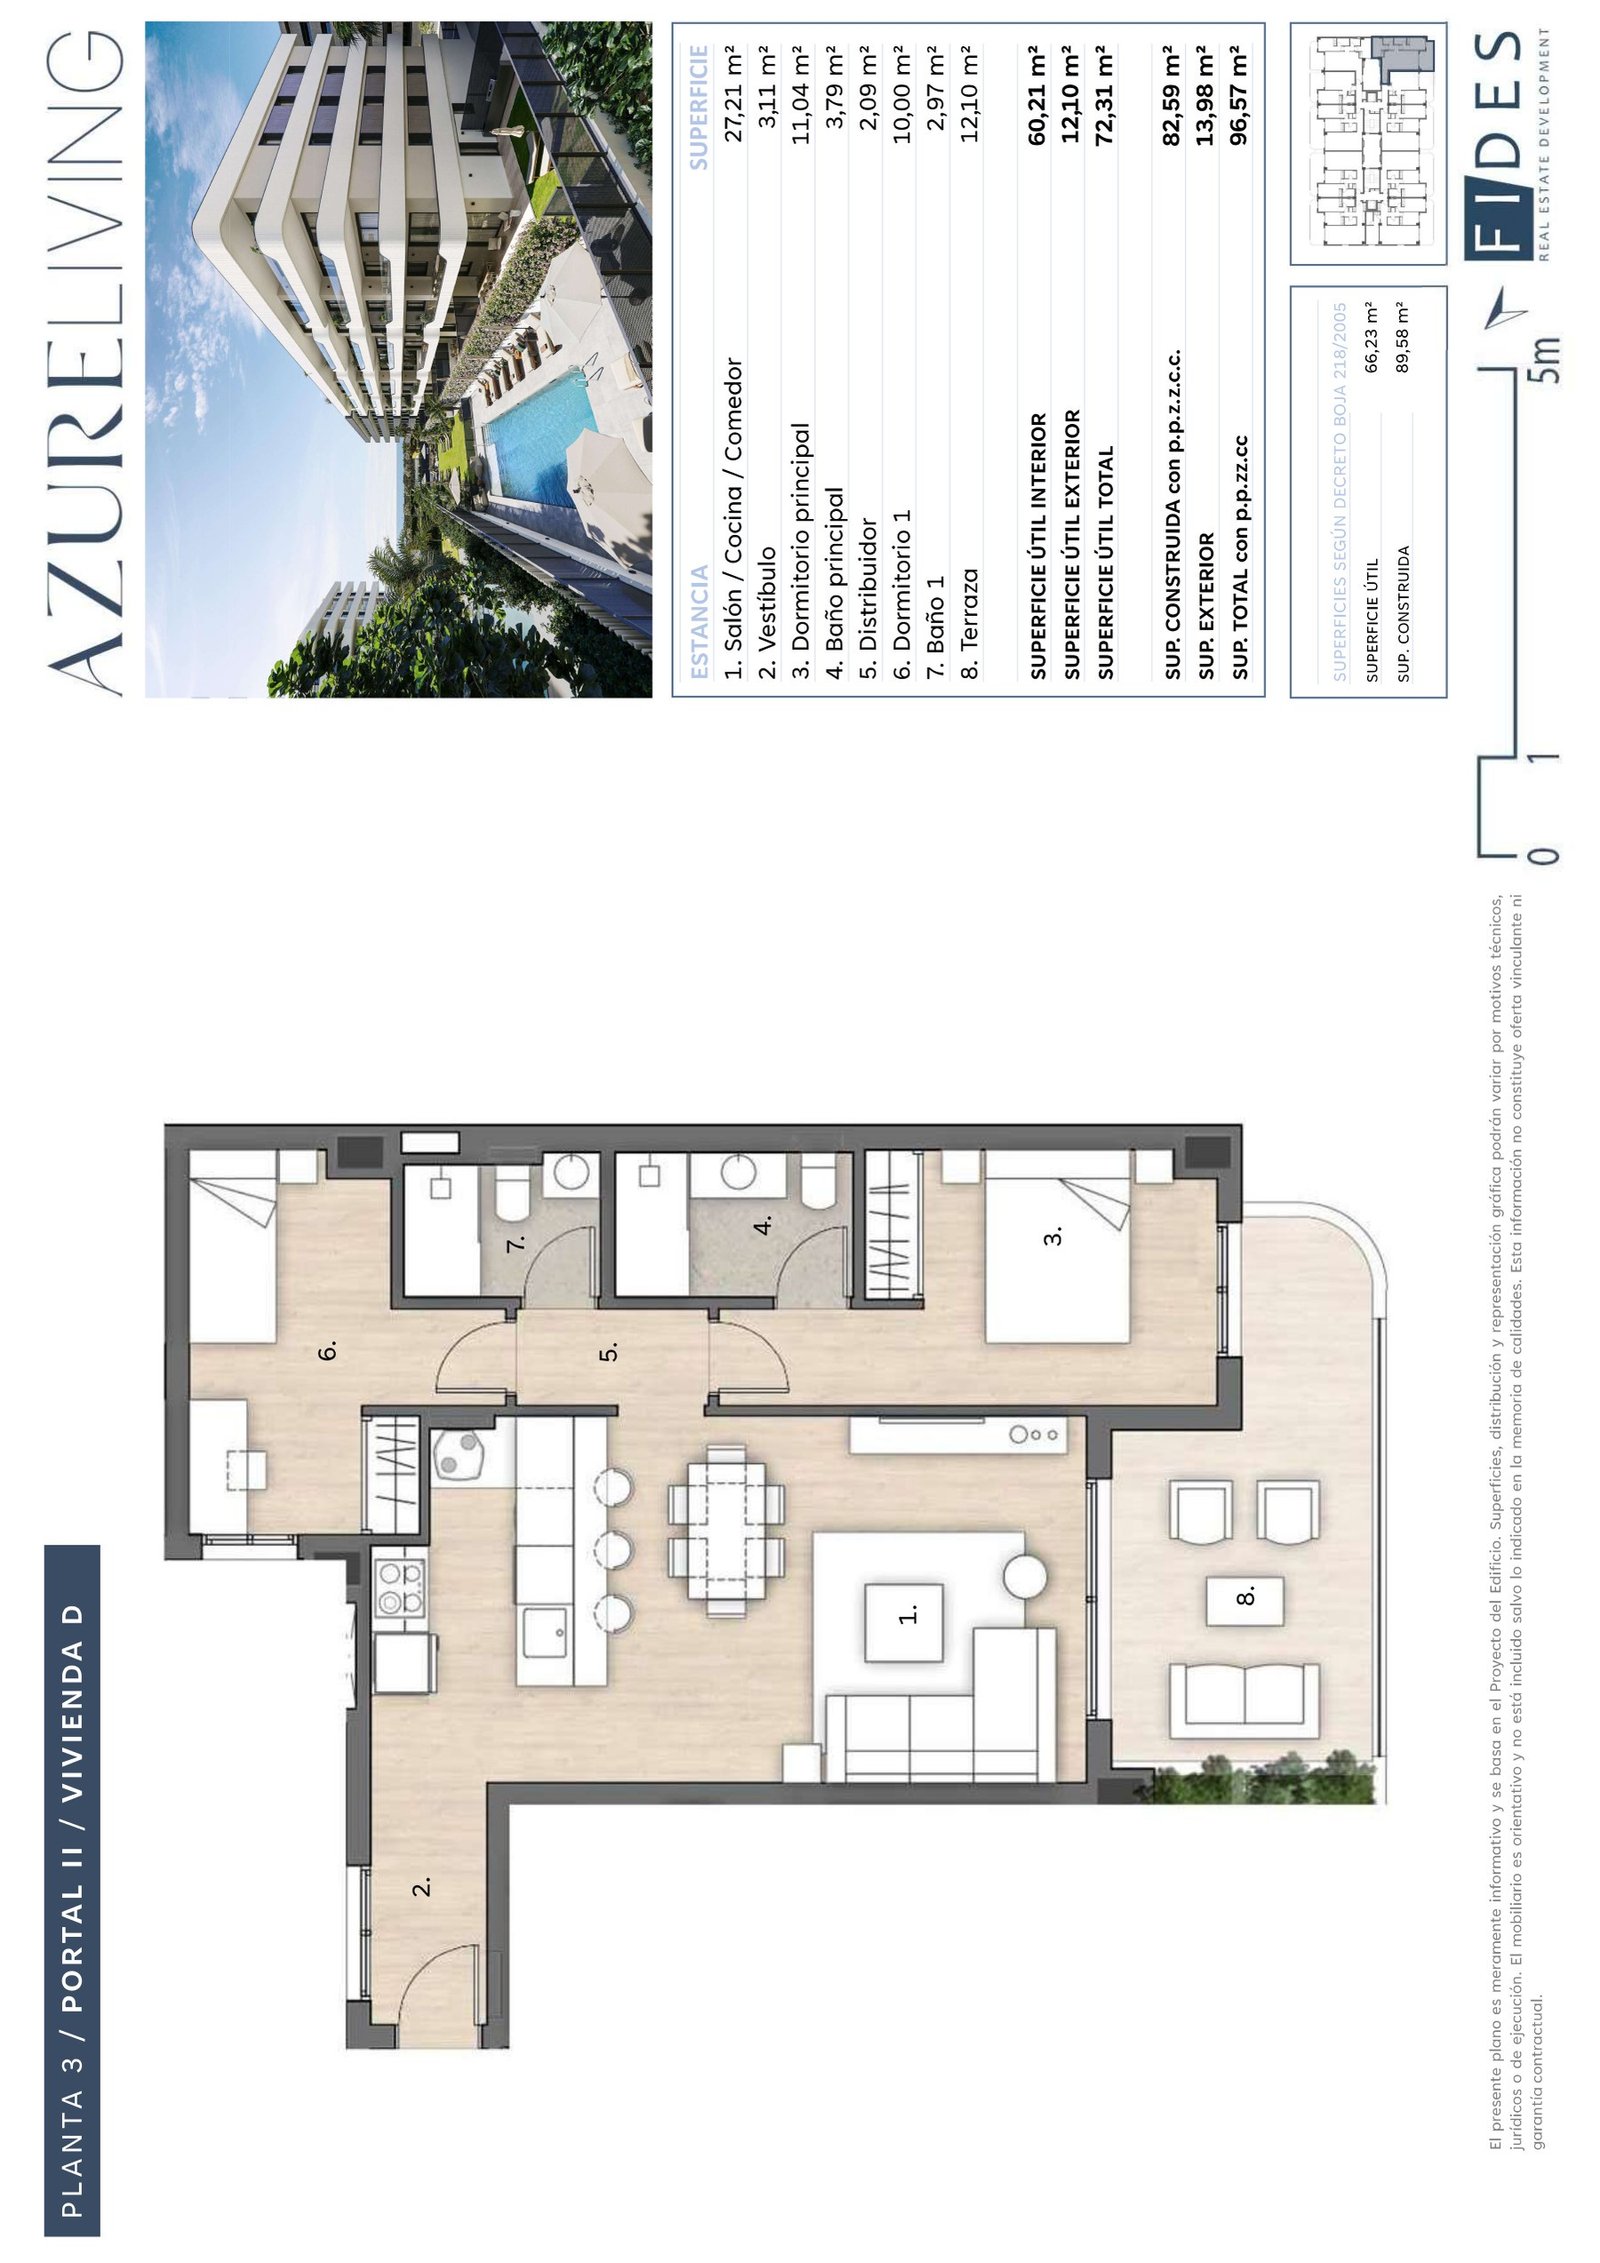
2 bedroom apartment – 80.92 m², third floor
One bathroom, 13.98 m² terrace and one parking space.
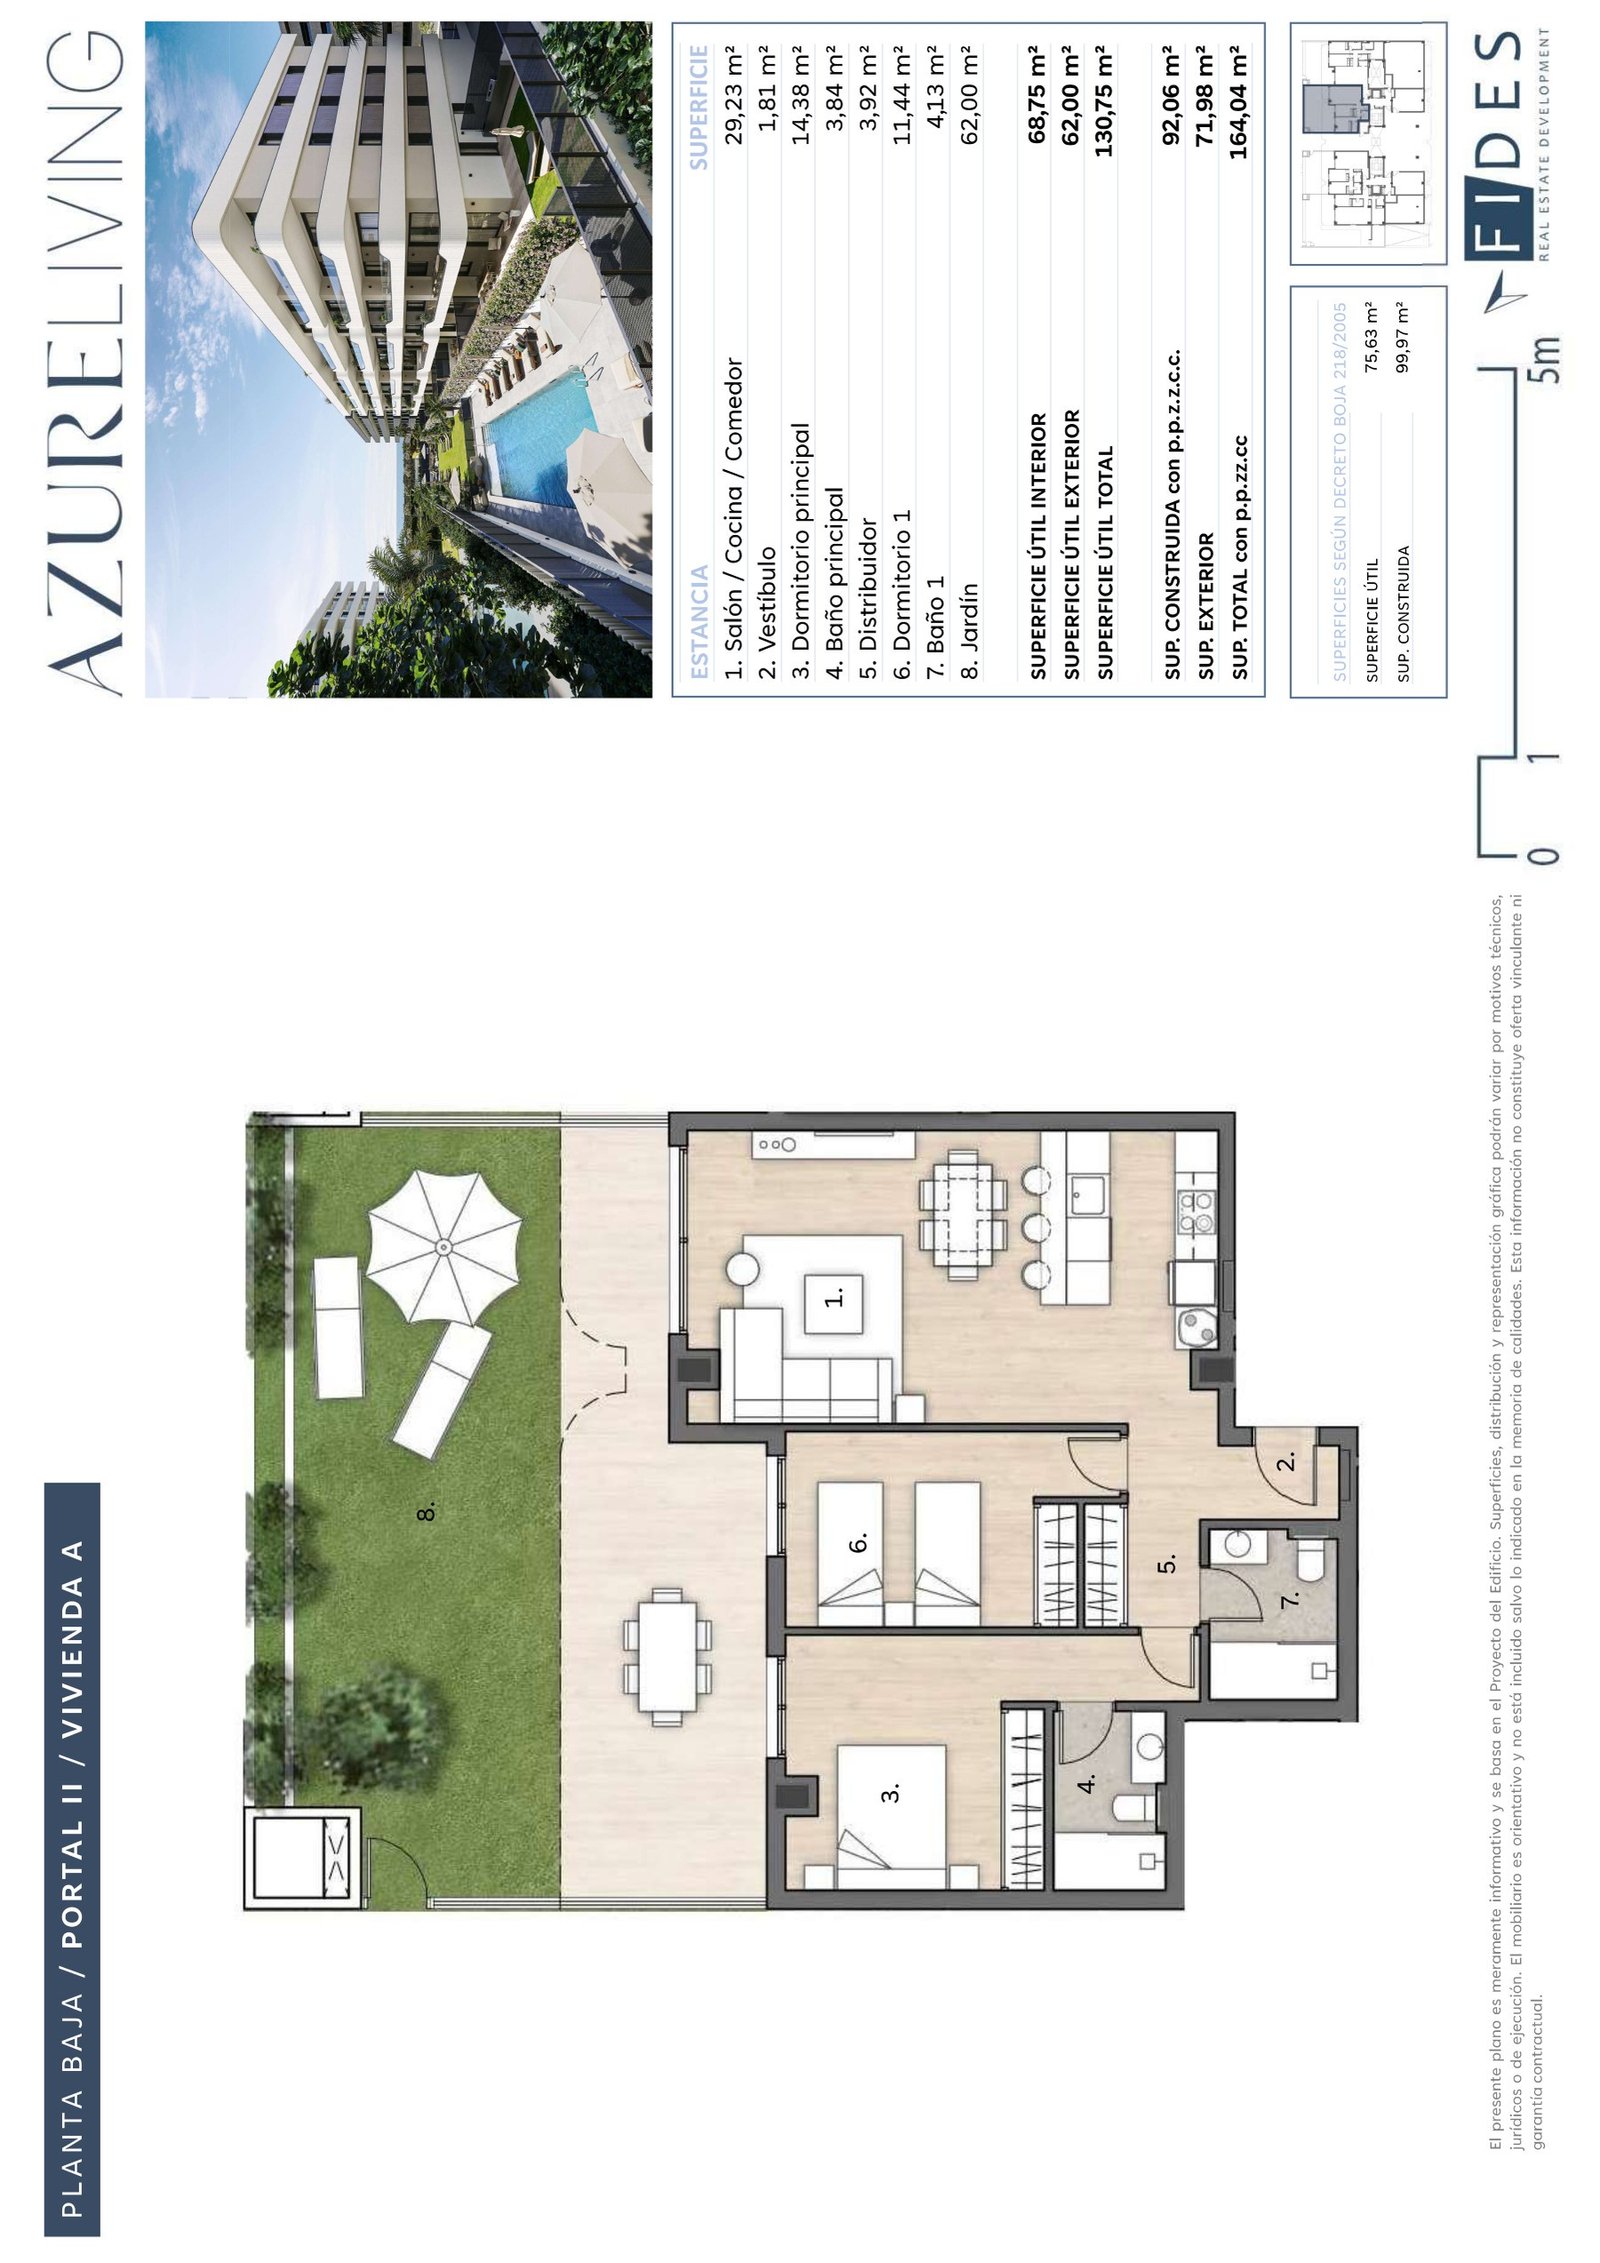
2 bedroom ground floor with garden – 90.14 m²
Two bathrooms, 71.98 m² private garden and one parking space.
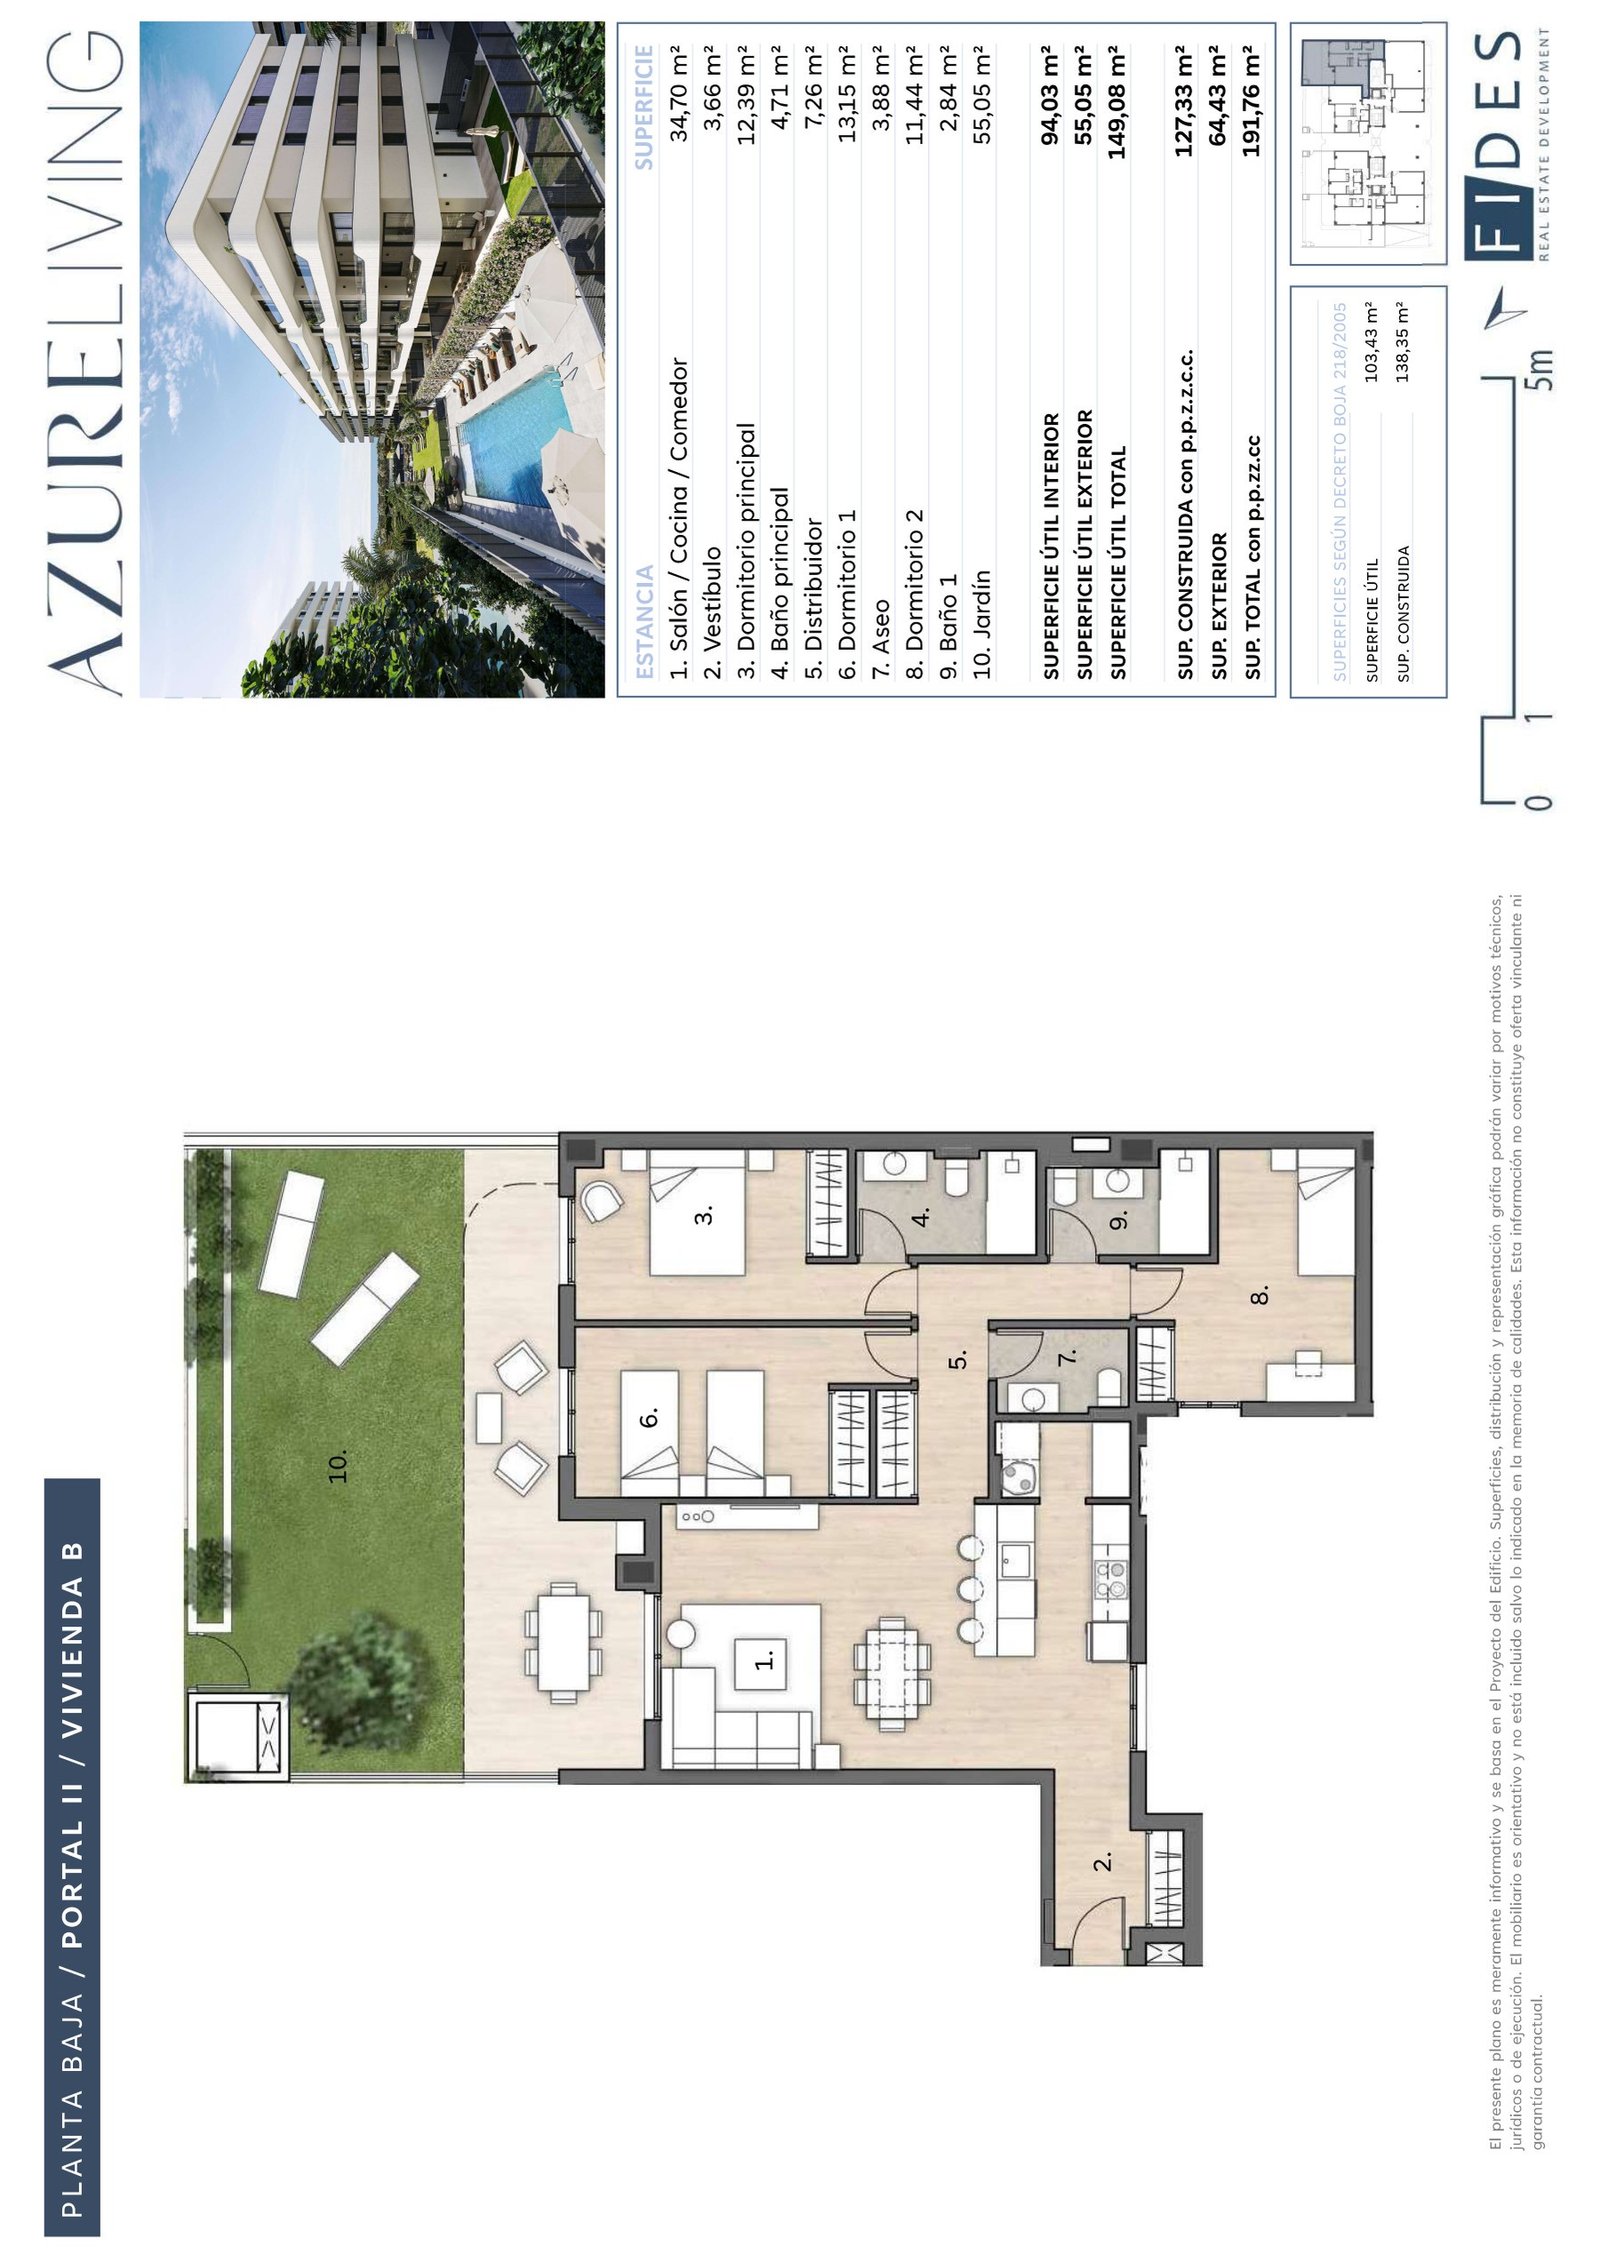
3 bedroom ground floor with garden – 124.80 m²
Two bathrooms, 64.43 m² private garden and one parking space.
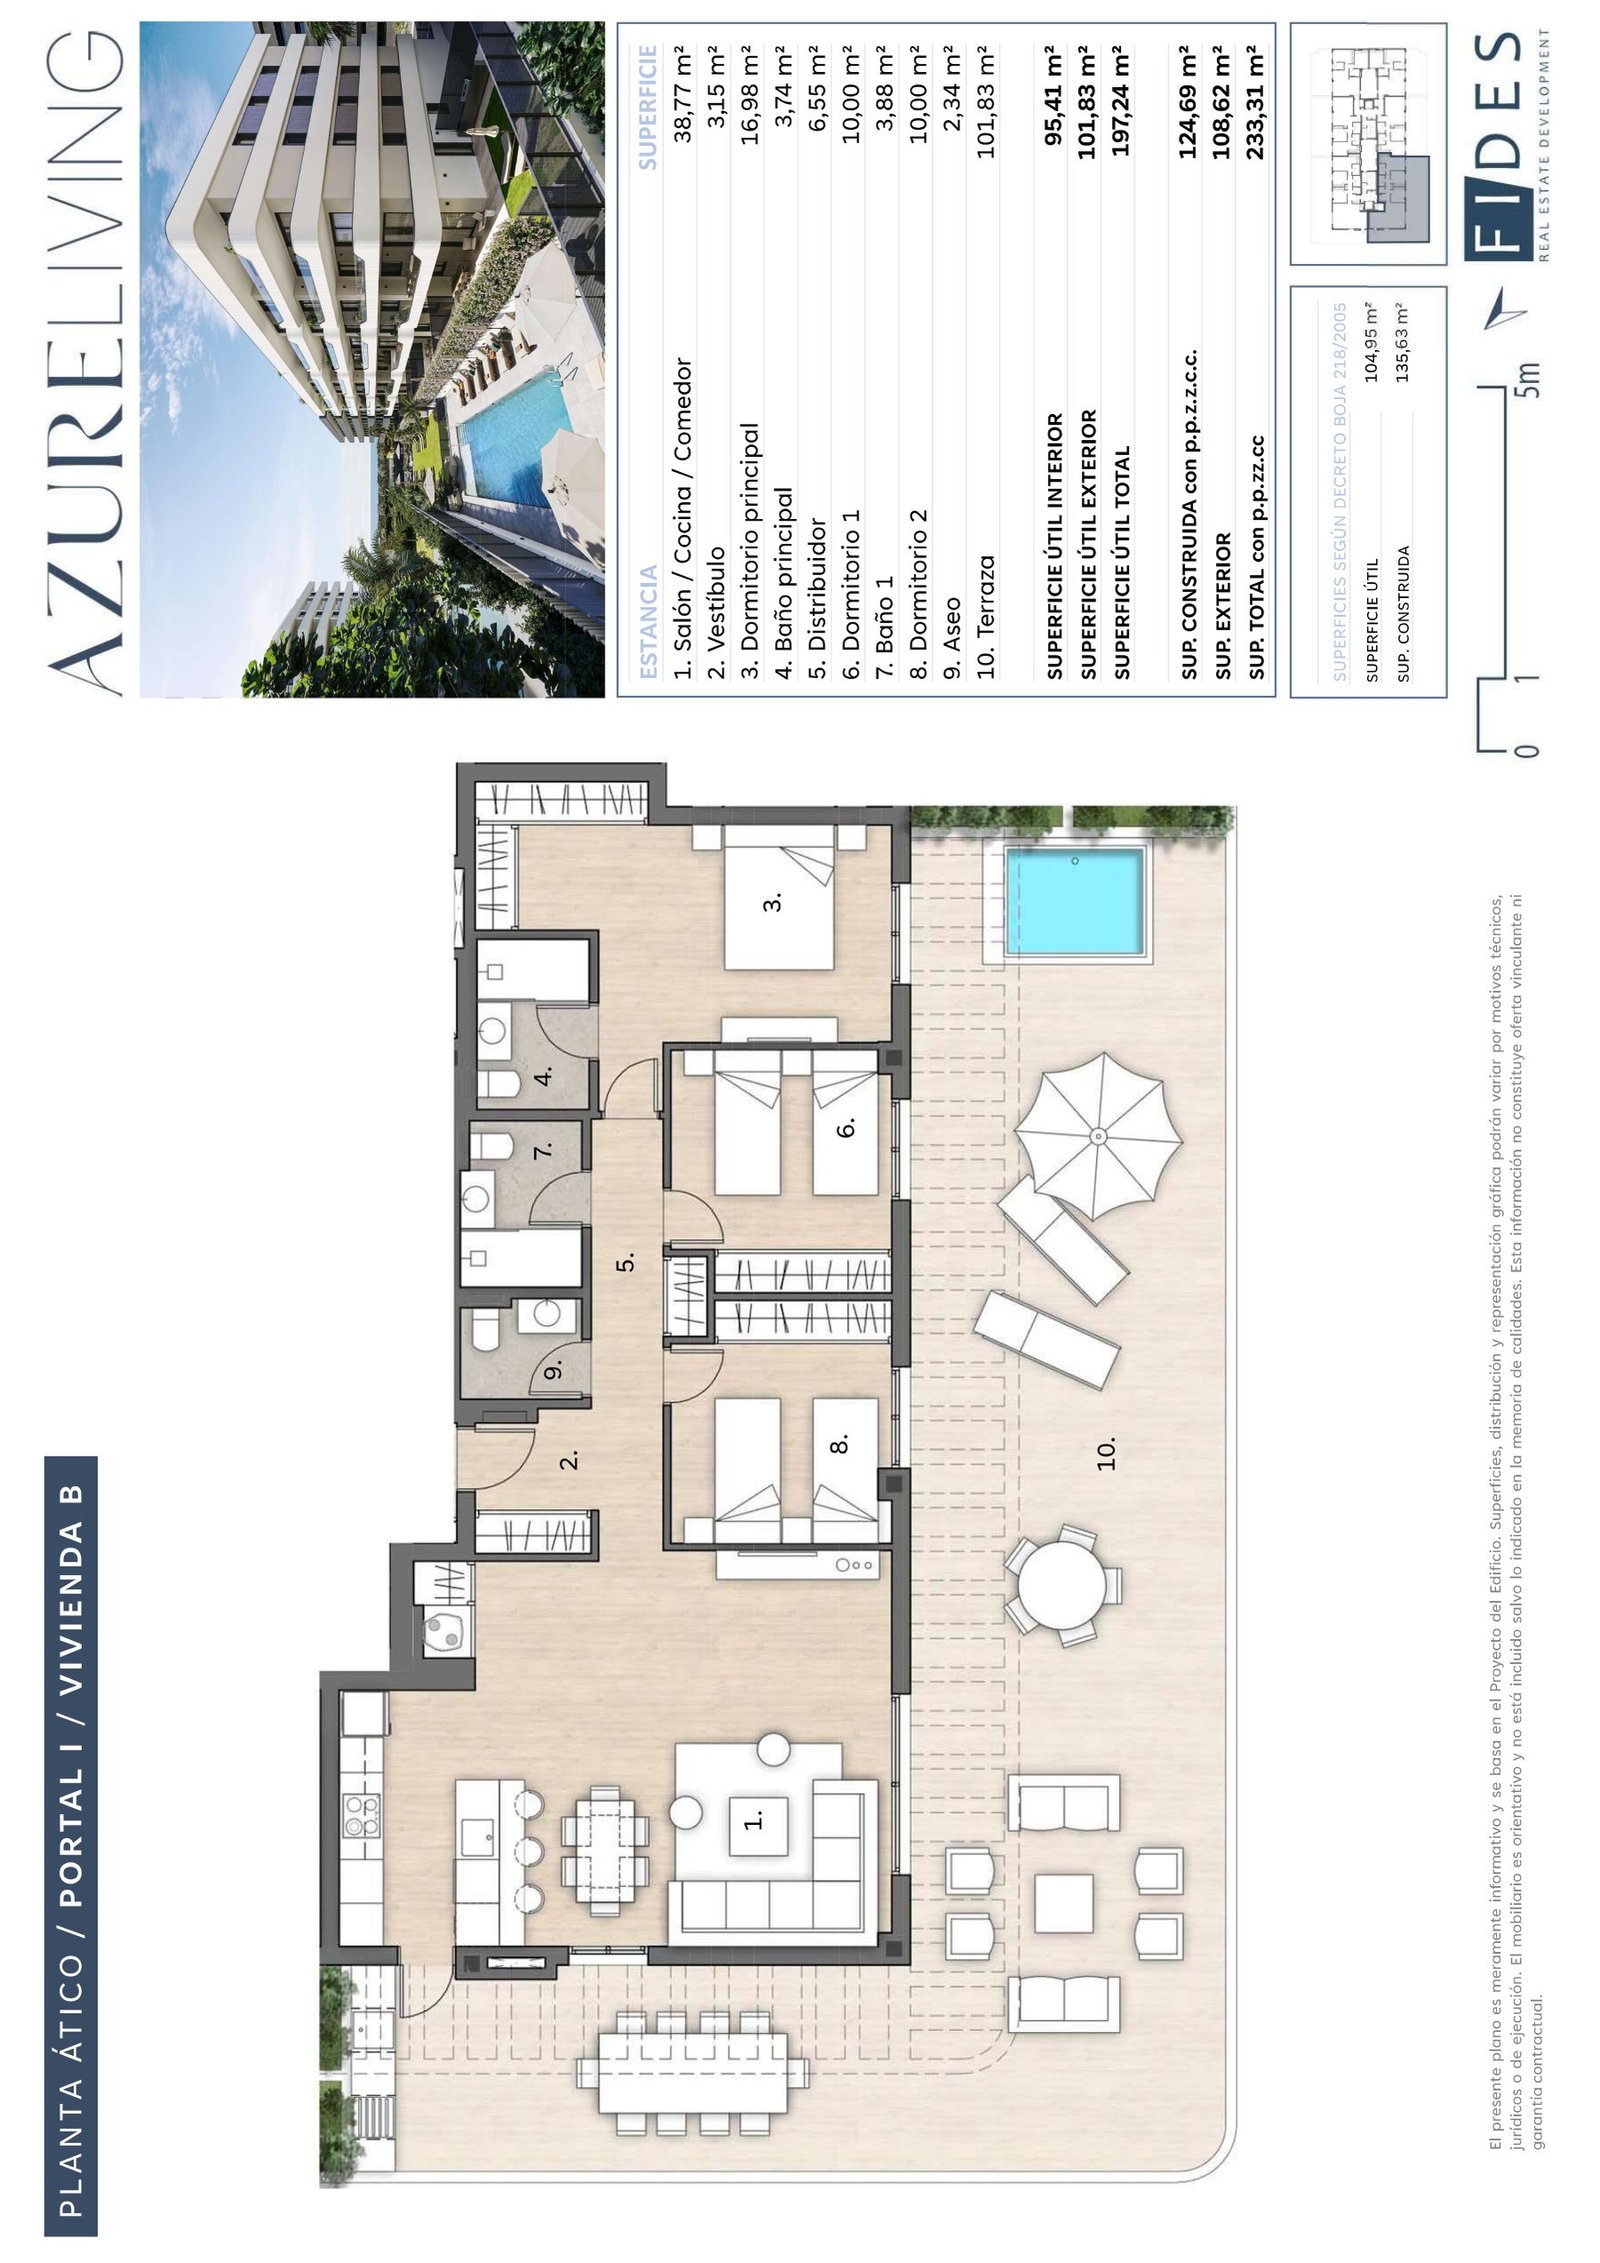
3 bedroom penthouse – 122.43 m²
Two bathrooms, 110.62 m² solarium and one parking space.
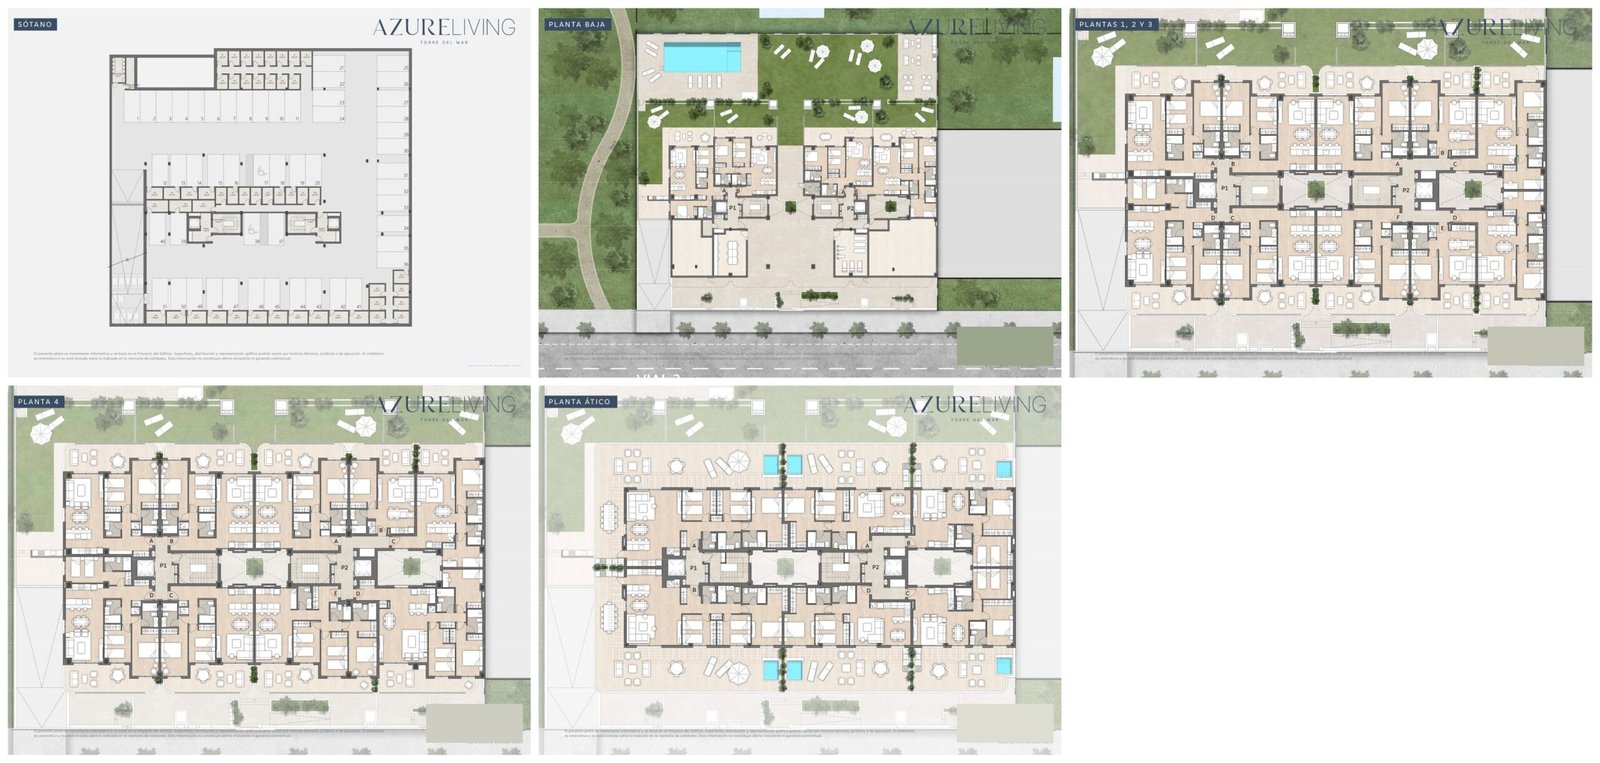
Building floor plans
Basement garage, ground floor, floors one to four and the penthouse level.
Energy Performance
- Energy Class: A
- A+
- A
- B
- C
- D
- E
- F
- G
Property on Map
Request Availability & Floor Plans

Schedule A Tour

Schedule a Viewing
Interested in this home? Arrange a tour today and get a closer look at its features, layout, and surroundings. Whether you choose an in-person visit or a video chat, our staff will be there to answer your questions and help you take the next step.
Similar Properties
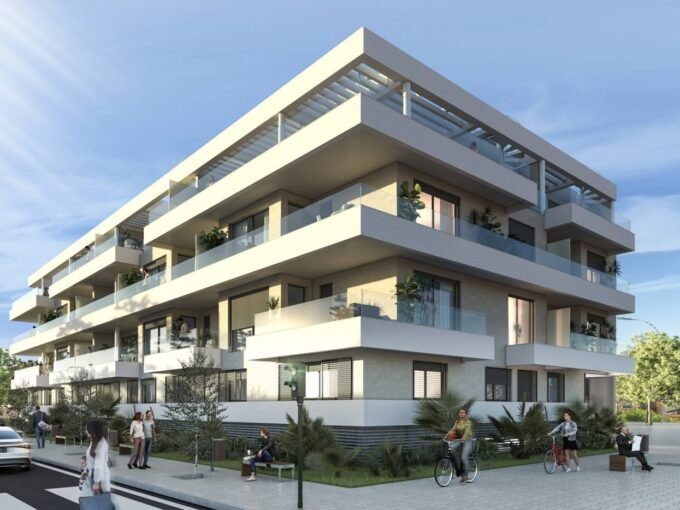
Almara Residences: 1, 2 and 3 Bedroom Apartments in Rincón de la Victoria
Urbanización Campomar, Torre de Benagalbón, 29738 Rincón de la Victoria, Málaga, Spain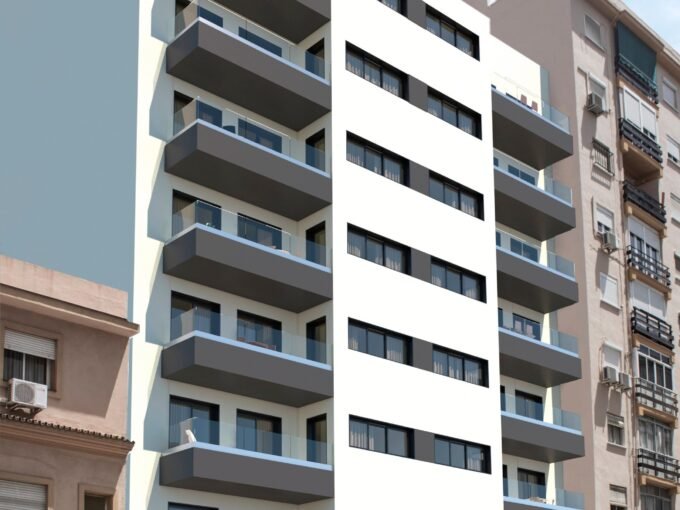
Metropolitan Homes: 1 and 2 Bedroom Apartments in Málaga
Calle Eugenio Gross 18, 29009 Malaga, Spain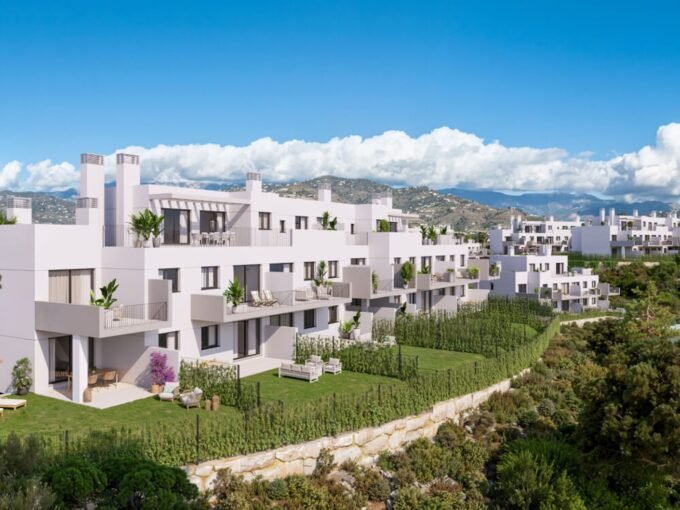
Baviera Golf III: 2 and 3 Bedroom Apartments in Caleta de Vélez, Vélez-Málaga
Urbanización Baviera Golf, Caleta de Vélez, 29751 Vélez-Málaga







New Developments by Area
Estepona (41)Marbella (34)Mijas (28)Fuengirola (20)Casares (14)El Higuerón (11)Malaga (10)Benahavis (8)Manilva (7)Benalmádena (5)Sotogrande (3)San Roque (2)Rincón de la Victoria (1)Torre del Mar (1)Gibraltar (1)By Property Type
New build apartmentsNew build penthousesNew build townhousesNew build villasAll new developments →
 Last units
Metropolitan Homes: 1 and 2 Bedroom Apartments in Málaga
Last units
Metropolitan Homes: 1 and 2 Bedroom Apartments in Málaga