Overview
|Features
- Seafront
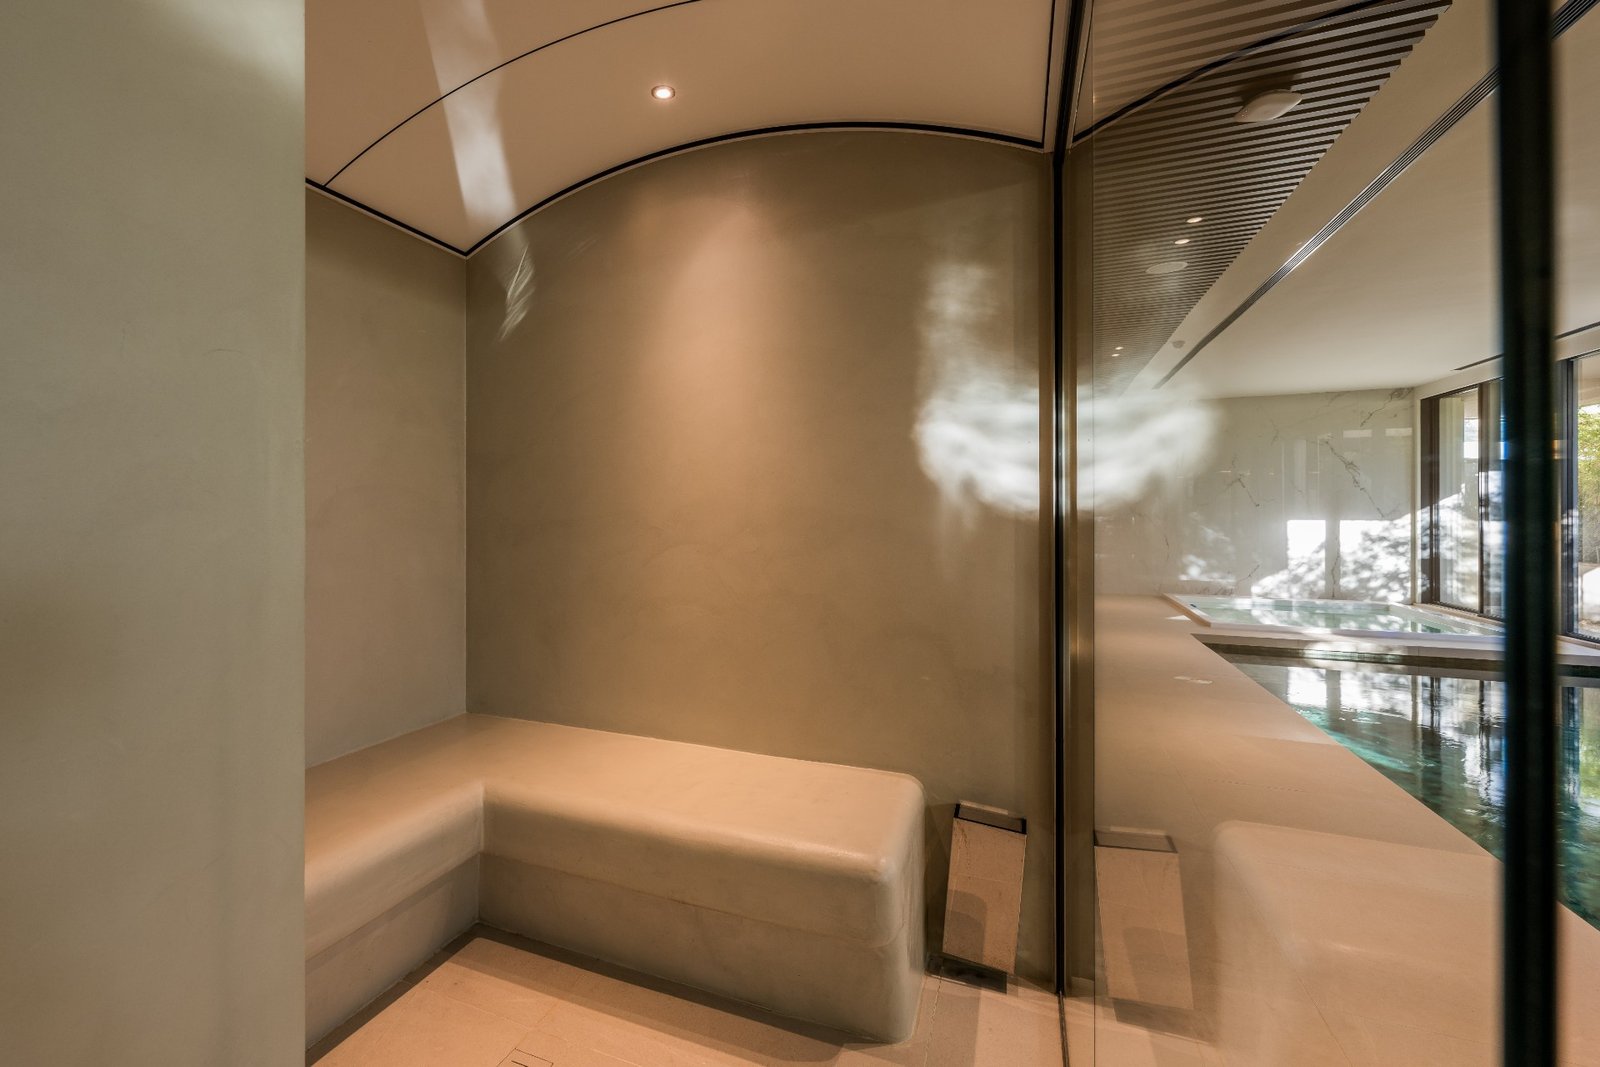
- SPA
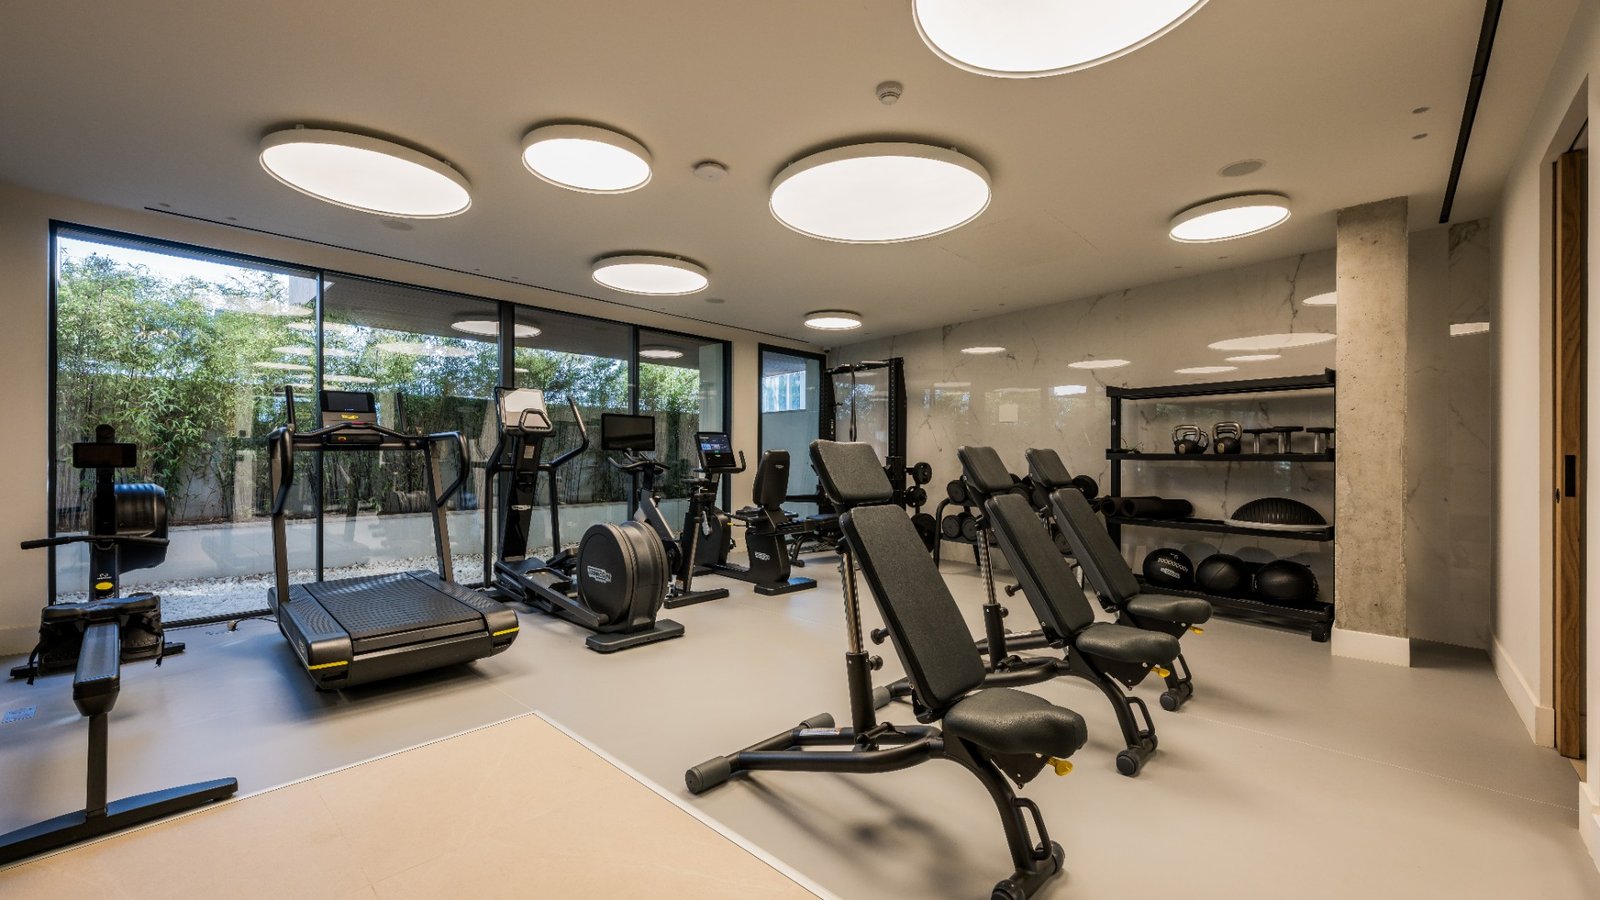
- Gym
- Heated Pool
- Swimming Pool
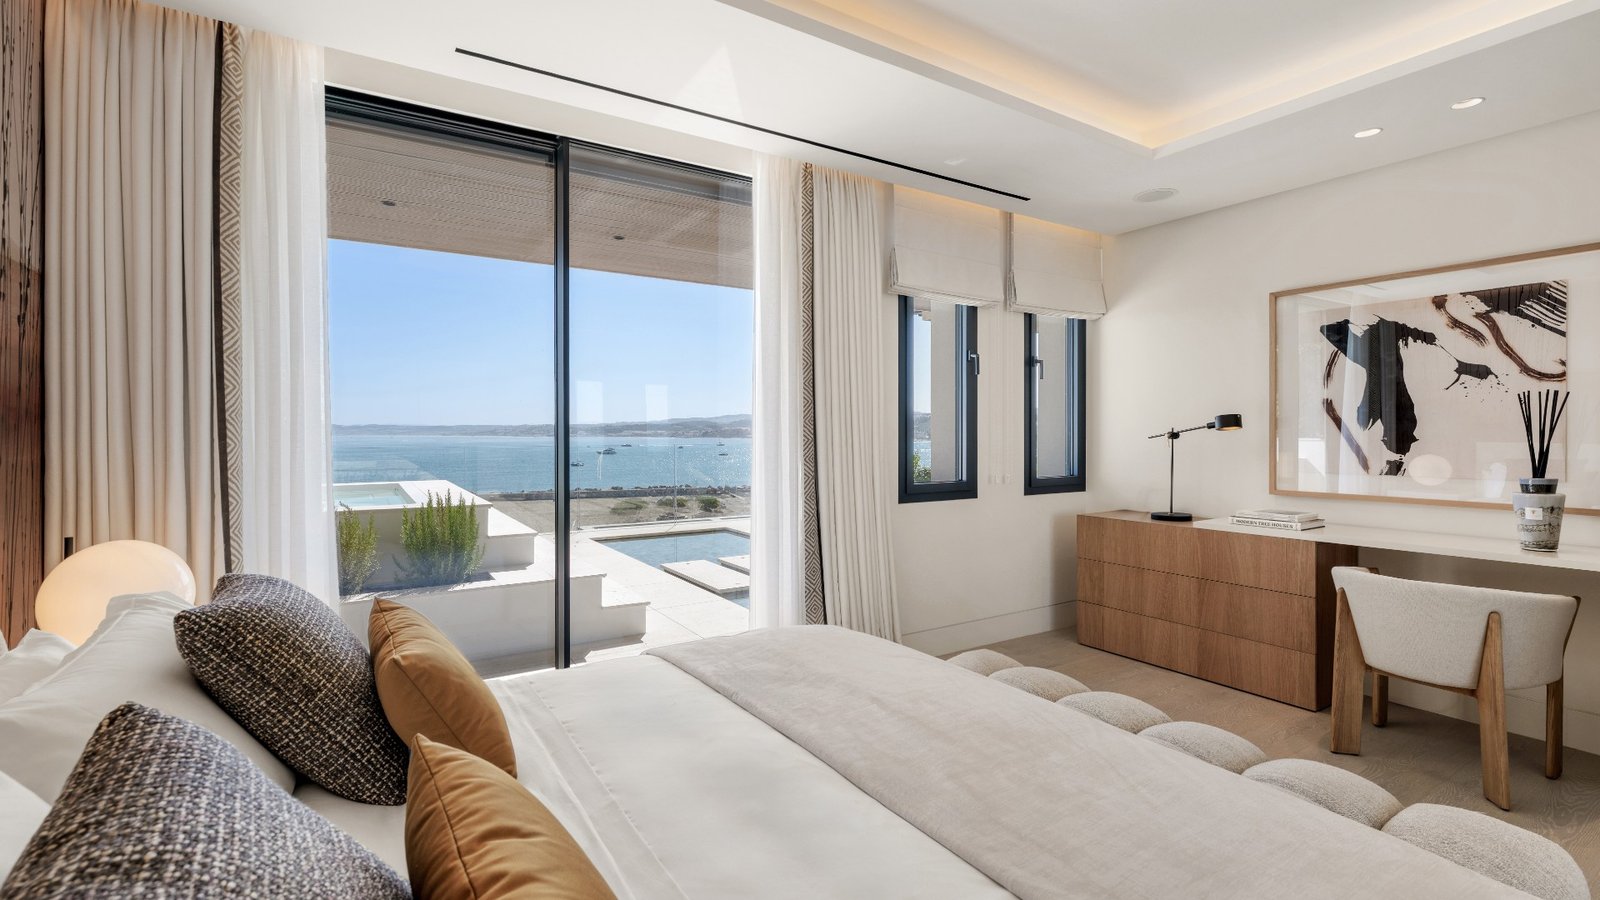
- Sea-views
- Storage and Car Park
- Infinity Pool
Description
Atelier 4 Ikkil Bay – 2 to 4 Bedroom Beachfront Apartments in Estepona
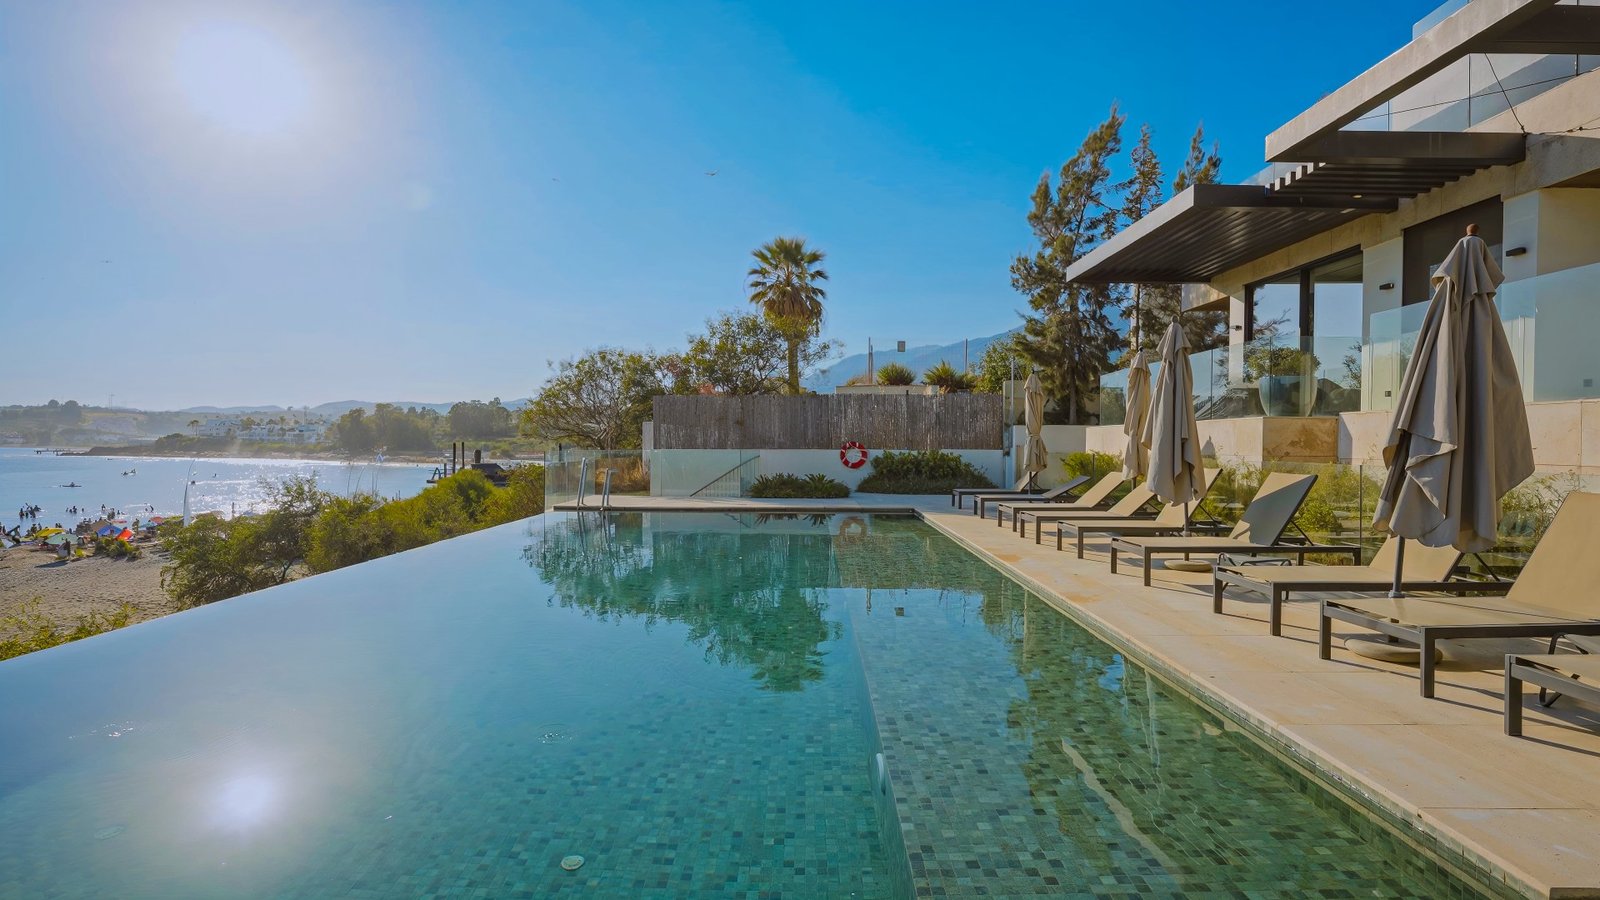
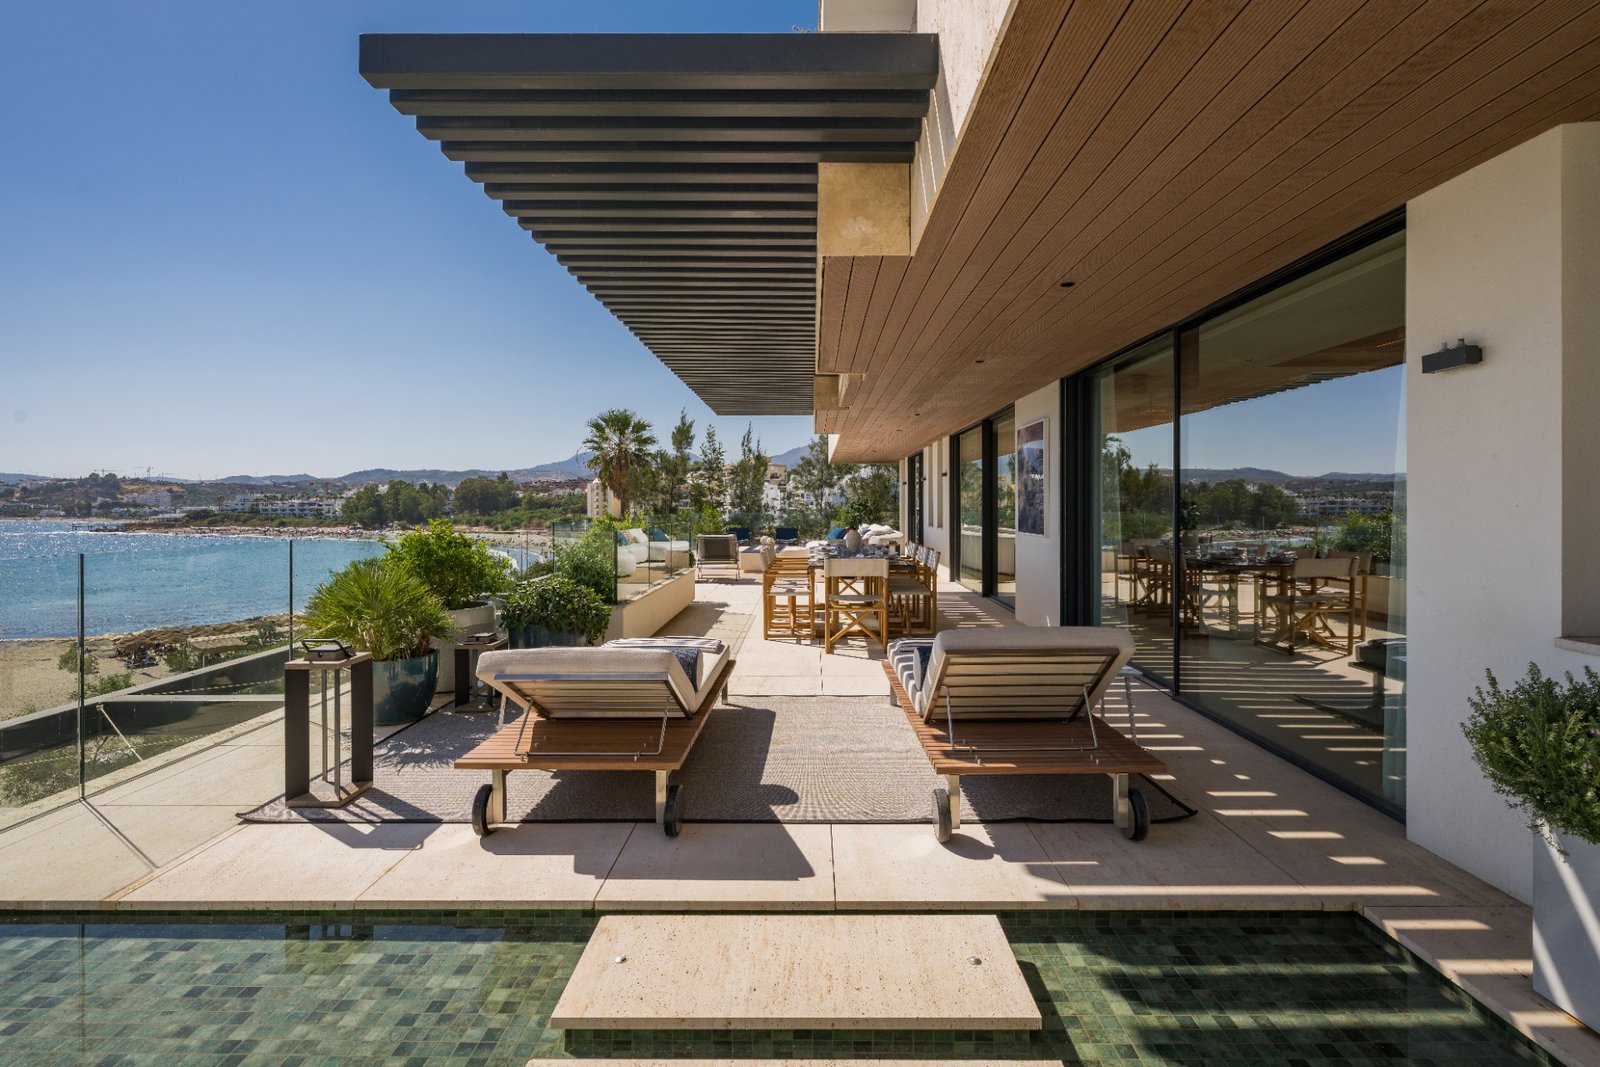
Atelier 4 is a collection of four beachfront residences at Ikkil Bay, on the seafront next to Estepona marina. The building is finished and key ready: the building licence and the first occupation licence are both in place, so the homes can be visited today and handed over as soon as the deed is signed. All four homes are available – one with two bedrooms, two with three and one with four – each with its own large terrace, underground parking and storage room, with prices from 3.003.000 € + VAT.
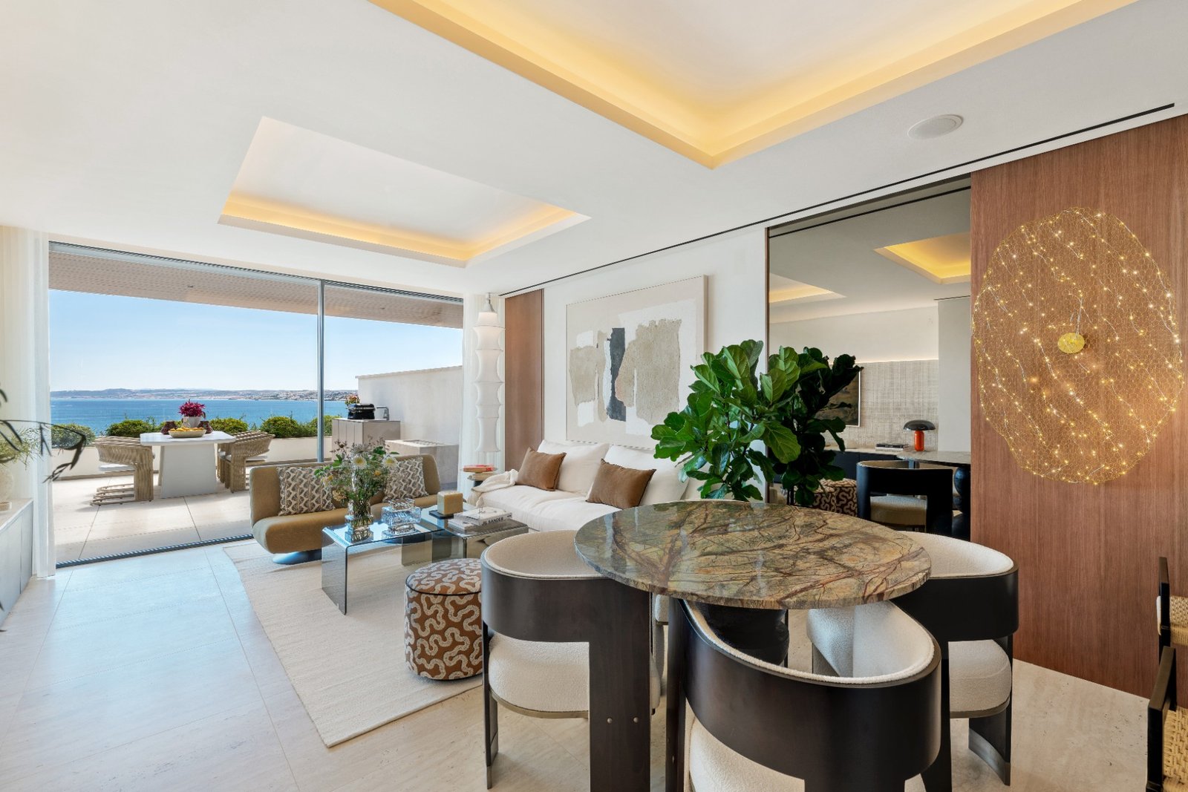
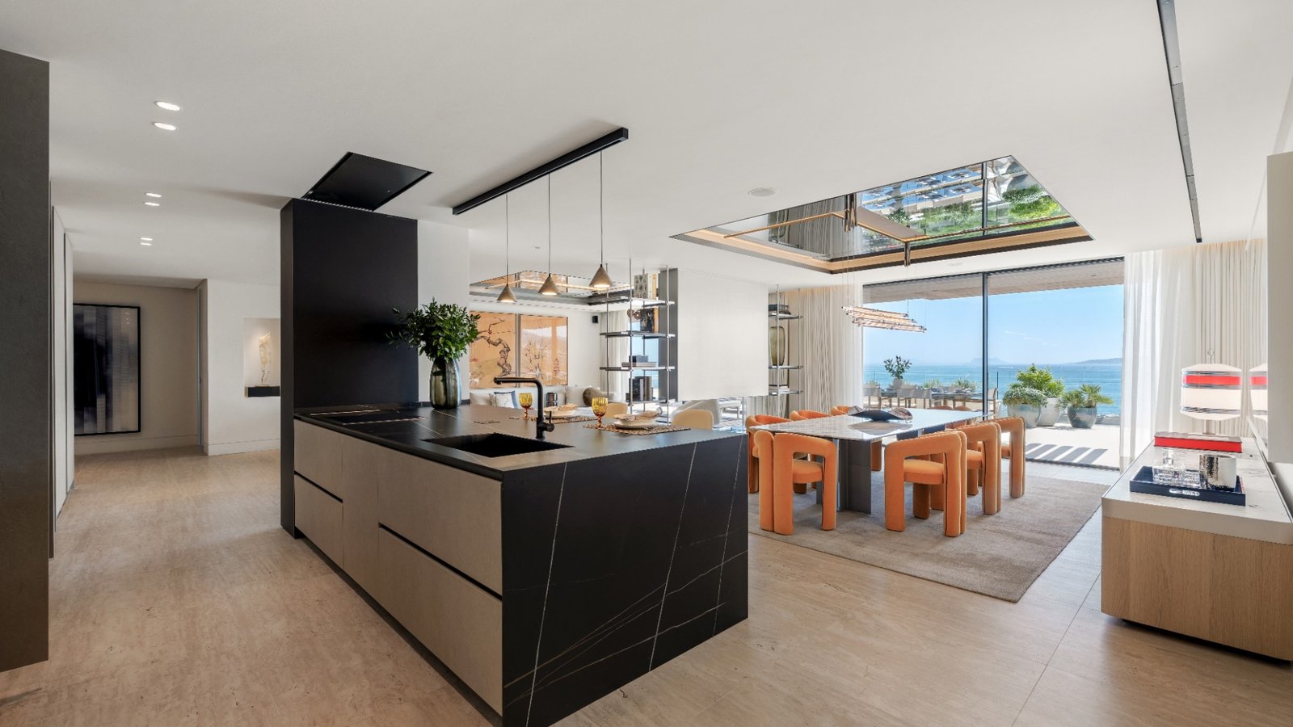
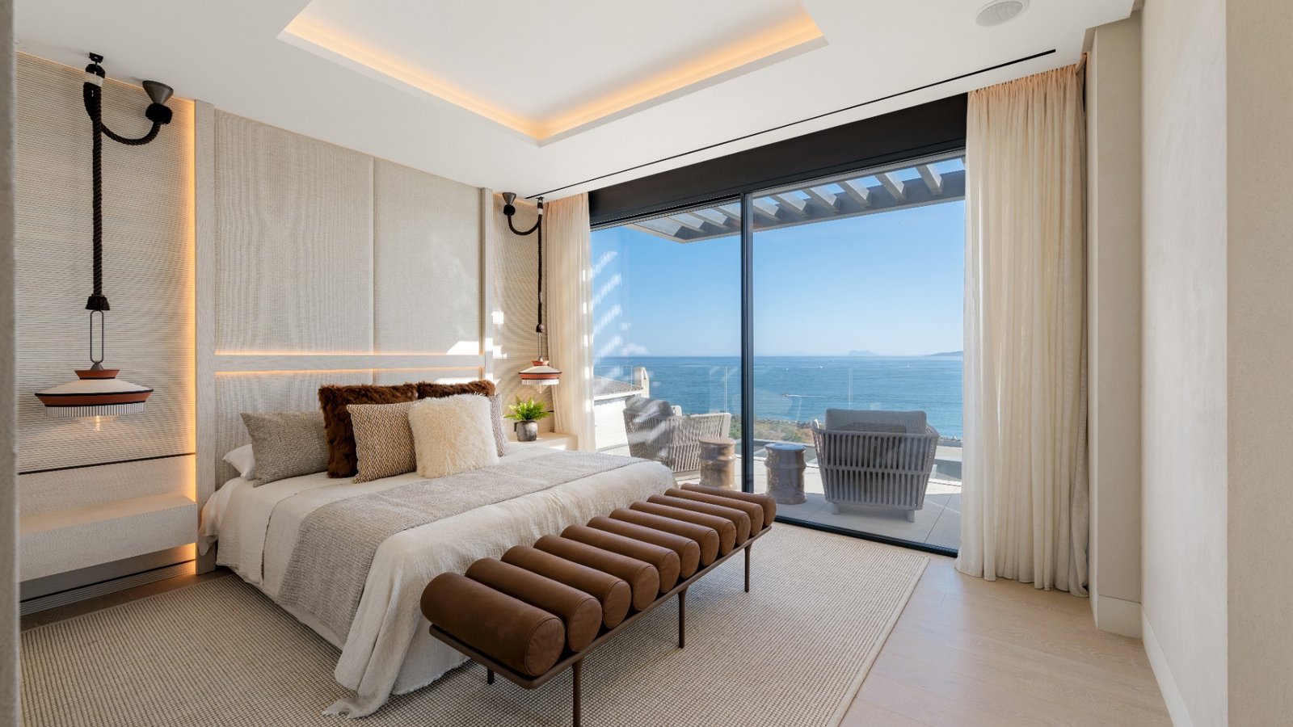
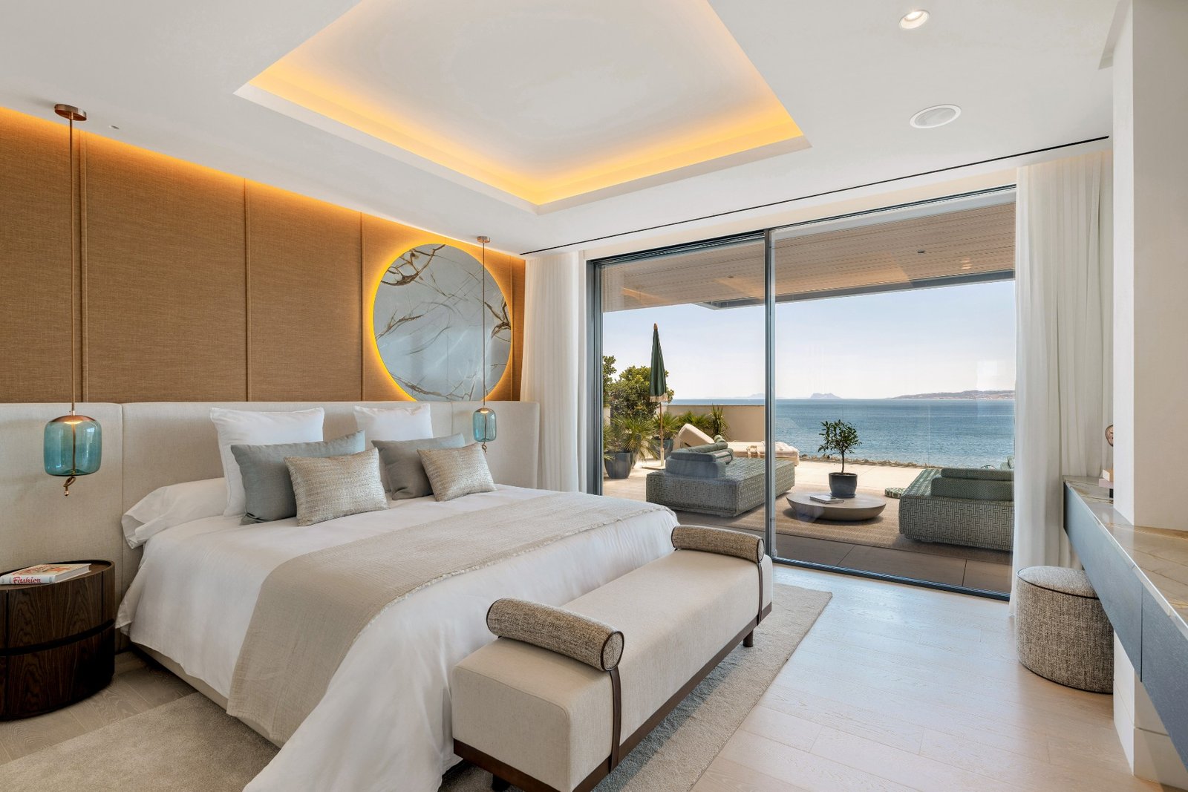
Homes designed around light and views
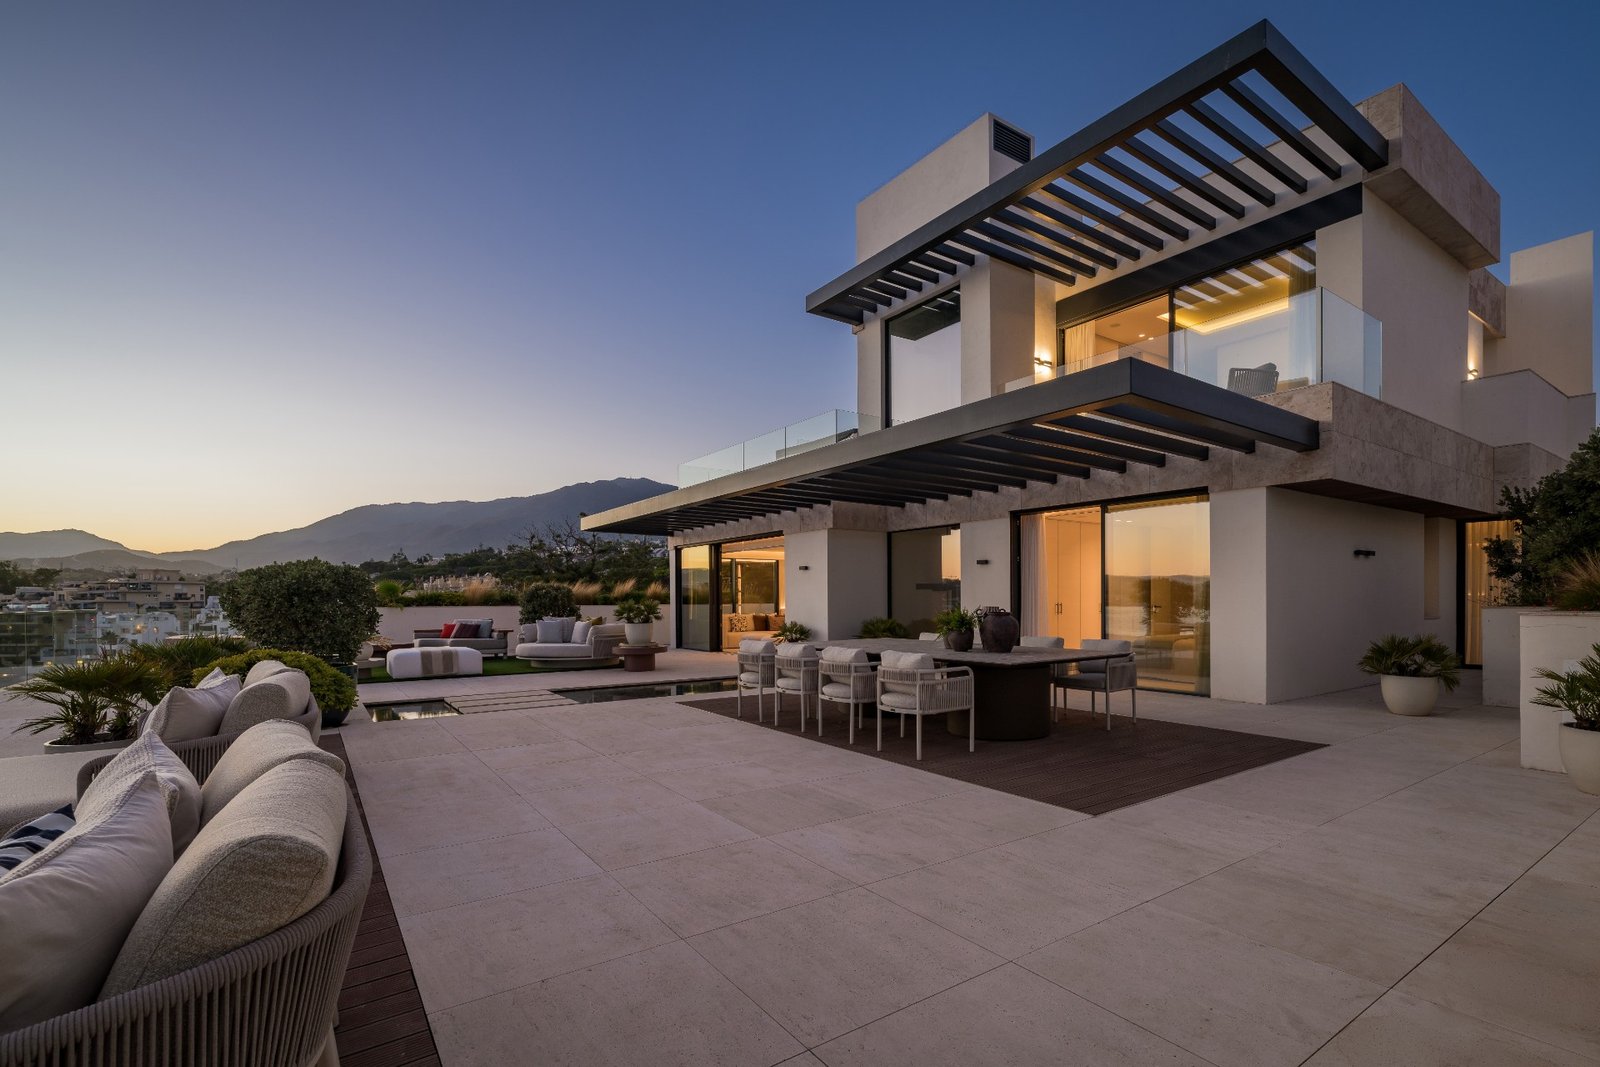
Interiors range from 114 m² to 274 m², and from 199 m² to 547 m² once terraces, parking and storage rooms are counted. Three of the four homes occupy a single level; Stella is a duplex penthouse laid out over two floors. Floors and exterior paving are in marble and white travertine, and full-height glazing turns the living areas towards the water.
Climate control is by Daikin VRV three-pipe heat recovery, which combines air conditioning, underfloor water heating and domestic hot water in a single system, with an independent thermostat in every room. A home automation system governs climate, lighting, blinds and audio and can be operated remotely, with WiFi coverage extended across the terraces. Bathrooms are fitted with Dornbracht mixers in dark platinum matt and IBANI freestanding baths, and each apartment has its own electric vehicle charging point.
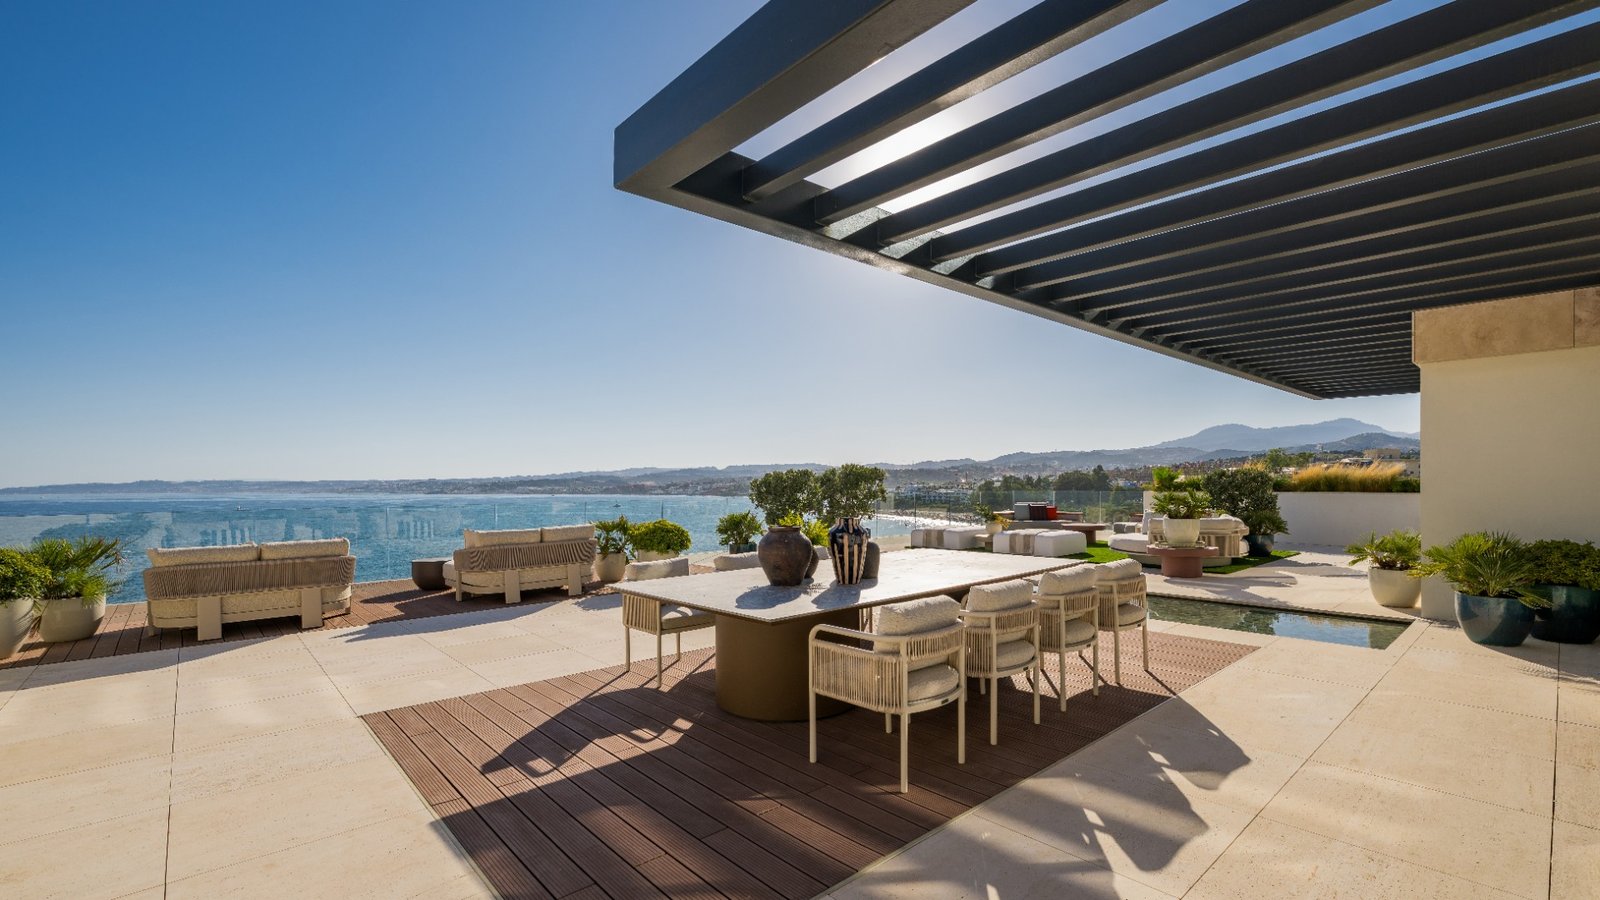
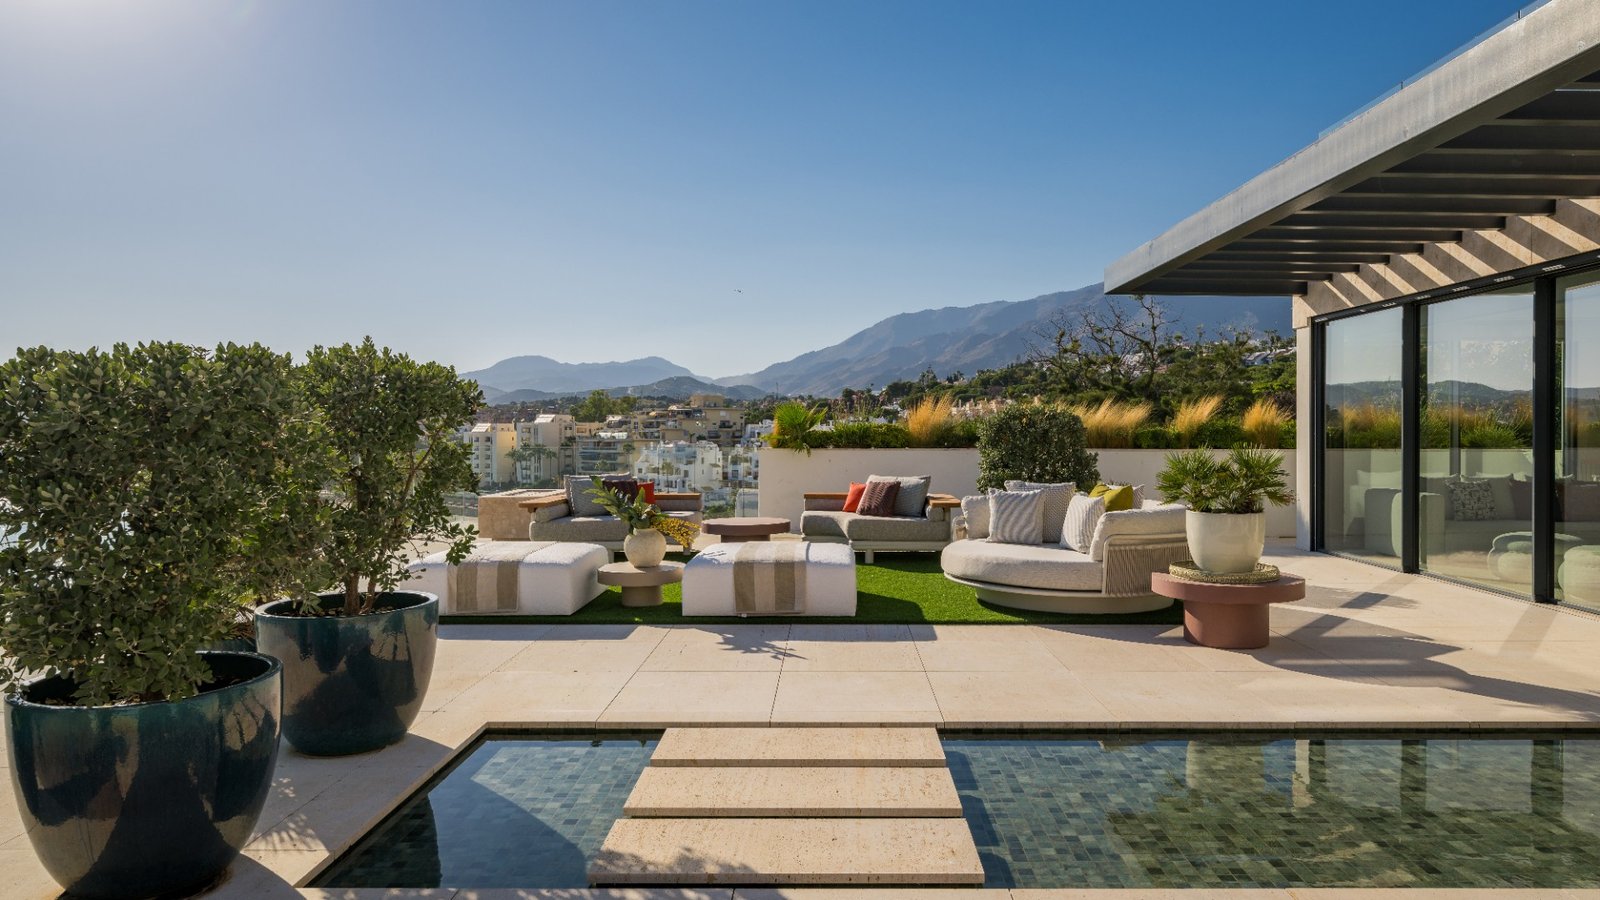
The terraces are the other half of the house: from 48 m² to 344 m², finished in floating marble and deck flooring and fitted, according to design, with a mini-pool, lounge area, gas fireplace and water features.
Resort-style communal areas
- Outdoor overflow swimming pool clad in natural stone, salt-treated
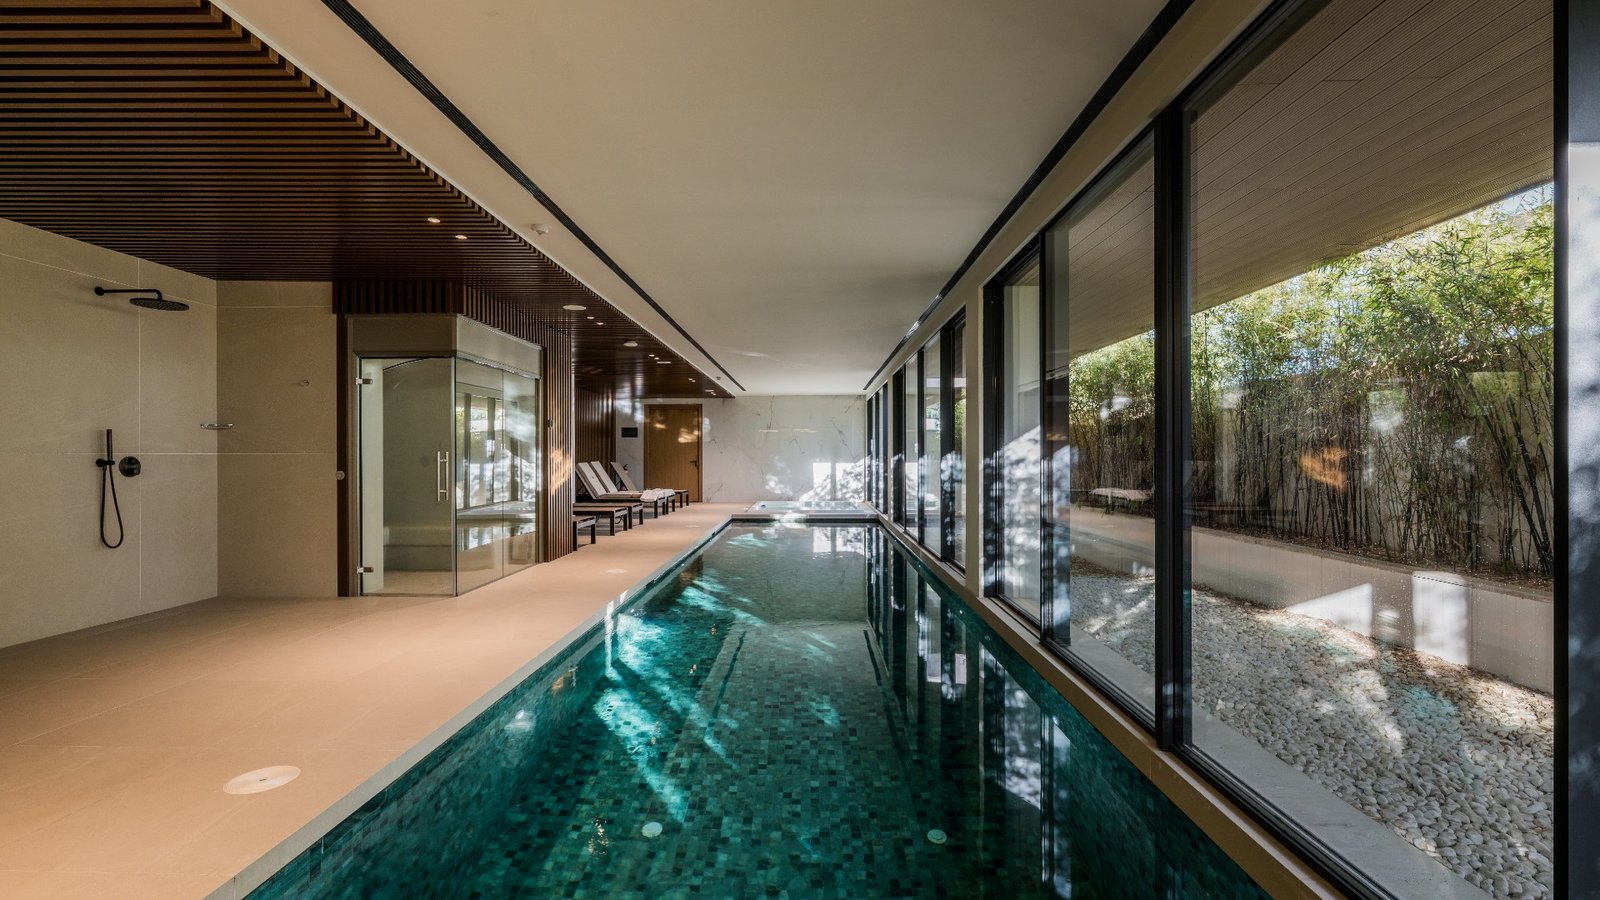
- Heated indoor swimming pool with its own climate control
- Spa with sauna, hammam and jacuzzi, plus dressing rooms
- Fully equipped gym
- Concierge service
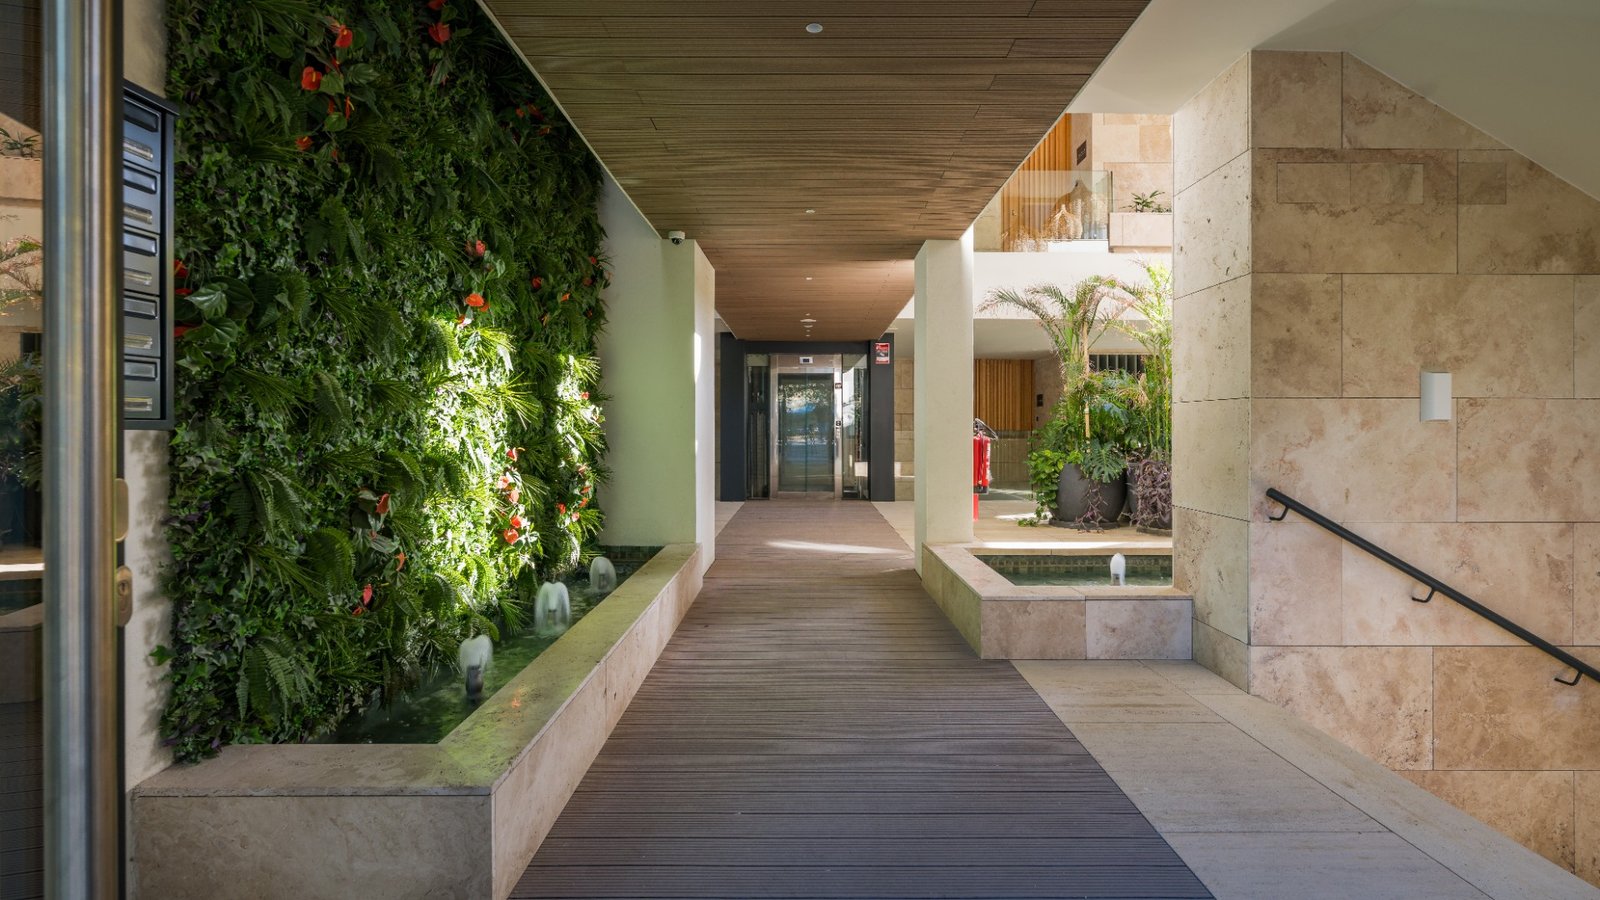
- Landscaped communal gardens with lakes and water features in natural stone
- Communal terraces and chill-out area in large-format non-slip marble
- Underground parking with car lift and turntable and motorised vehicle door
- Panoramic lift with 180º double entry
Location and connections
Ikkil Bay stands on Avenida del Carmen, on the seafront immediately west of Estepona marina, with the beach and the promenade directly in front of the building and the fishing port, the marina restaurants and the beach clubs within walking distance. Estepona old town, with its flower-lined streets and weekly market, is a short drive along the coast road. The A-7 coastal road and the AP-7 motorway run just behind the town and put Puerto Banús and Marbella within easy reach to the east, and Sotogrande and Gibraltar to the west. Málaga airport is the main international gateway for the Costa del Sol, with Gibraltar airport the closest alternative.
Typologies and prices
| Type | Level | Bedrooms | Bathrooms | Built area | Outdoor space | Parking & storage | From |
|---|---|---|---|---|---|---|---|
| Ventu – apartment | First floor | 2 | 2 + guest toilet | 113,99 m² | 85,01 m² terrace | 1 space, 8,82 m² store | 3.003.000 € |
| Mare – apartment | Level -2 | 3 | 3 + guest toilet | 160,54 m² | 47,71 m² terrace | 2 spaces, 22,12 m² store | 3.237.000 € |
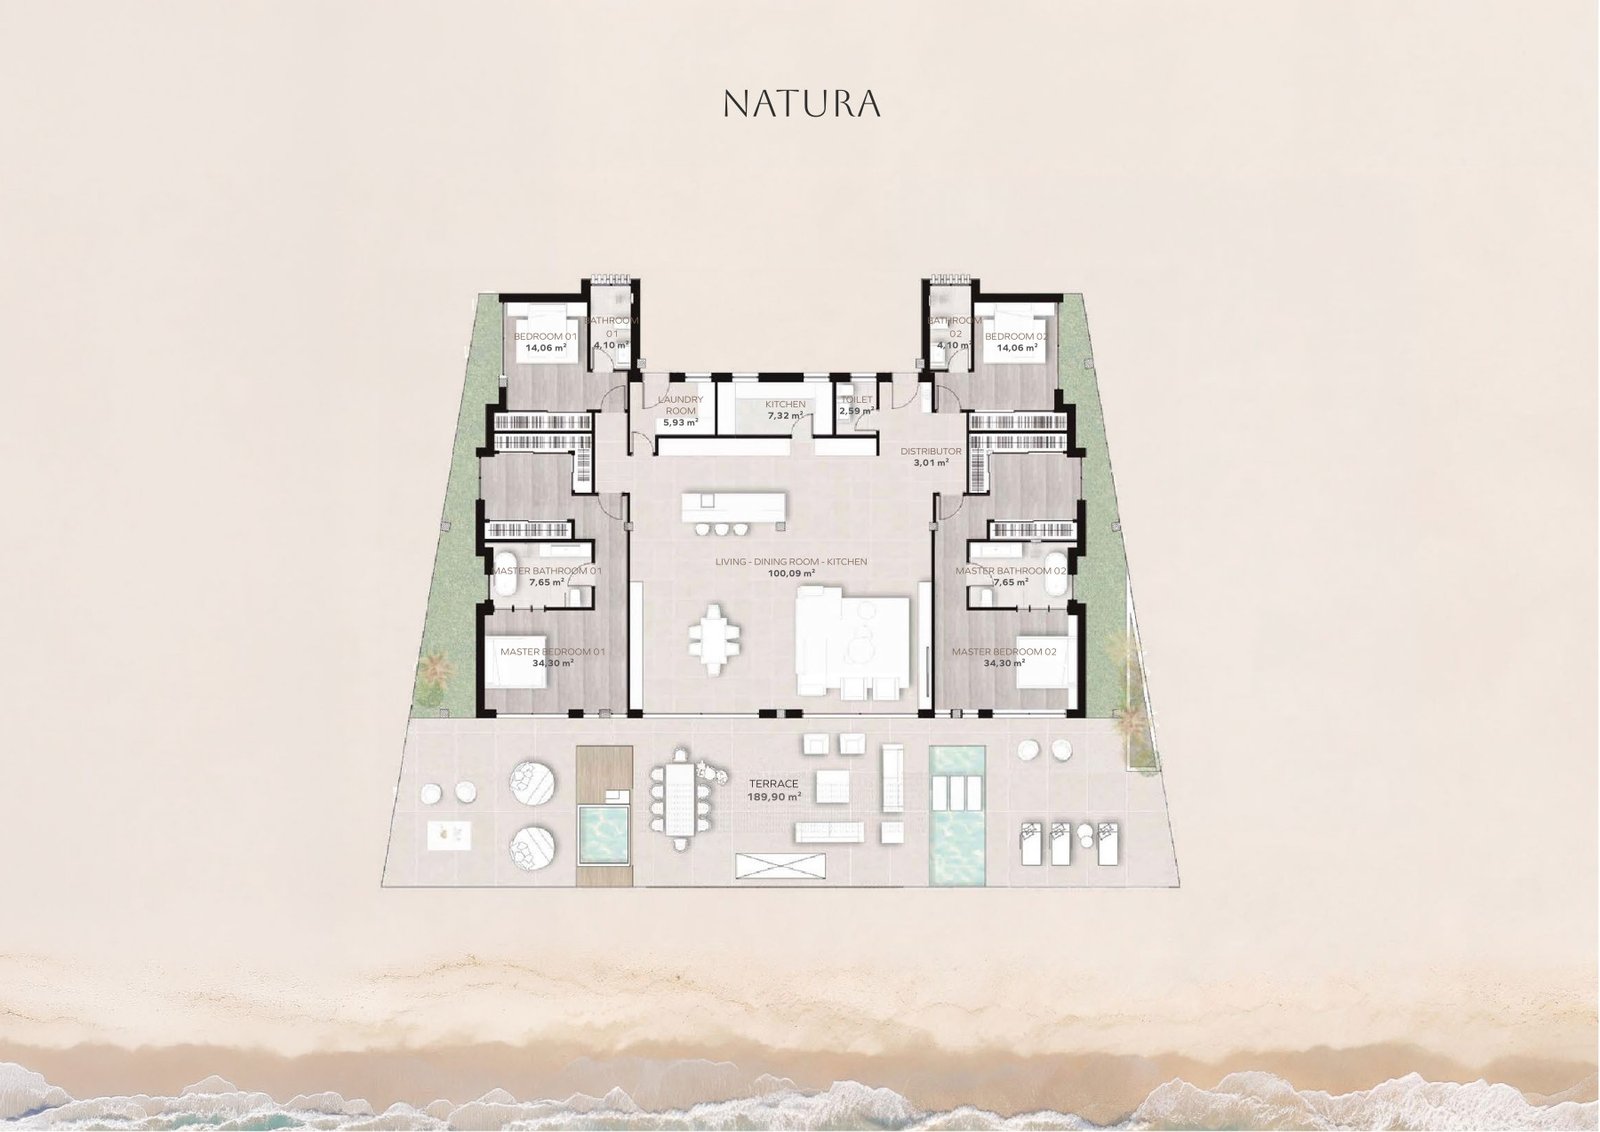
| Natura – apartment | Level -1 | 4 | 4 + guest toilet | 274,28 m² | 189,90 m² terrace | 4 spaces, two stores | 5.700.500 € |
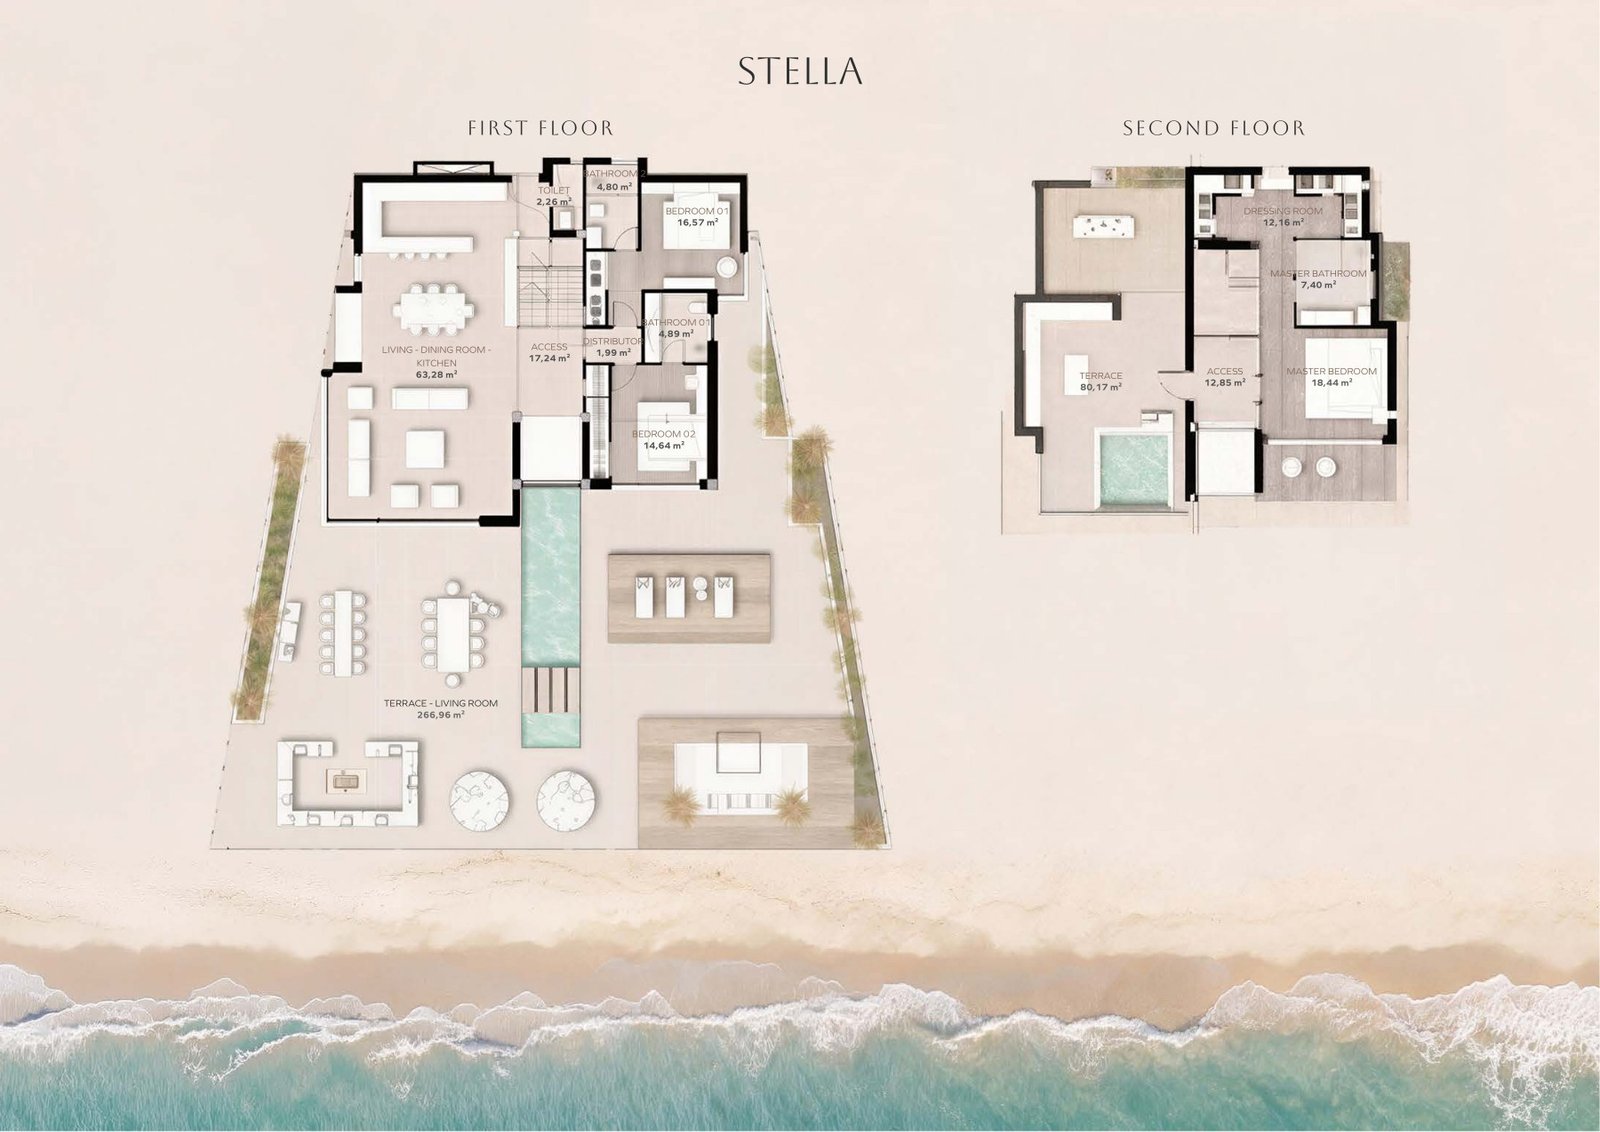
| Stella – duplex penthouse | Penthouse | 3 | 3 + guest toilet | 202,69 m² | 344,13 m² terrace | 2 spaces, 12,84 m² store | 6.500.000 € |
Prices VAT excluded, from the developer availability list consulted on 18 September 2026, subject to availability and change.
Payment Plan
| Stage | Amount |
|---|---|
| Reservation | 1% of the purchase price, plus VAT |
| Title deed | Remaining 99% of the purchase price, plus VAT |
Construction and delivery
The building licence and the first occupation licence have both been granted and construction is complete, so the homes are key ready and can be handed over as soon as the deed is signed – there is no build period left to wait out and no completion risk to carry. The project was designed by Senda Projects and Aragón Arquitectos.
Only four homes are left at Atelier 4 and no two are alike: a compact two-bedroom on the first floor, two larger apartments on the garden levels and a duplex penthouse with a terrace bigger than most houses. Tell us which one interests you and we will send you the full dossier and floor plan, and arrange a viewing at the building.
Floor Plans
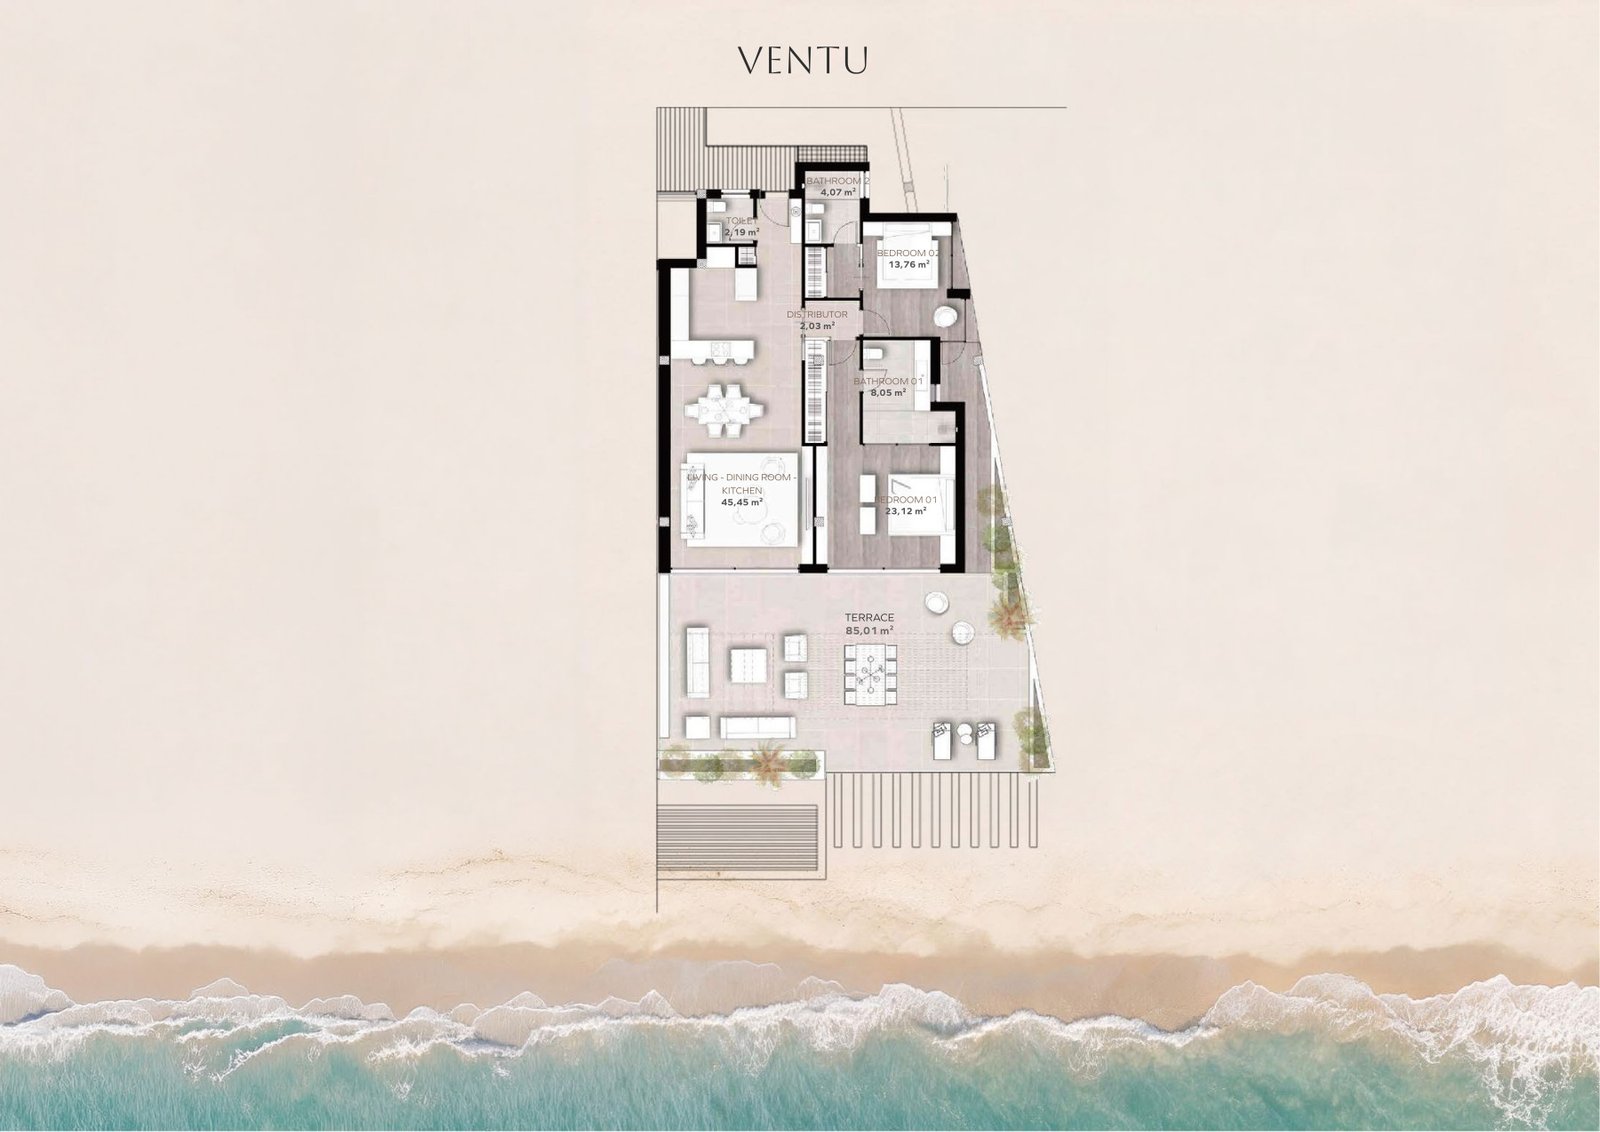
Ventu – 2 bedroom apartment
First floor, south-east facing. 113,99 m² of interior space and an 85,01 m² terrace, with one parking space and an 8,82 m² storage room. 199 m² built in total.
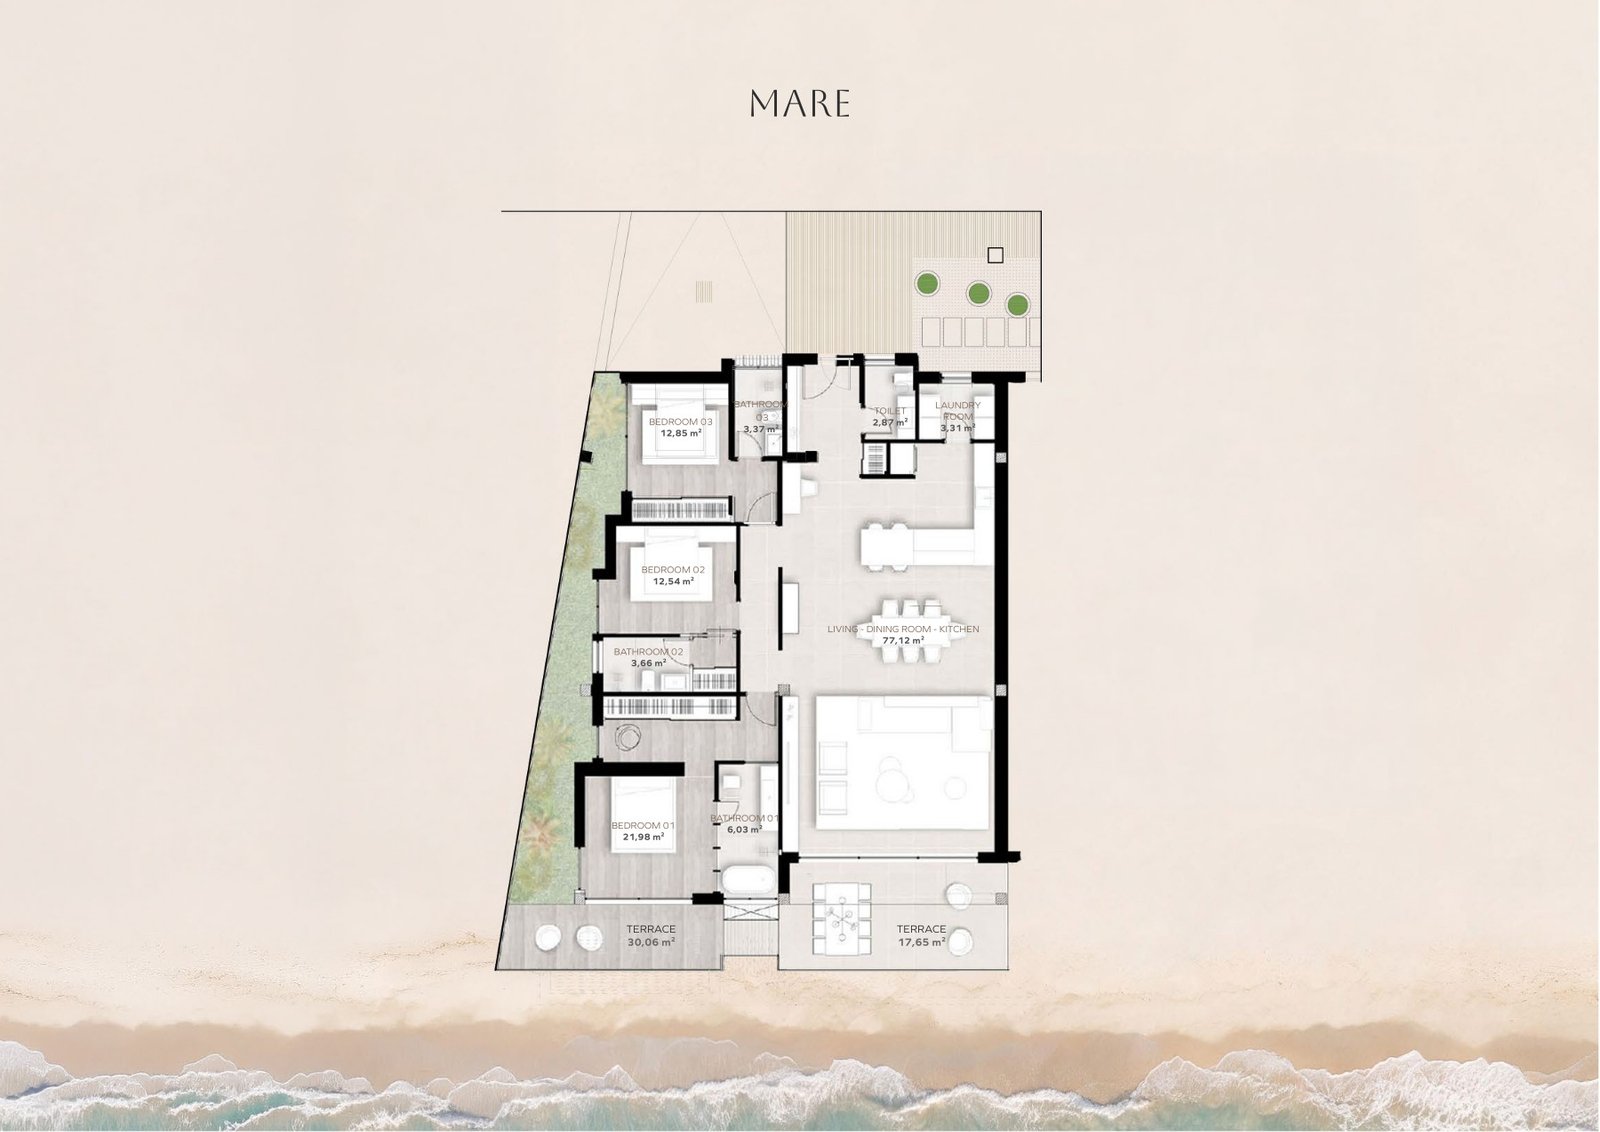
Mare – 3 bedroom apartment
Level -2, south-west facing. 160,54 m² of interior space and 47,71 m² of terraces, with two parking spaces and a 22,12 m² storage room. 208 m² built in total.
Natura – 4 bedroom apartment
Level -1, triple aspect east, south and west. 274,28 m² of interior space and a 189,90 m² terrace, with four parking spaces and two storage rooms. 464 m² built in total.
Stella – 3 bedroom duplex penthouse
Penthouse over two floors, south-west facing. 202,69 m² of interior space and 344,13 m² of terraces, with two parking spaces and a 12,84 m² storage room. 547 m² built in total.
Energy Performance
- Energy Class: A
- A+
- A
- B
- C
- D
- E
- F
- G
Property on Map
Request Availability & Floor Plans

Schedule A Tour
 Last units
 Schedule a Viewing
Interested in this home? Arrange a tour today and get a closer look at its features, layout, and surroundings. Whether you choose an in-person visit or a video chat, our staff will be there to answer your questions and help you take the next step.
Similar Properties
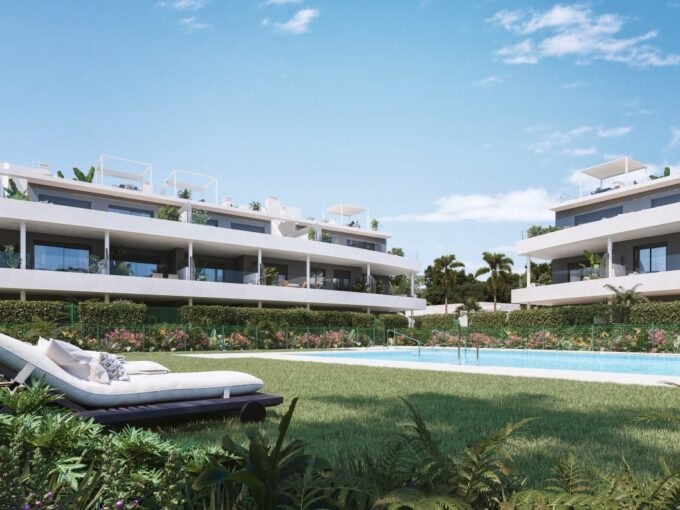
Natura Estepona: 3 Bedroom Apartments with Sea Views in Estepona
Arroyo Vaquero, 29680 Estepona, Málaga, Spain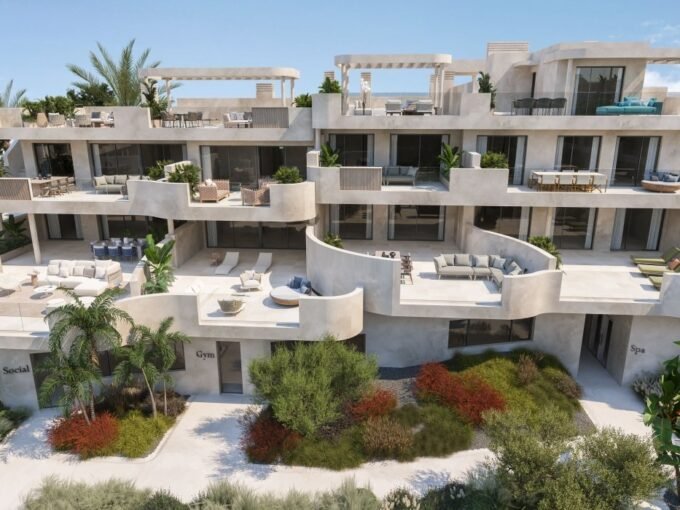
Idyllic: 3 and 4 Bedroom Penthouses with Solarium in Estepona
Arroyo Enmedio, 29680 Estepona, Málaga, Spain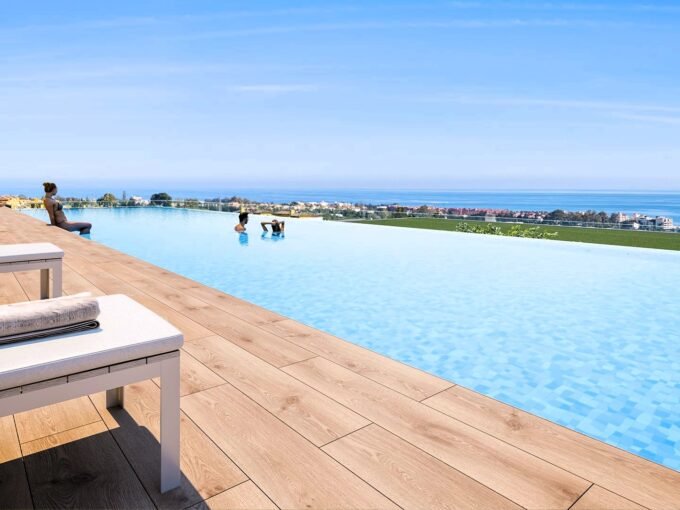
Marine Hills: 1-3 Bedroom Apartments, Penthouses and Villas in Estepona
Calle Torrevigía, 29680 Estepona, Málaga, Spain







New Developments by Area
Estepona (41)Marbella (34)Mijas (28)Fuengirola (20)Casares (14)El Higuerón (11)Malaga (10)Benahavis (8)Manilva (7)Benalmádena (5)Sotogrande (3)San Roque (2)Rincón de la Victoria (1)Torre del Mar (1)Gibraltar (1)By Property Type
New build apartmentsNew build penthousesNew build townhousesNew build villasAll new developments →
 Almara Residences: 1, 2 and 3 Bedroom Apartments in Rincón de la Victoria