Overview
|Features
- Seafront
- SPA
- Gym
- Heated Pool
- Security 24/7
- Swimming Pool
- Children's play area
- Sea-views
- Storage and Car Park
Description
SB by the Sea: beachfront apartments, penthouses and villas in Estepona
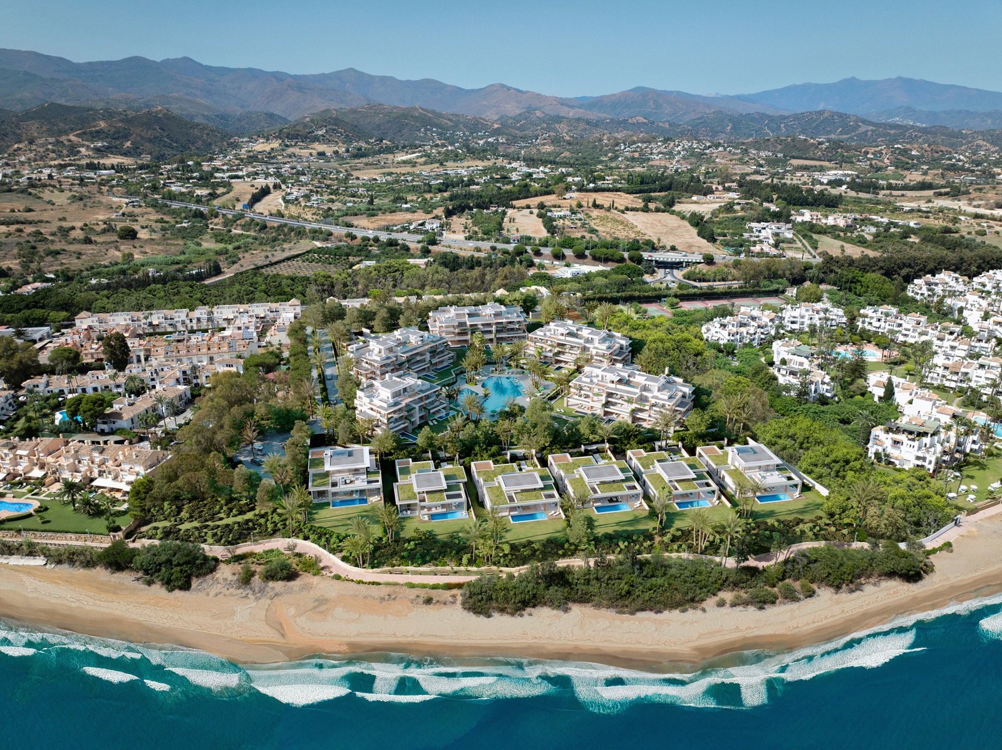
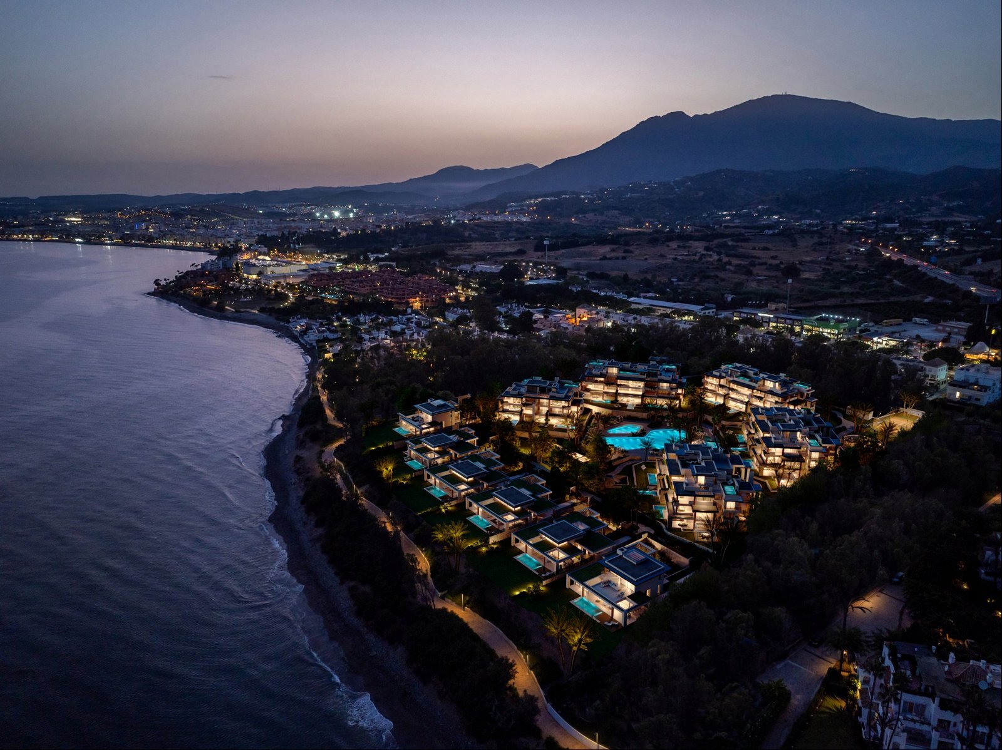
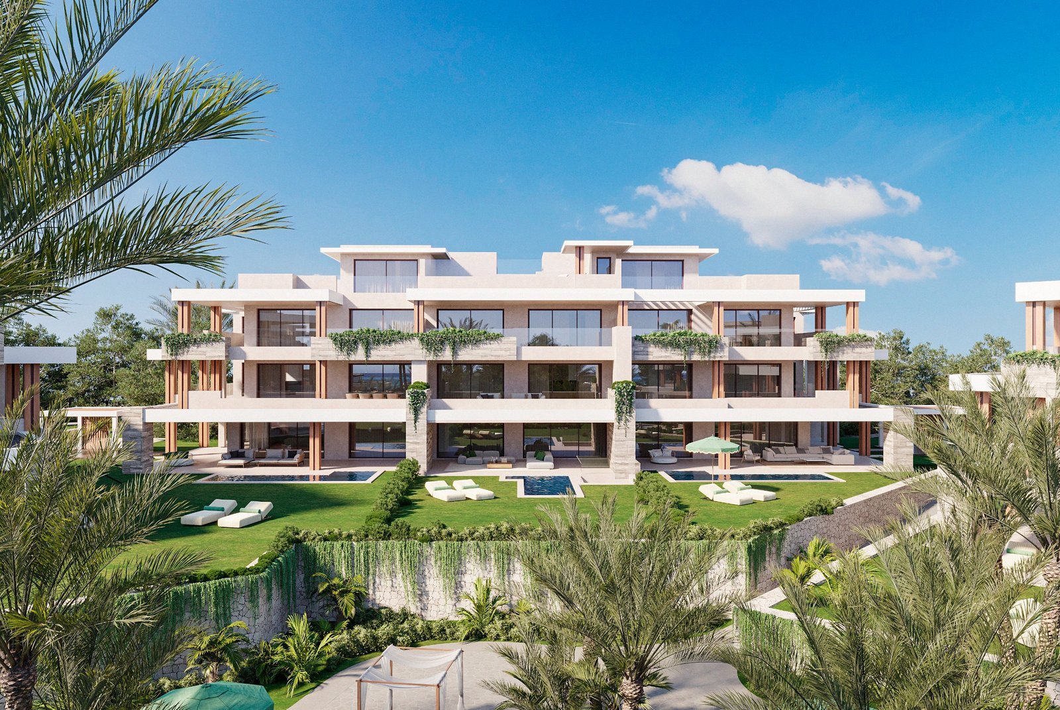
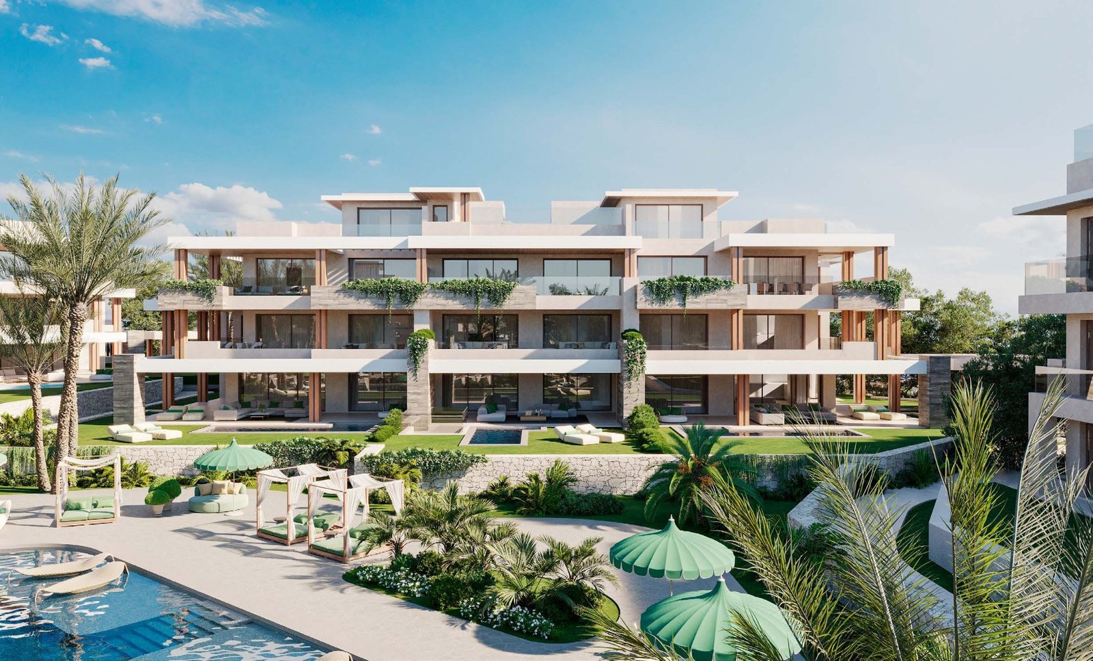
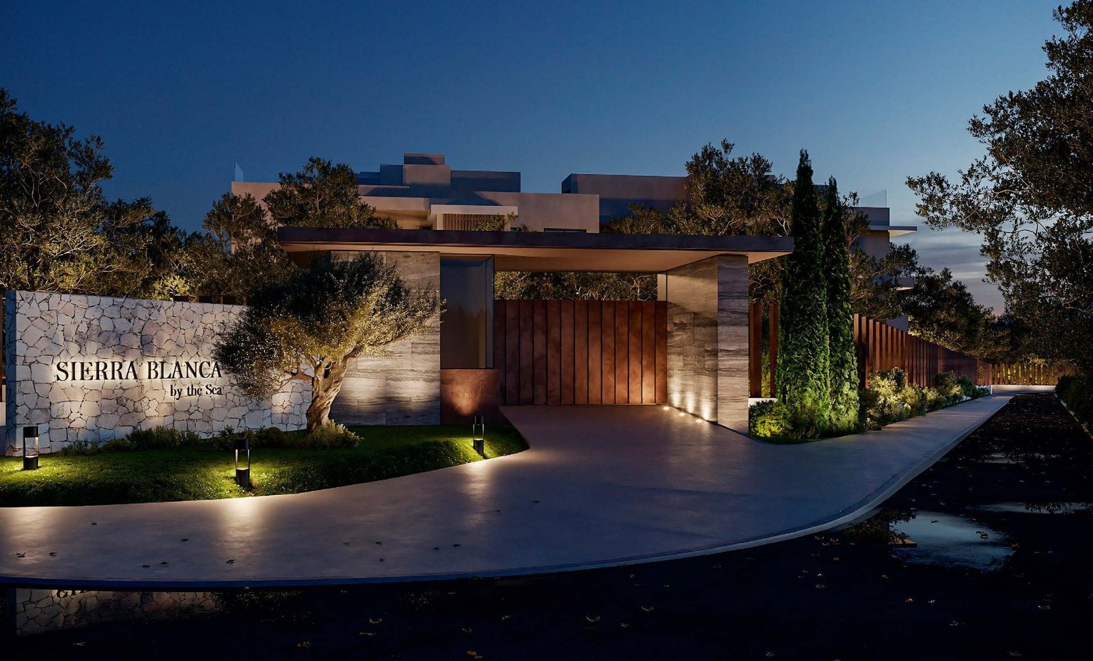
SB by the Sea is a gated frontline-beach development of 48 homes on the New Golden Mile in Estepona: six villas standing directly on the shoreline and 42 apartments and penthouses arranged in five three-storey blocks. The developer is Palya Casa del Mar, S.L., part of the Palya Assets group. Homes range from two to five bedrooms, the plot measures 33,346 m², architecture and interiors are signed by GC Studio, and the project is sold off-plan. The address is Playa del Ángel, a quiet stretch of coast a few minutes from Estepona’s old town and marina.
Homes designed around light and views
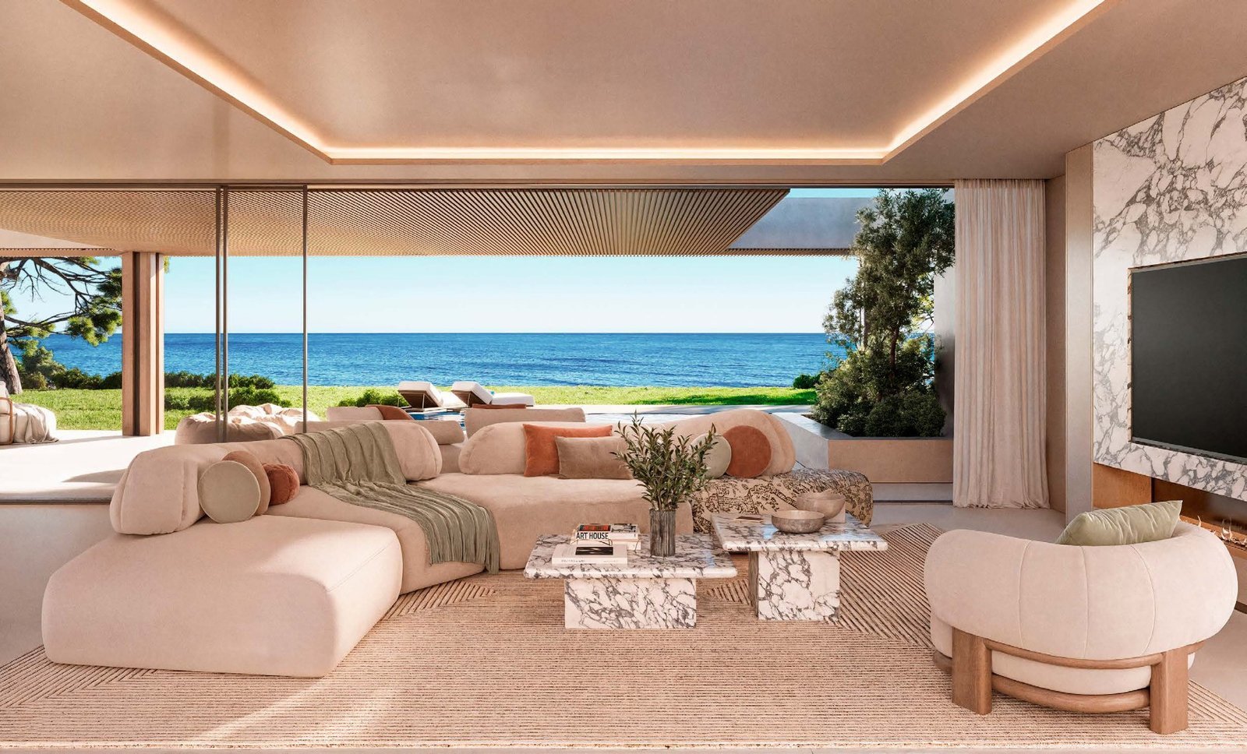
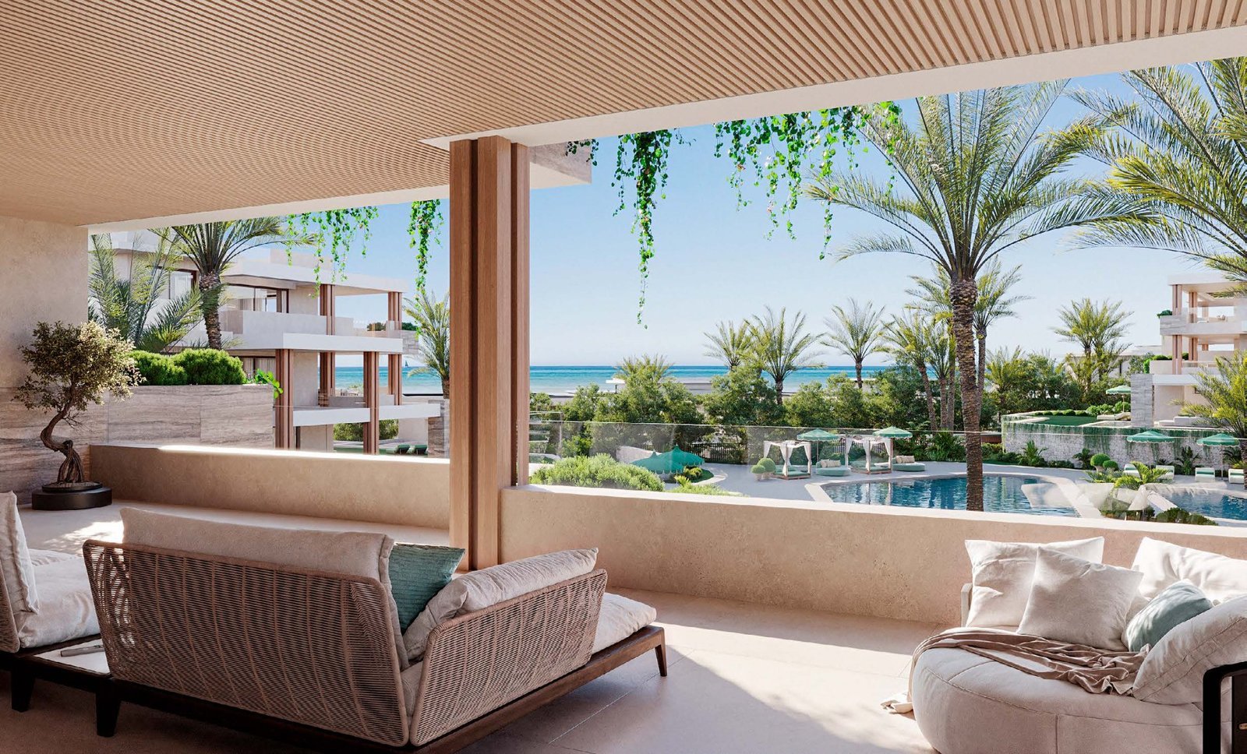
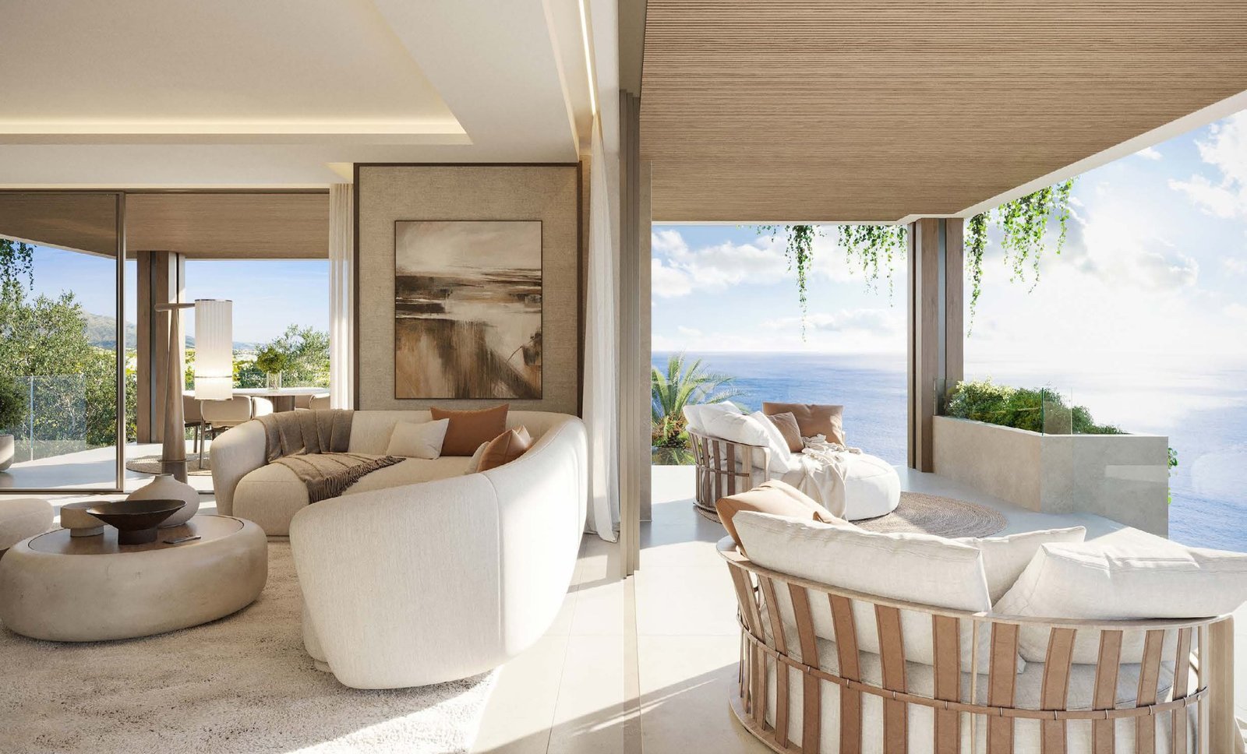
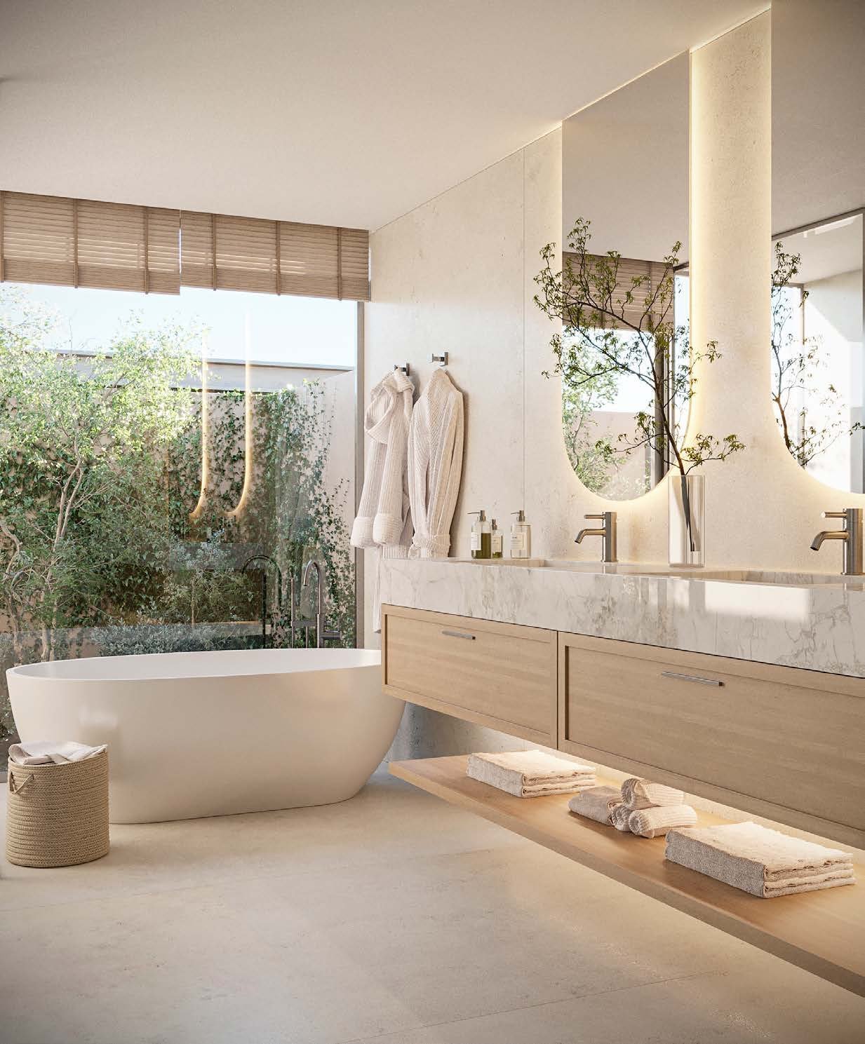
The five blocks are set back from the villas and raised slightly above the gardens, so every apartment keeps its sea view and its privacy — including the ground-floor homes, which are screened from the communal areas. Inside, the living room, dining area and kitchen read as a single space behind floor-to-ceiling glazing, with continuous flooring and bespoke joinery. The apartments come in three formats: duplex ground floor with garden, middle floor and duplex penthouse with solarium.
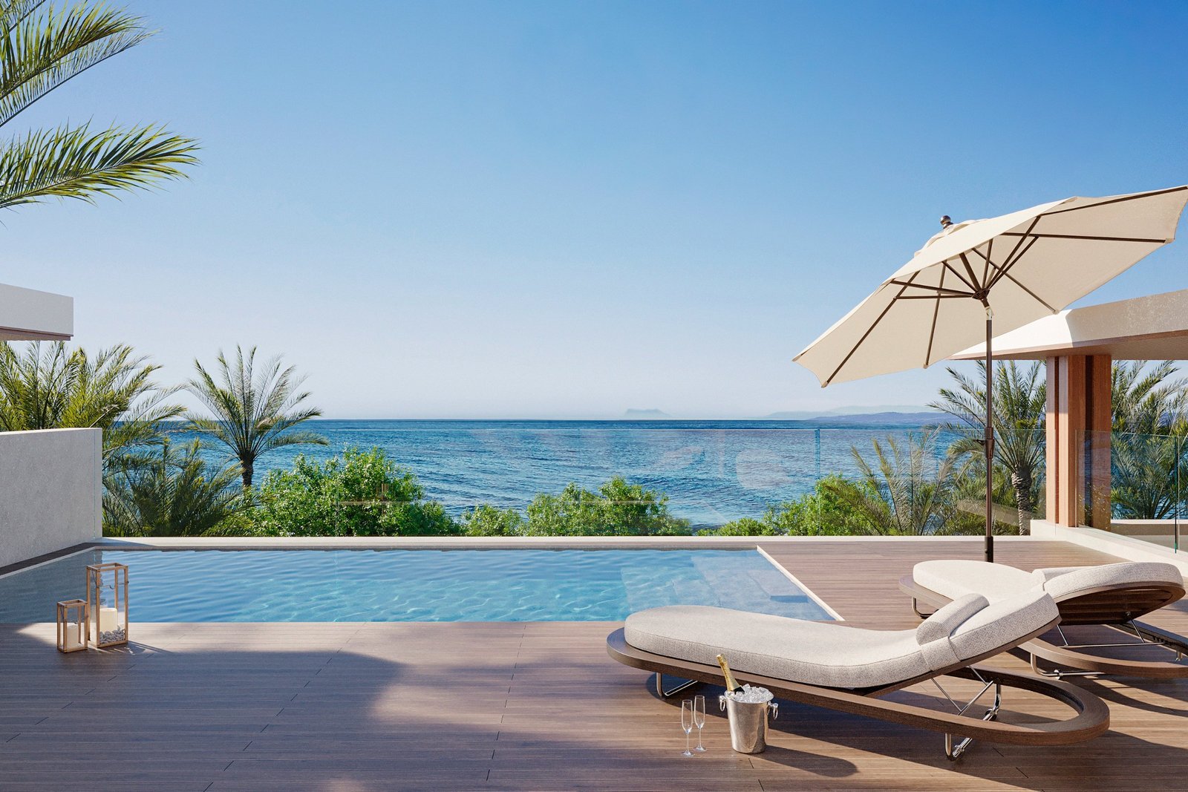
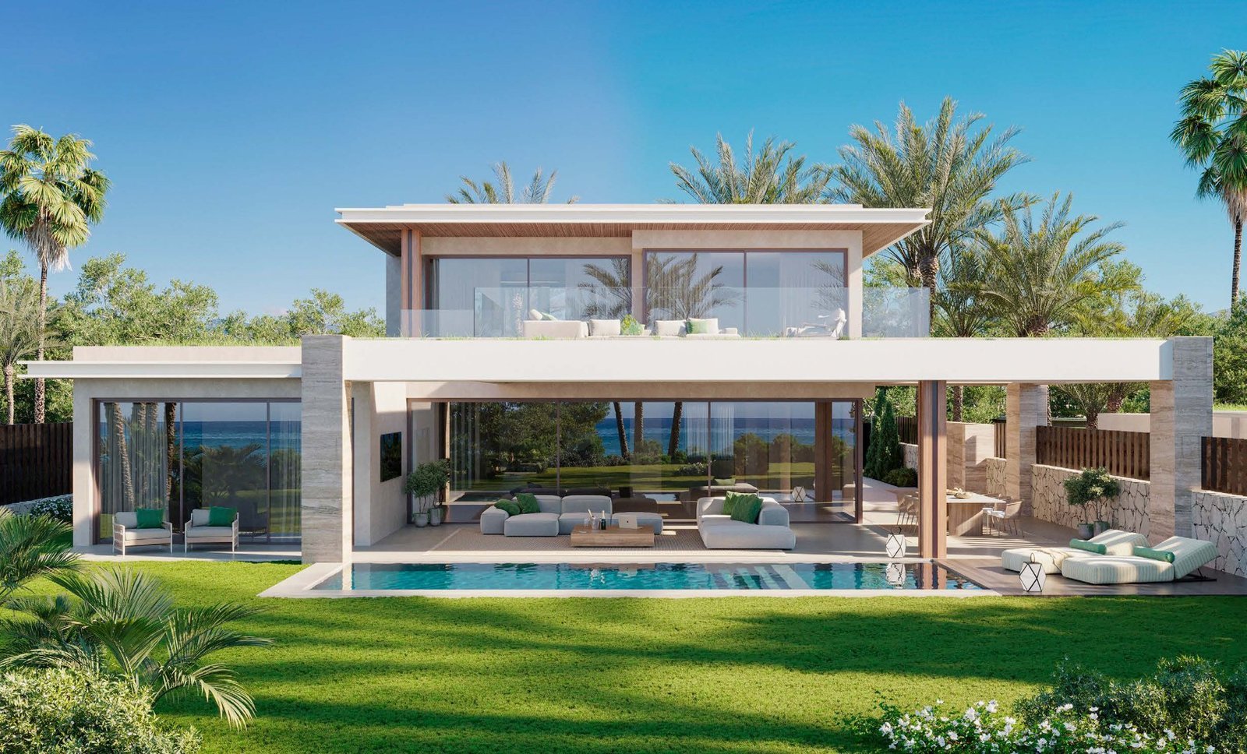
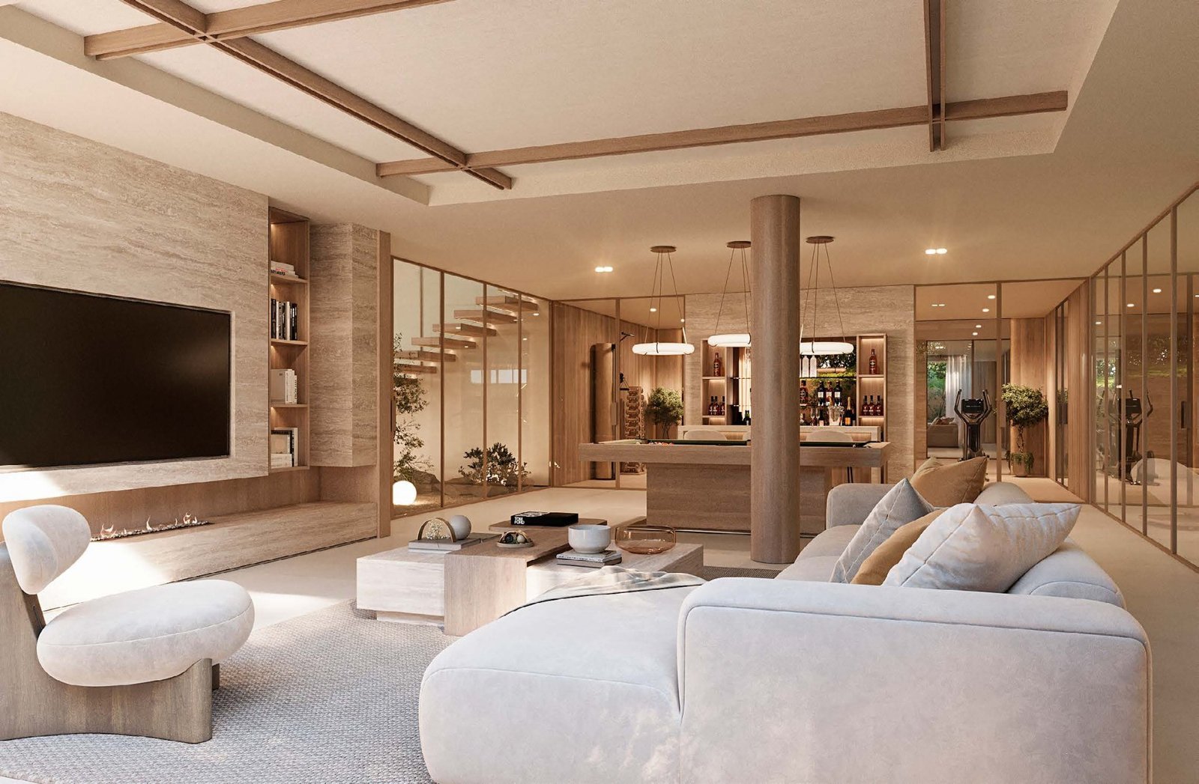
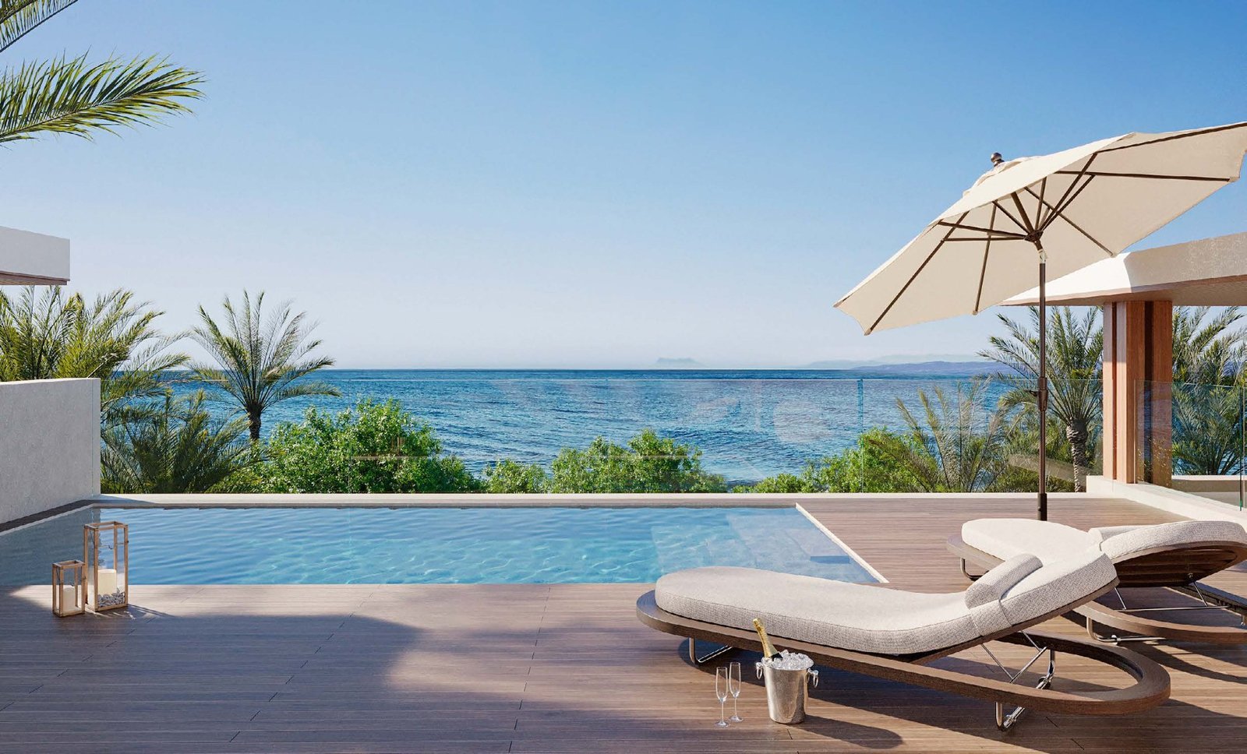
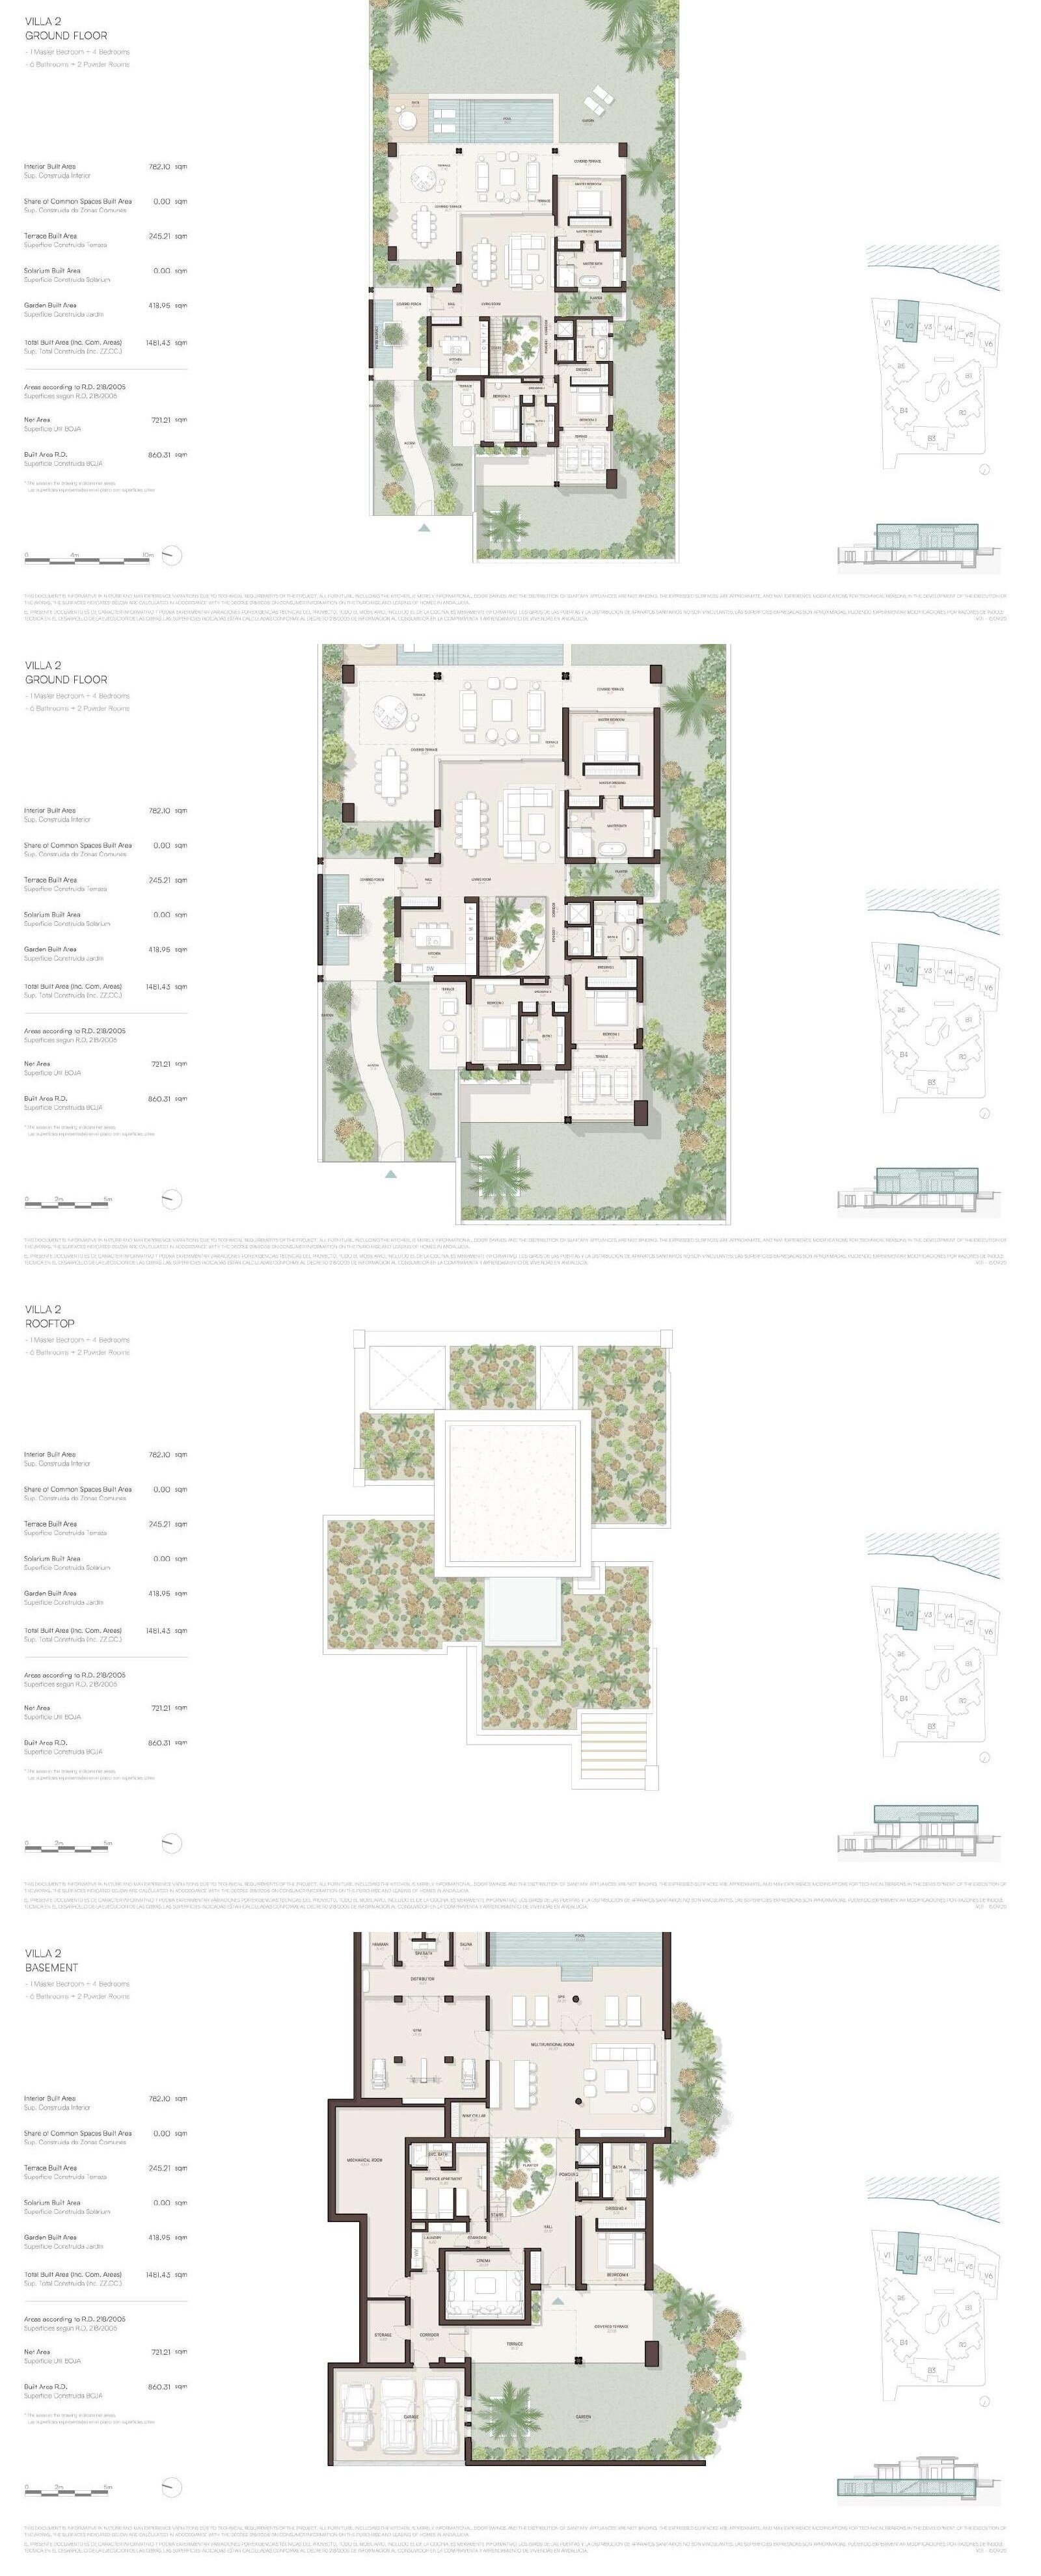
Outdoor space is a large part of what you buy here. The ground-floor home currently available, unit 40C in Block 4, adds 150.66 m² of terrace and 220.23 m² of private garden to 295 m² of interior. The duplex penthouse 22A pairs 211.46 m² inside with a 72.86 m² terrace and a 110.35 m² solarium. Villa 02 runs over three floors served by a lift, with 782.10 m² of interior, a 245.21 m² terrace, a 418.95 m² garden with private pool, and a basement holding an indoor pool, spa, sauna, cinema, gym and parking for three cars.
Resort-style communal areas
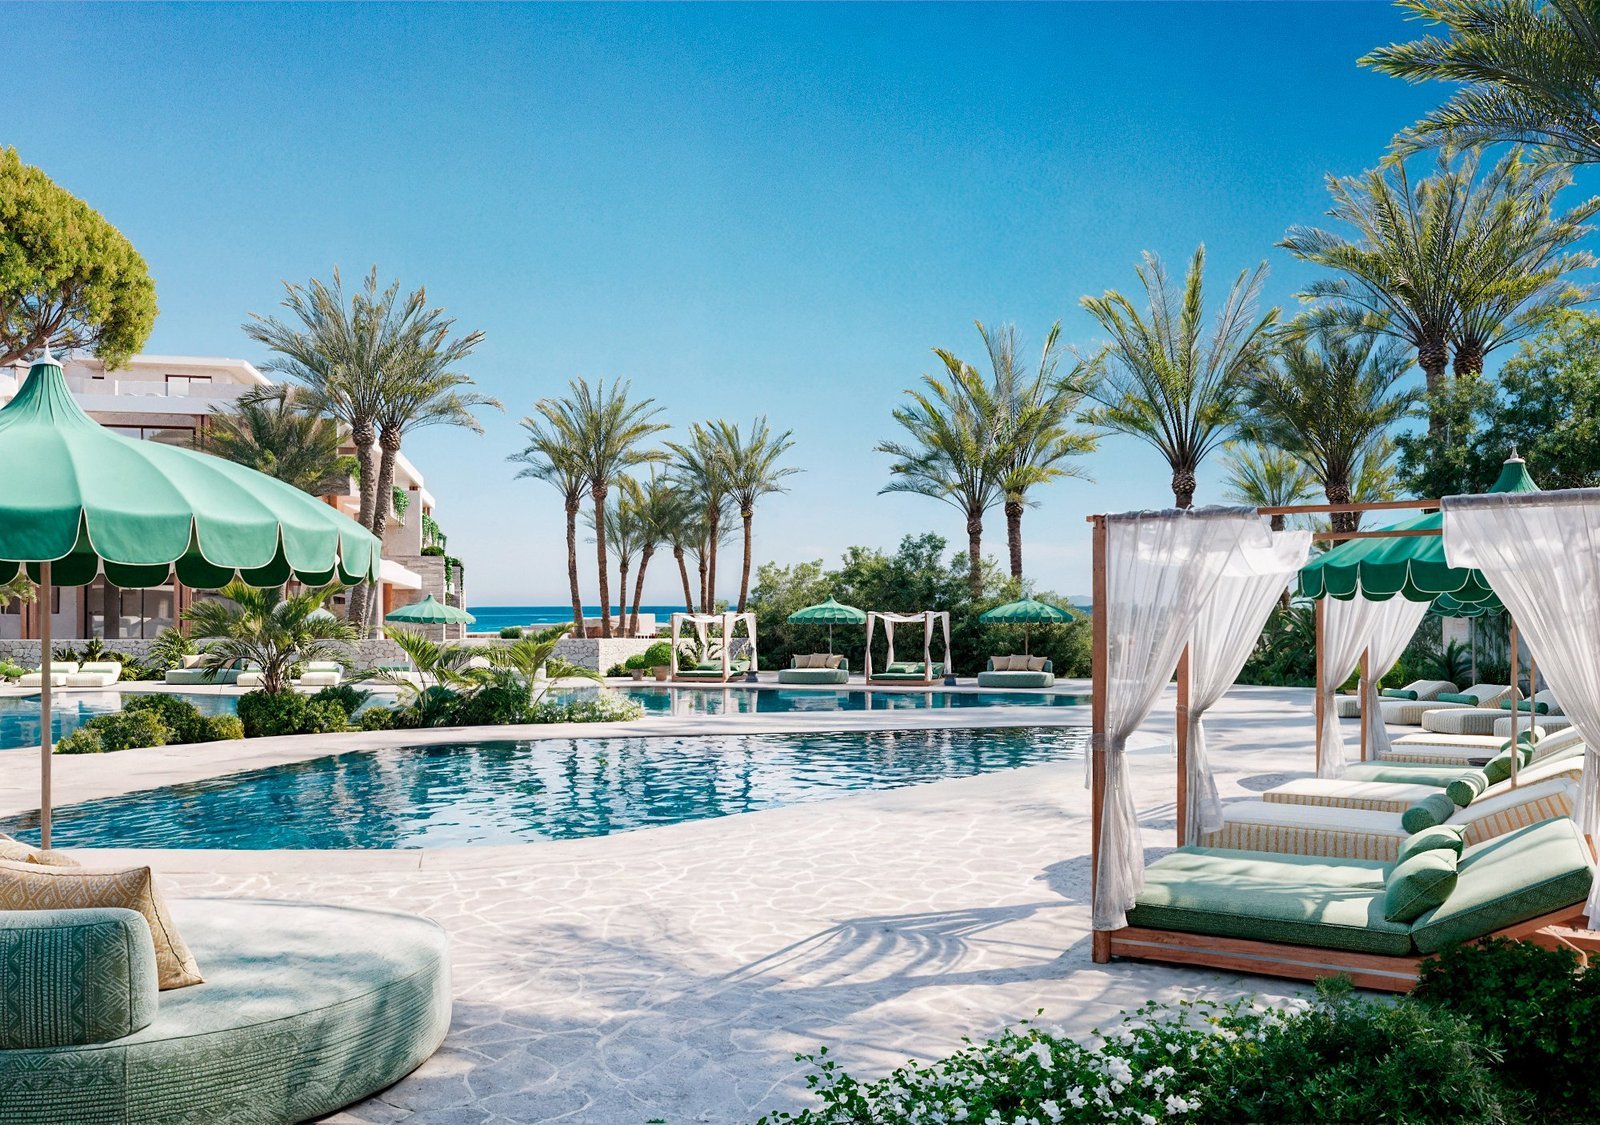
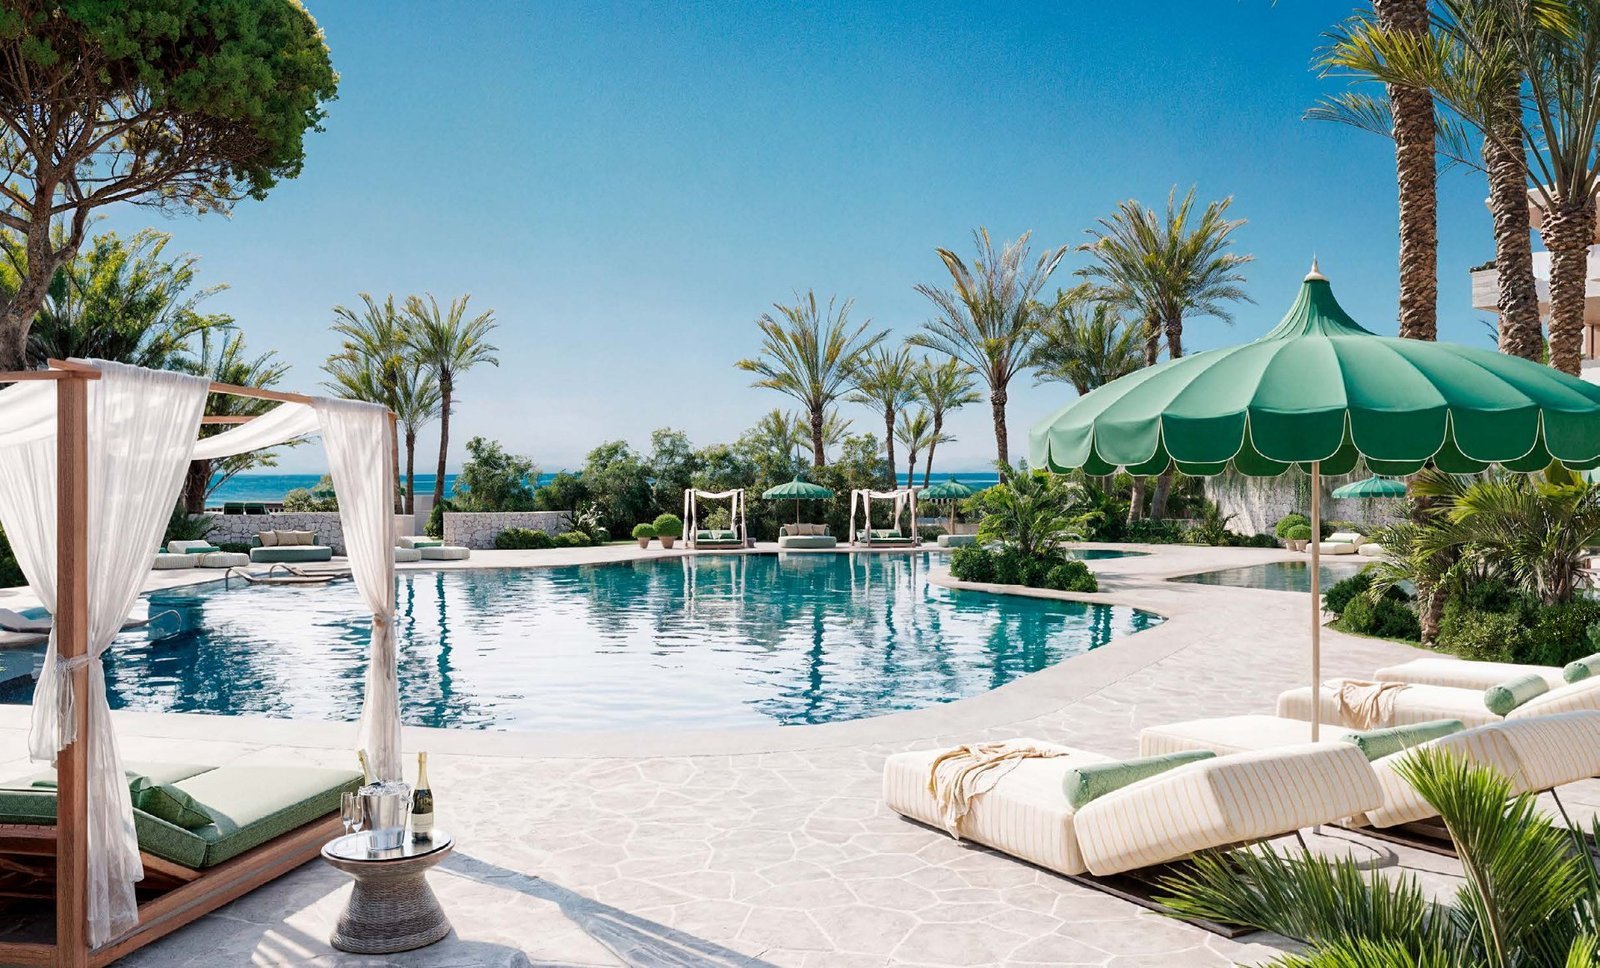
- Outdoor swimming pool for adults and a separate children’s pool
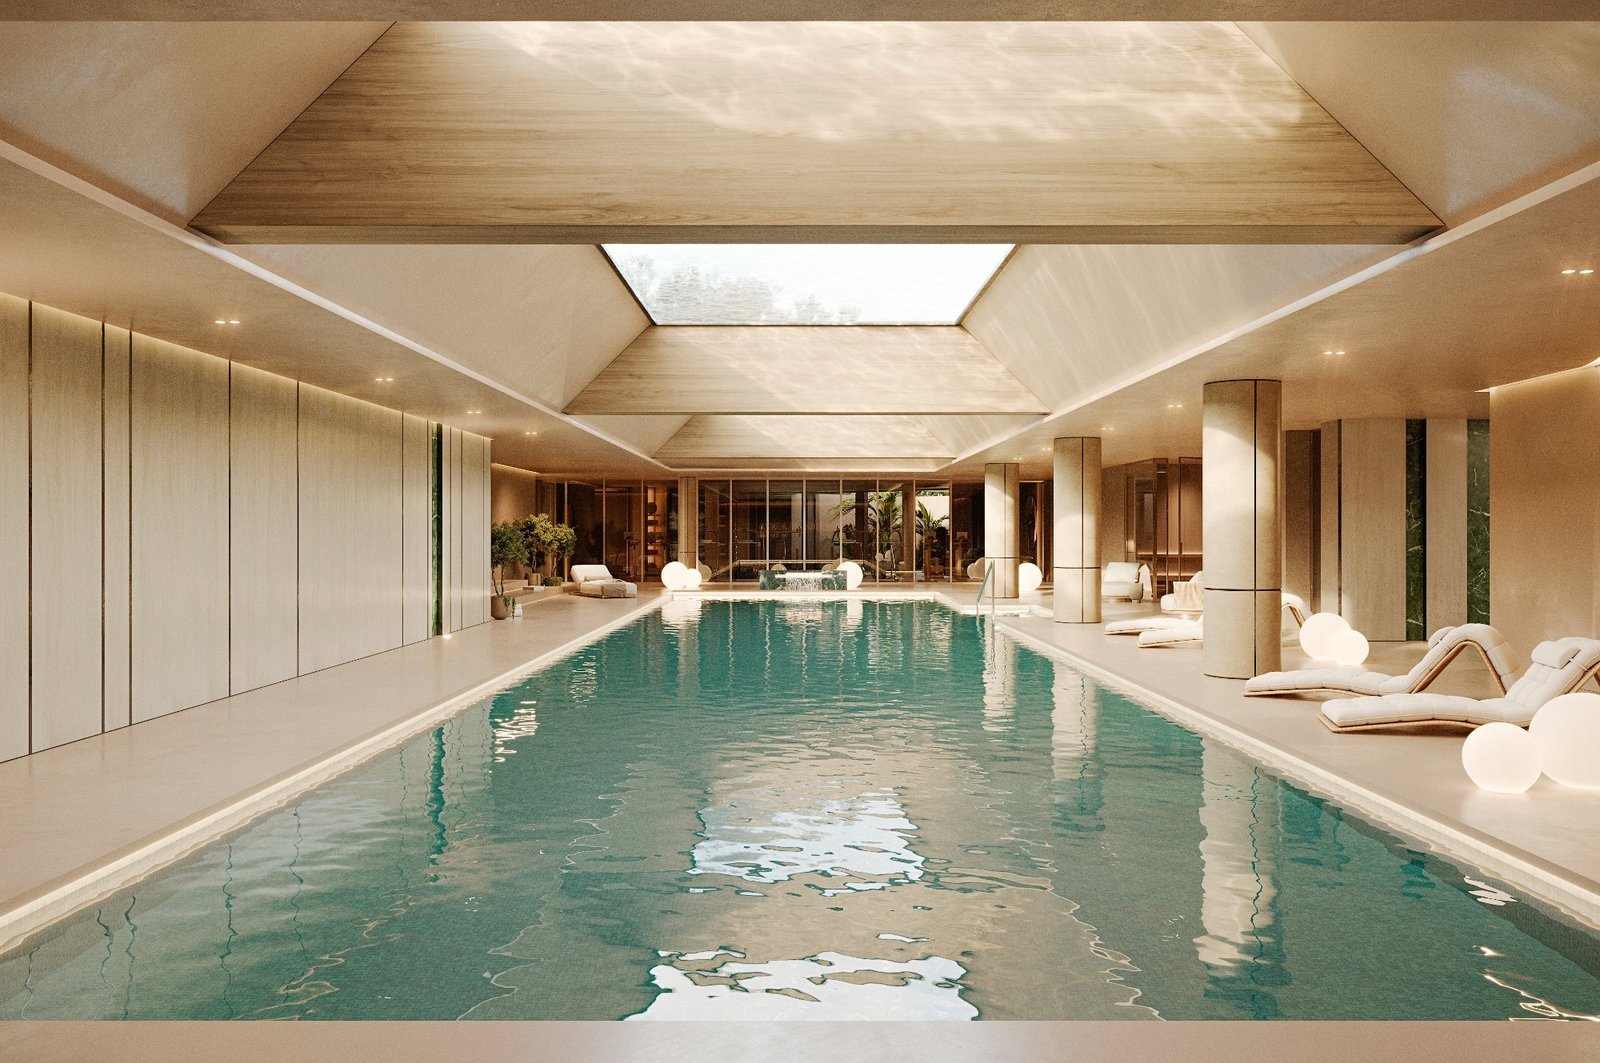
- Spa with a heated indoor pool of 155 m² under a skylight, sauna, hammam, jacuzzi, treatment rooms and changing rooms
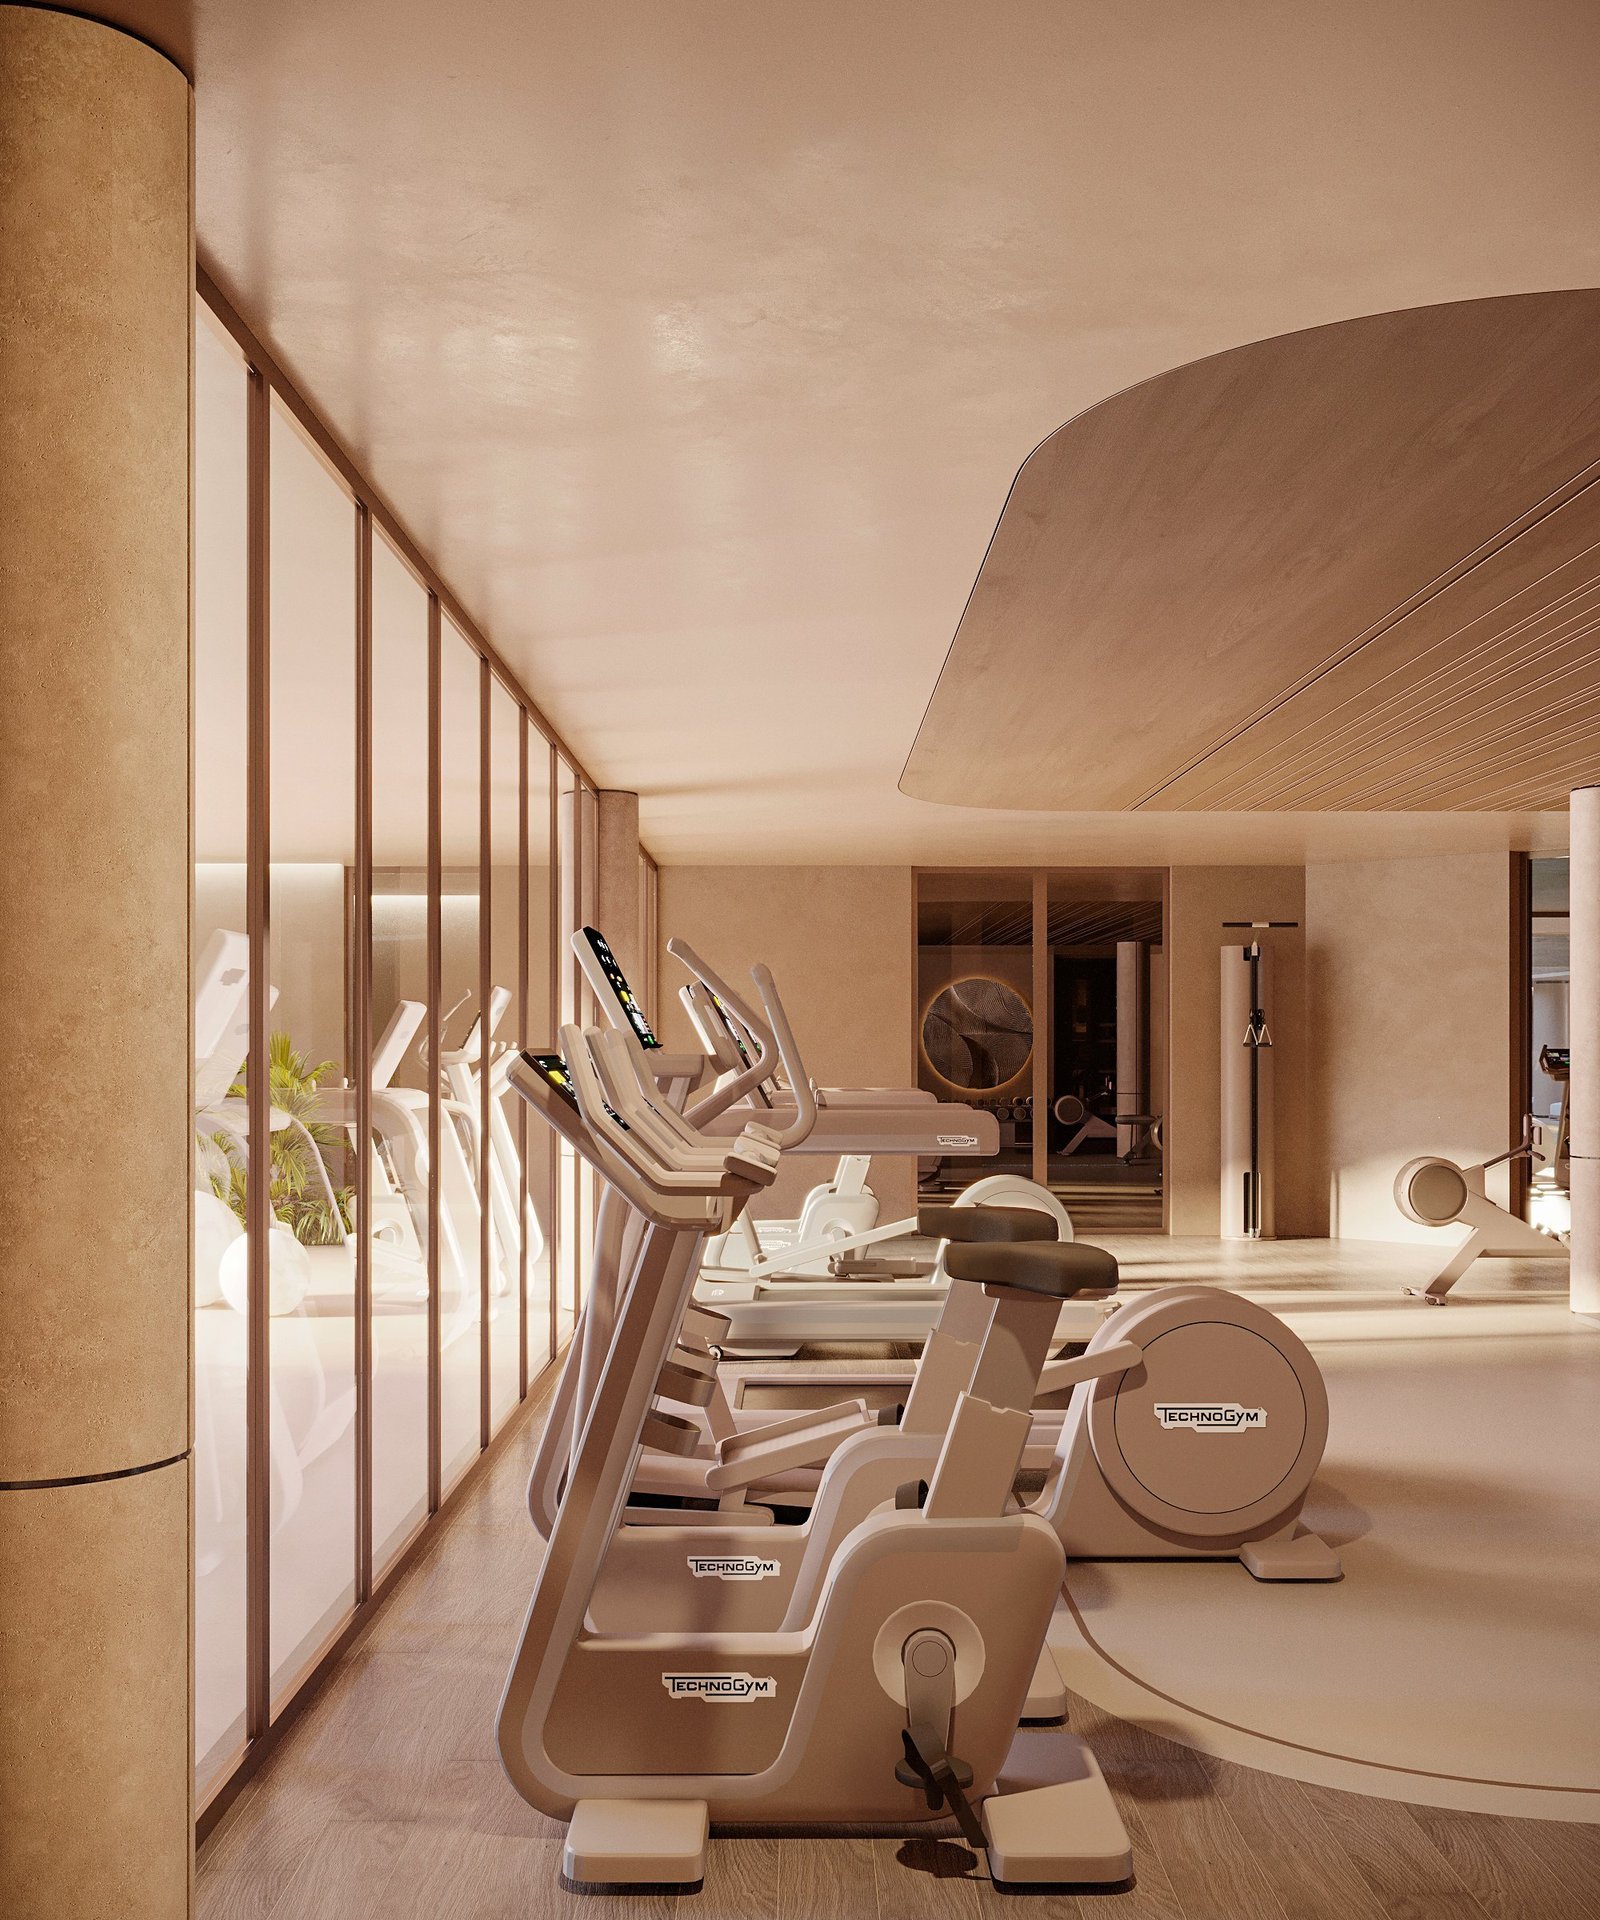
- Fully equipped gym with garden views
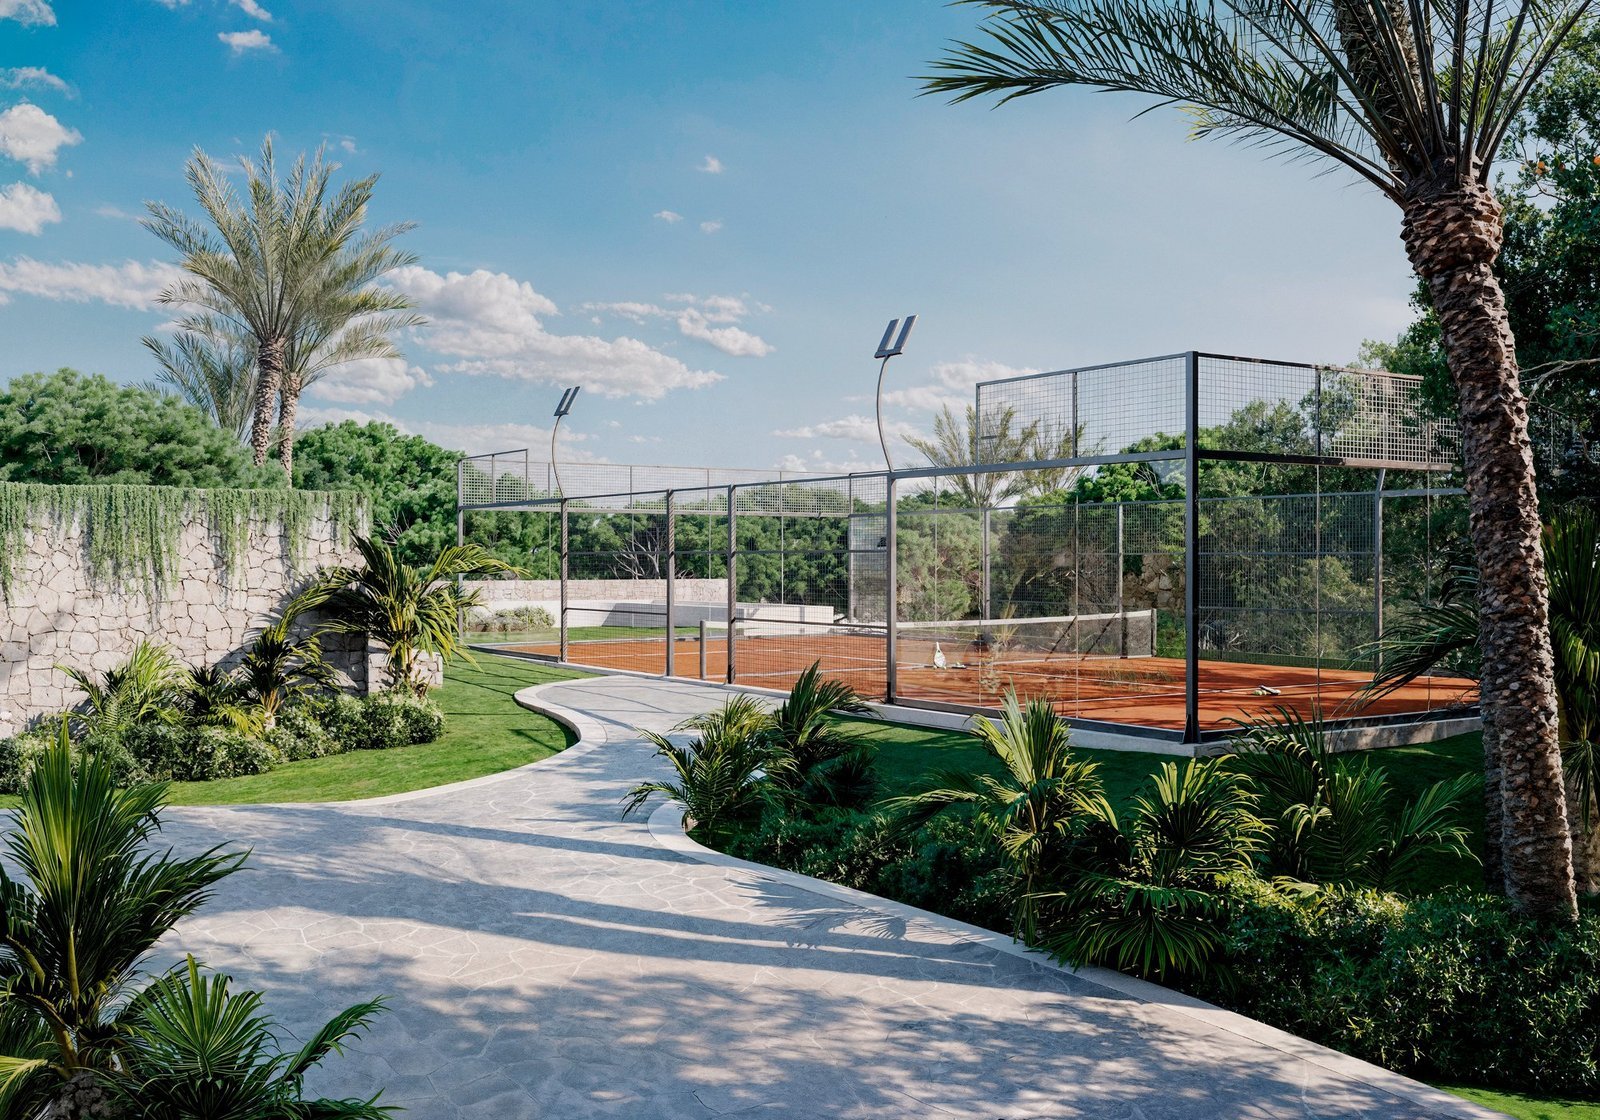
- Padel court with adjoining rest and social areas
- Central plaza and landscaped gardens planted with native species
- Children’s play area
- Concierge service and 24/7 security
- Vehicle circulation and parking kept entirely underground
Each villa also has a private garage and its own direct access to the community spa.
Location and connections
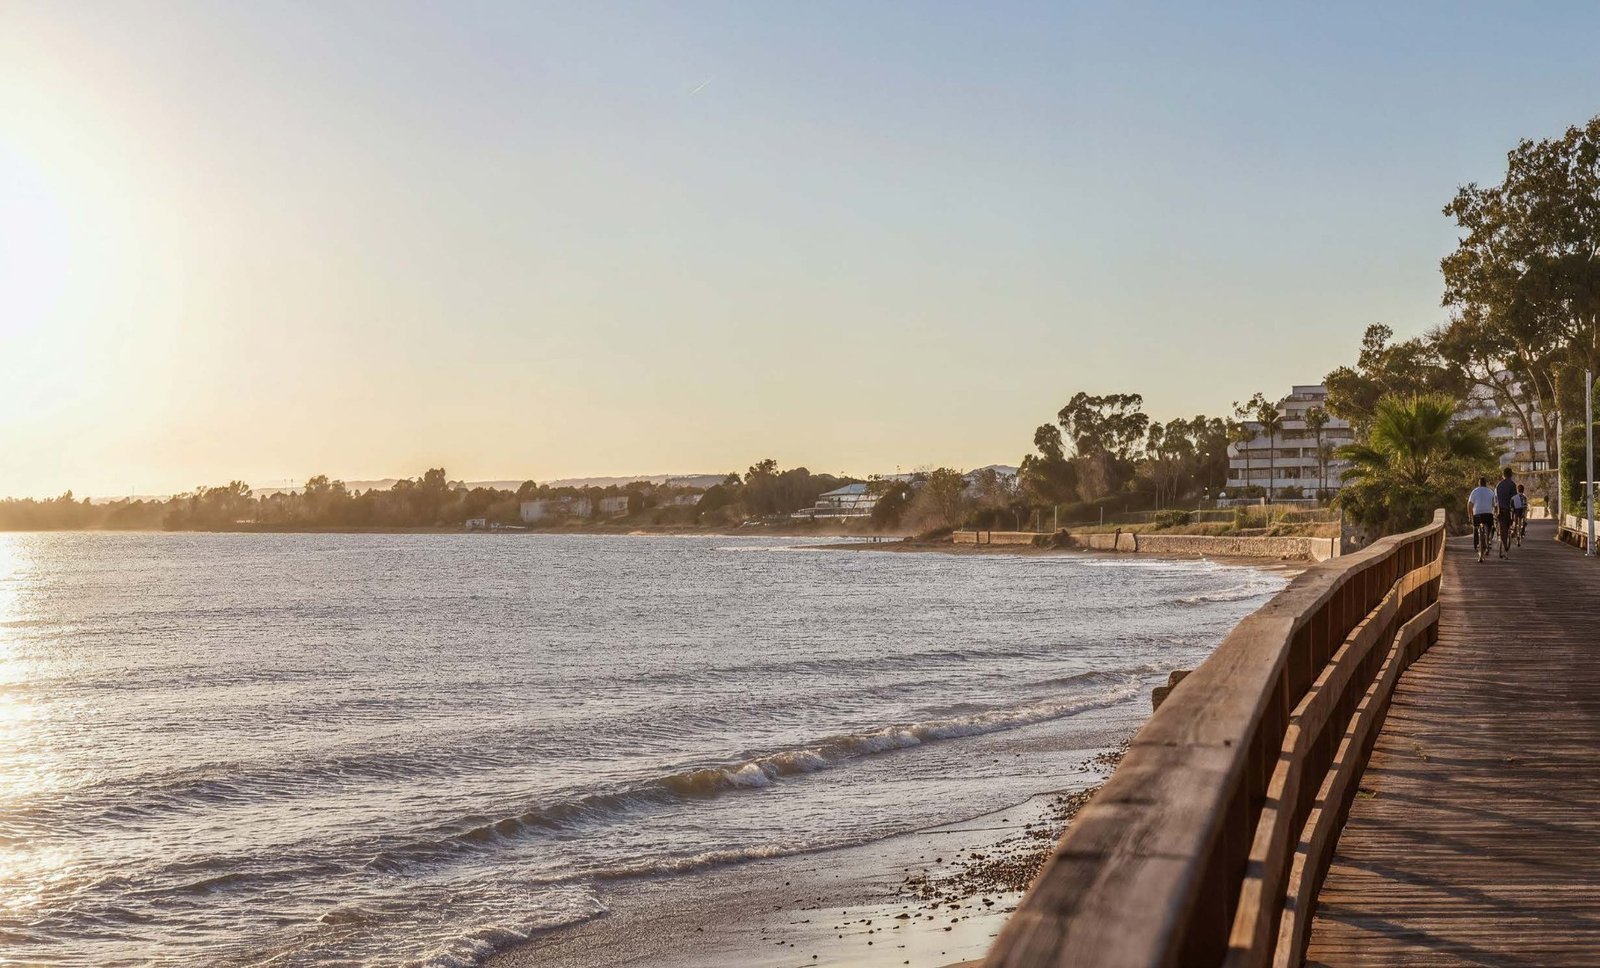
The plot sits on Playa del Ángel, on the Estepona side of the New Golden Mile, with the Senda Litoral coastal path and the Santiago sculpture park immediately alongside. Trocadero Estepona, the beach club opened by the Trocadero Group in 2019, is the next-door neighbour. Estepona’s historic centre and marina are about five minutes away, Puerto Banús and Marbella lie to the east along the A-7 and AP-7, and both Málaga and Gibraltar airports are within easy reach. Several of the coast’s best-known golf courses are a short drive inland.
Typologies and prices
| Type | Bedrooms | Bathrooms | Built area from | Outdoor space | From |
|---|---|---|---|---|---|
| Ground floor apartment – 40C, Block 4 | 4 | 4 + powder room | 295 m² interior / 735.53 m² total built | 150.66 m² terrace + 220.23 m² garden | €3,500,000 |
| Middle floor apartment – 30B, Block 3 | on request | on request | on request | on request | €3,750,000 |
| Duplex penthouse – 22A, Block 2 | 3 | 3 | 211.46 m² interior / 436.62 m² total built | 72.86 m² terrace + 110.35 m² solarium | €4,250,000 |
| Beachfront villa – Villa 02 | 5 | 6 + 2 powder rooms | 782.10 m² interior / 1,481.43 m² total built | 245.21 m² terrace + 418.95 m² garden | €12,750,000 |
Prices VAT excluded, from the price list dated February 2026, subject to availability and change.
Payment Plan
| Stage | Amount |
|---|---|
| Reservation | €100,000 |
| Deposit on private purchase contract | 25% |
| After 10 months | 12.5% |
| After 14 months | 12.5% |
| Closing balance on completion | 50% |
Floor Plans
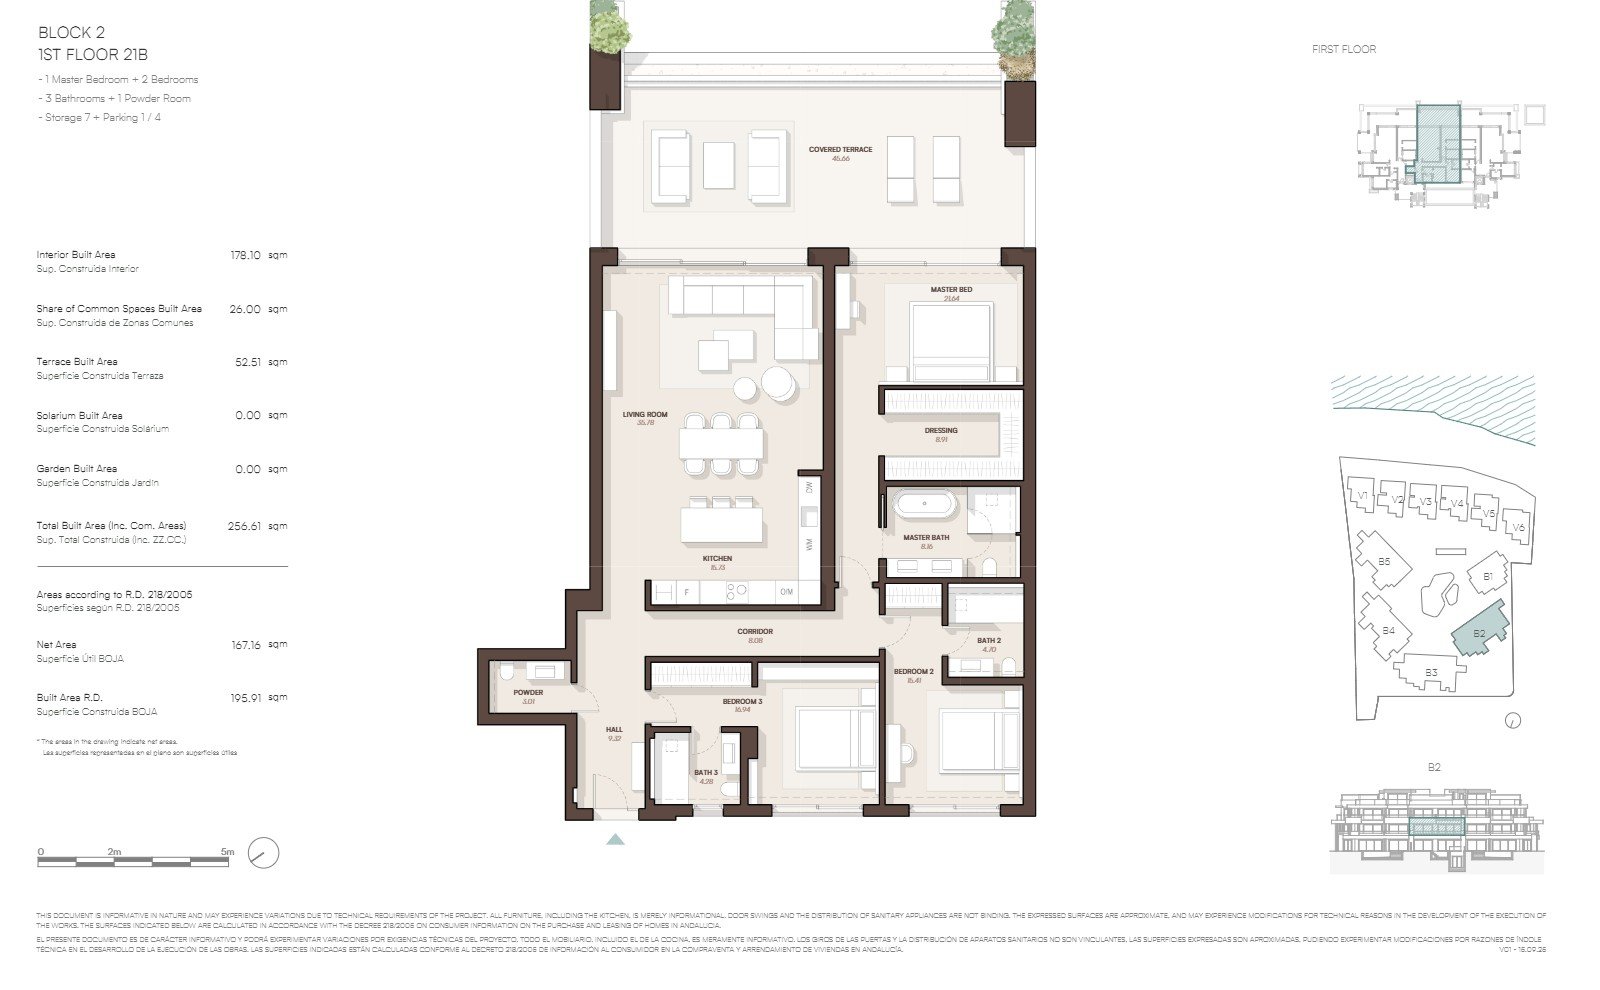
Middle Floor Apartment 21B
178.10 m² interior with a 52.51 m² terrace. Three bedrooms, three bathrooms and a guest powder room.
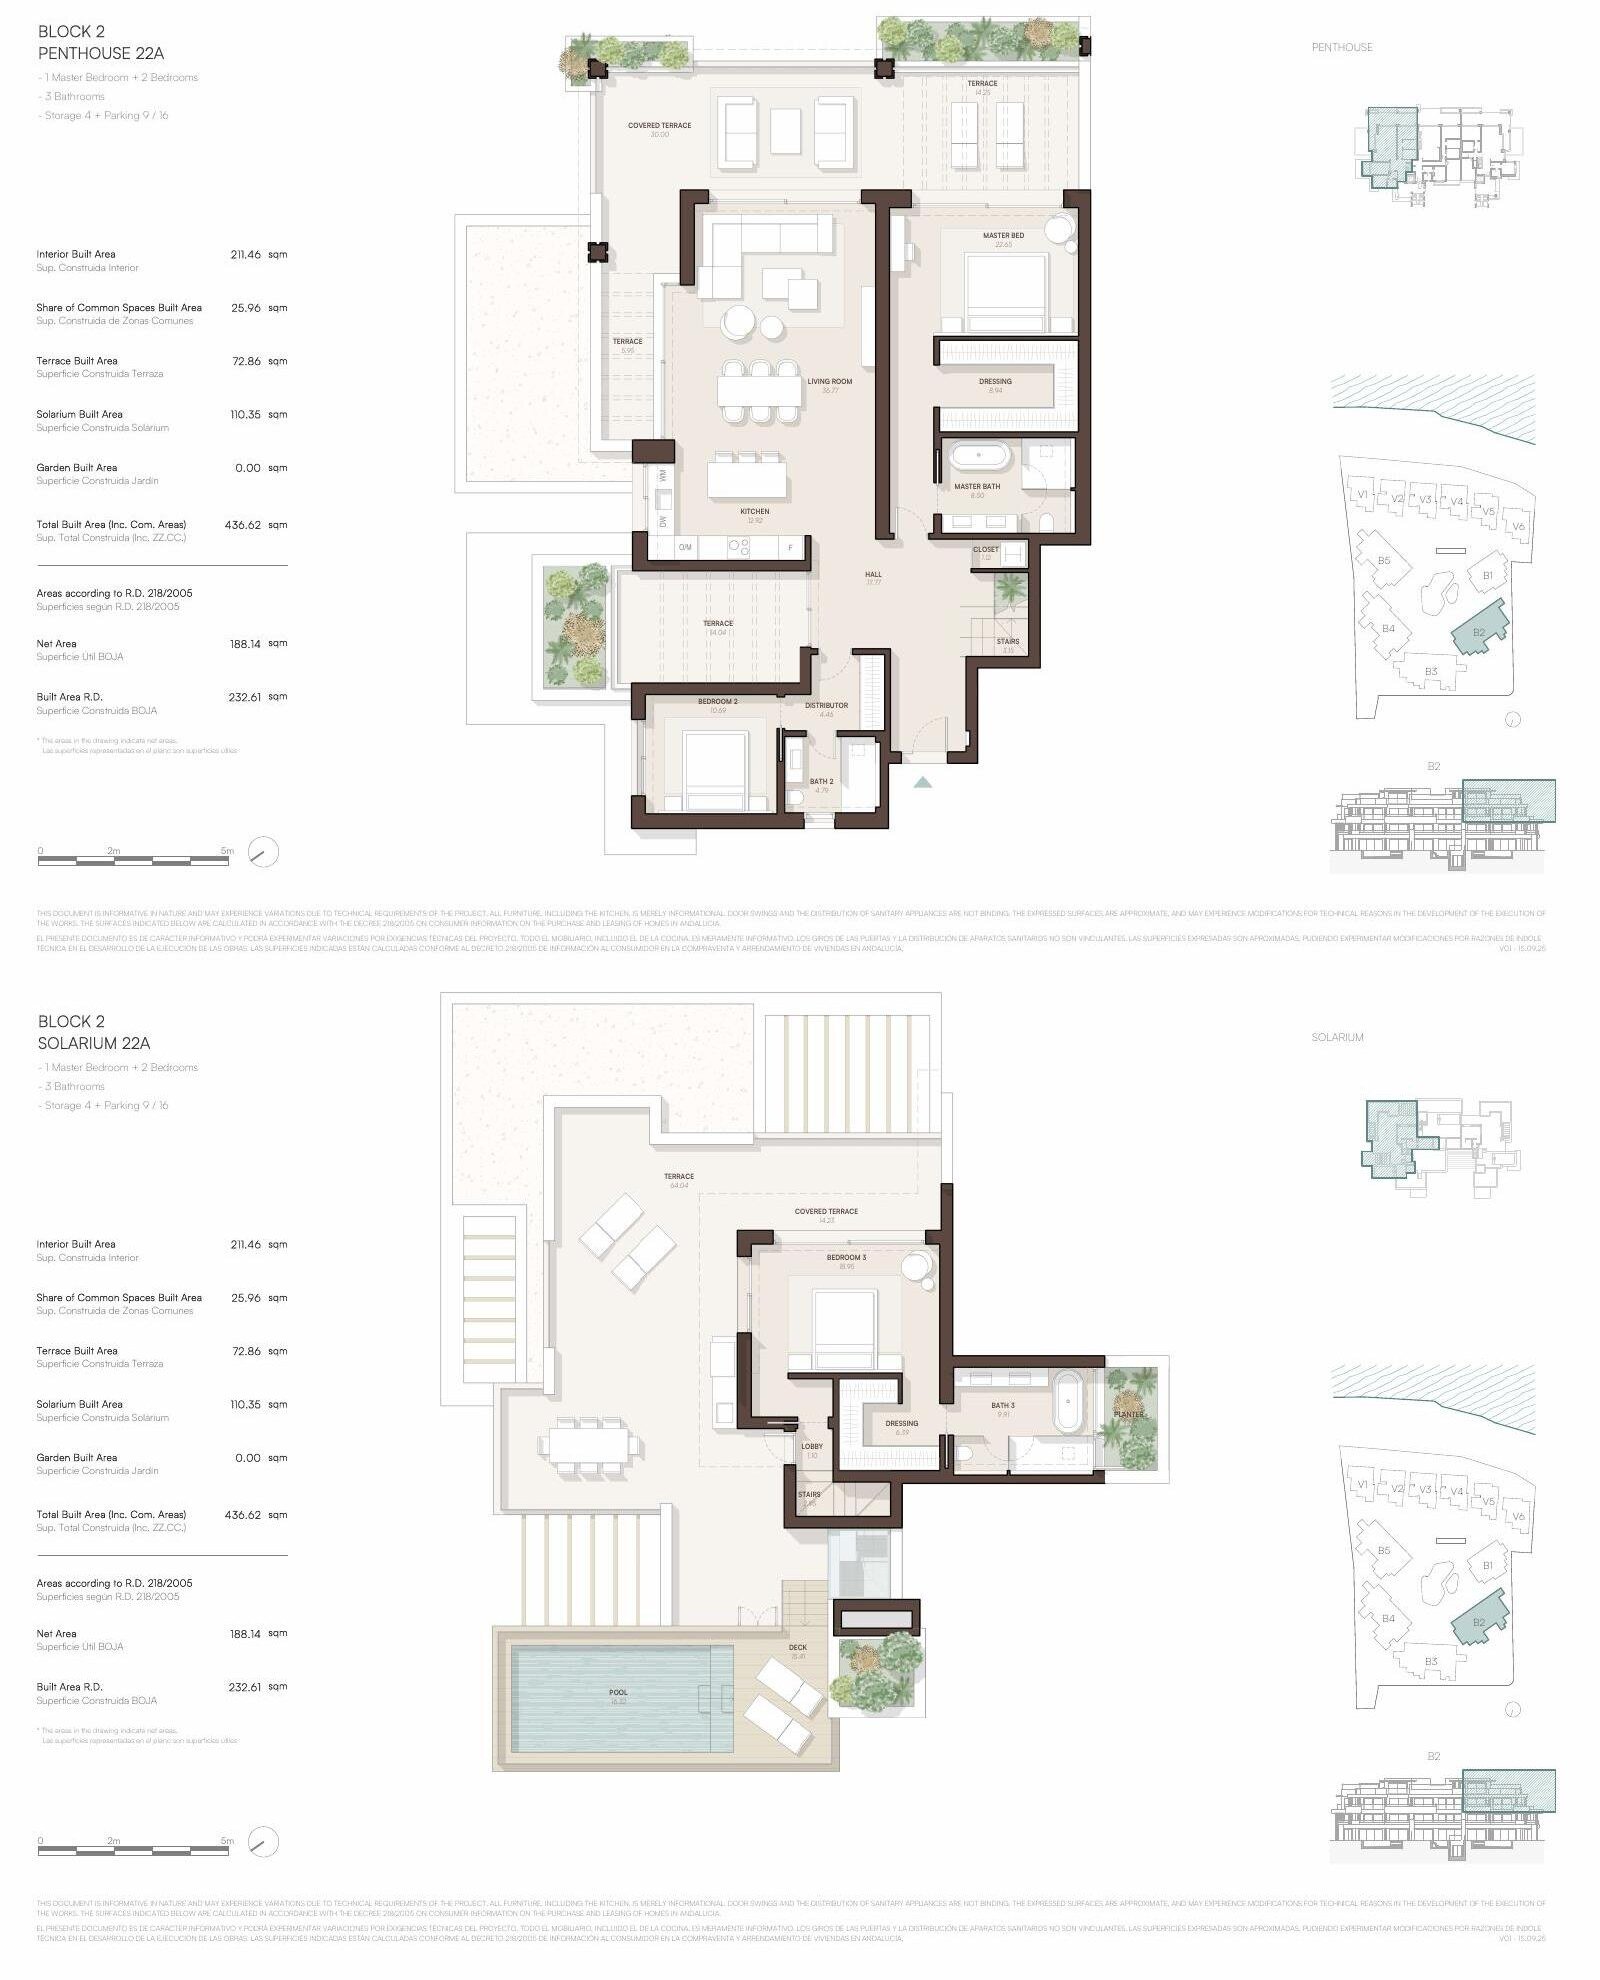
Duplex Penthouse 22A
211.46 m² interior with a 72.86 m² terrace and a 110.35 m² private solarium. Three bedrooms and three bathrooms.
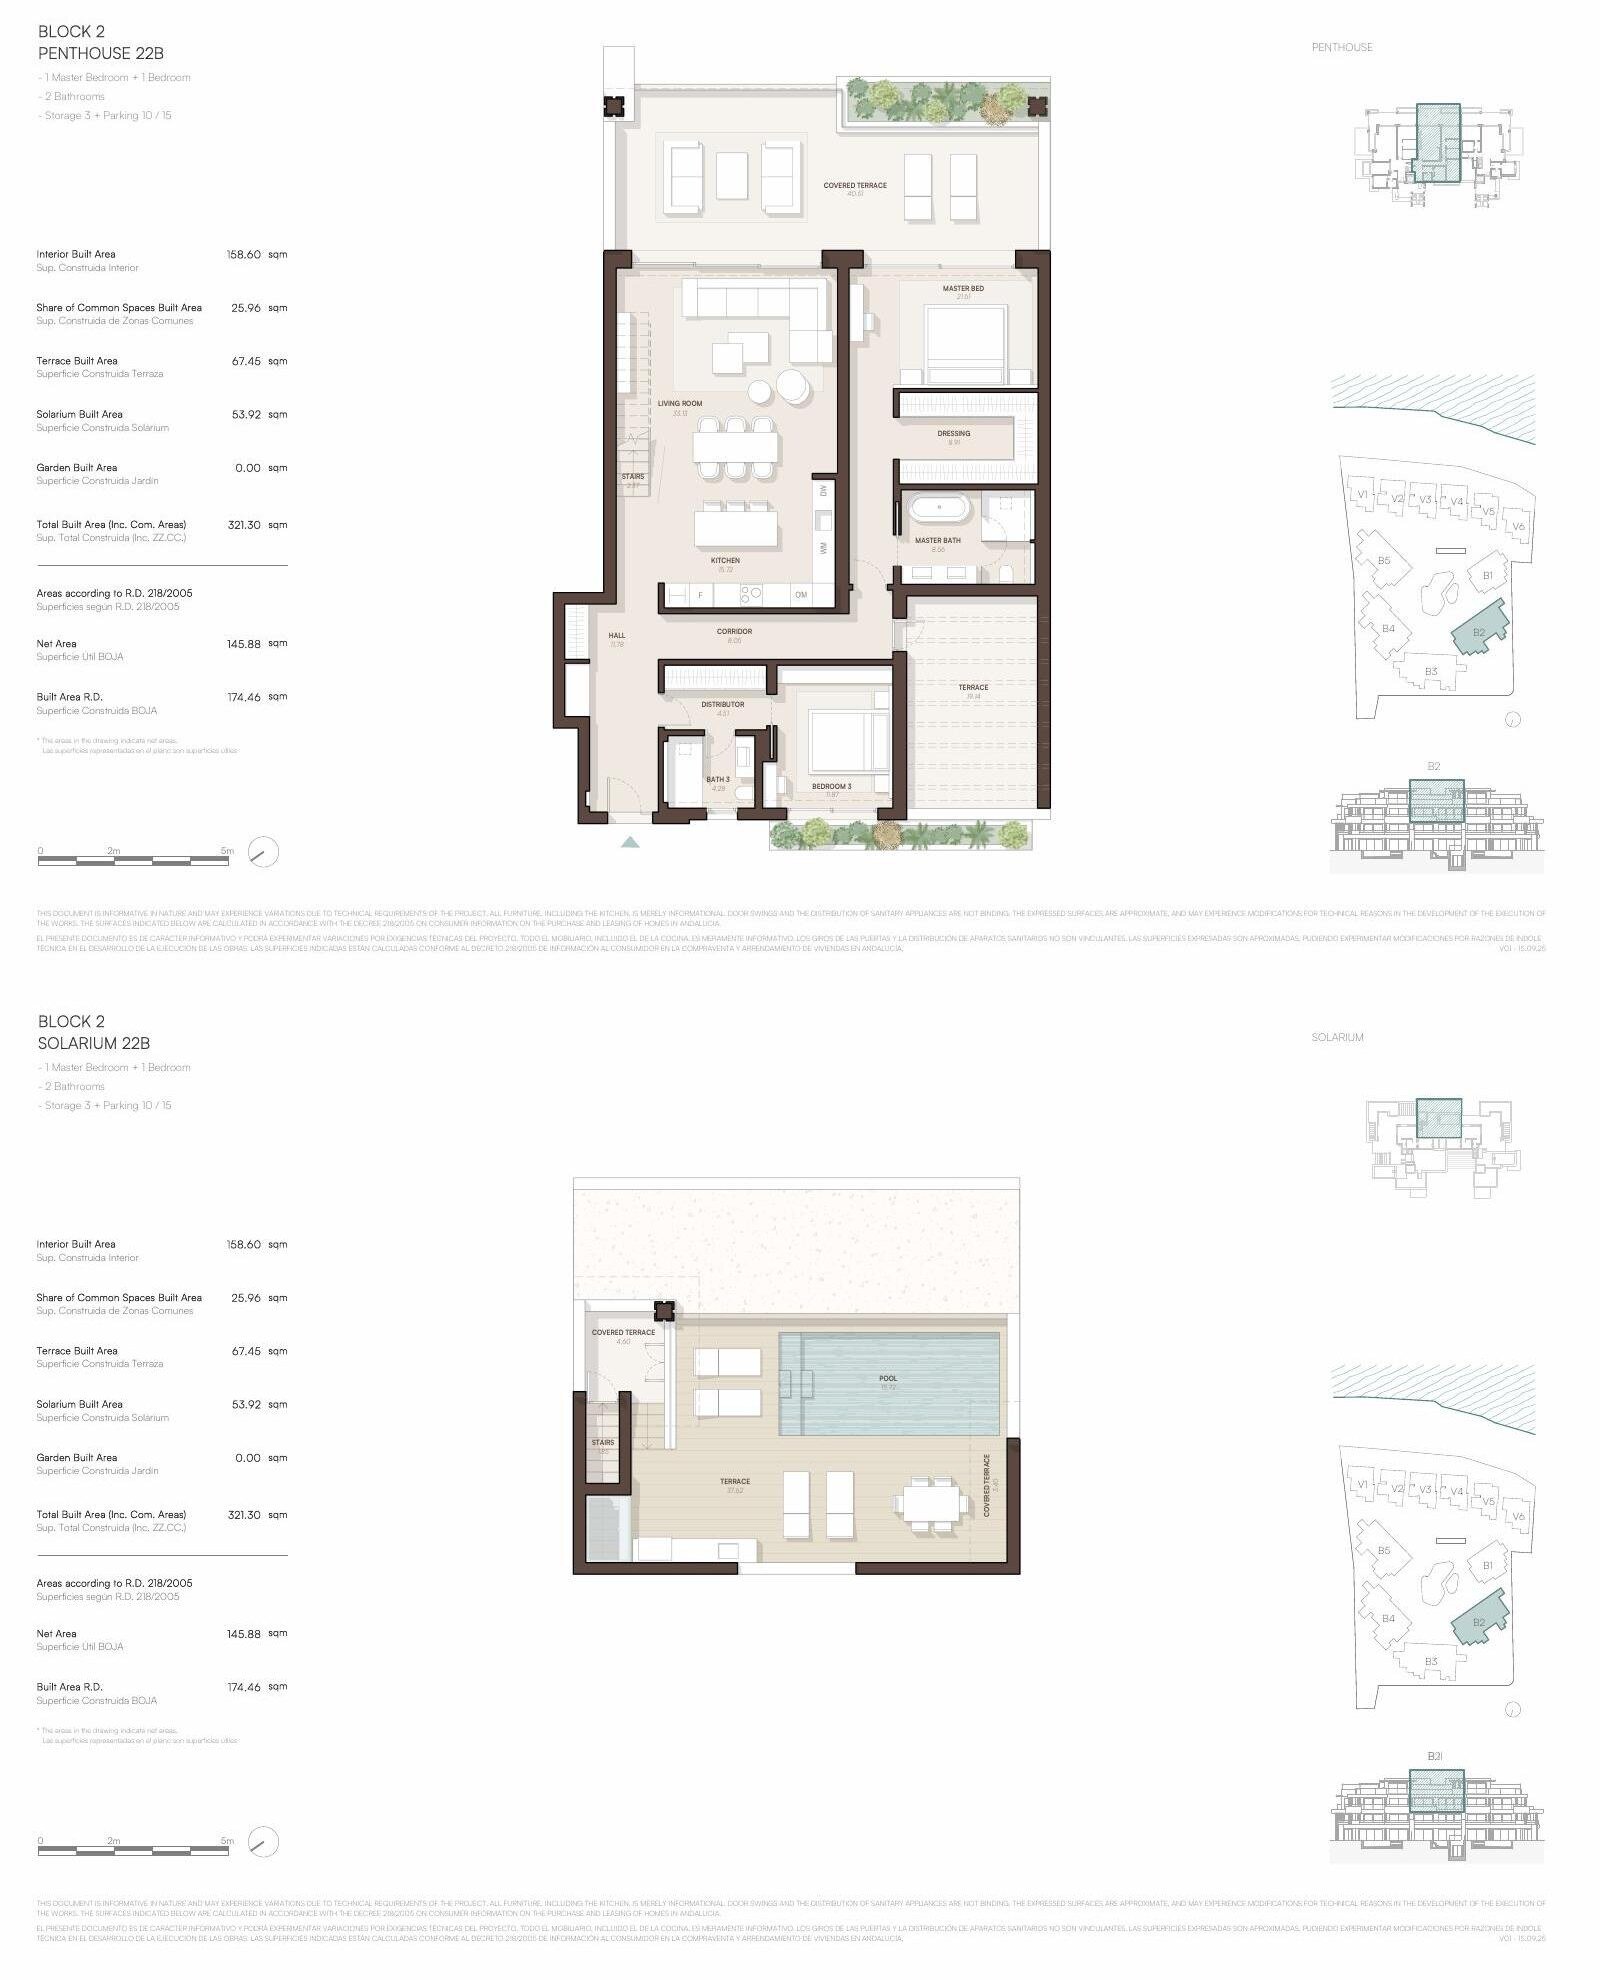
Duplex Penthouse 22B
158.60 m² interior with a 67.45 m² terrace and a 53.92 m² private solarium. Two bedrooms and two bathrooms.
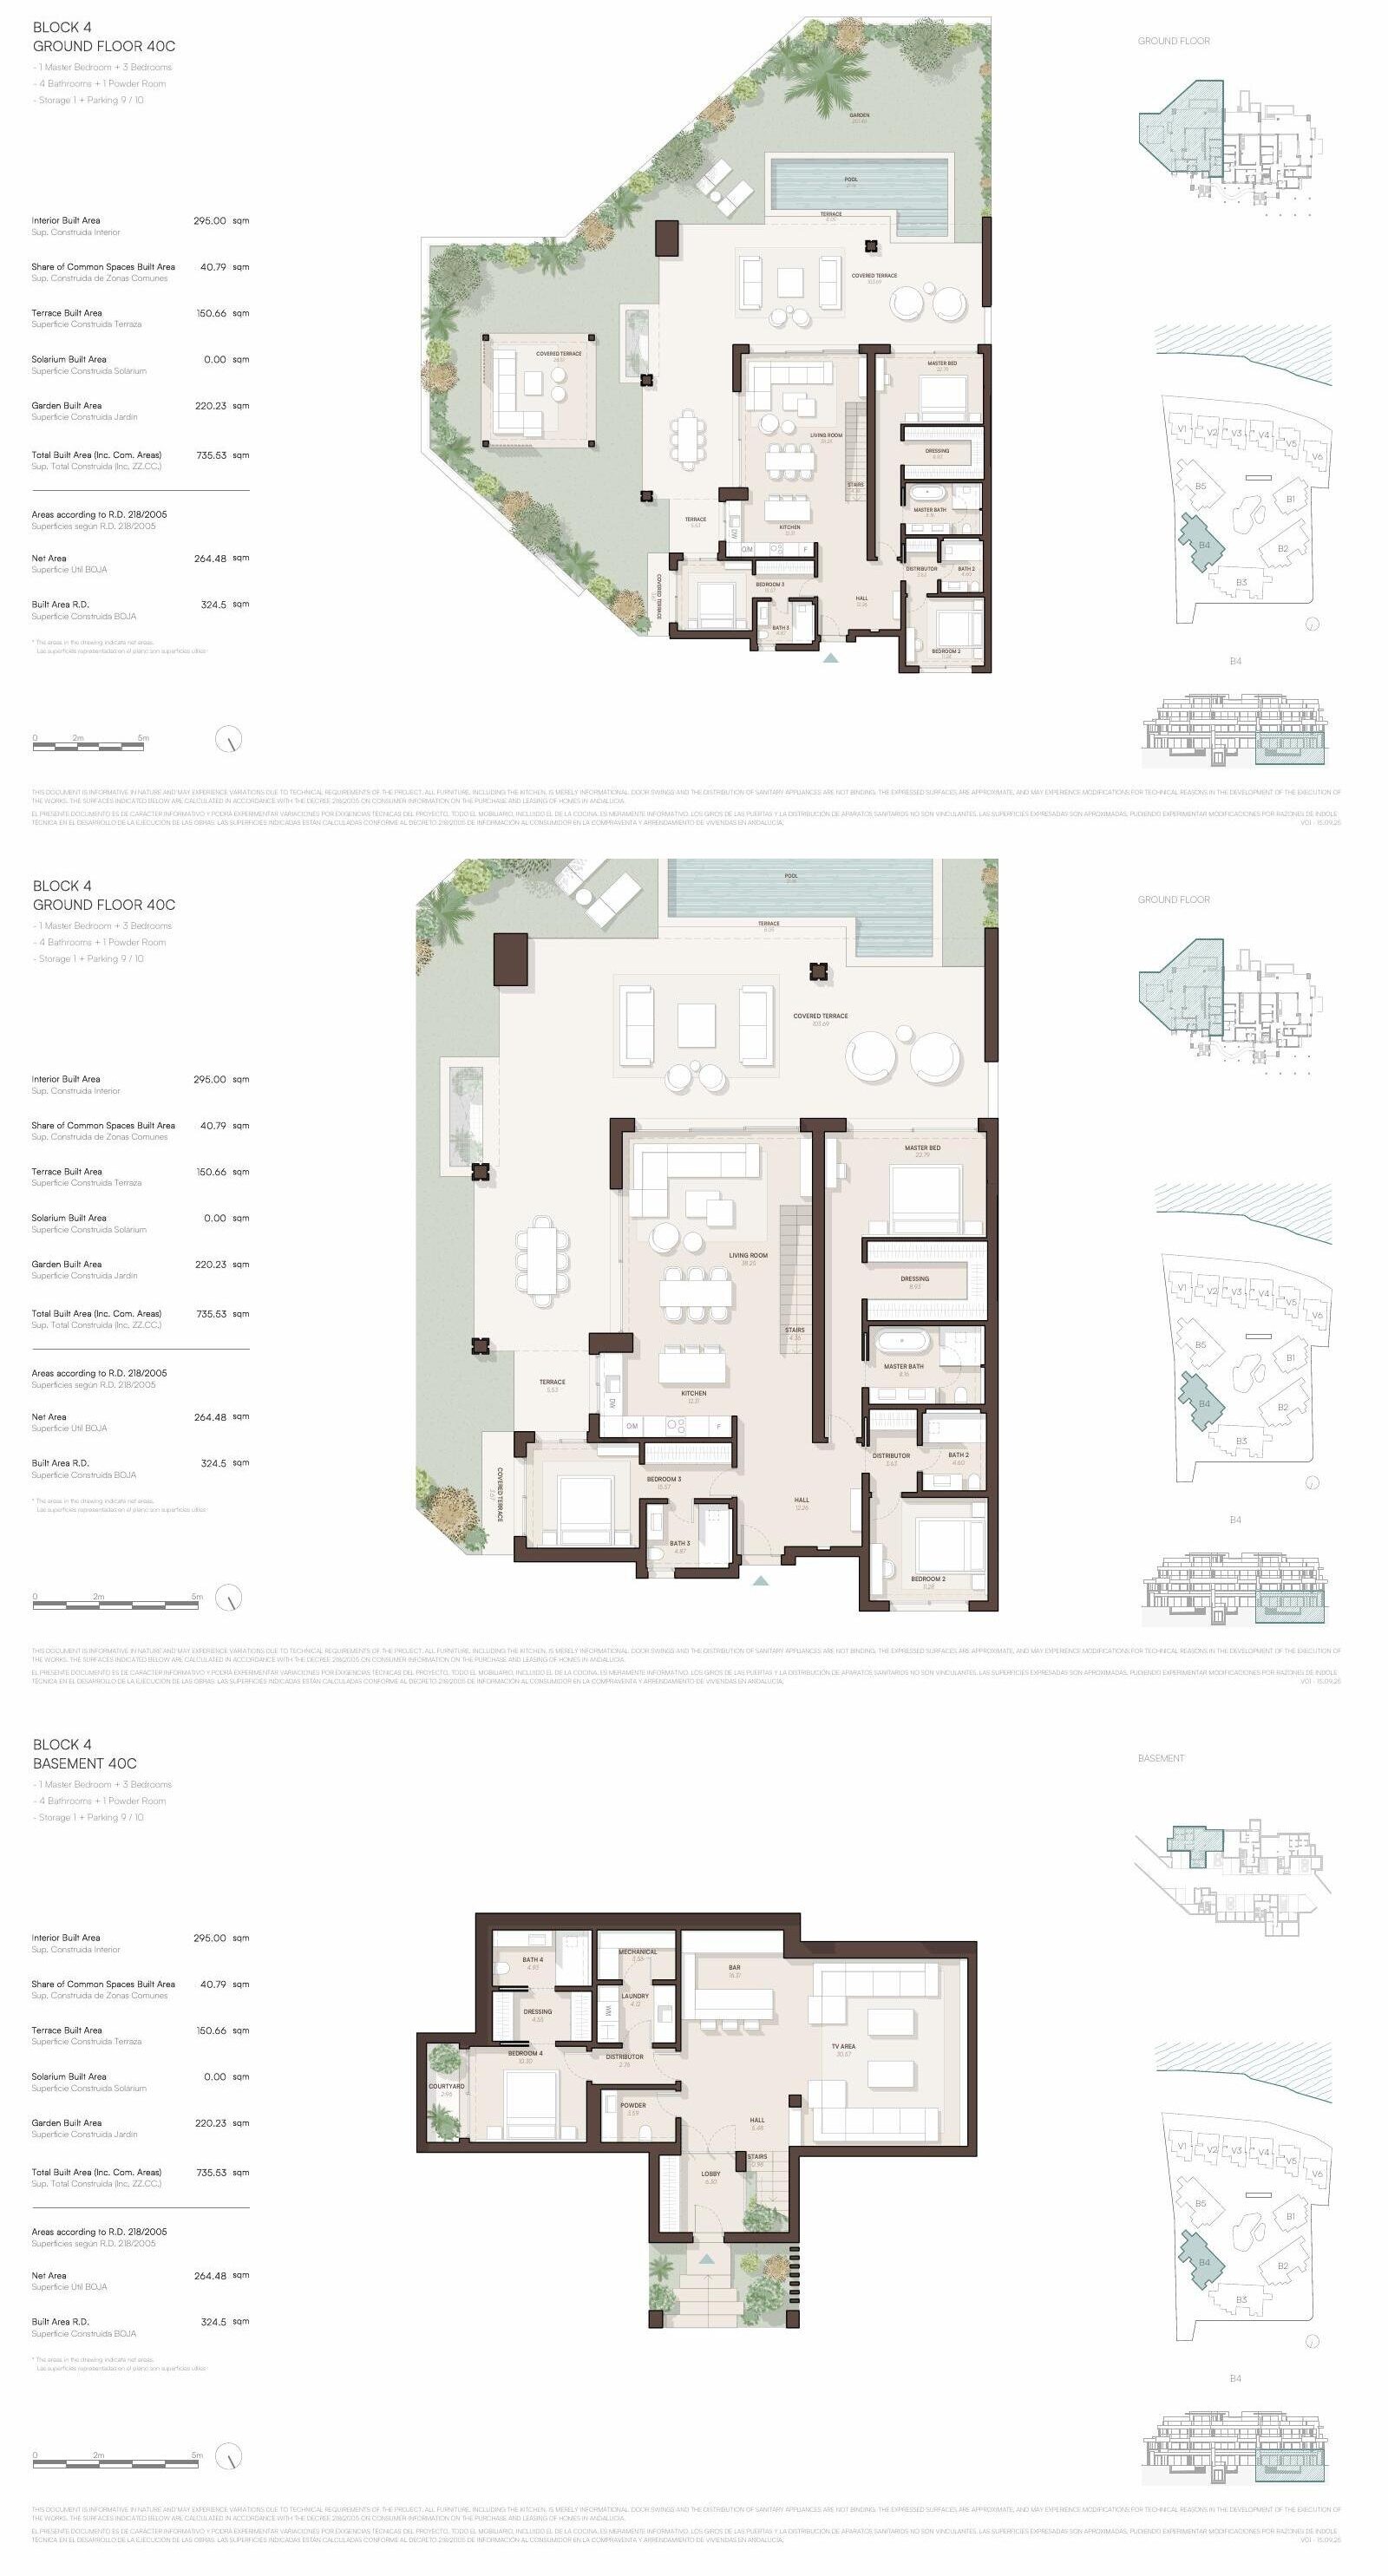
Ground Floor Apartment 40C
295.00 m² interior with a 150.66 m² terrace and a 220.23 m² private garden. Four bedrooms, four bathrooms and a guest powder room.
Villa 02
782.10 m² interior with a 245.21 m² terrace and a 418.95 m² private garden. Five bedrooms, six bathrooms and two guest powder rooms.
Energy Performance
- Energy Class: A
- A+
- A
- B
- C
- D
- E
- F
- G
Property on Map
Request Availability & Floor Plans

Schedule A Tour
 Last units
 Schedule a Viewing
Interested in this home? Arrange a tour today and get a closer look at its features, layout, and surroundings. Whether you choose an in-person visit or a video chat, our staff will be there to answer your questions and help you take the next step.
Similar Properties
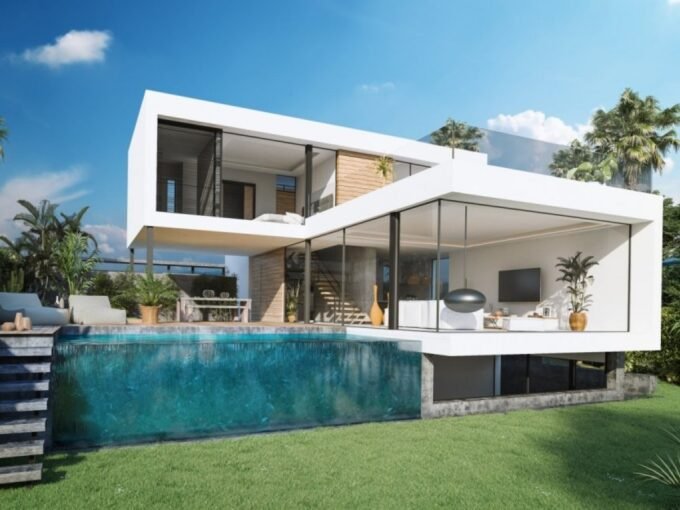
Sanctuary Villas II – 4-bed frontline golf villa in El Campanario, Estepona
El Campanario, Estepona, Málaga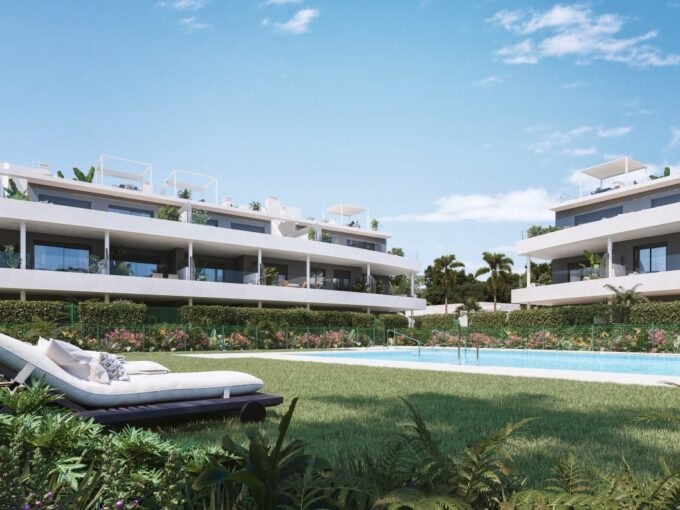
Natura Estepona: 3 Bedroom Apartments with Sea Views in Estepona
Arroyo Vaquero, 29680 Estepona, Málaga, Spain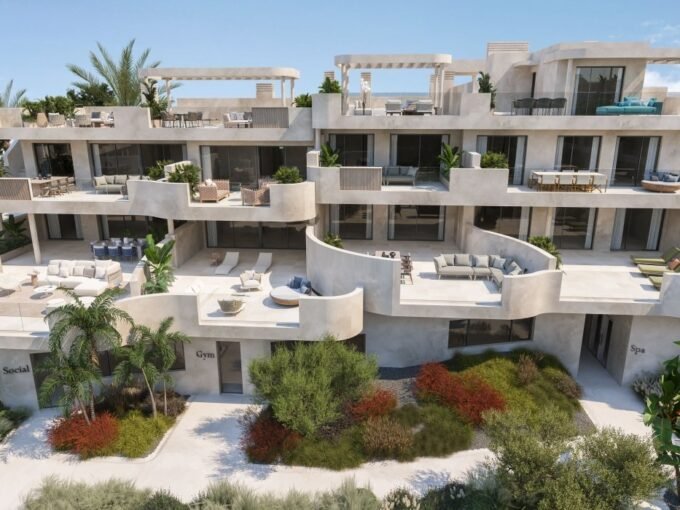
Idyllic: 3 and 4 Bedroom Penthouses with Solarium in Estepona
Arroyo Enmedio, 29680 Estepona, Málaga, Spain







New Developments by Area
Estepona (41)Marbella (34)Mijas (28)Fuengirola (20)Casares (14)El Higuerón (11)Malaga (10)Benahavis (8)Manilva (7)Benalmádena (5)Sotogrande (3)San Roque (2)Rincón de la Victoria (1)Torre del Mar (1)Gibraltar (1)By Property Type
New build apartmentsNew build penthousesNew build townhousesNew build villasAll new developments →
 Moon 64: 2 and 3 Bedroom Apartments and Penthouses in Manilva