Overview
|Features
- Swimming Pool
- Next to golf courses
Description
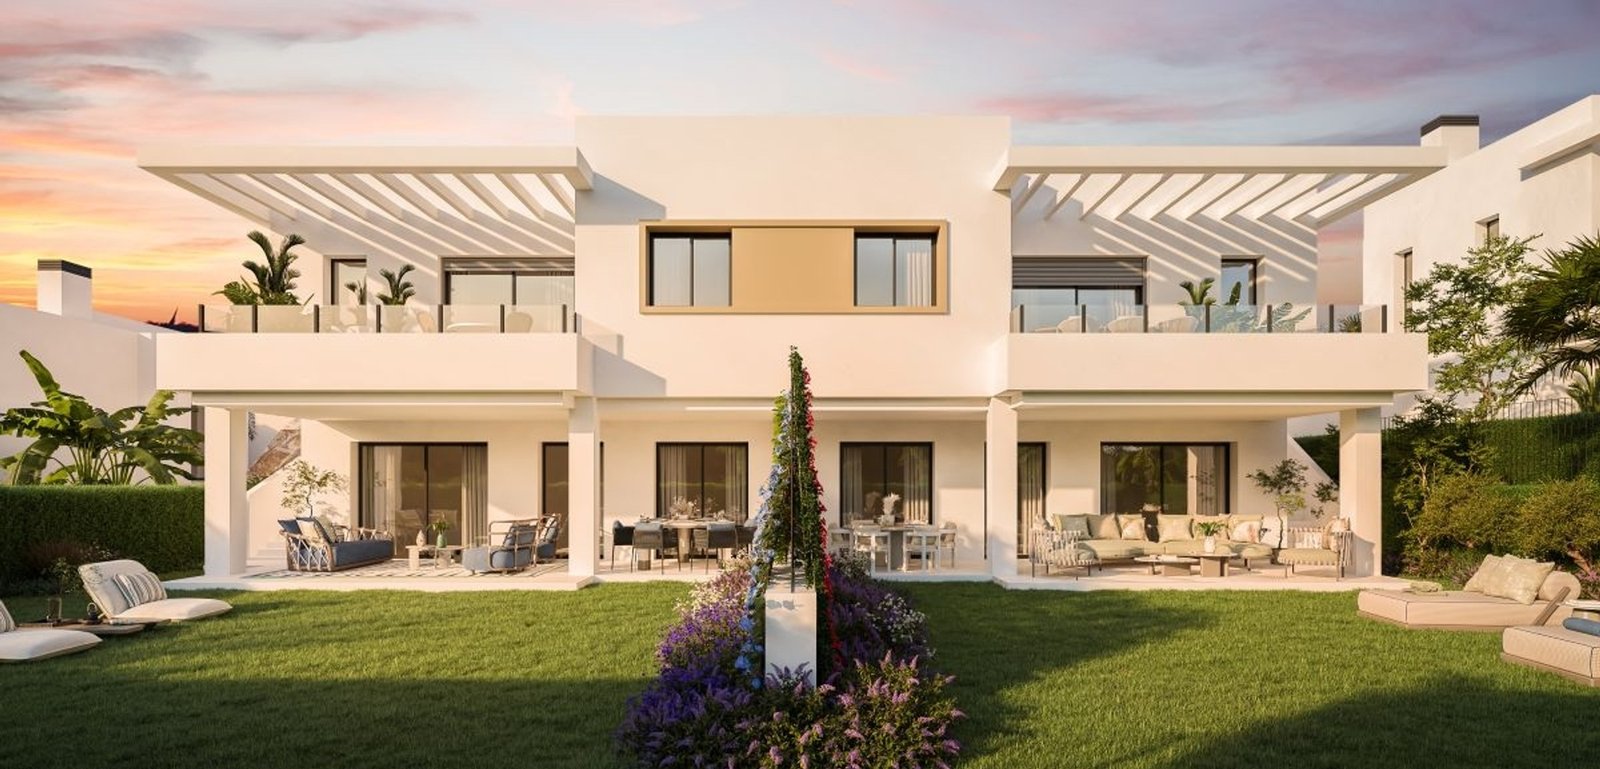
Apron Estepona: 3 and 4 Bedroom Semi-Detached Houses in Estepona Golf
Apron Estepona is a gated scheme of 23 semi-detached houses on Avenida del Arte, inside the Estepona Golf urbanisation, about 1.5 km from the beach and ten minutes from Estepona town centre. It is promoted by Árqura Homes and built and marketed by Aelca, with 3 and 4 bedroom layouts, private gardens of up to 527 m², two surface parking spaces per house and a communal pool. The project is off-plan and is at basic project stage.
Homes designed around light and views
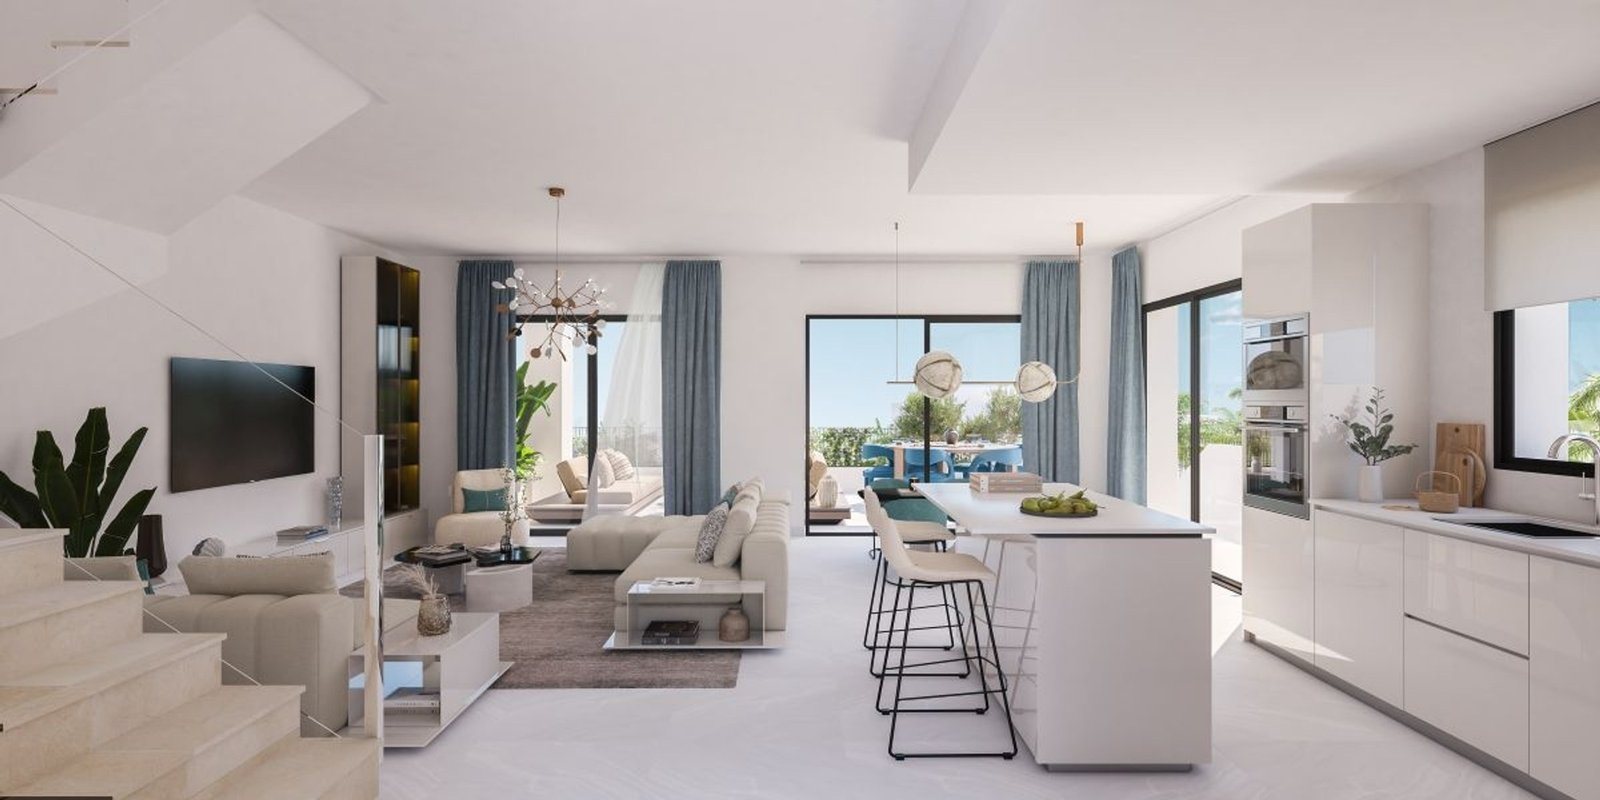
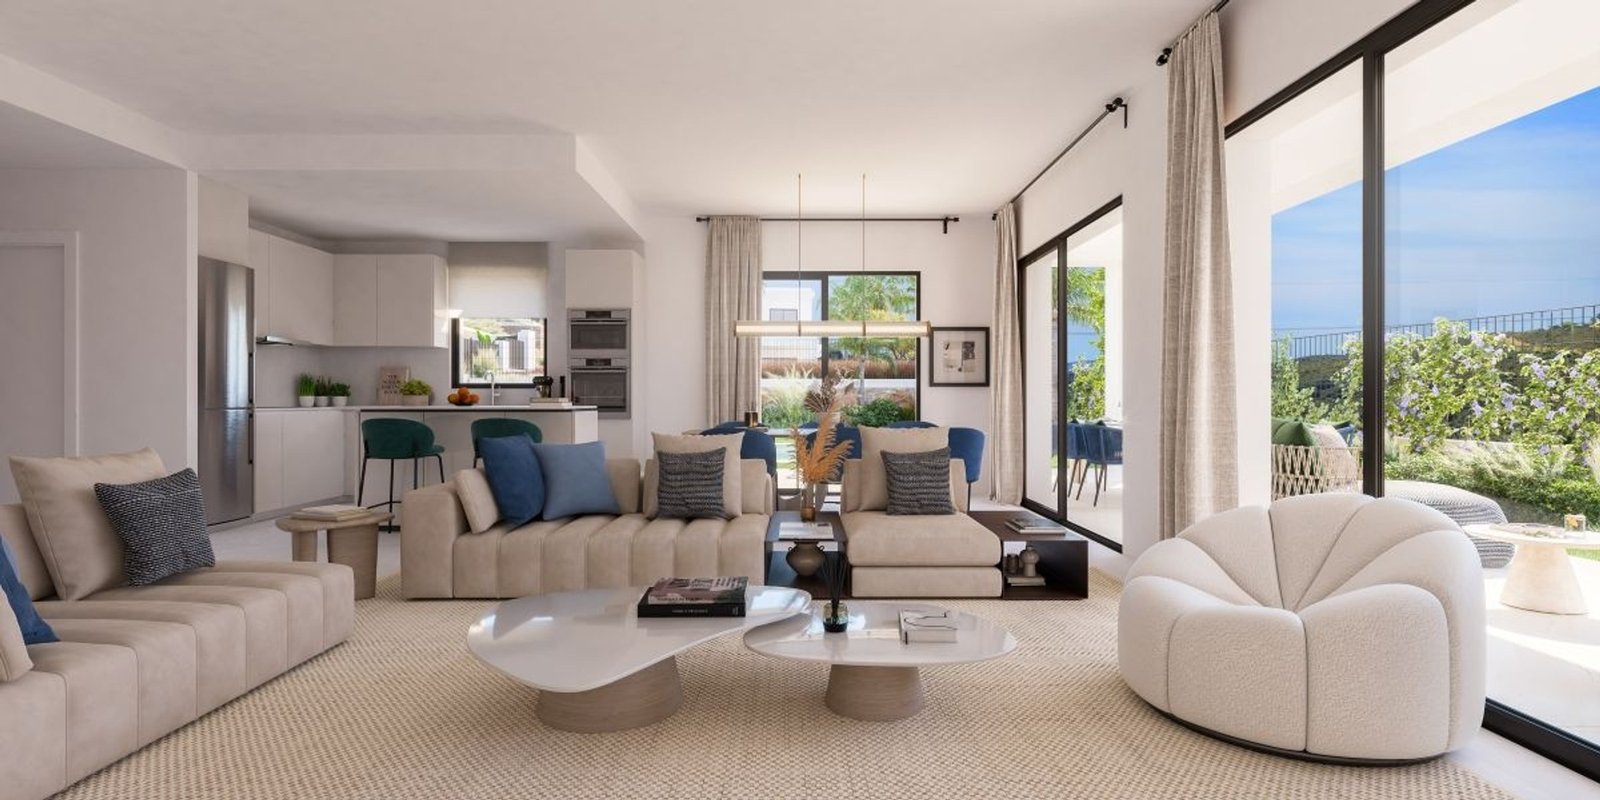
The houses step down the slope of the plot, so each one is laid out over an access level, a garden level, a ground floor and a first floor. Interior area runs from 125.32 to 152.56 m², or 182.65 to 243.59 m² of built area including the share of communal space, and every house adds a covered terrace of 17.45 to 43.17 m² plus an open terrace and a private garden of 127.51 to 527.59 m². The three bedroom houses have two and a half bathrooms, the four bedroom houses have three.
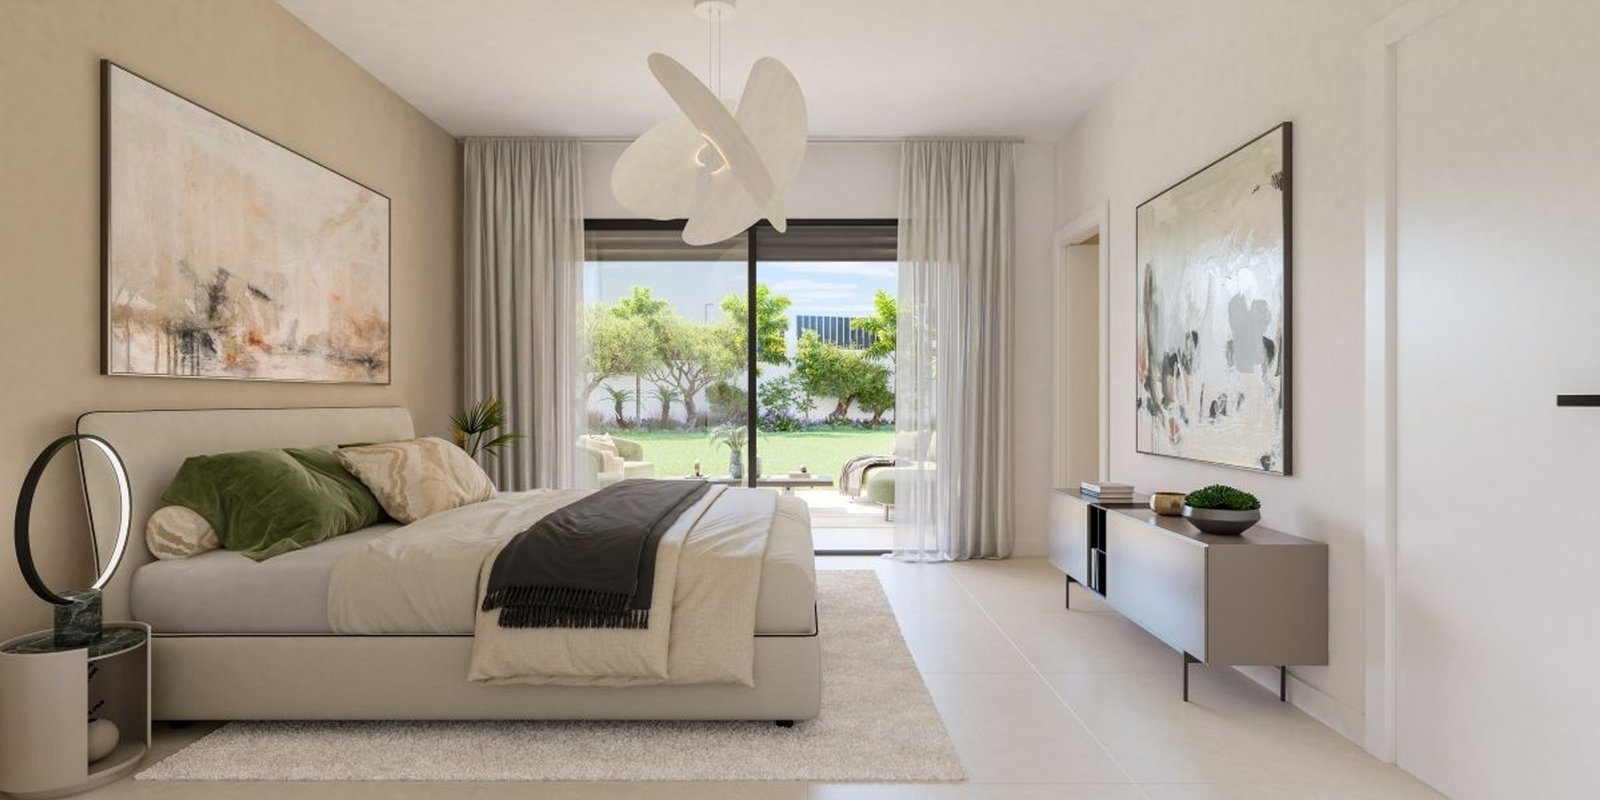
Finishes follow the developer’s specification. Floors are porcelain throughout, with anti-slip ceramic on the terraces and ceramic cladding in the bathrooms. The exterior joinery is aluminium with thermal break or PVC, with double glazing and an air cavity, and the bedrooms get roller shutters with injected thermal insulation. The front door is armoured and white lacquered, and the wardrobes are modular with a melamine interior, shelf and hanging rail. The kitchen is delivered furnished and equipped, with a compact worktop, recessed stainless steel sink and brand name stainless appliances: fridge, washing machine, dishwasher, microwave and electric oven in a tower unit, induction hob and integrated extractor hood.
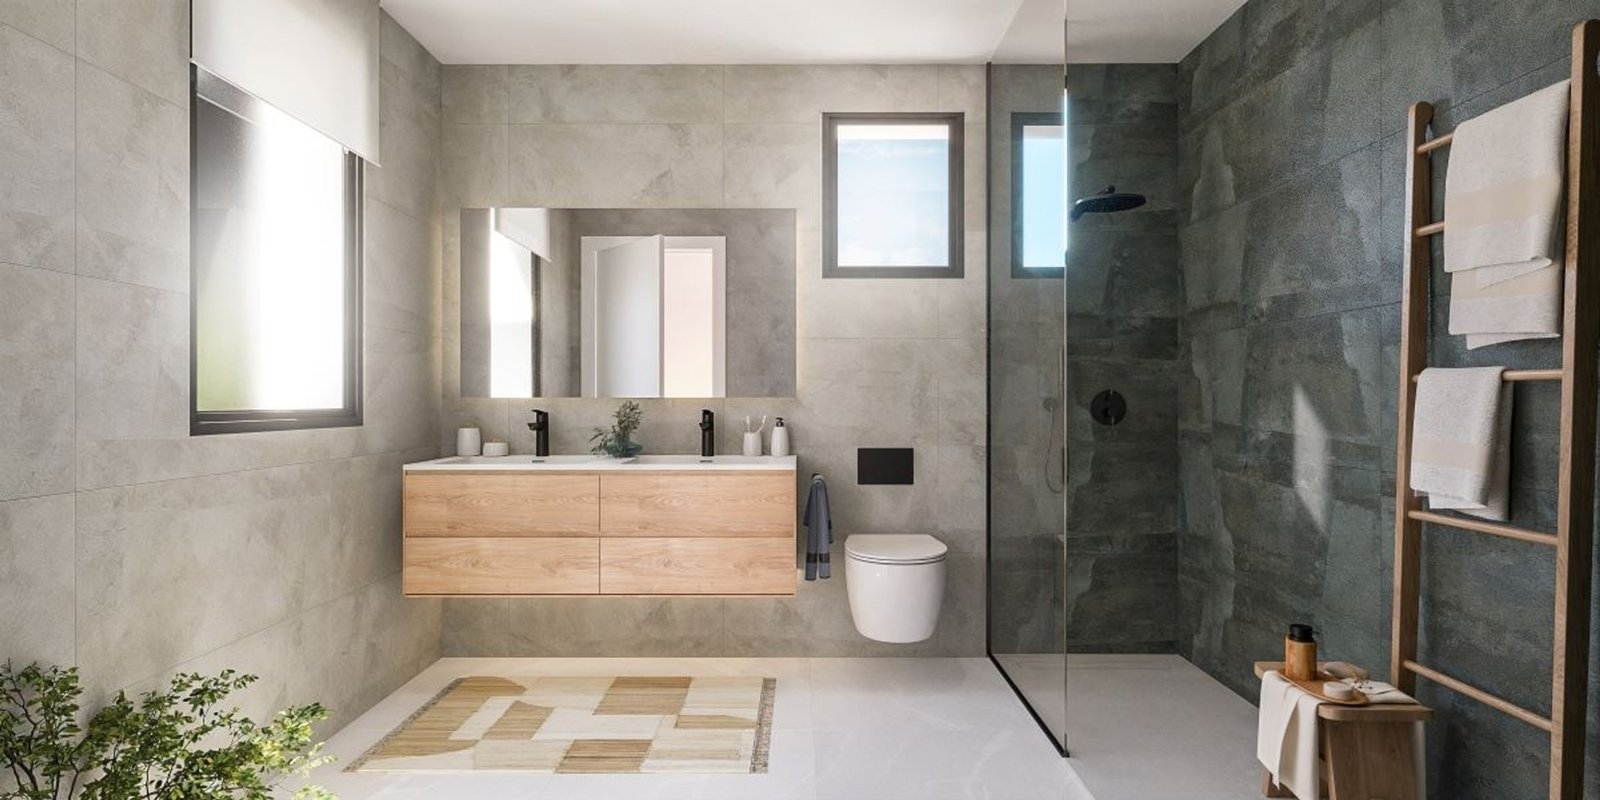
Climate control, hot water and underfloor heating all run on an individual aerothermal system, with ducted air conditioning to the living room and bedrooms and one indoor unit per floor. Bathrooms come with a double-basin vanity unit in the main bathroom, a thermostatic shower tap and an anti-mist backlit mirror, and the electrical fit-out includes USB charging sockets, video intercom, LED lighting and an electric vehicle charging point installation. Buyers can choose between different bathroom tile finishes, flooring and kitchen colour combinations.

Resort-style communal areas
- Outdoor communal swimming pool with a night lighting system and salt chlorination
- Fully enclosed and fenced residential complex
- Low water-requirement landscaped areas planted with native vegetation
- Low-energy lighting in the internal pedestrian areas and gardens
- Two surface parking spaces per house
- Private lawned garden to each house

Location and connections
The site is on Avenida del Arte, in the Estepona Golf urbanisation, on the western side of Estepona. The Estepona Golf course is on the doorstep and the beach is about 1.5 km away.
Estepona town centre and its old quarter are ten minutes by car, with the marina, the beach clubs and the full set of everyday services. The A-7 coast road and the AP-7 toll motorway run along the front of the urbanisation, which puts Marbella and Puerto Banús to the east and Sotogrande and Gibraltar to the west within a short drive.
Typologies and prices
| Type | Bedrooms | Bathrooms | Built area from | Outdoor space | From |
|---|---|---|---|---|---|
| Semi-detached house | 3 | 2.5 | 125.32 m² interior, 193.50 m² including communal share | Covered terrace 27.21 m², open terrace from 15.54 m², garden from 127.51 m² | 848,000 € |
| Semi-detached house, corner layout | 3 | 2.5 | 125.62 m² interior, 182.65 m² including communal share | Covered terrace 17.95 m², open terrace from 32.59 m², garden from 138.25 m² | 834,000 € |
| Semi-detached house | 4 | 3 | 136.85 m² interior, 192.62 m² including communal share | Covered terrace from 17.45 m², open terrace from 38.13 m², garden from 146.82 m² | 886,000 € |
| Detached house on the largest plot | 4 | 3 | 152.56 m² interior, 243.59 m² including communal share | Covered terrace 43.17 m², open terrace 17.66 m², garden 527.59 m² | 1,600,000 € |
Prices VAT excluded
Payment Plan
| 1st Payment | 2nd Payment | 3rd Payment |
|---|---|---|
| €6,000 Reservation | 30% + VAT On signing private purchase contract | 70% + VAT On completion |
Energy Performance
- Energy Class: A
- A+
- A
- B
- C
- D
- E
- F
- G
Property on Map
Request Availability & Floor Plans

Schedule A Tour

Schedule a Viewing
Interested in this home? Arrange a tour today and get a closer look at its features, layout, and surroundings. Whether you choose an in-person visit or a video chat, our staff will be there to answer your questions and help you take the next step.
Similar Properties
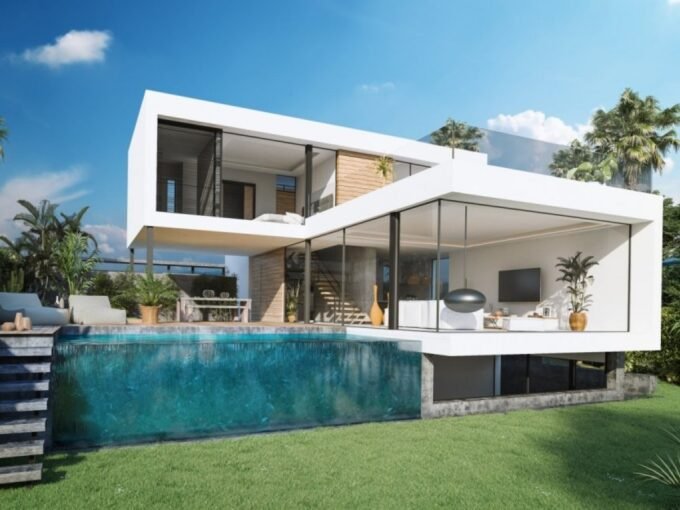
Sanctuary Villas II – 4-bed frontline golf villa in El Campanario, Estepona
El Campanario, Estepona, Málaga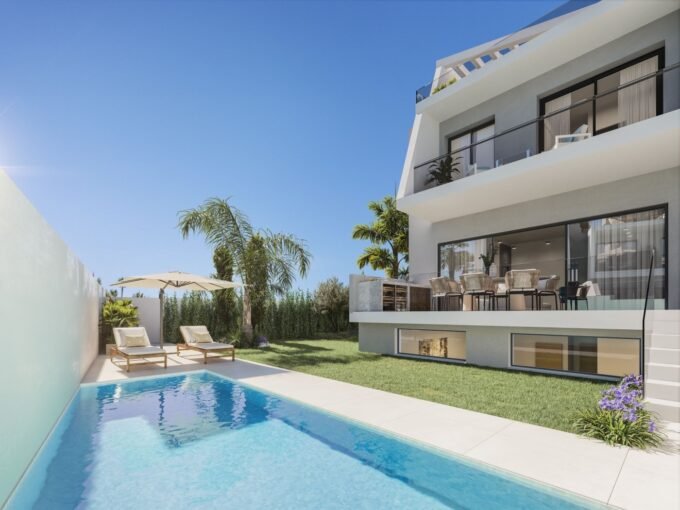
Eleven41: 3 Bedroom Townhouses with Private Pool in Estepona
Cancelada, 29688 Estepona, Málaga, Spain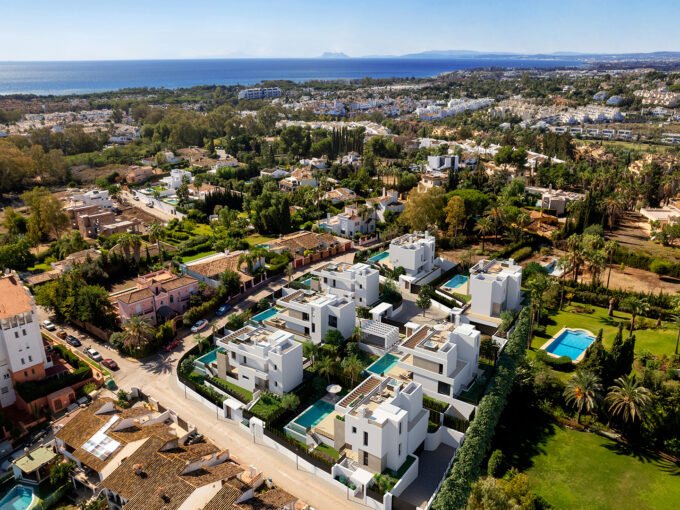
Seven Diamonds: 3-4 Bedroom Detached Villas in Atalaya, Estepona
Calle del Rubí 2, Atalaya, 29688 Estepona, Málaga, Spain







New Developments by Area
Estepona (42)Marbella (34)Mijas (28)Fuengirola (20)Casares (14)El Higuerón (11)Malaga (10)Benahavis (8)Manilva (7)Benalmádena (5)Sotogrande (3)San Roque (2)Rincón de la Victoria (1)Torre del Mar (1)Gibraltar (1)By Property Type
New build apartmentsNew build penthousesNew build townhousesNew build villasAll new developments →
 Elysium Bayside: Studio, 1, 2 and 3 Bedroom Apartments in Gibraltar