Overview
|Features
- SPA
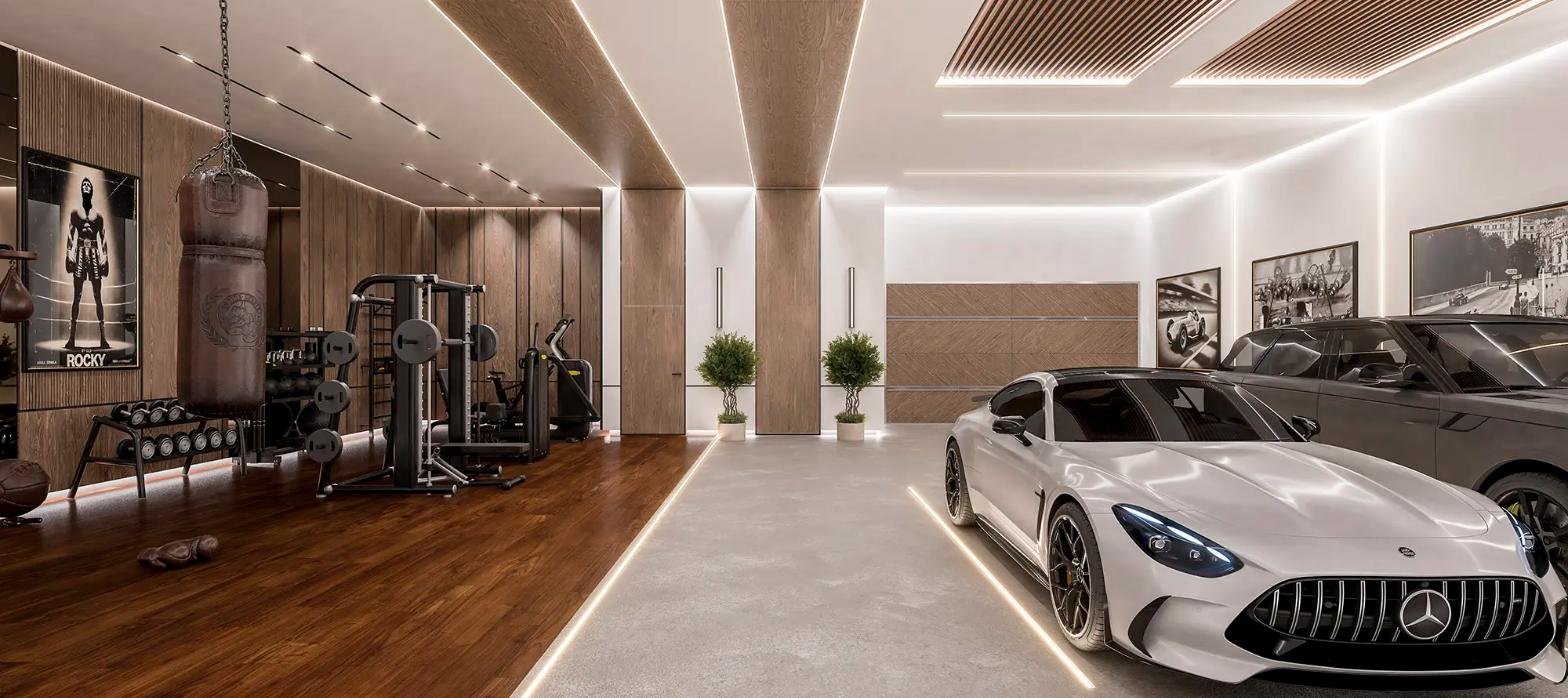
- Gym
- Co-working space
- Security 24/7
- Swimming Pool
- Social club
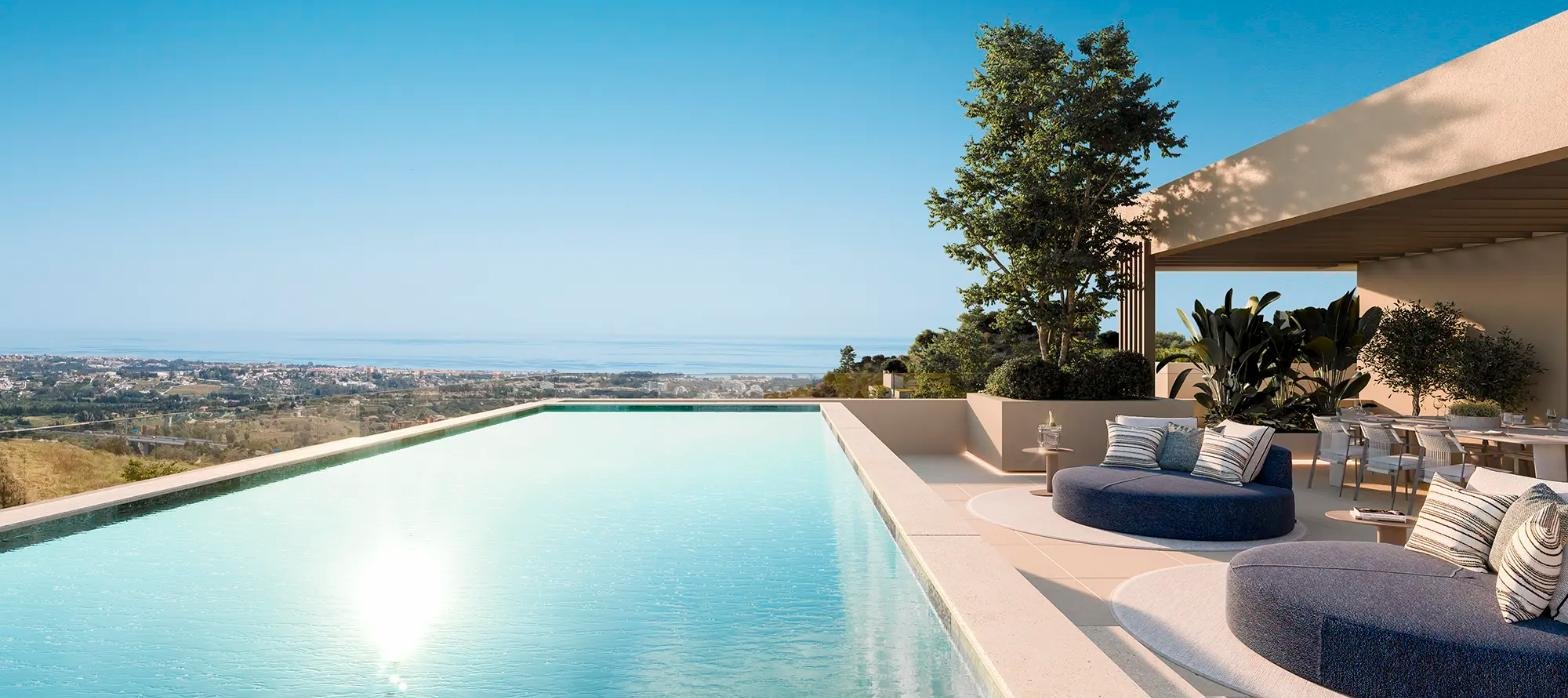
- Sea-views
- Storage and Car Park
Description
Villa Residences with Panoramic Sea Views in Benahavis
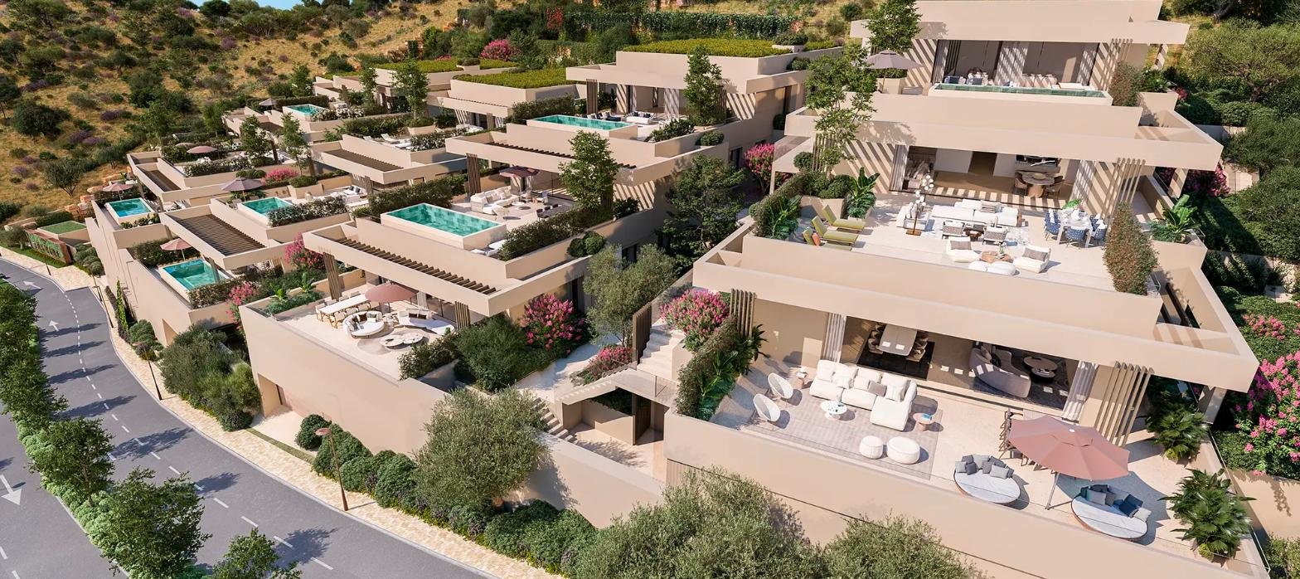
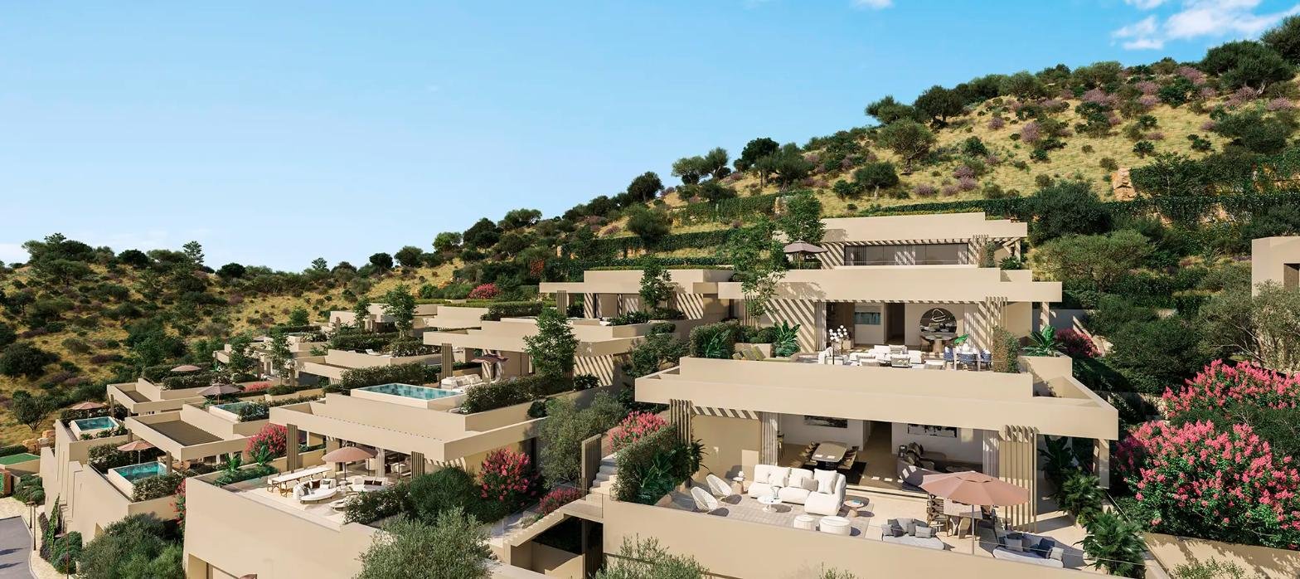
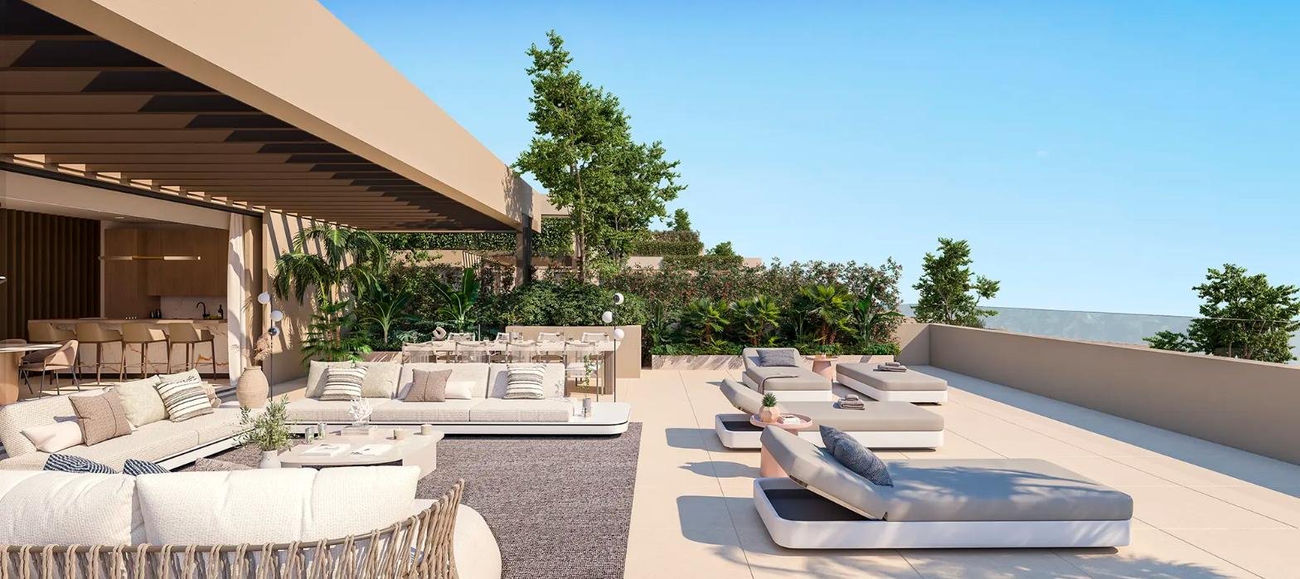
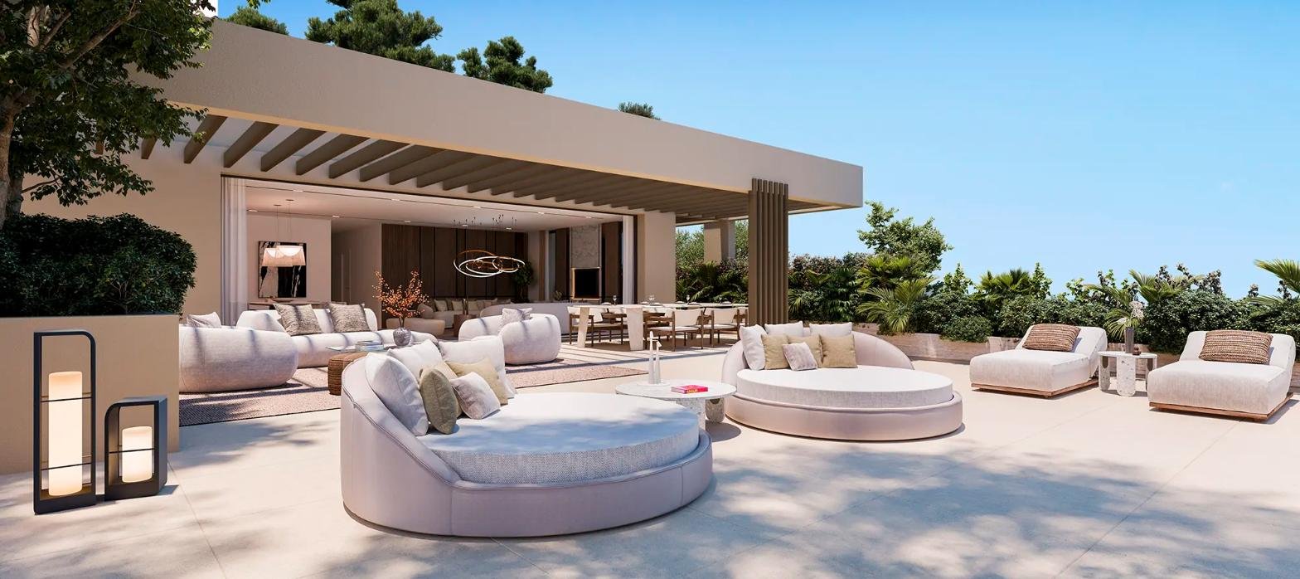
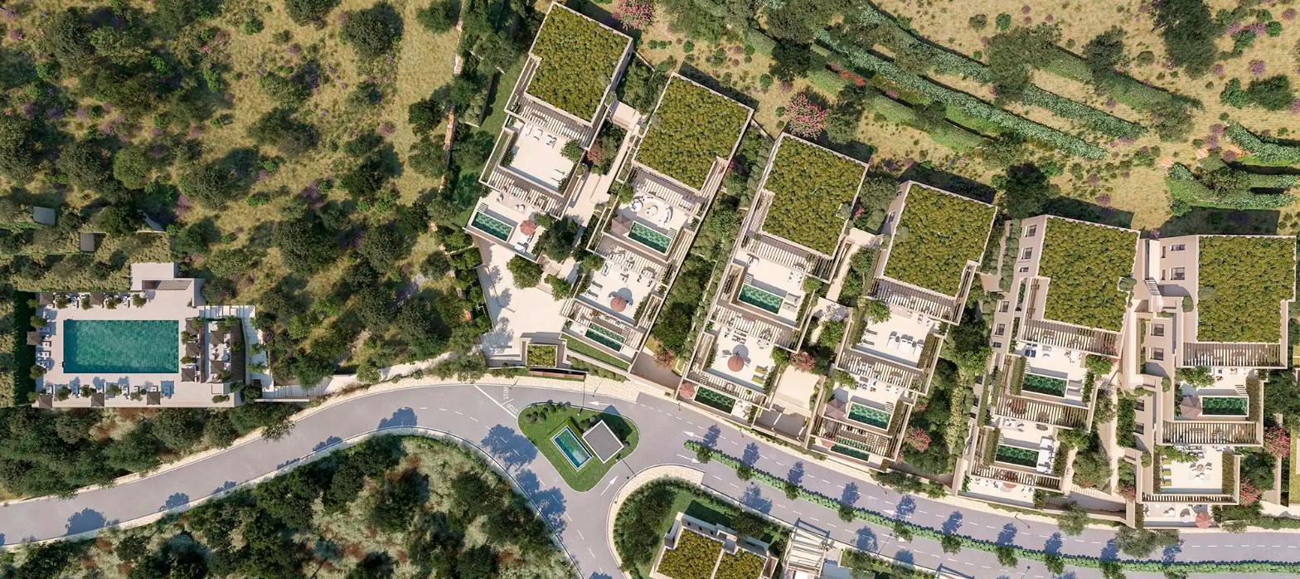
An intimate collection of homes arranged across six low-rise buildings on the hillsides of Benahavis, conceived to combine the space and privacy of a detached villa with the security and shared facilities of a gated resort. Every residence occupies one or two complete floors, so there are no neighbours above or below, and each home is served by a private lift that runs directly from its own garage.
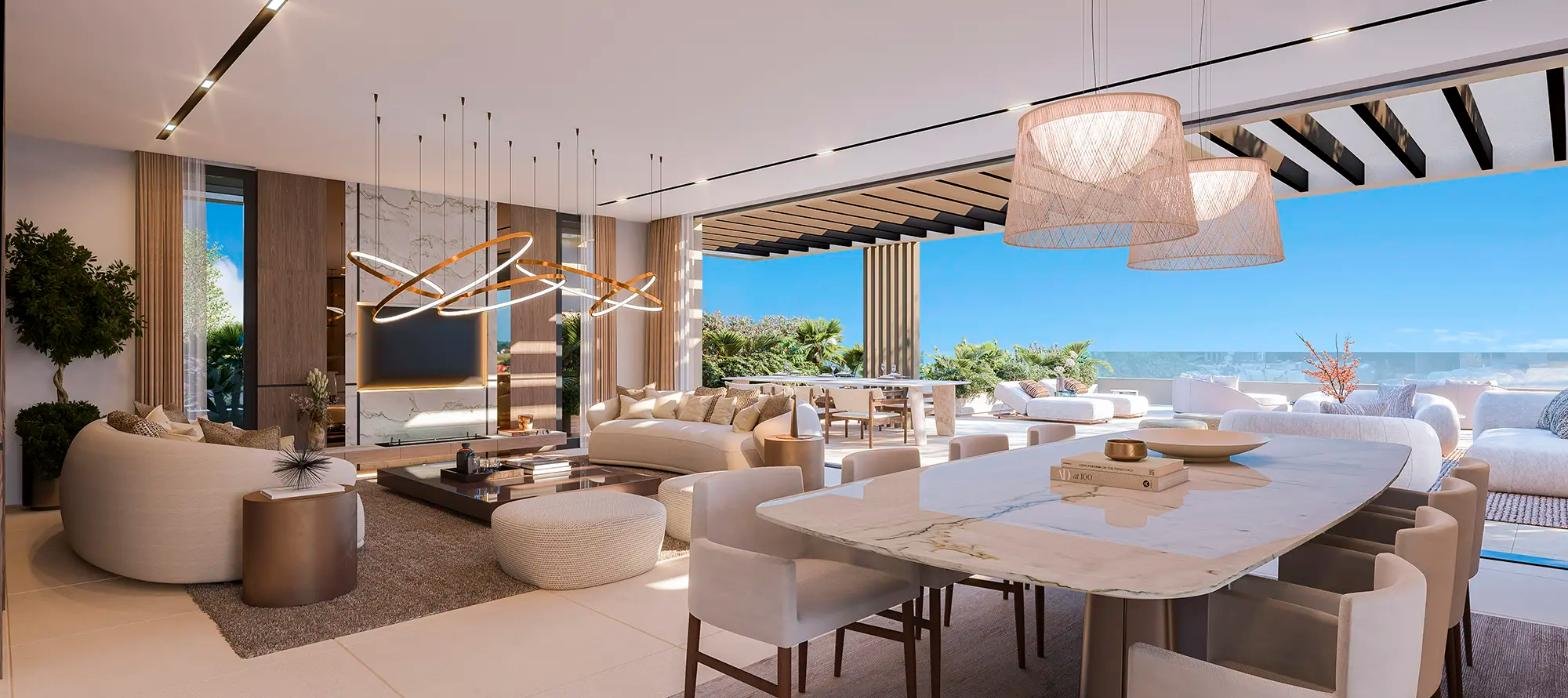
Homes designed around light and views
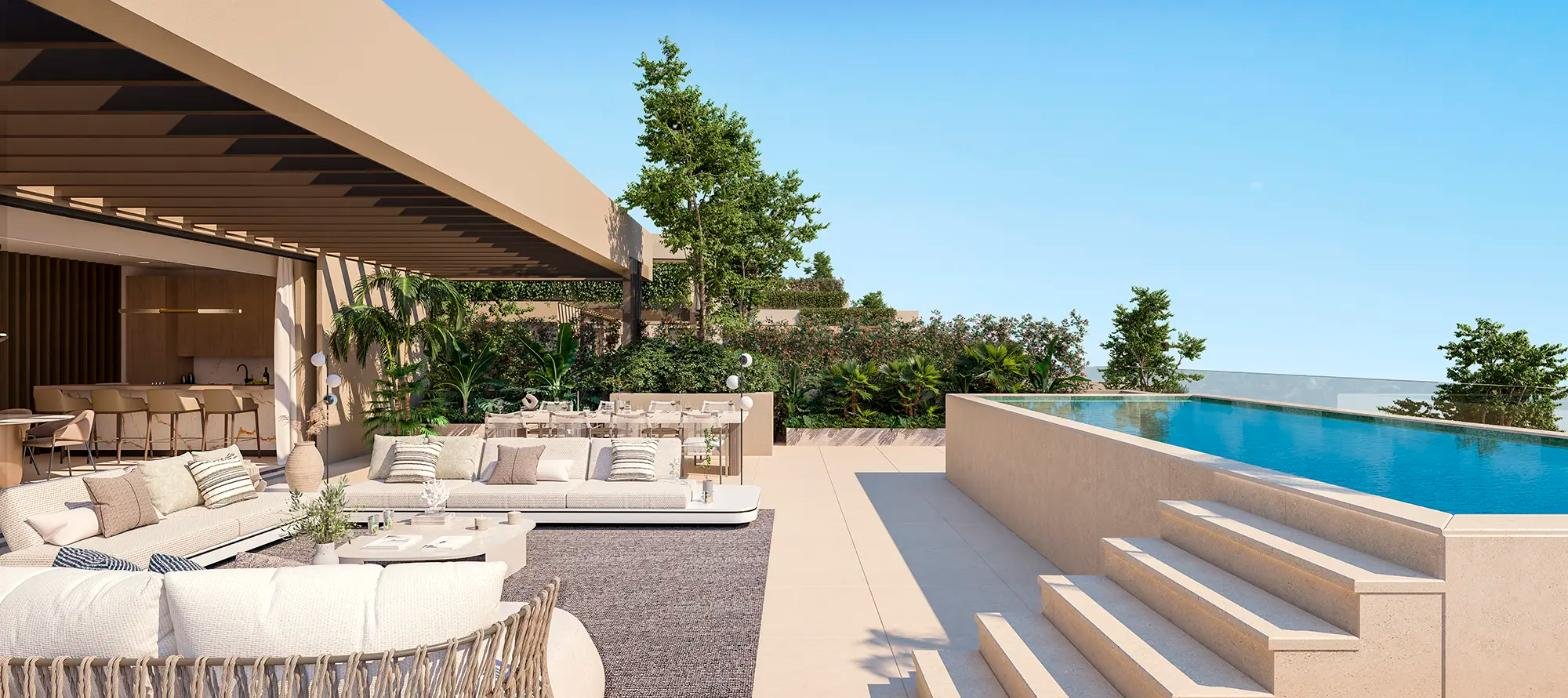
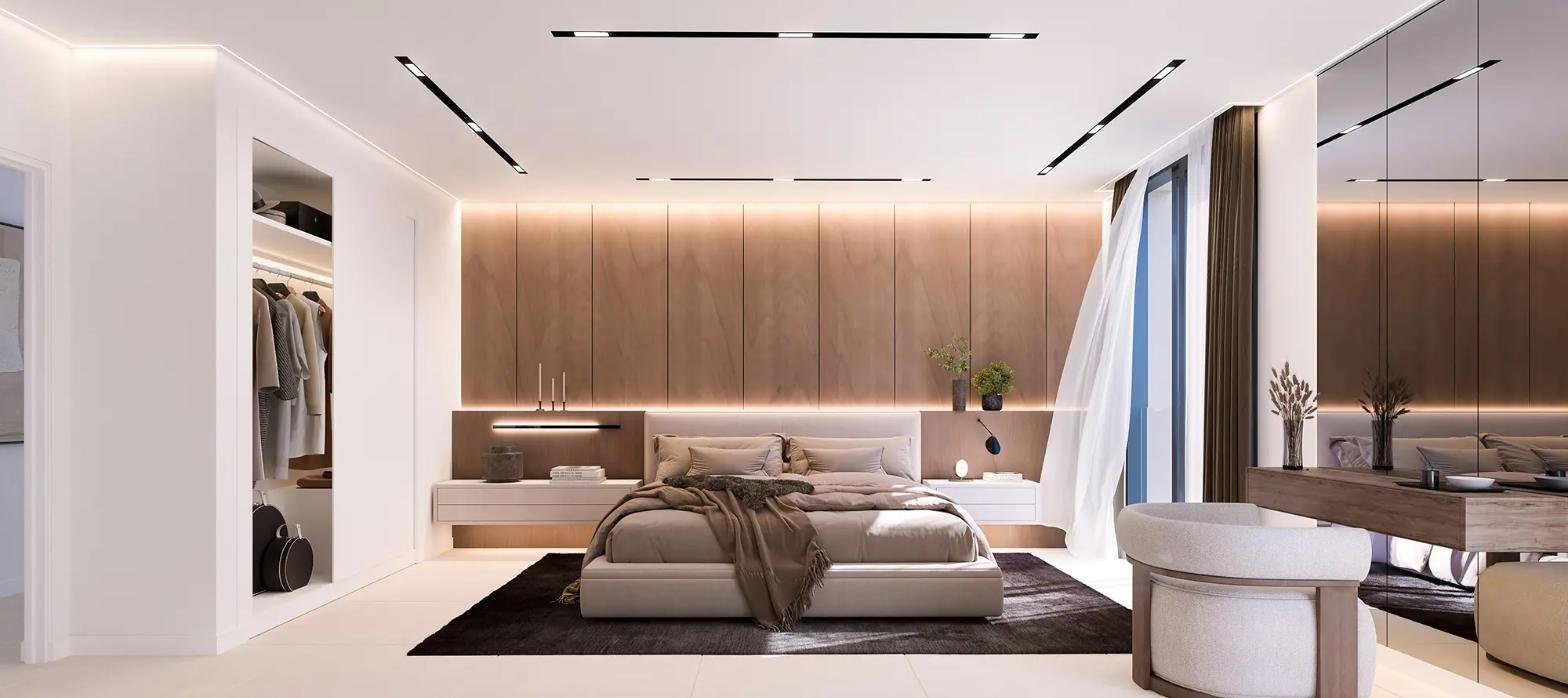
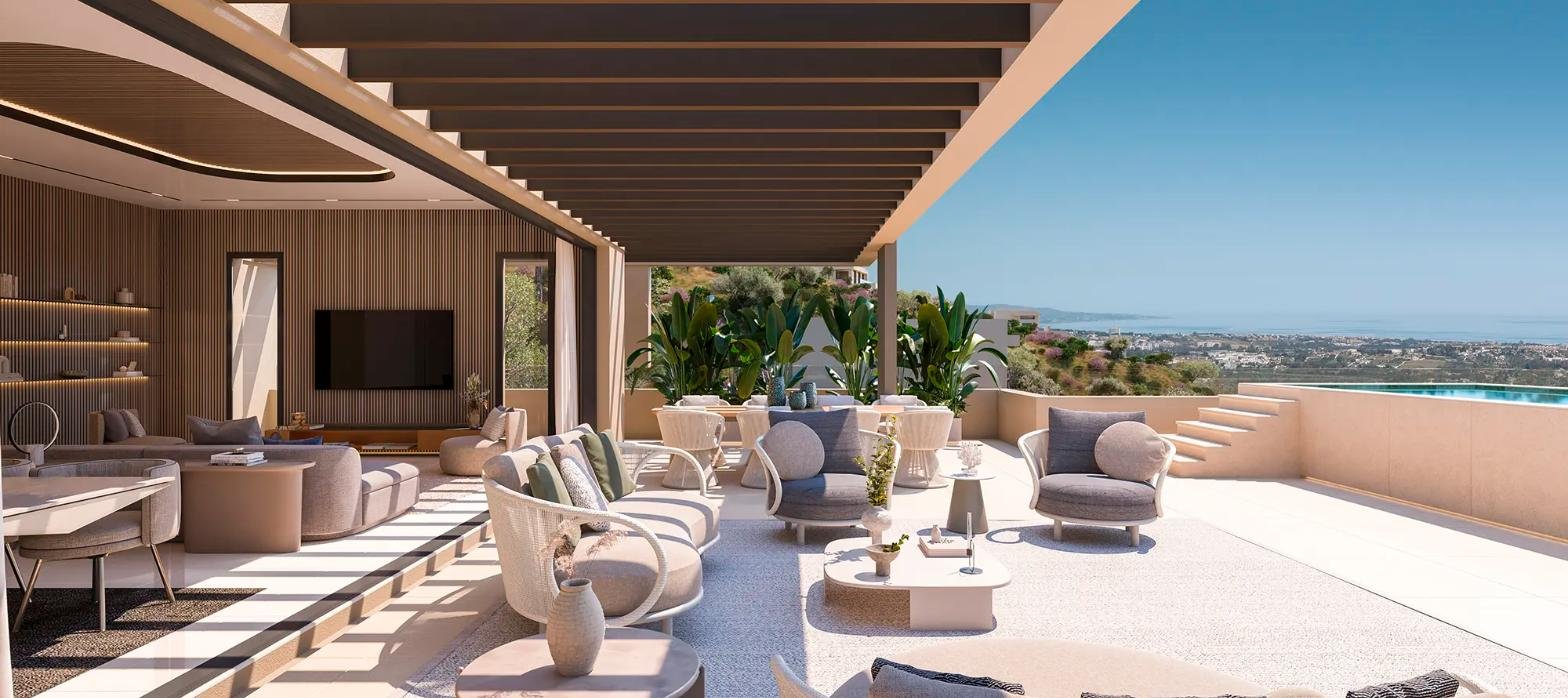
Living areas range from approximately 266 m2 to 338 m2, with total built surfaces of between 616 m2 and 705 m2 once terraces, gardens and parking are included. Layouts offer four or five en-suite bedrooms plus a guest toilet, and the lower level can be adapted to add further bedrooms, a laundry, a multi-purpose room for a home office or media suite, or a wellness area with sauna and Turkish bath. Terraces run the full length of each home and can be fitted with a private pool.
Specifications include 90×90 cm porcelain floors, a kitchen fully equipped with Siemens appliances, Cortizo aluminium carpentry with thermal break and double glazing, an Iroko pivot entrance door, lacquered interior doors and wardrobes, aerothermal underfloor heating throughout with independent electric underfloor heating in bathrooms, ducted air conditioning, Villeroy & Boch sanitary ware with Grohe taps, JUNG switches and sockets, video entry, and a pre-installation for electric car charging in the parking area.
Resort-style communal areas
- Gated community set within landscaped Mediterranean gardens
- Clubhouse
- Indoor swimming pool and spa
- Fully equipped gym
- Coworking facilities
- Communal pool with sun terrace
- Private garage for each home with direct lift access
- Panoramic sea and valley views
Location and connections
The development sits on the lower slopes of Benahavis, within the Golden Triangle formed by Benahavis, Marbella and Estepona, and alongside established enclaves such as La Zagaleta and El Madronal. The beaches of the Costa del Sol are around a five-minute drive away, while the elevated position opens up long views across the valley and out to the Mediterranean.
Typologies and prices
| TYPE | BEDROOMS | BATHROOMS | BUILT AREA | FROM |
|---|---|---|---|---|
| Ground floor | 5 | 5 + guest WC | 338 m2 living, 128 m2 terrace, 70 m2 garden | €2,400,000 |
| Duplex penthouse | 4 | 4 + guest WC | 266 m2 living, 167 m2 terrace | €2,900,000 |
Prices exclude VAT. Prices subject to availability and change.
Payment Plan
| STAGE | AMOUNT |
|---|---|
| Reservation | €100,000 deposit |
| Private purchase contract, within 6 weeks of reservation | 30% of the price plus VAT, less the deposit already paid |
| On completion and certification of the structure | 20% of the price plus VAT |
| On delivery | 50% of the price plus VAT and applicable taxes |
Availability
Only two homes remain available in this phase. Contact us for the current stock list, floor plans and the full quality specification.
Floor Plans
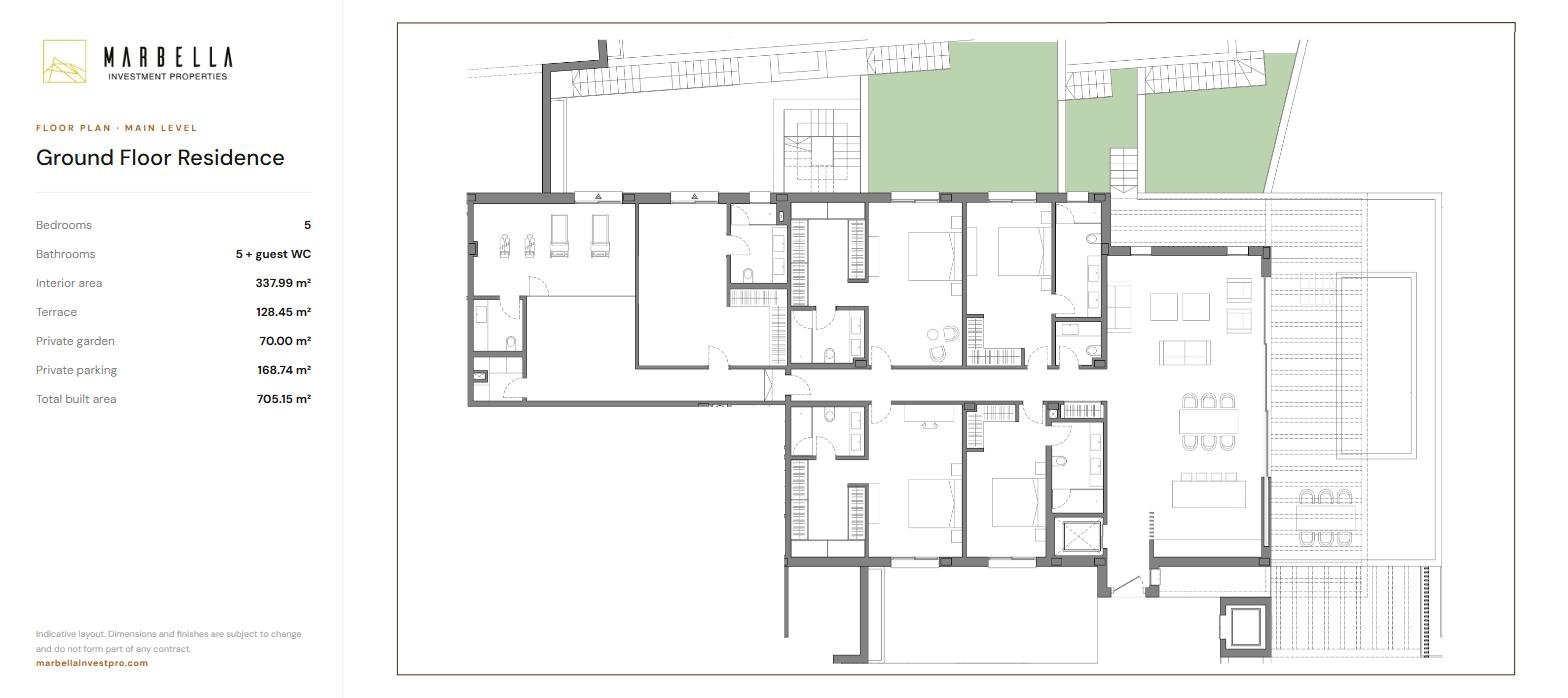
Ground floor residence
Five en-suite bedrooms, 337.99 m² interior, 128.45 m² of terrace and a 70 m² private garden. Price excluding VAT and purchase costs.
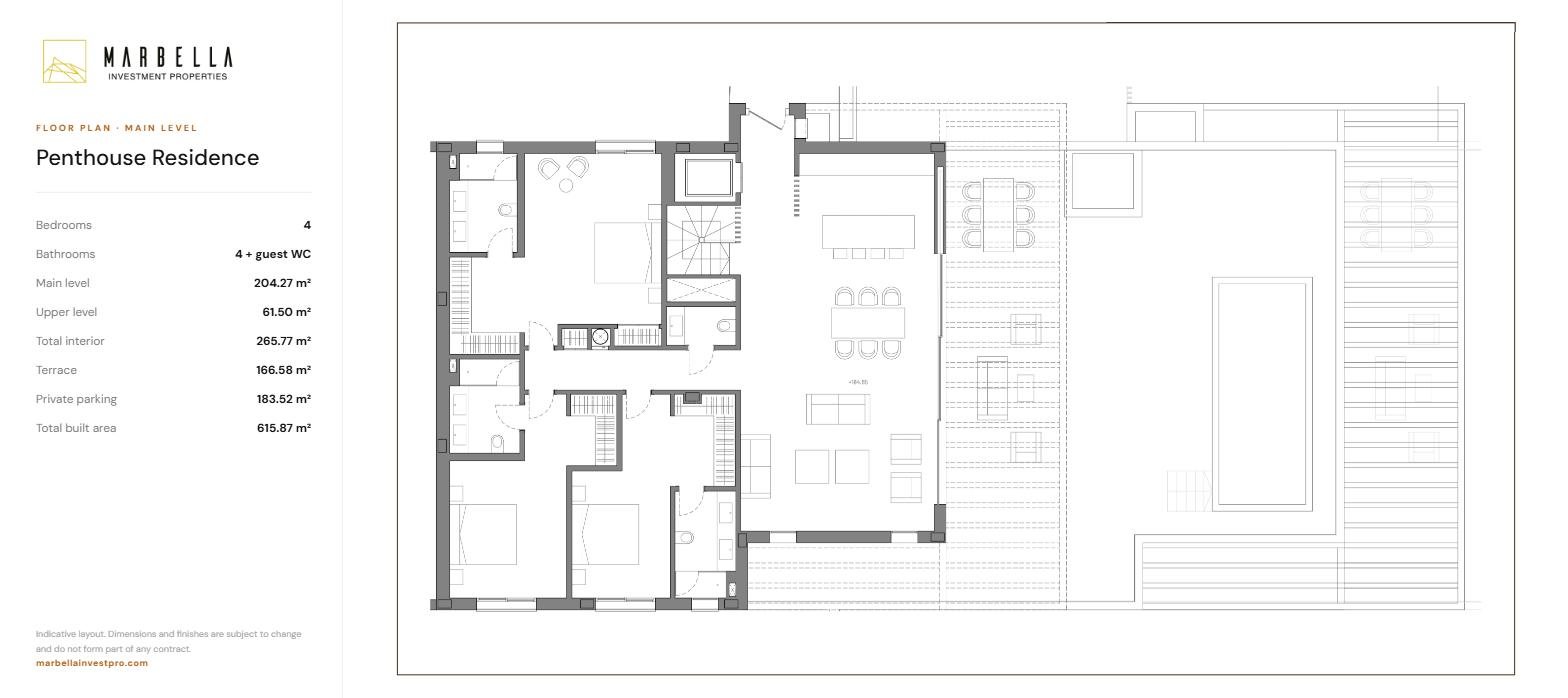
Duplex penthouse residence
Four en-suite bedrooms over two levels, 265.77 m² interior and a 166.58 m² terrace. Price excluding VAT and purchase costs.
Energy Performance
- Energy Class: A
- A+
- A
- B
- C
- D
- E
- F
- G
Property on Map
Request Availability & Floor Plans

Schedule A Tour
 Last units
 Schedule a Viewing
Interested in this home? Arrange a tour today and get a closer look at its features, layout, and surroundings. Whether you choose an in-person visit or a video chat, our staff will be there to answer your questions and help you take the next step.
Similar Properties
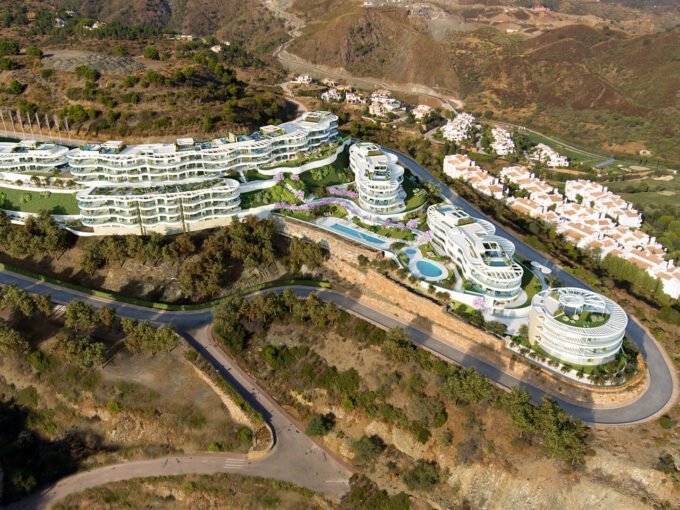
The View Marbella 2-3-4 bedroom Luxury living
Altos de la Quinta II, La Herredia, Benahavís, Costa del Sol Occidental, Malaga, Andalusia, 29678, Spain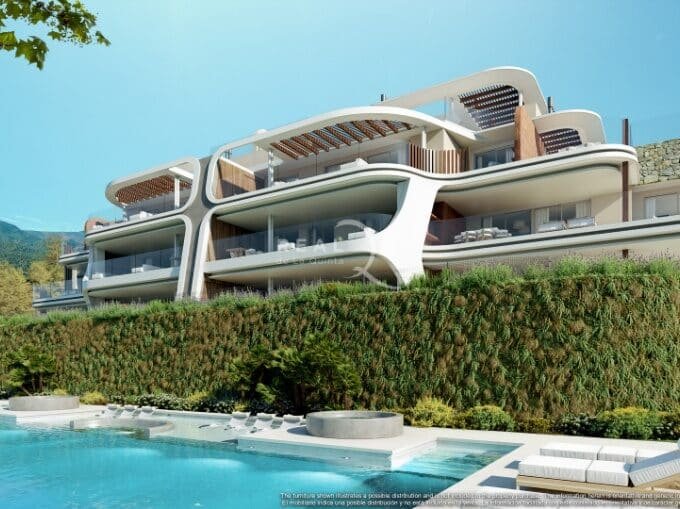
2-3-4 Bedroom, Ground floor apartments with gardens and private swimming pools, La Quinta
Calle Lago de Como, Benahavís, Costa del Sol Occidental, Malaga, Andalusia, 29660, Spain
3-4 Bed apartment in the quality resort of Real de la Quinta, Marbella/Benahavis
La Quinta, Benahavís, Costa del Sol Occidental, Malaga, Andalusia, 29670, Spain







New Developments by Area
Estepona (41)Marbella (34)Mijas (28)Fuengirola (20)Casares (14)El Higuerón (11)Malaga (10)Benahavis (8)Manilva (7)Benalmádena (5)Sotogrande (3)San Roque (2)Rincón de la Victoria (1)Torre del Mar (1)Gibraltar (1)By Property Type
New build apartmentsNew build penthousesNew build townhousesNew build villasAll new developments →
 New 1-3 Bedroom Apartments & Penthouses with Sea Views in Mijas Costa