Overview
|Features
- Seafront
- Gym
- Swimming Pool
- Sea-views
- Storage and Car Park
- Infinity Pool
Description
Emare TheVila is the last home available in the emare enclave, on the front line of the beach on the New Golden Mile between Estepona and Marbella. It is a single detached villa of 4 bedrooms and 5 bathrooms set on a 3,000 m² plot with more than 35 metres of frontage to the sea, with its own direct access to the promenade and the sand. The house measures 1,349.97 m² built over four levels and is surrounded by 1,643 m² of garden. One villa remains available, from €14,100,000, VAT excluded.
Homes designed around light and views
The plan is shaped to maximise the width facing the water, so that almost every room looks south over the garden and the Mediterranean. The ground floor holds the day area: a 33.66 m² living room, a separate 34.80 m² TV room, dining room and a 19.21 m² kitchen with pantry, all opening through floor to ceiling sliding glazing with thermal break, solar control and low emissivity glass, and a lower rail flush with the floor. A guest bedroom with its own bathroom, a guest toilet and a 28.19 m² interior courtyard complete the level.
The first floor is the private area: a 47.08 m² master bedroom with a 19.91 m² dressing room and en-suite bathroom, an office, and two further bedrooms of 23.24 m² and 19.66 m², each with its own bathroom. A lift and a staircase connect all four floors, stopping on every level.
Outdoor space is the point of the house: 416 m² of terraces in total, an 86.44 m² covered terrace off the living room, and a solarium with a 22.76 m² pergola, a 77.56 m² open terrace and a private 12.50 m² pool. In the garden, on the front line itself, a second salt chlorinated overflow pool reads as one continuous sheet of water with the sea behind it.

Wellness, garage and leisure spaces
The basement is finished to the same standard as the rest of the house and contains:
- a 34.13 m² gym and a 23.08 m² massage room
- an 87.90 m² multi-purpose play room reached directly from the garage
- a fourth bathroom, a laundry and a 10.03 m² storage room
- a 186.39 m² garage plus a 68.85 m² carport, with provision for electric car charging
On the technical side the villa has underfloor heating throughout except in the basement, ducted hot and cold air conditioning zoned room by room, and smart home control of lighting and climate. Lighting combines concealed LED panels with ceiling-flush track systems. The entrance door opens by fingerprint recognition, and the solarium is wired for open air cinema with a projector in a waterproof housing. The kitchen is fitted with a Bora induction hob with integrated extraction and Gaggenau or Miele appliances, including steam oven, wine fridge, plate warmer and vacuum sealer, with porcelain worktops in a black natural stone finish.

Location and connections
The plot sits on the New Golden Mile, the stretch of coast between Estepona and Marbella, and is completely gated and private with direct access to the beachside promenade. Estepona town and its marina lie to the west, along with Selwo Adventure, the equestrian centre and Hospiten hospital; to the east are La Resina, Los Flamingos and Marbella Club golf courses, Villa Padierna, Las Dunas, Puerto Banús and Marbella. Málaga airport is under an hour away by the AP-7, Gibraltar around forty minutes in the other direction.
Typologies and prices
| Type | Bedrooms | Bathrooms | Built area | Plot | Outdoor space | From |
|---|---|---|---|---|---|---|
| Detached villa | 4 | 5 | 1,349.97 m² | 3,000 m² | 416 m² terraces and 1,643 m² garden | €14,100,000 |
Prices VAT excluded, from the developer price list issued in August 2026, subject to availability and change.
Payment Plan
| Stage | Amount |
|---|---|
| Reservation | €200,000 |
| Private purchase contract | 30% |
| 3 months after the private contract | 20% |
| 12 months after the private contract | 20% |
| On completion, at the public deed | 30%, less the reservation |
If you would like the full specification, the floor plans at scale or the current delivery schedule, get in touch and we will send them over and arrange a viewing of the plot and of the finished homes in the same enclave.
Floor Plans
The Villa – 4 bedrooms
Basement, ground floor, first floor and solarium. 1,349.97 m² built on a 3,000 m² plot, with 416 m² of terraces and 1,643 m² of garden.

Site plan
Plot layout with the garden, the front line overflow pool and the vehicle access.

Energy Performance
- Energy Class: A
- A+
- A
- B
- C
- D
- E
- F
- G
Property Video
VIDEO PROMO DEVELOPMENT
 Last units
Property on Map
Request Availability & Floor Plans

Schedule A Tour
Last units Schedule a Viewing
Interested in this home? Arrange a tour today and get a closer look at its features, layout, and surroundings. Whether you choose an in-person visit or a video chat, our staff will be there to answer your questions and help you take the next step.
Similar Properties
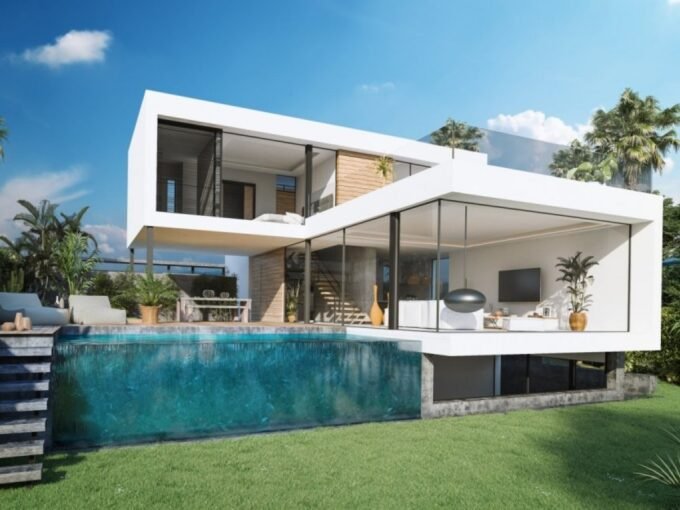
Sanctuary Villas II – 4-bed frontline golf villa in El Campanario, Estepona
El Campanario, Estepona, Málaga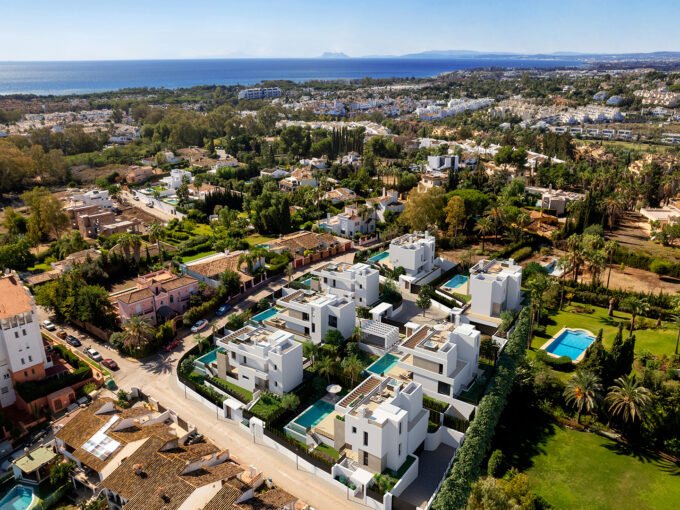
Seven Diamonds: 3-4 Bedroom Detached Villas in Atalaya, Estepona
Calle del Rubí 2, Atalaya, 29688 Estepona, Málaga, Spain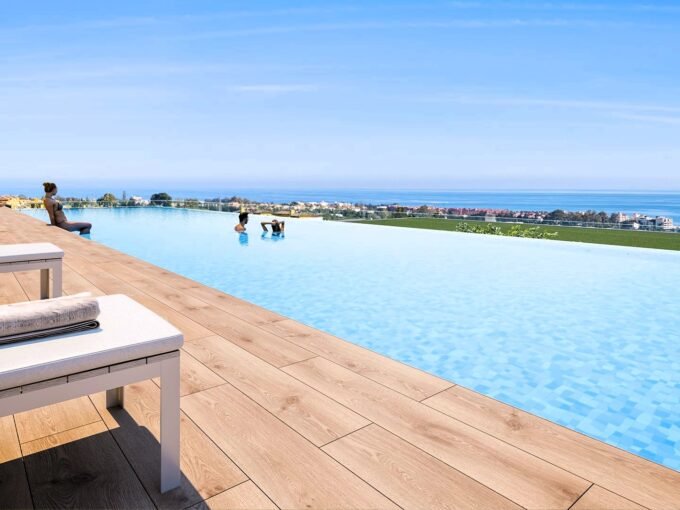
Marine Hills: 1-3 Bedroom Apartments, Penthouses and Villas in Estepona
Calle Torrevigía, 29680 Estepona, Málaga, Spain







New Developments by Area
Estepona (42)Marbella (34)Mijas (28)Fuengirola (20)Casares (15)El Higuerón (11)Malaga (10)Benahavis (8)Manilva (7)Benalmádena (5)Sotogrande (3)San Roque (2)Rincón de la Victoria (1)Torre del Mar (1)Gibraltar (1)By Property Type
New build apartmentsNew build penthousesNew build townhousesNew build villasAll new developments → Sold
Sold
 Sold
Where Luxury Reaches New Heights. 2, 3 & 4 bedroom apartments in Benahavis
Sold
Where Luxury Reaches New Heights. 2, 3 & 4 bedroom apartments in Benahavis