Overview
|Features
- Swimming Pool
- Sea-views
- Storage and Car Park
- Infinity Pool
- Next to golf courses
Description
Seven Diamonds – Detached 3 and 4 Bedroom Villas in Atalaya, Estepona
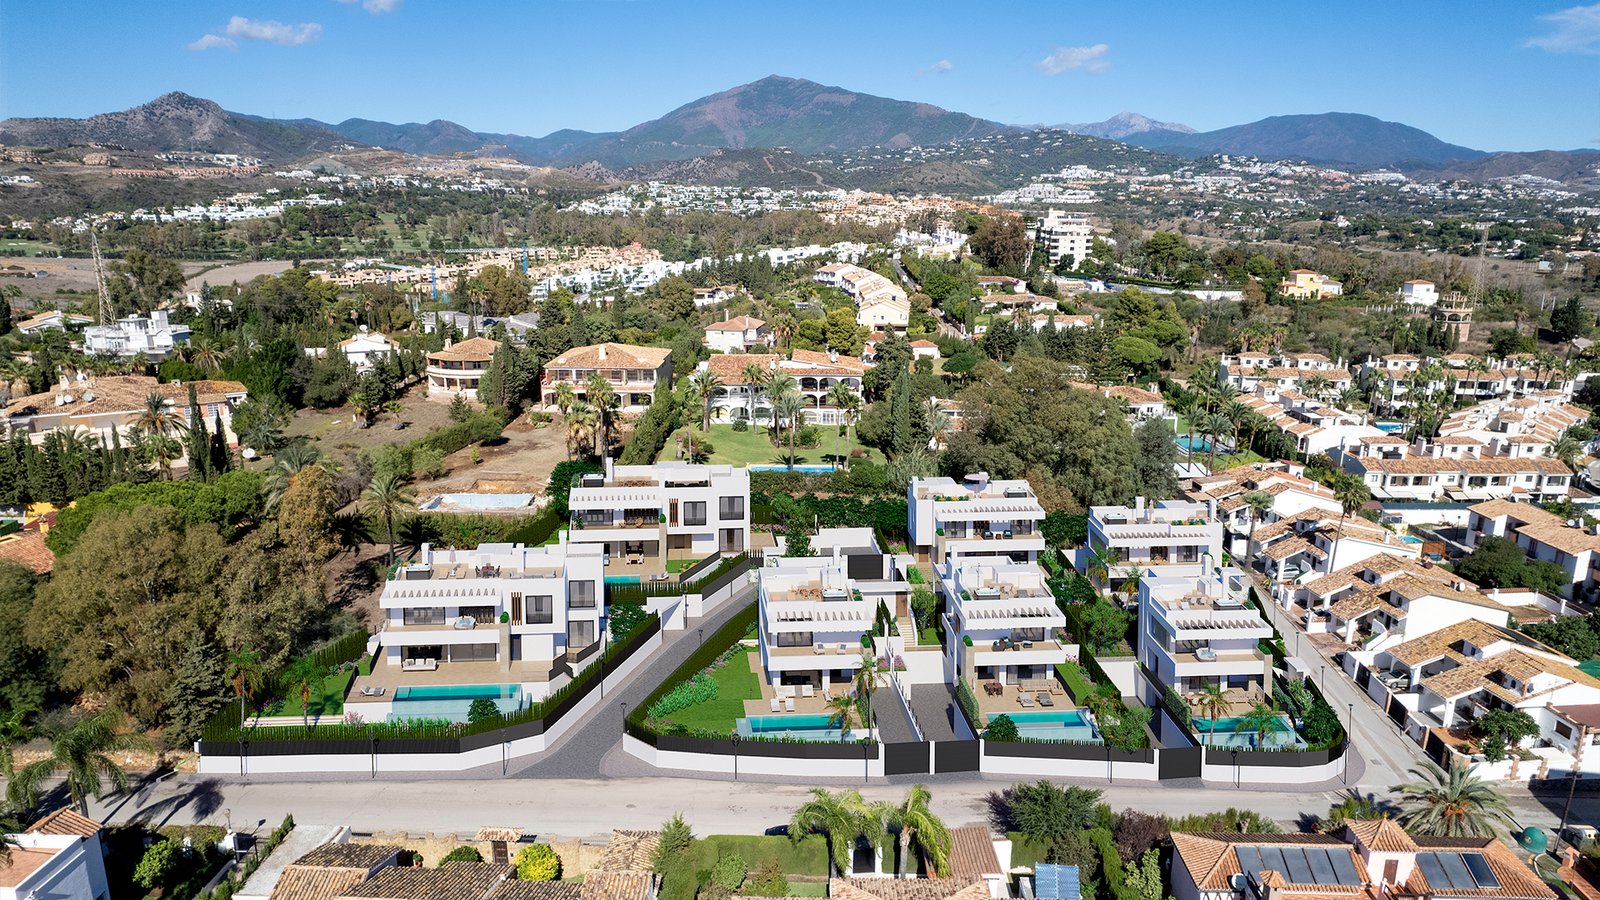
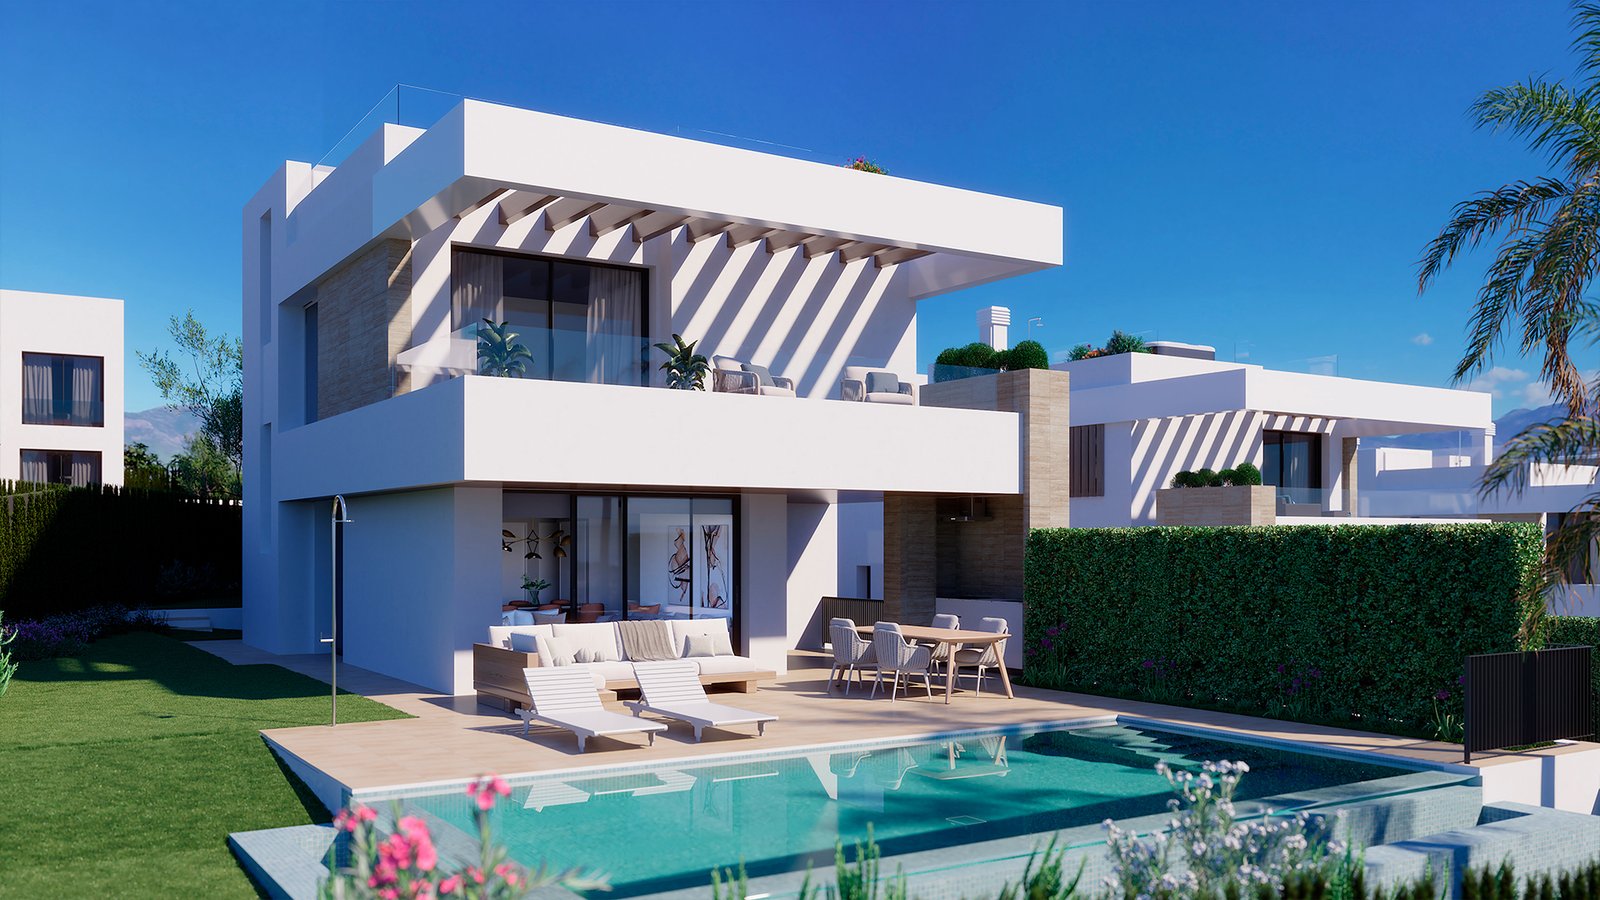
Seven Diamonds is a small gated enclave of seven detached villas in Atalaya, on the Estepona side of the Golden Triangle formed by Marbella, Estepona and Benahavís. Every villa is different from the others, all of them south-facing, each on its own plot with a private pool and a rooftop solarium. Two are four-bedroom, five-bathroom houses on plots of around 800 m²; the other five have three bedrooms and three bathrooms on plots of around 500 m². Five of the seven are still available, from 1.530.000 €, with handovers between October 2027 and February 2028.
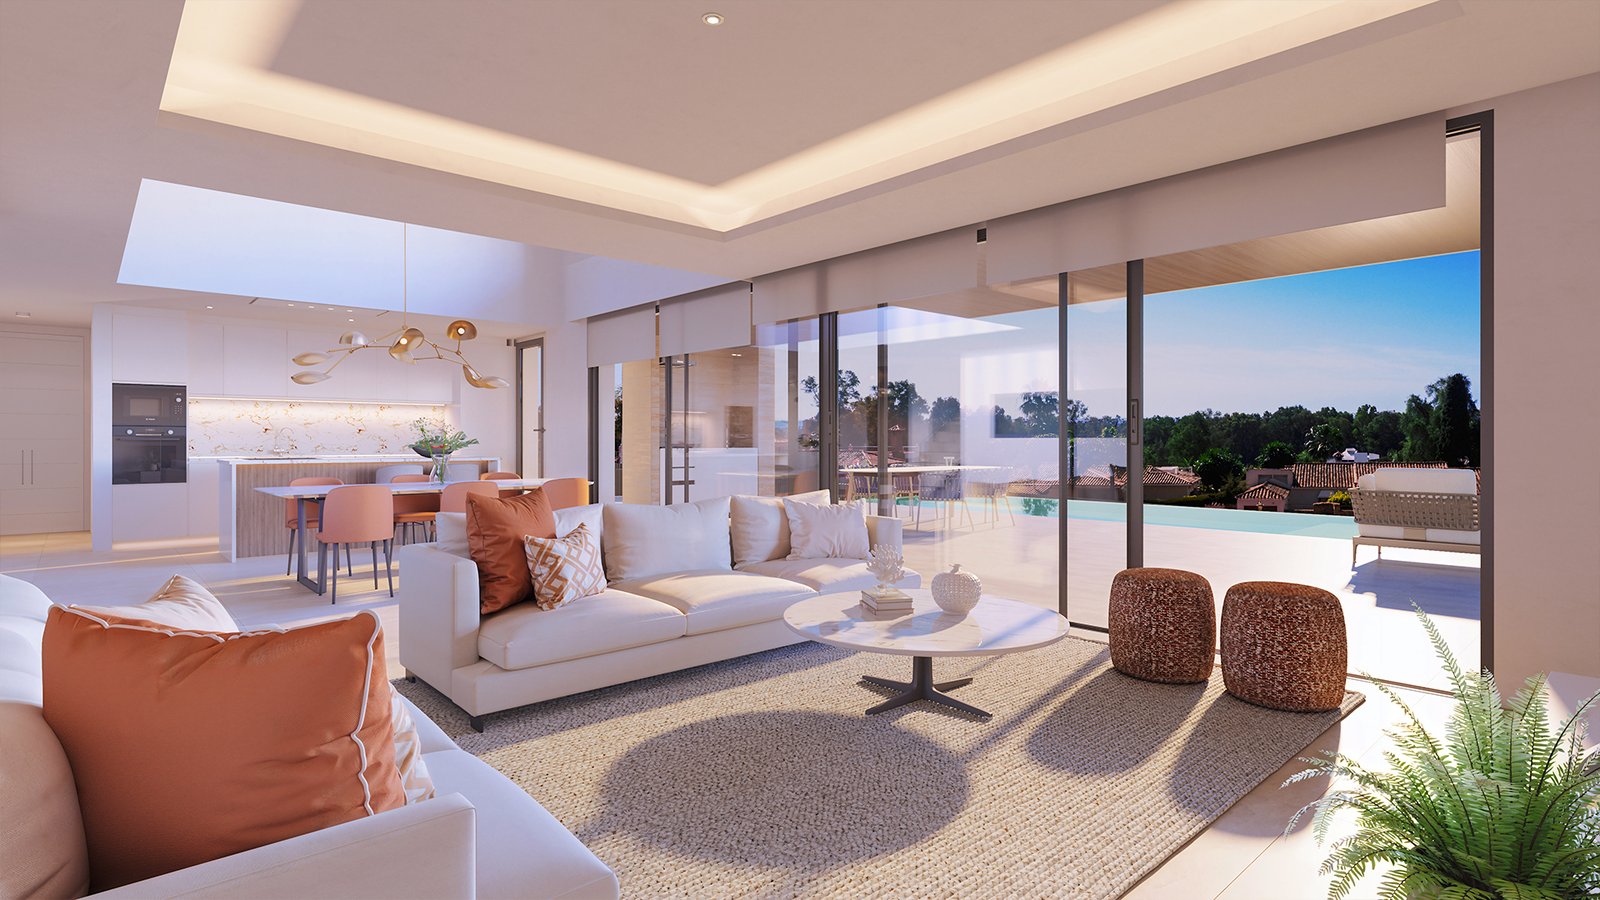
Homes designed around light and views
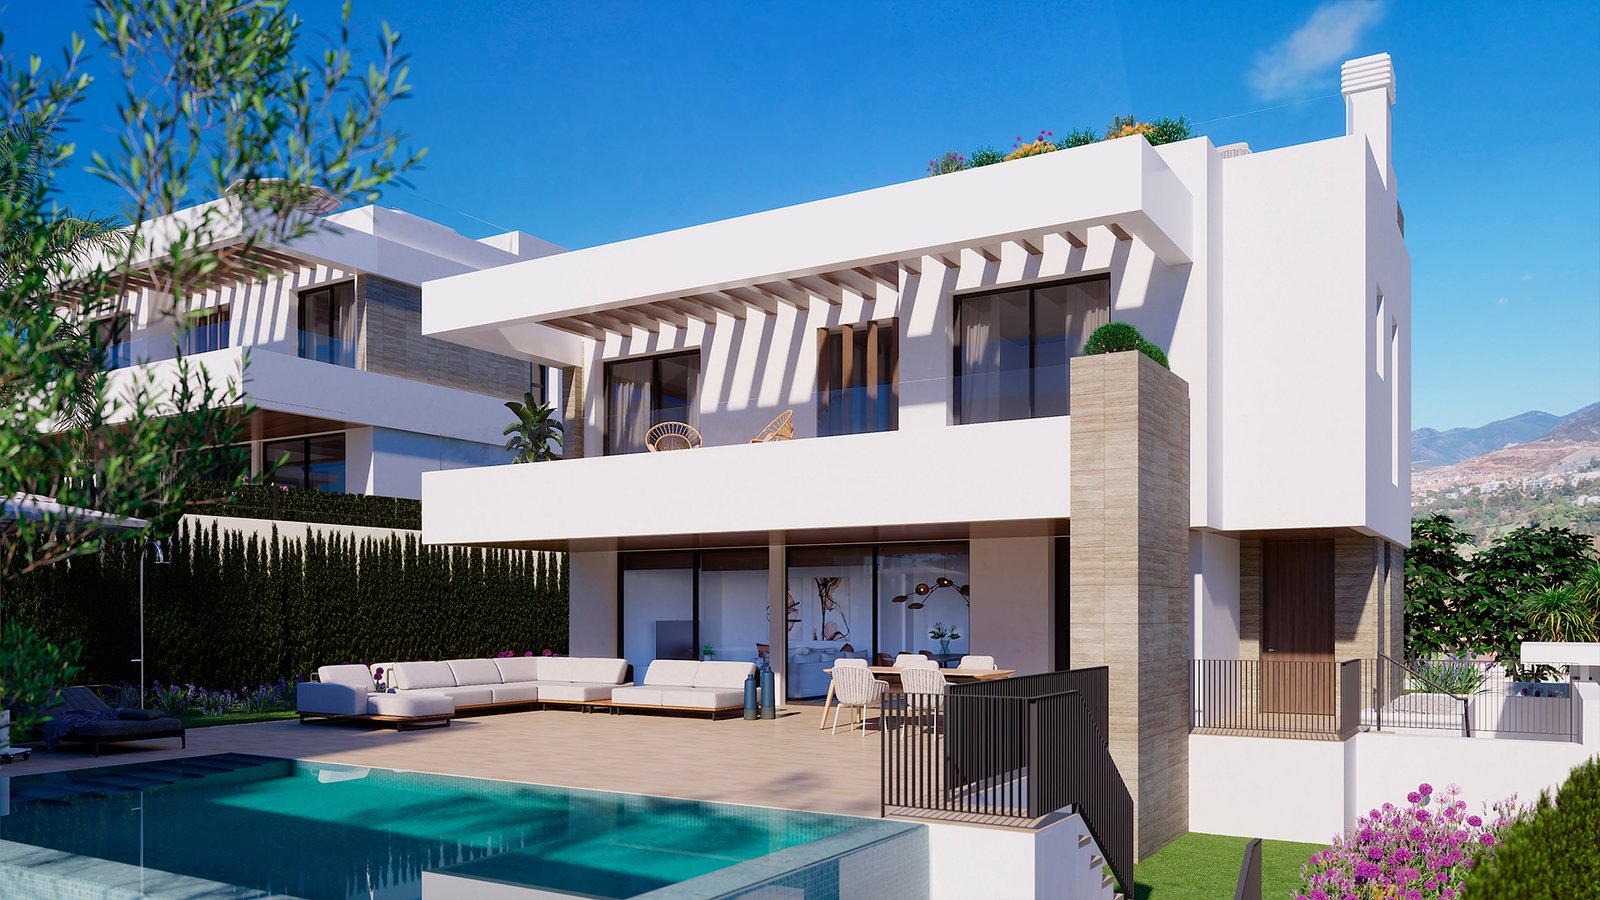
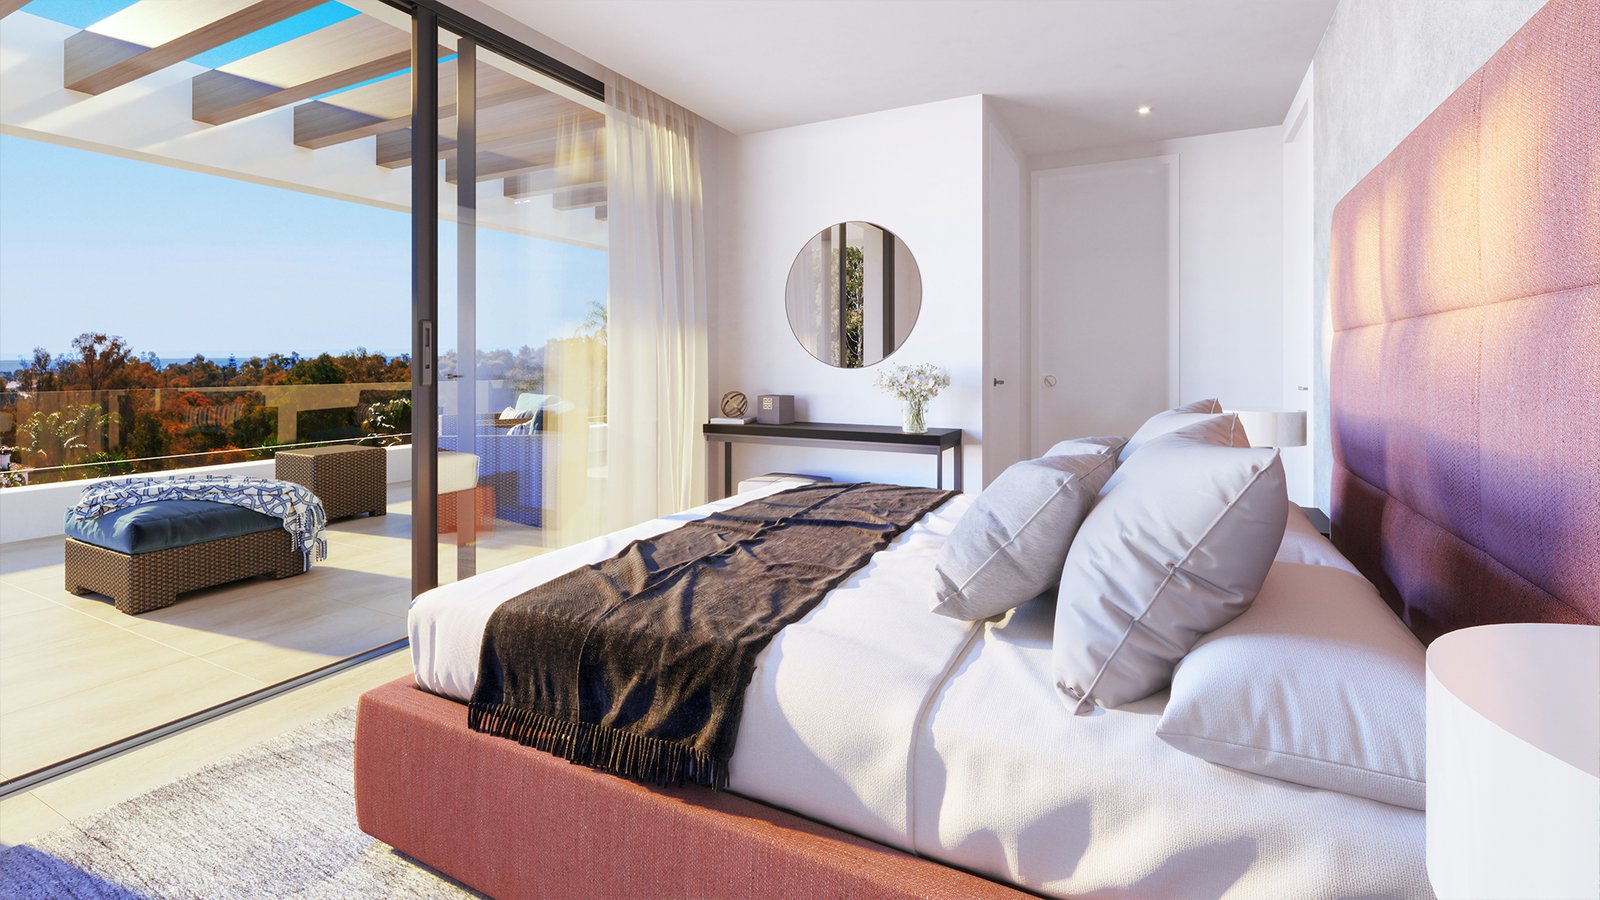
Interiors run from 245 m² to 372 m², or 446 m² to 658 m² once terraces and solarium are counted. Each villa is laid out over a ground floor with the main bedroom, a first floor and the solarium, around a double-height lounge; the main bedroom has its own dressing room. The kitchen opens onto the lounge and is fitted to ceiling height with a large island in five of the villas and a peninsula in the other two, with a Dekton worktop and appliances included. Large sliding balcony doors run along both floors in PVC frames with double glazing and laminated safety glass.
Climate control is ducted hot and cold air from an aerothermal heat pump, zoned room by room, with water underfloor heating in the lounge and bedrooms and electric underfloor heating in the bathrooms. The electrical installation is rated at 11.5 kW, with Schneider fittings, USB sockets in the bedrooms, RJ45 data points in the lounge and every bedroom, fibre optic, and an alarm connected to a monitoring centre. Every villa is built with the provision for a lift running from the basement upwards, and home automation for climate, blinds, multimedia, alarm, water and lighting is available as an option.
Private gardens, pools and solariums
- Landscaped private garden with natural grass, rockeries, feature lighting and automatic irrigation
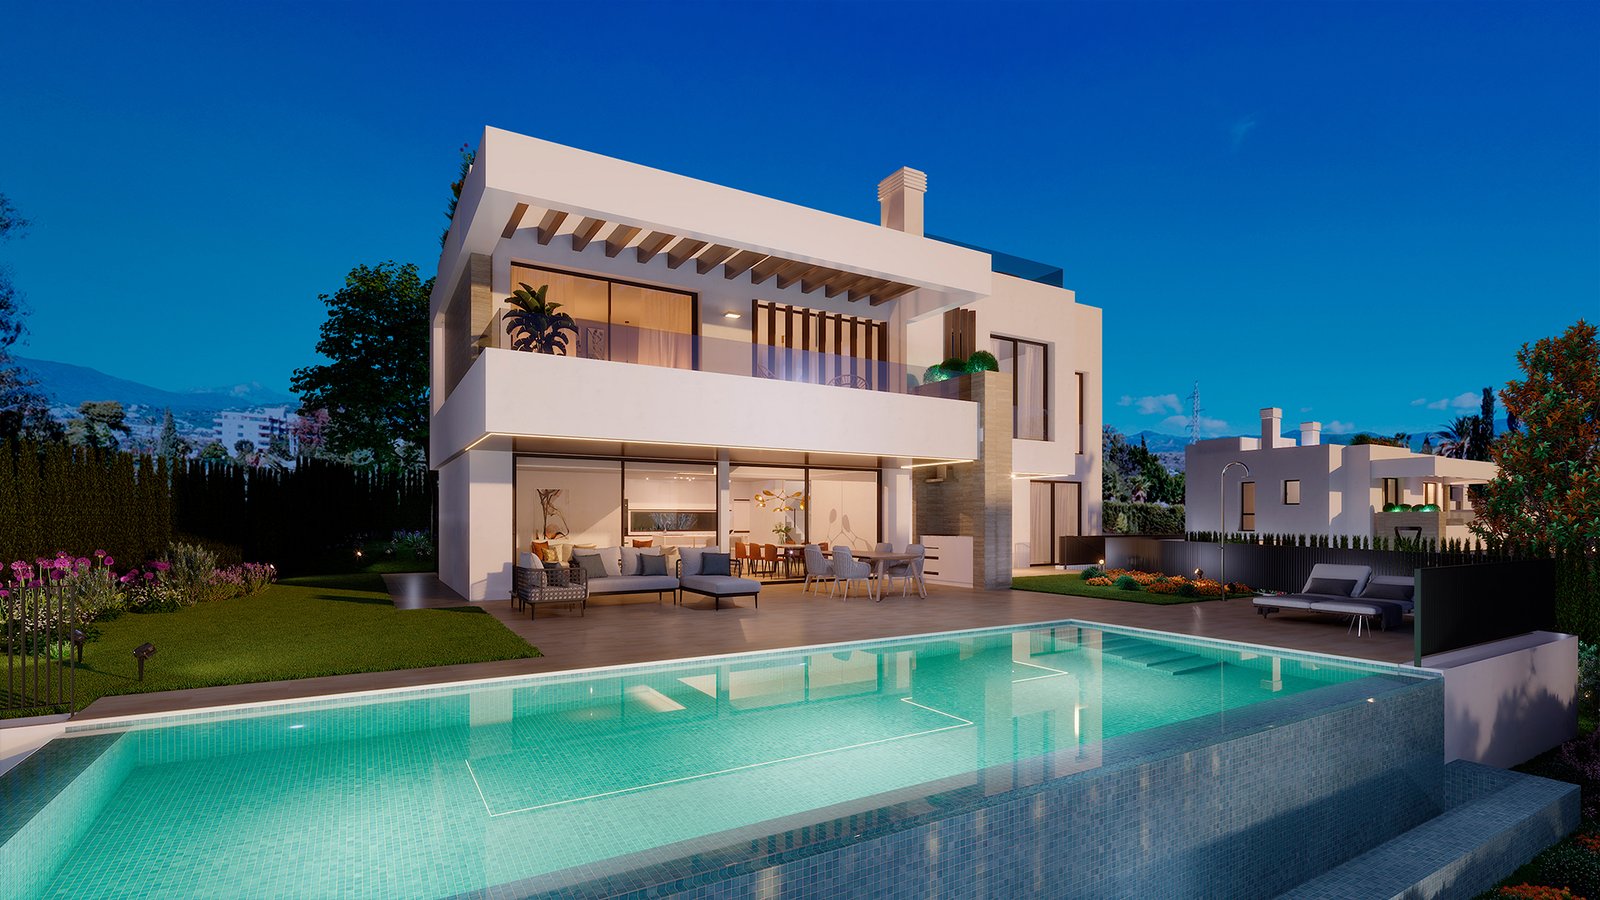
- Infinity-edge private pool in every garden – 10 x 4 m in the two largest villas, 8 x 4 m in the rest – finished in gresite, with underwater lighting and pre-installation for heating
- Porch off the garden with a built-in gas barbecue and extraction to the solarium
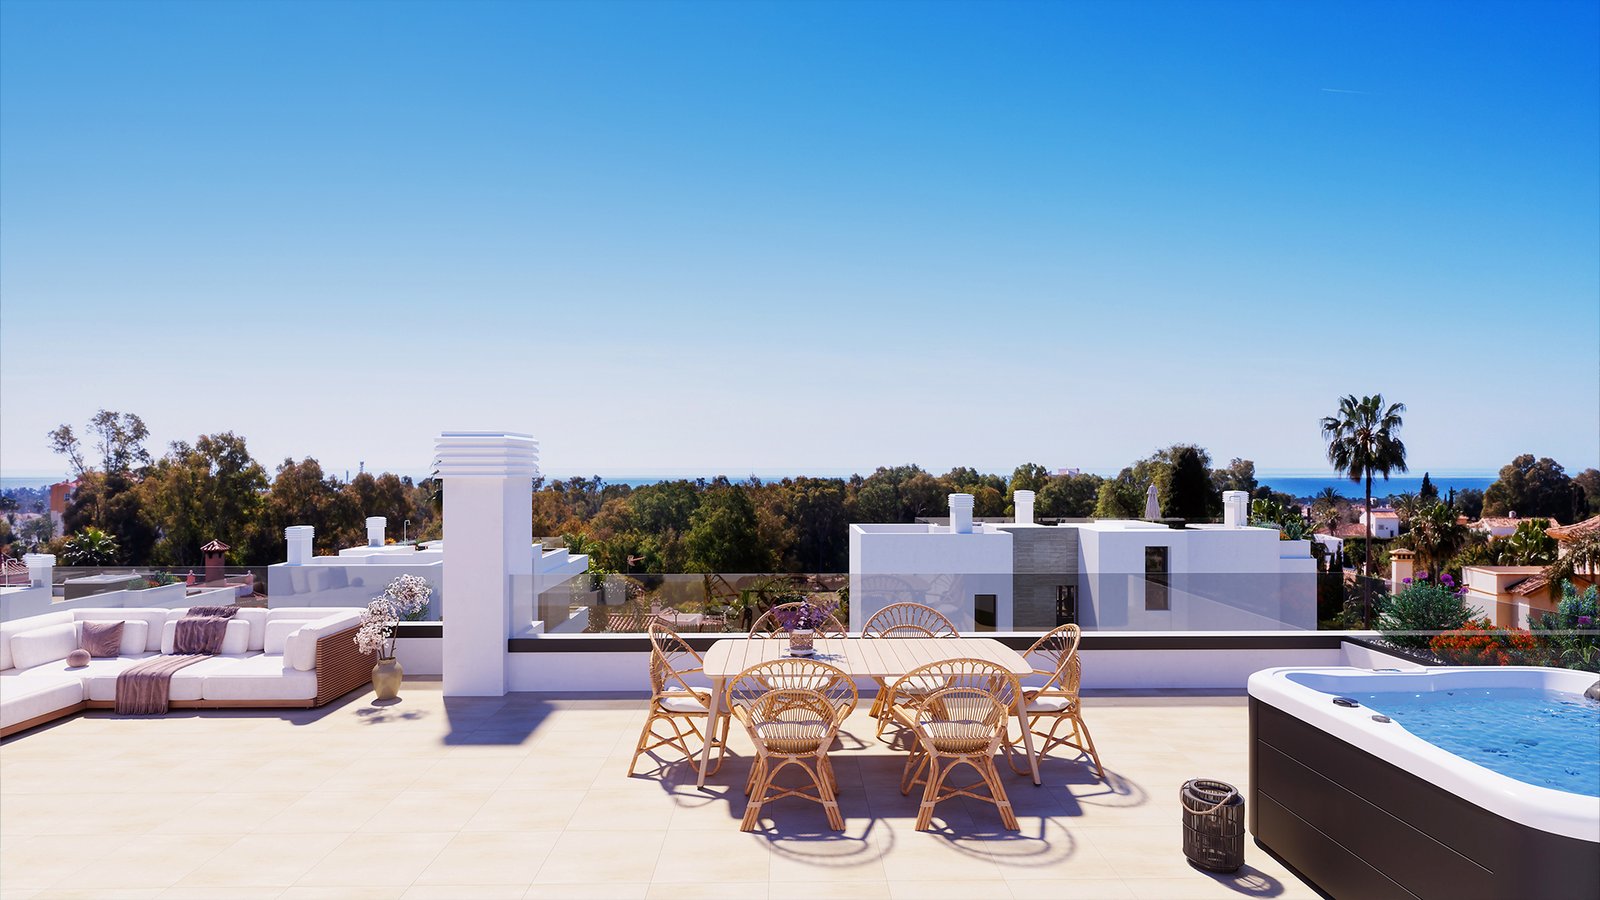
- Solarium of 49 m² to 95 m², reached from inside by a staircase under a motorised insulated folding roof, pre-fitted for a hot tub, with power, TV, water and drainage points
- Terraces of 137 m² to 206 m²
- Basement with multi-purpose room pre-fitted for air conditioning, utility room and storage rooms, one of them pre-fitted as a bathroom
- Two parking spaces per villa – in a basement garage in six of them, under a pergola beside the house in the seventh – behind an automatic gate
Location and connections
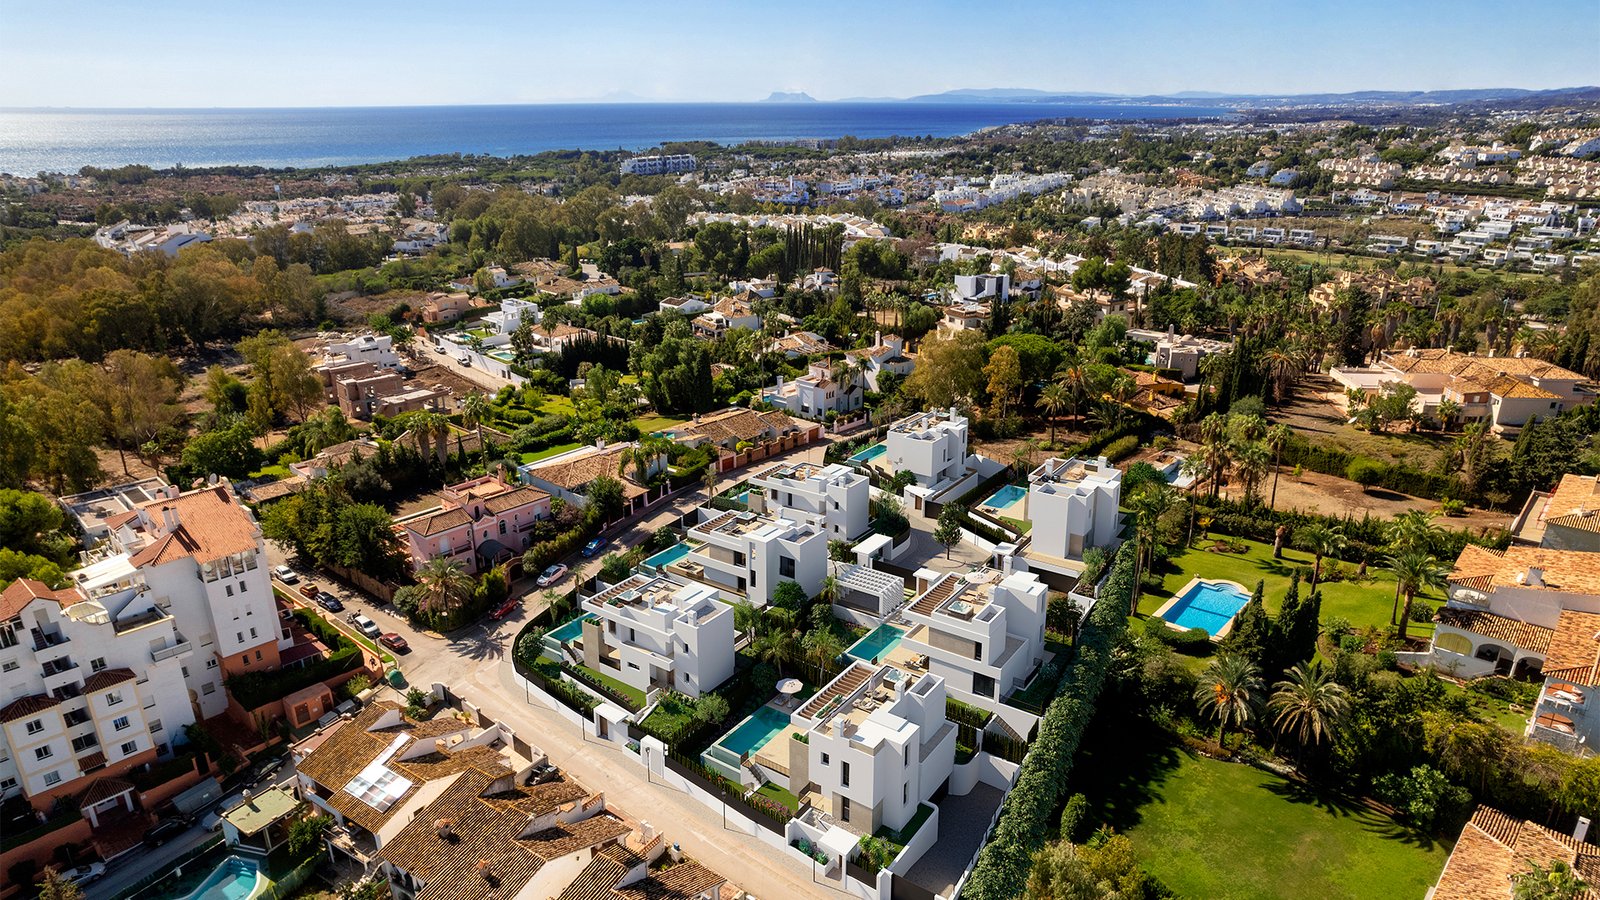
The enclave sits at Calle del Rubí 2, in the Atalaya urbanisation of Estepona. Atalaya Golf & Country Club is less than a minute away and there are ten golf courses in the surrounding area. Puerto Banús is under 10 minutes by car, and the beaches of El Saladillo and Guadalmansa, with their beach bars, are a short drive down the hill. From the solarium the Mediterranean is visible on the horizon.
Typologies and prices
| Type | Bedrooms | Bathrooms | Built area from | Outdoor space | From |
|---|---|---|---|---|---|
| Villa 6 | 3 | 3 | 469 m² | Terraces 167 m², solarium 56 m², plot 536 m², pool 8 x 4 m | 1.530.000 € |
| Villa 7 | 3 | 3 | 456 m² | Terraces 154 m², solarium 56 m², plot 536 m², pool 8 x 4 m | 1.595.000 € |
| Villa 5 | 3 | 3 | 446 m² | Terraces 137 m², solarium 49 m², plot 580 m², pool 8 x 4 m | 1.600.000 € |
| Villa 3 | 3 | 3 | 469 m² | Terraces 160 m², solarium 49 m², plot 580 m², pool 8 x 4 m | 1.695.000 € |
| Villa 2 | 4 | 5 | 658 m² | Terraces 206 m², solarium 95 m², plot 795 m², pool 10 x 4 m | 2.220.000 € |
Prices VAT excluded, from the price list dated 30 June 2026, subject to availability and change. Built areas include terraces and solarium. Villas 1 and 4 are sold.
Payment Plan
| Stage | Amount |
|---|---|
| Reservation | 50.000 € |
| Private purchase contract, within 20 days of reservation | 40% + VAT for EU residents, 50% + VAT for non-EU residents, less the reservation |
| Completion | Remaining balance + VAT |
Construction and delivery
The building licence was granted by Estepona Town Hall on 20 August 2024 (resolution 2024-4649). Handovers are staggered villa by villa: Villa 5 in October 2027, Villa 3 in November 2027, Villa 7 in January 2028, and Villas 2 and 6 in February 2028.
Floor Plans
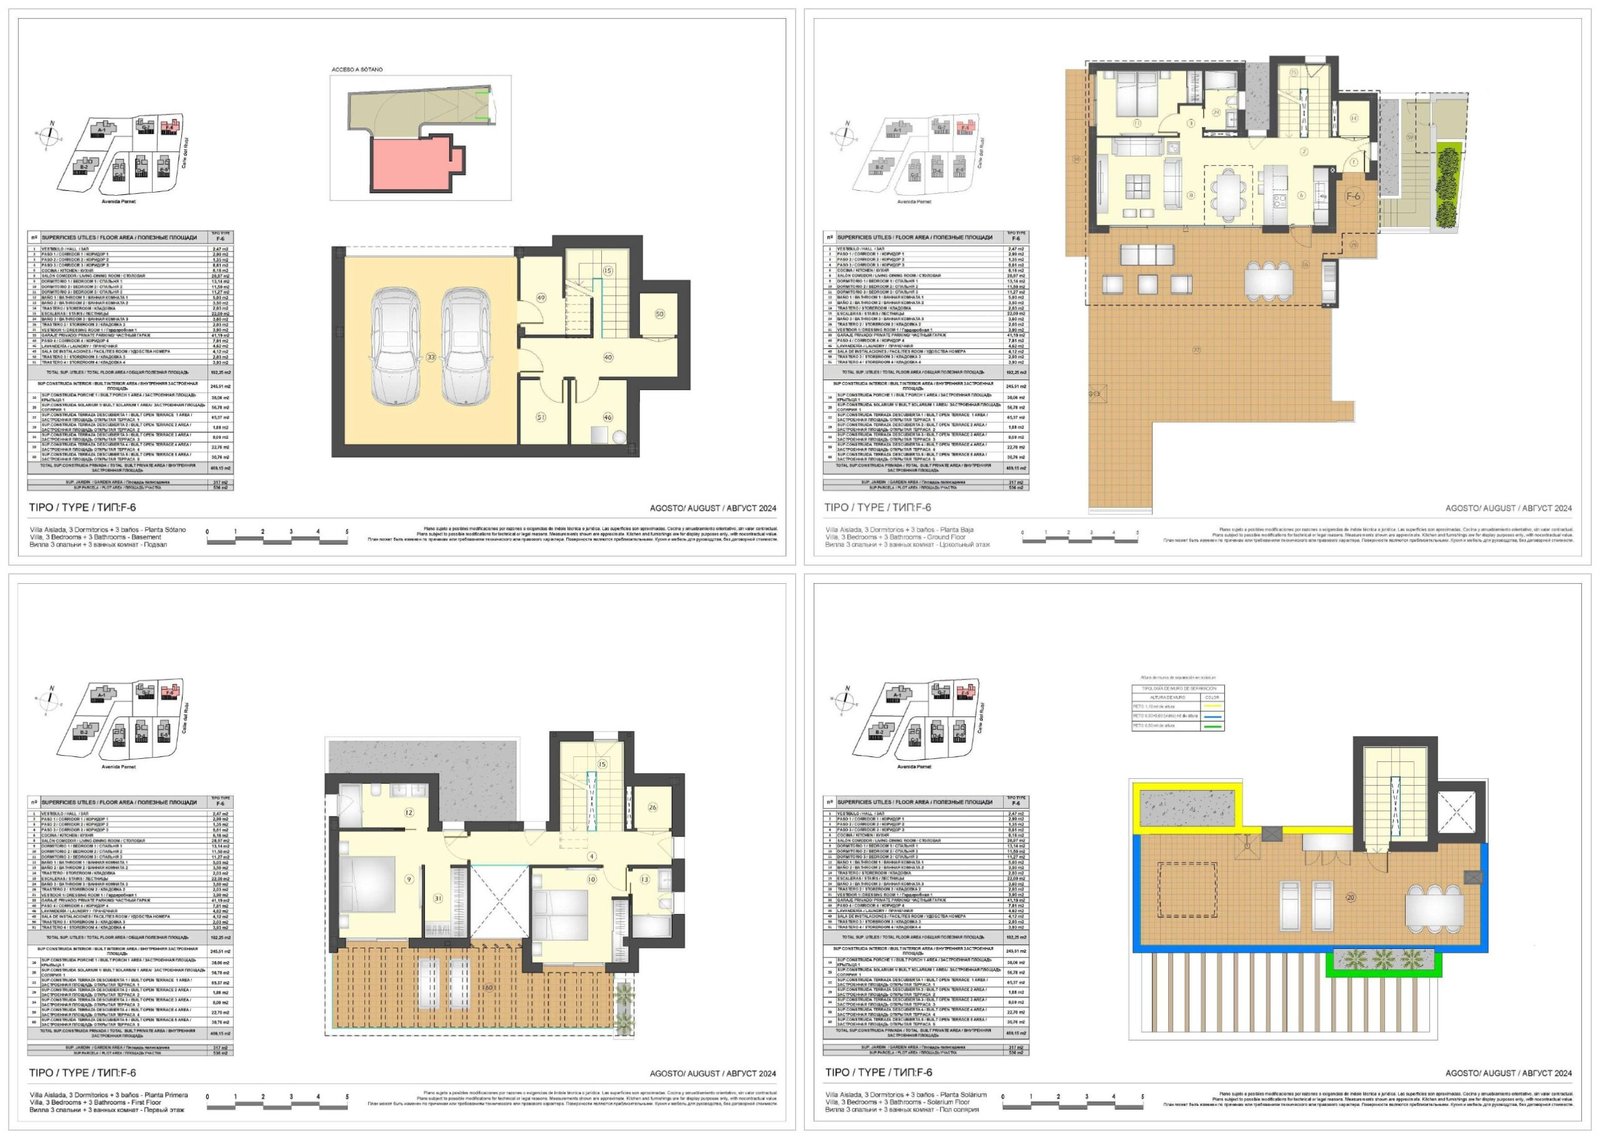
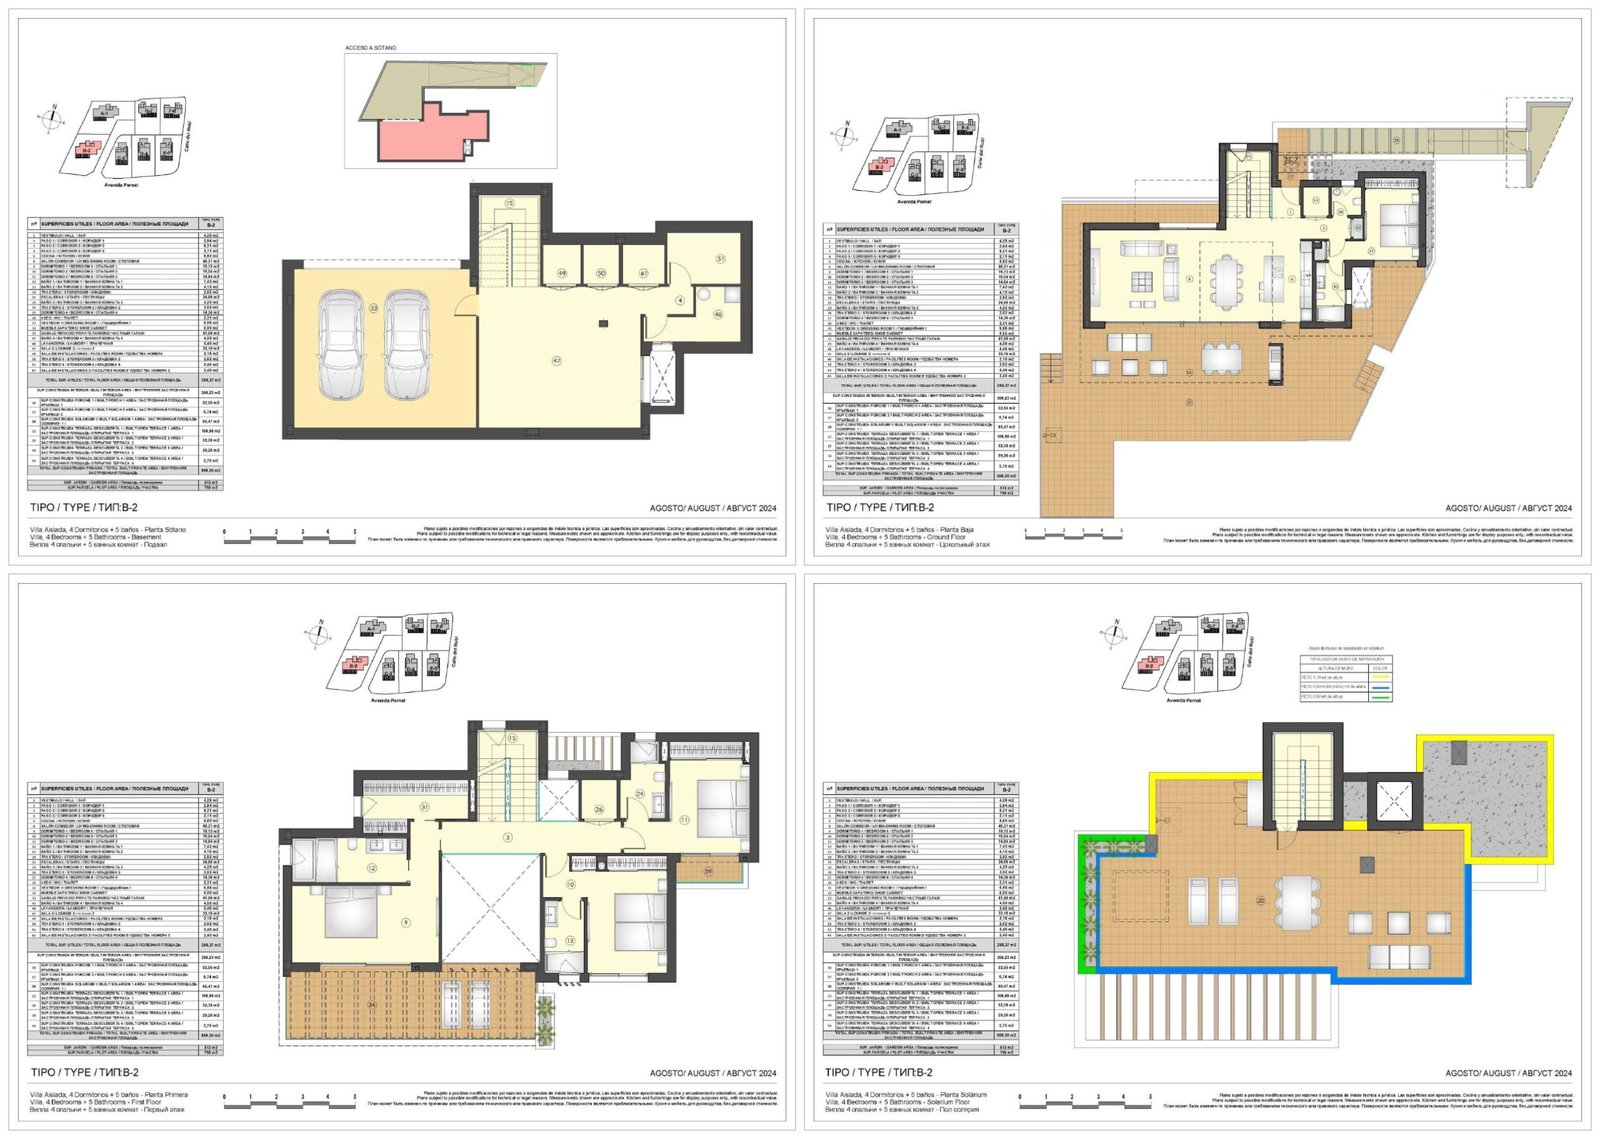
Villa 6 – 3 bedrooms
245 m² of interior space, 469 m² built in total including 167 m² of terraces and a 56 m² solarium, on a 536 m² plot with an 8 x 4 m infinity pool. Basement, ground floor, first floor and solarium.
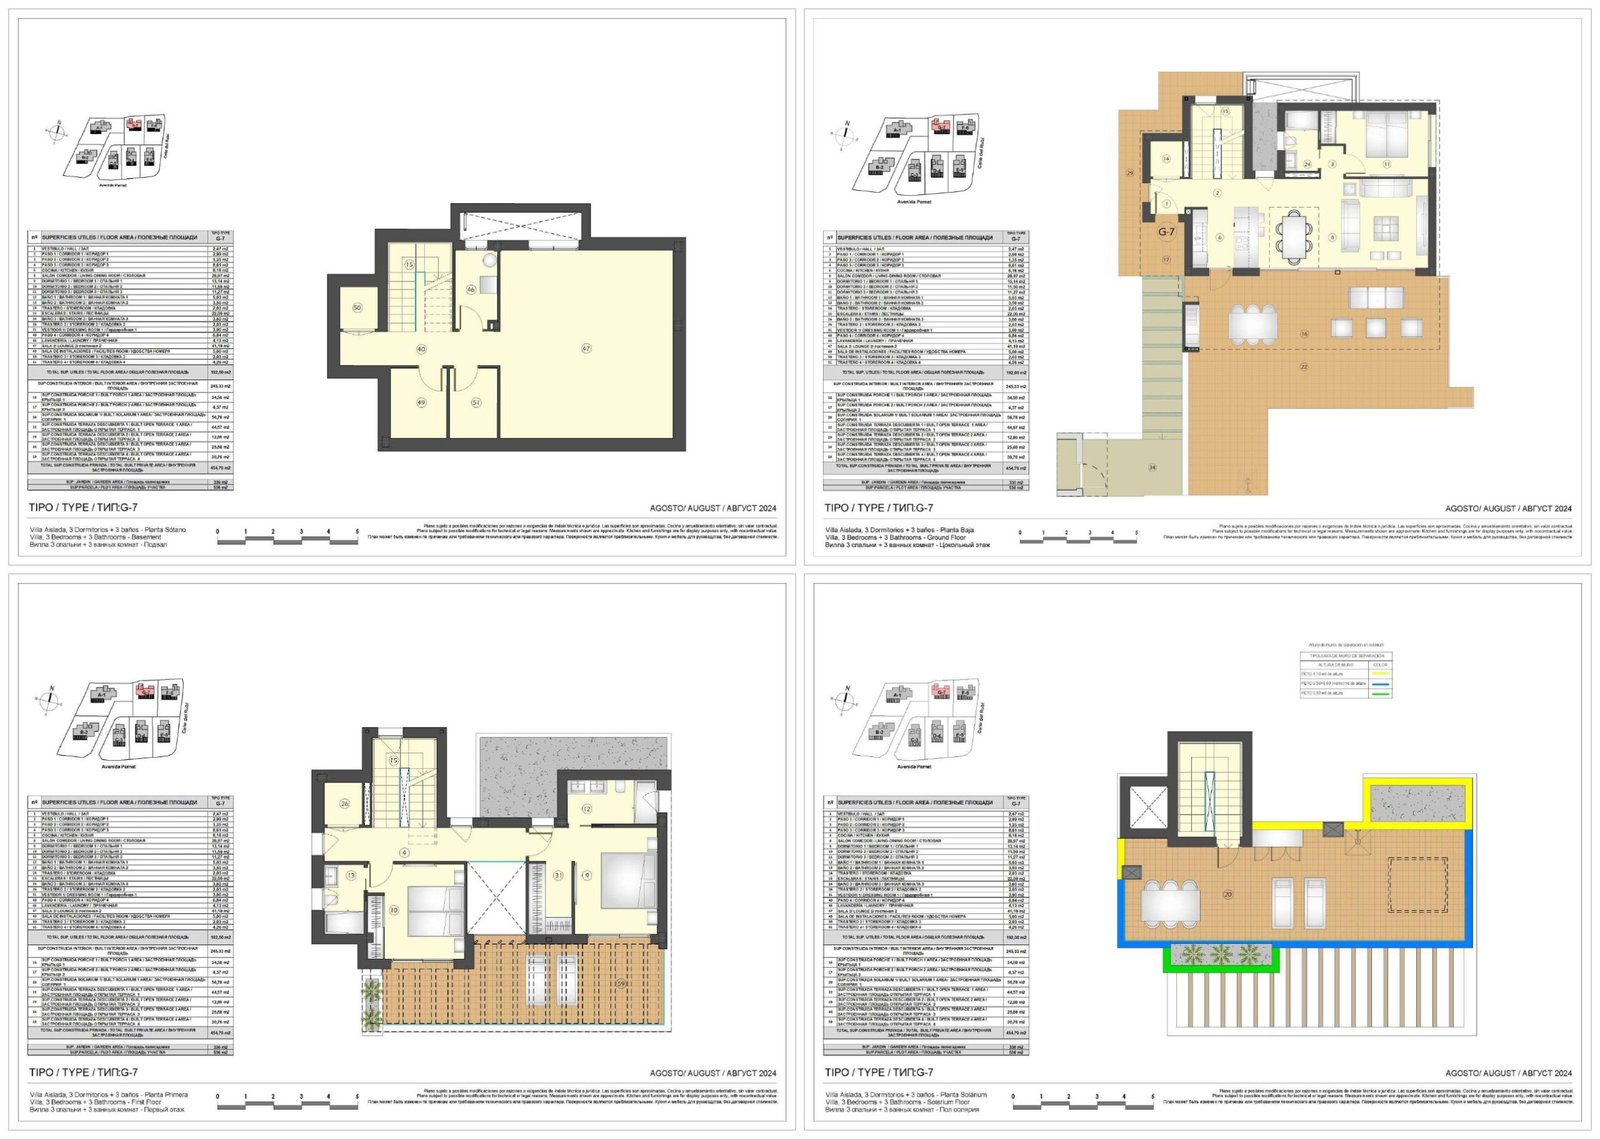
Villa 7 – 3 bedrooms
245 m² of interior space, 456 m² built in total including 154 m² of terraces and a 56 m² solarium, on a 536 m² plot with an 8 x 4 m infinity pool. Two parking spaces under a pergola beside the house.
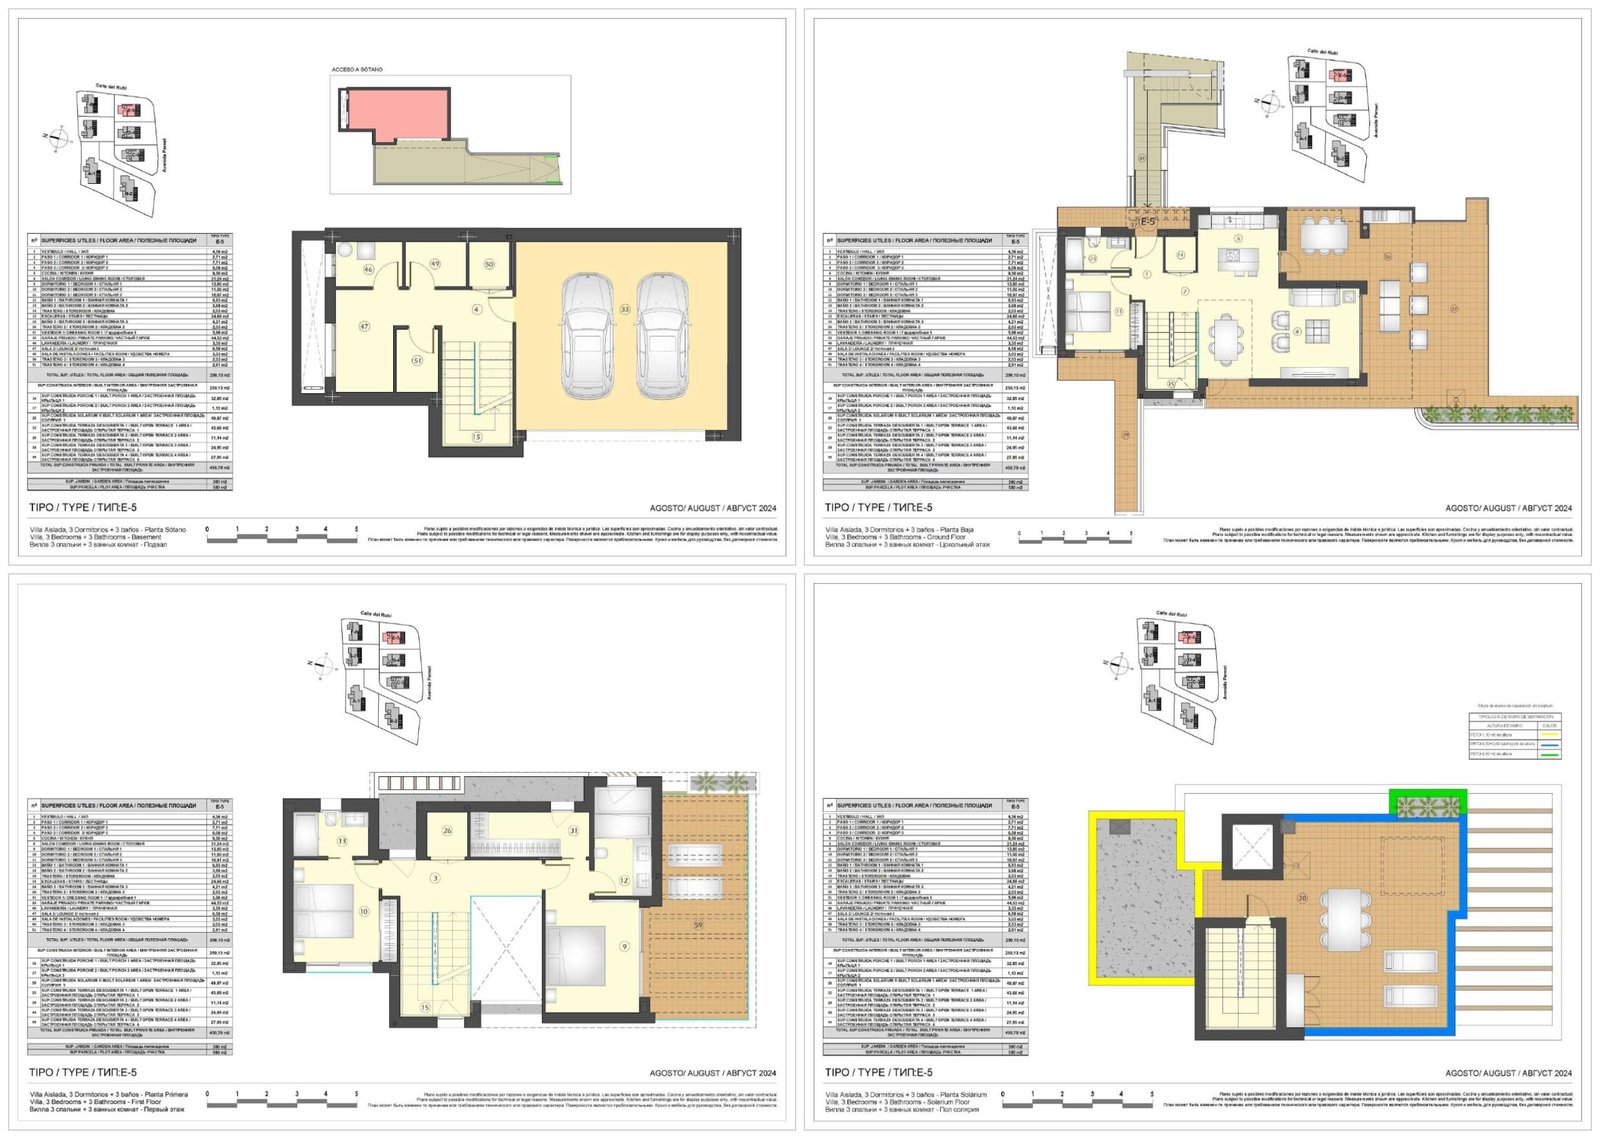
Villa 5 – 3 bedrooms
259 m² of interior space, 446 m² built in total including 137 m² of terraces and a 49 m² solarium, on a 580 m² plot with an 8 x 4 m infinity pool. Basement, ground floor, first floor and solarium.
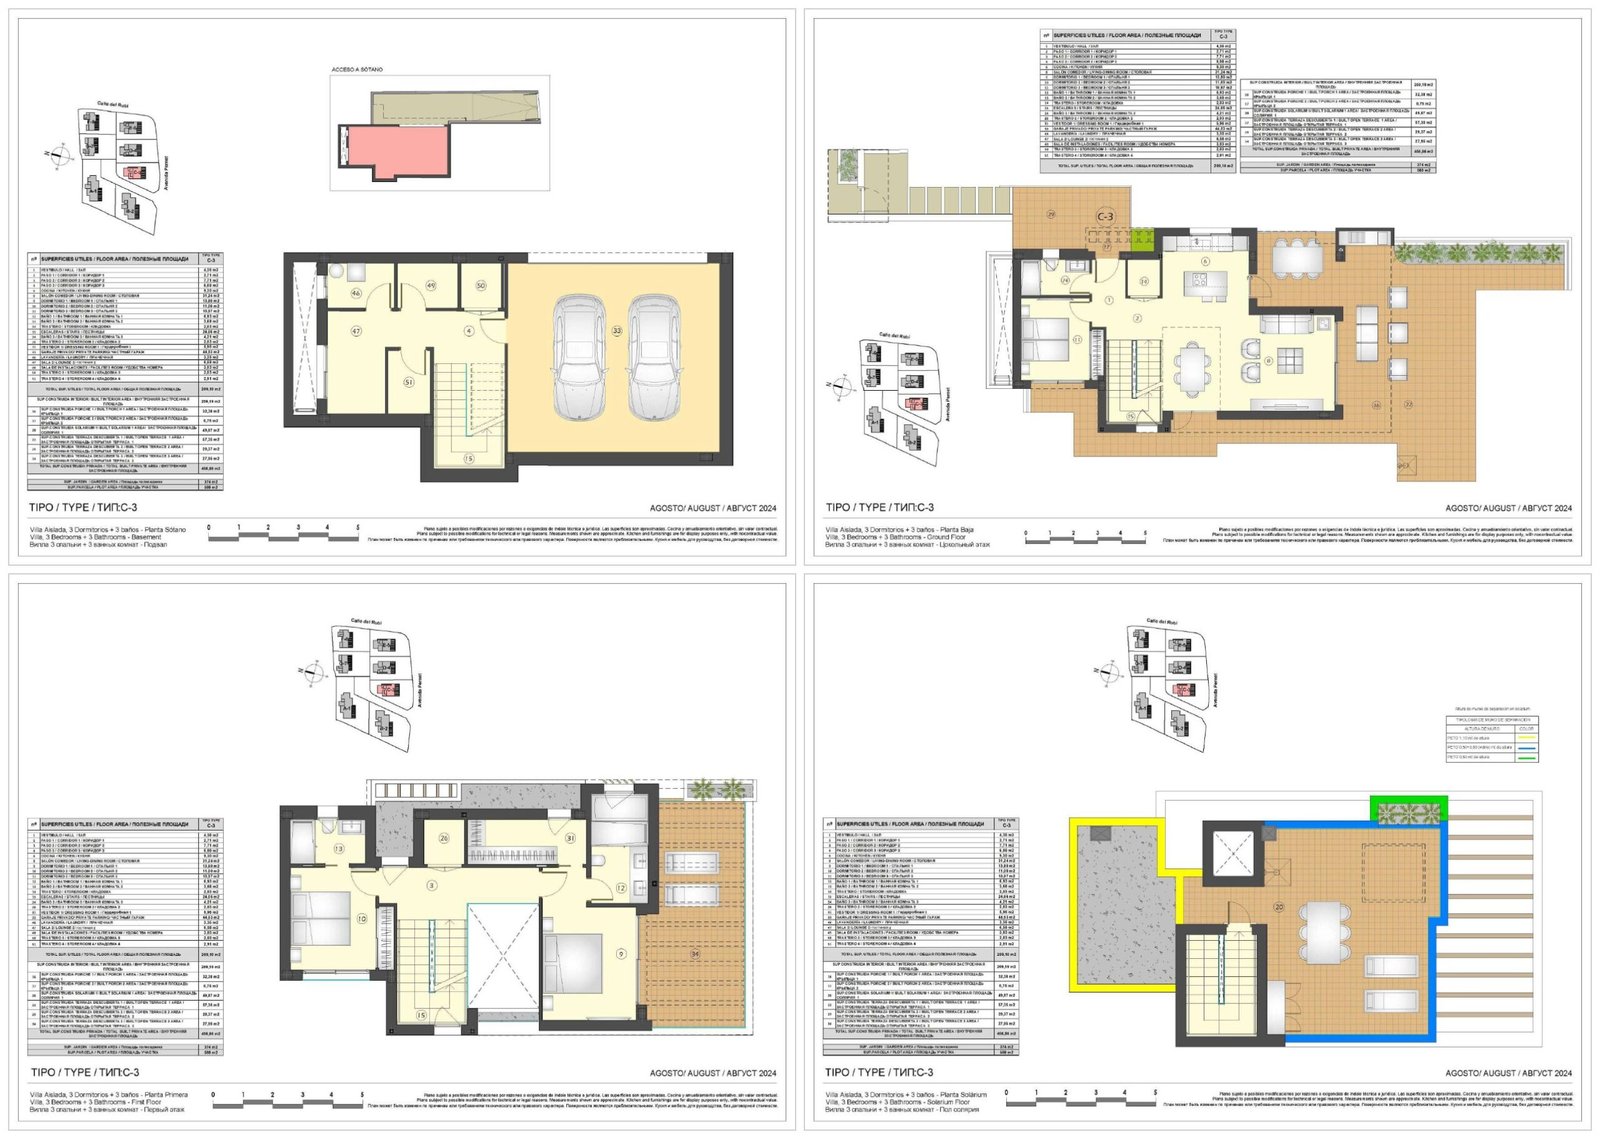
Villa 3 – 3 bedrooms
259 m² of interior space, 469 m² built in total including 160 m² of terraces and a 49 m² solarium, on a 580 m² plot with an 8 x 4 m infinity pool. Basement, ground floor, first floor and solarium.
Villa 2 – 4 bedrooms
356 m² of interior space, 658 m² built in total including 206 m² of terraces and a 95 m² solarium, on a 795 m² plot with a 10 x 4 m infinity pool. Basement, ground floor, first floor and solarium.
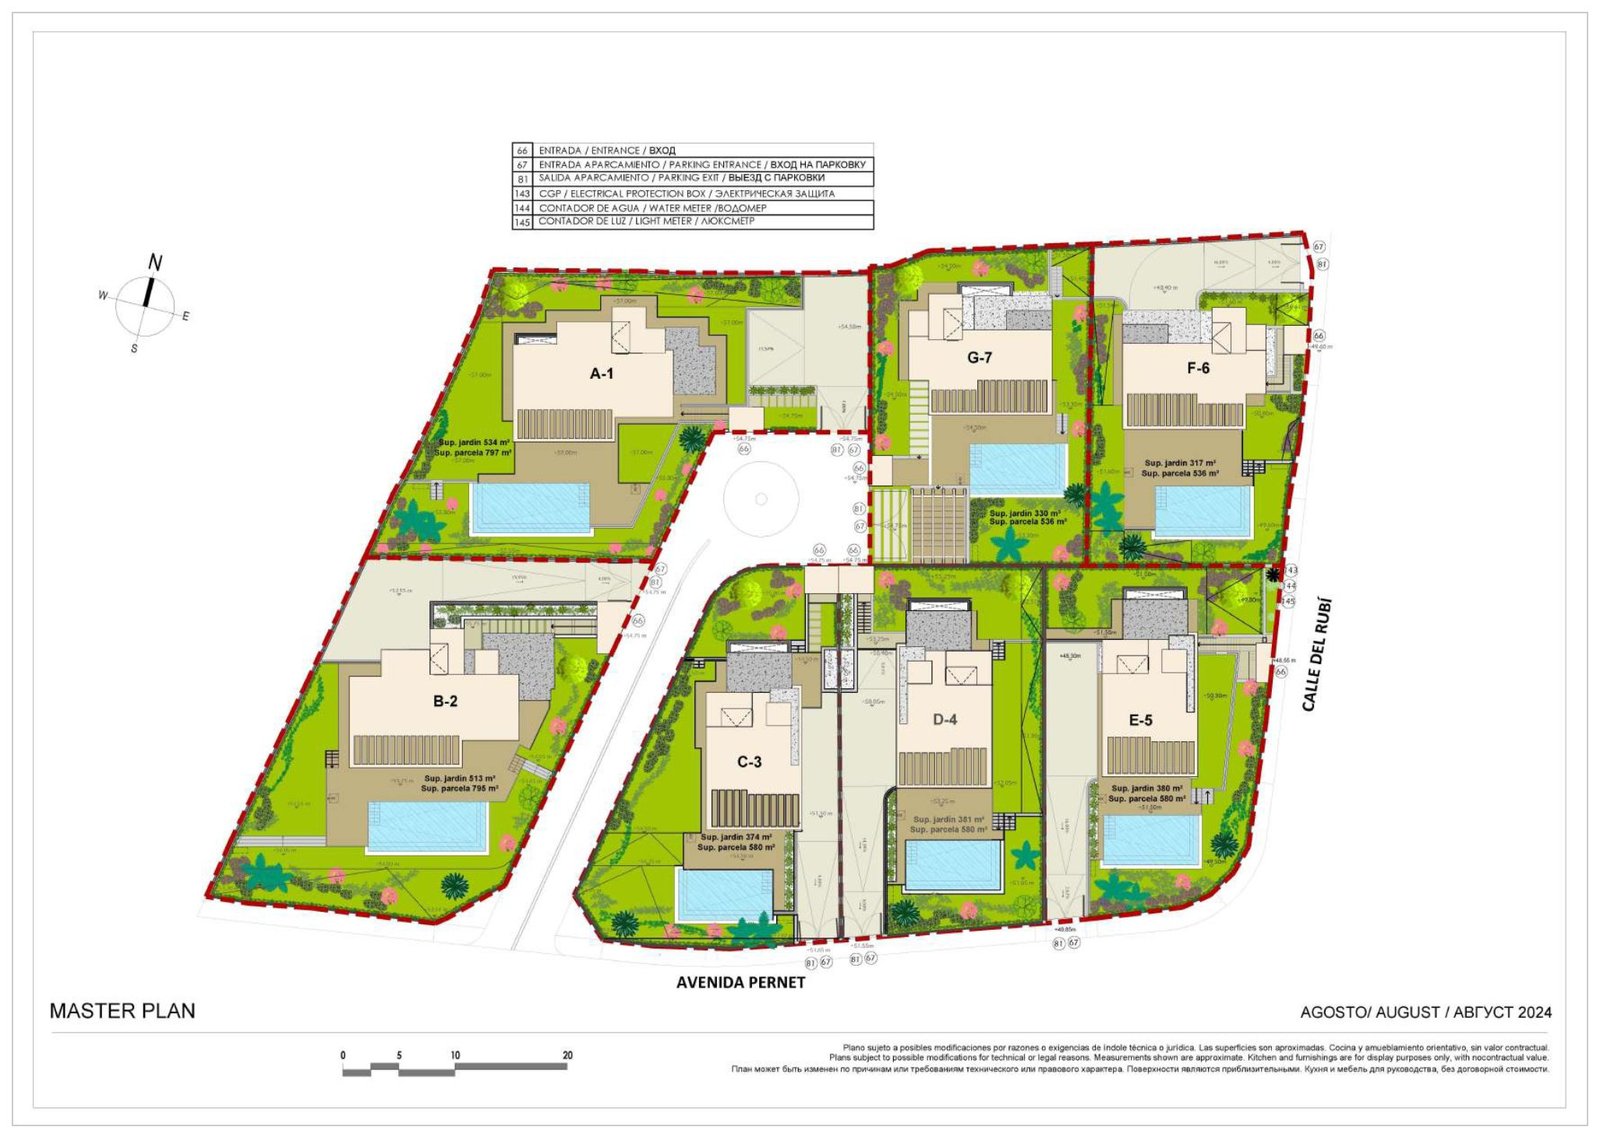
Site plan
Layout of the seven plots, showing the position of each villa, its garden and its private pool within the gated enclave.
Energy Performance
- Energy Class: A
- A+
- A
- B
- C
- D
- E
- F
- G
Property on Map
Request Availability & Floor Plans

Schedule A Tour

Schedule a Viewing
Interested in this home? Arrange a tour today and get a closer look at its features, layout, and surroundings. Whether you choose an in-person visit or a video chat, our staff will be there to answer your questions and help you take the next step.
Similar Properties
Sanctuary Villas II – 4-bed frontline golf villa in El Campanario, Estepona
El Campanario, Estepona, Málaga
Marine Hills: 1-3 Bedroom Apartments, Penthouses and Villas in Estepona
Calle Torrevigía, 29680 Estepona, Málaga, Spain
Apron Estepona: 3 and 4 Bedroom Semi-Detached Houses in Estepona Golf
Avenida del Arte s/n, Urbanización Estepona Golf, 29653 Estepona, Málaga, Spain







New Developments by Area
Estepona (42)Marbella (34)Mijas (28)Fuengirola (20)Casares (15)El Higuerón (11)Malaga (10)Benahavis (8)Manilva (7)Benalmádena (5)Sotogrande (3)San Roque (2)Rincón de la Victoria (1)Torre del Mar (1)Gibraltar (1)By Property Type
New build apartmentsNew build penthousesNew build townhousesNew build villasAll new developments → Last units
 Marine Hills: 1-3 Bedroom Apartments, Penthouses and Villas in Estepona